Save
Ask
Tour
Hide
Share
$525,000
7 Days On Site

6826 151st Street
Savage, MN 55378

For Sale|Single Family Residence|Active
3
Beds
3
Total Baths
2
Full Baths
1
Partial Bath
2,343
SqFt
$224
/SqFt
2016
Built
Subdivision:
Redtail Ridge
County:
Scott
Listing courtesy of MNSTAR REALTY
Call Now: (612) 269-8914
Is this the listing for you? We can help make it yours.
(612) 269-8914
6826 151st Street6826 151st Street6826 151st Street6826 151st Street
Save
Ask
Tour
Hide
Share

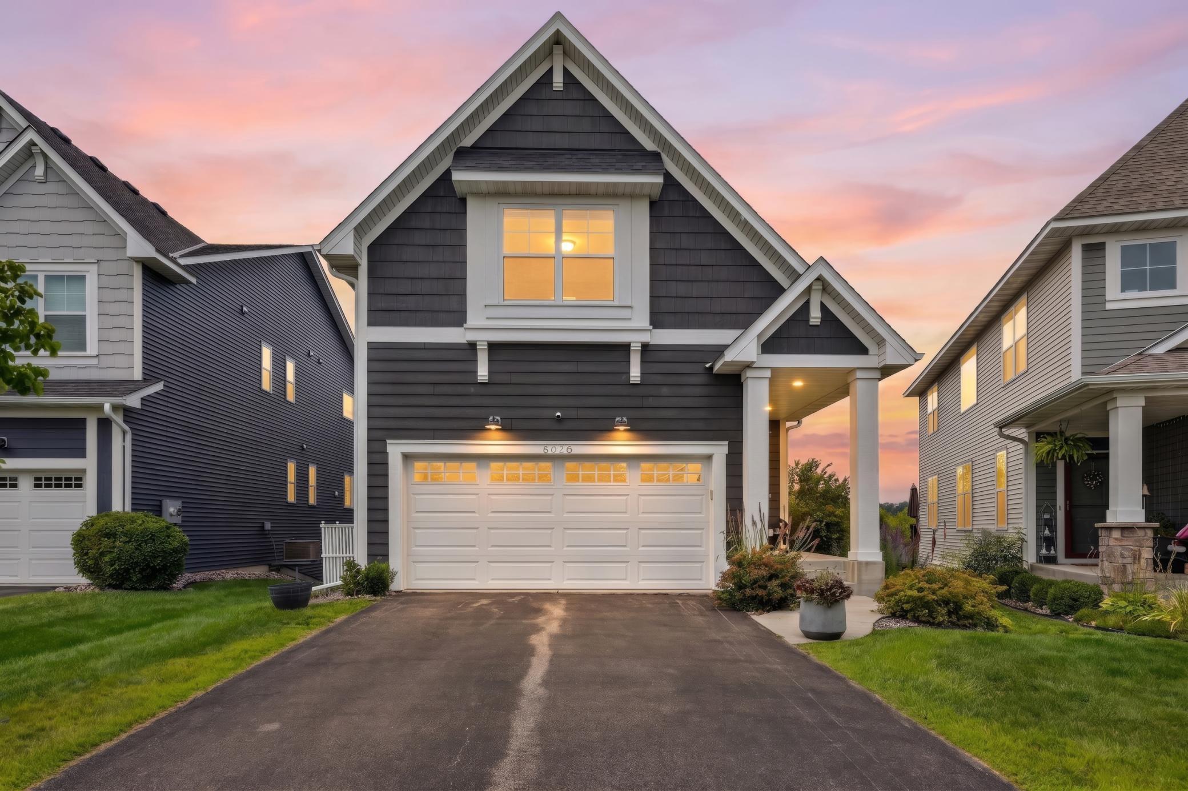
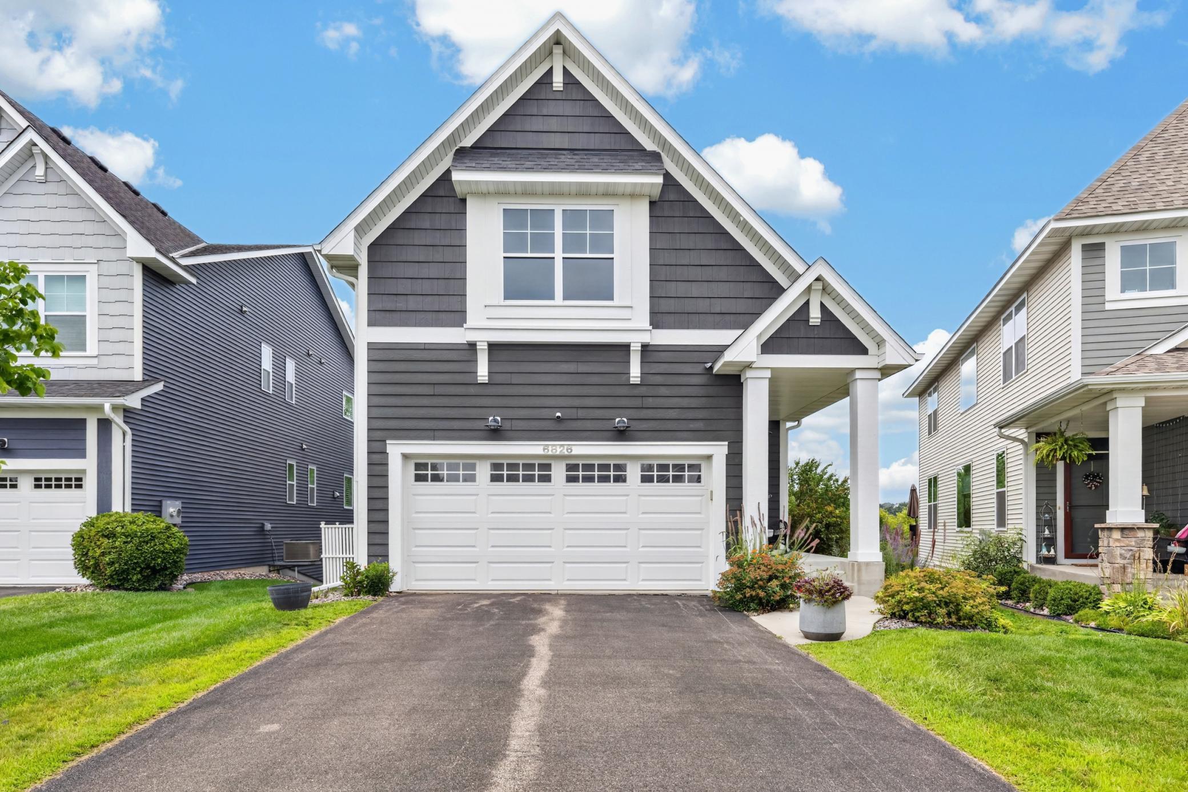
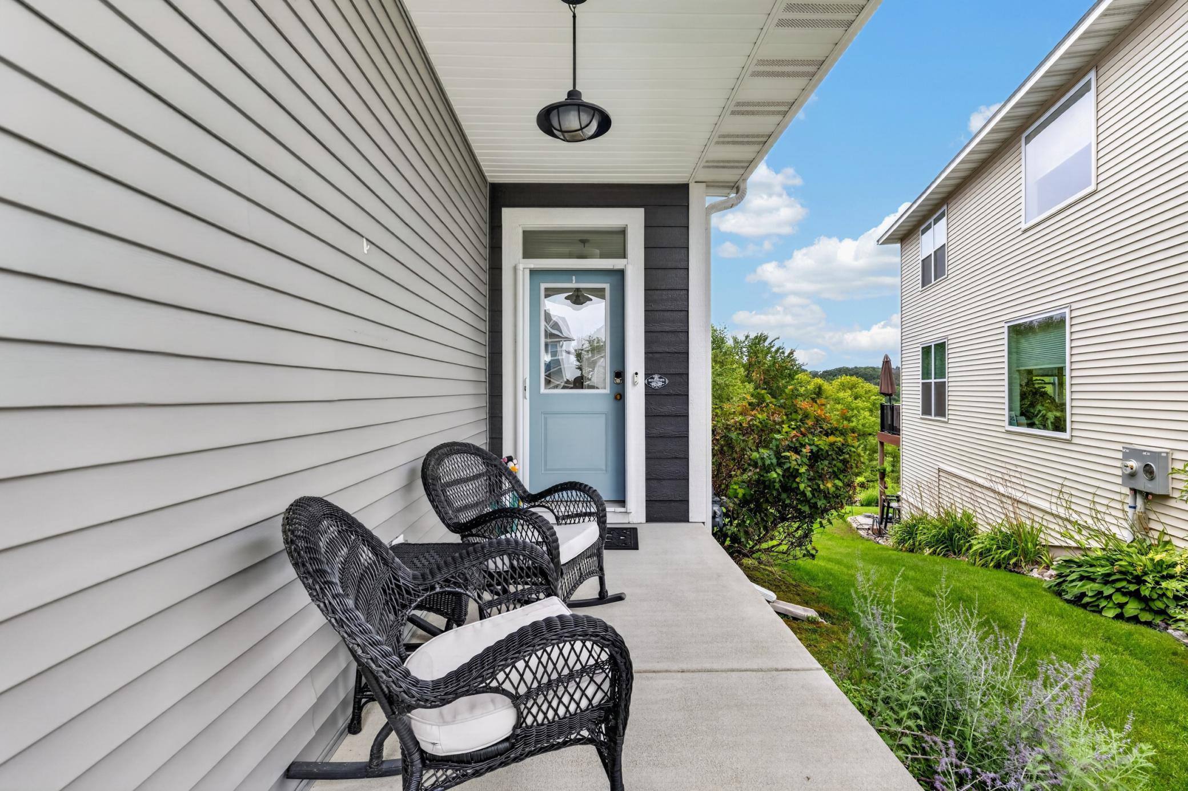
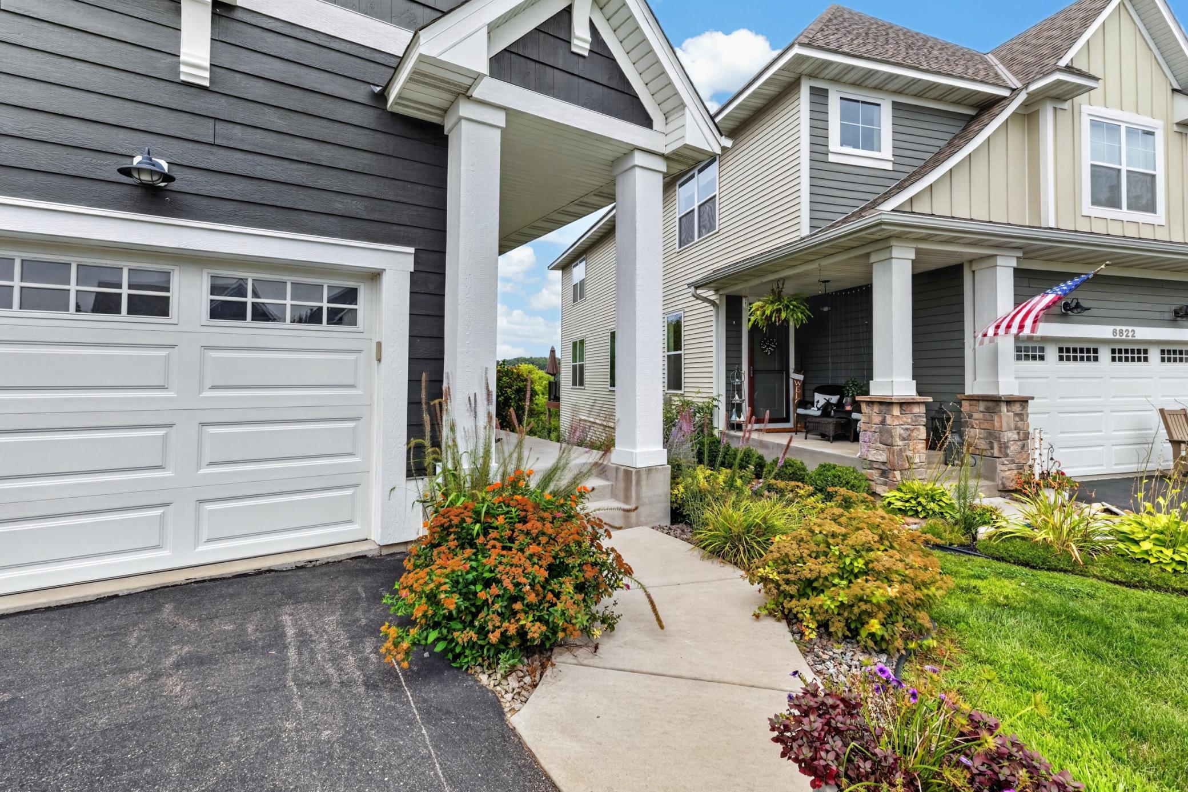
Welcome to 6826 151st St in Savage! Discover a spacious and inviting Villa offering approximately 2,343 square feet of comfortable living space. This well-maintained 3-bedroom, 3-bath home, built in 2016, provides an excellent blend of modern convenience, generous living areas, and a desirable Savage location. HEATED GARAGE for those cold days, new Garage Insulation and Garage Heater installed 2019. The main living spaces offer plenty of room for everyday living and entertaining, while the three bedrooms provide flexibility for family, guests, or a home office. Enjoy the convenience of an attached garage, deck, central air conditioning, and forced-air heating. Lower level is semi-finished with ceiling sheetrock and flooring installed, just sheet rock the walls and add large square footage to your new home. Lower level has a bathroom roughed in for an easy finish as well as a roughed in Wet Bar area. Located in a popular Savage community with convenient access to shopping, dining, parks, schools, and major roadways, this home offers an appealing combination of space, comfort, and location. Large maintenance free deck with a private backyard. A great opportunity to own a spacious home in a desirable south-metro location. Schedule your private showing today! New Washer Dryer 2019. New Water Heater 2023. Security System, newer lower level flooring. Irrigation/water for Irrigation system is included in HOA.

Save
Ask
Tour
Hide
Share
Listing Snapshot
Price 
$525,000
Days On Site 
7 Days
Bedrooms 
3
Inside Area (SqFt) 
2,343 sqft
Total Baths 
3
Full Baths 
2
Partial Baths 
1
Lot Size 
N/A
Year Built 
2016
MLS® Number 
7127746
Status 
Active
Property Tax 
$5,276
HOA/Condo/Coop Fees 
$300 monthly
Sq Ft Source 
N/A
Friends & Family
Recent Activity
6 days agoListing updated with changes from the MLS®
a week agoListing first seen on site
General Features
Attached Garage 
Yes
Garage 
Yes
Garage Spaces 
2
Land Lease 
No
Levels 
Two
Number Of Stories 
2
Parking 
AsphaltGarage Door OpenerAttached
Property Sub Type 
Single Family Residence
Sewer 
Public Sewer
SqFt Above 
2343
SqFt Total 
3241
Water Source 
Public
Zoning 
Residential-Single Family
Interior Features
Appliances 
DishwasherDisposalDryerExhaust FanMicrowaveRangeRefrigeratorWasherWater Softener Owned
Basement 
Walk-Out AccessSump PumpUnfinished
Cooling 
Central Air
Fireplace 
Yes
Fireplace Features 
GasLiving Room
Fireplaces 
1
Heating 
Natural GasForced AirFireplace(s)
Interior 
Vaulted Ceiling(s)Walk-In Closet(s)
Laundry Features 
Upper Level
Bedroom 
Dimensions - 16 x 12Level - Upper
Bedroom 2 
Dimensions - 11 x 12Level - Upper
Bedroom 3 
Dimensions - 13 x 12Level - Upper
Dining Room 
Dimensions - 14 x 12Level - Main
Great Room 
Dimensions - 25x15Level - Main
Kitchen 
Dimensions - 15 x 14Level - Main
Laundry 
Dimensions - 10x6Level - Upper
Living Room 
Dimensions - 16 x 12Level - Main
Mud Room 
Dimensions - 6 x 6Level - Main
Primary Bathroom 
Dimensions - 10x8Level - Upper
Save
Ask
Tour
Hide
Share
Exterior Features
Construction Details 
StoneVinyl Siding
Fencing 
Other
Patio And Porch 
DeckPorch
Road Frontage 
City Street
Roof 
Asphalt
Waterfront 
Yes
Waterfront Features 
Stream
Community Features
Association Dues 
300
HOA Fee Frequency 
Monthly
Roads 
Paved
School District 
719 - Prior Lake-Savage Area Schools
Township 
Savage
Schools
School District
719 - Prior Lake-Savage Area Schools
Elementary School
Unknown
Middle School
Unknown
High School
Unknown
Listing courtesy of MNSTAR REALTY


Listing information is provided by Participants of the Northstar MLS. IDX information is provided exclusively for personal, non-commercial use, and may not be used for any purpose other than to identify prospective properties consumers may be interested in purchasing. Information is deemed reliable but not guaranteed. Copyright 2026, Northstar MLS.
Last checked: 2026-08-22 04:38 PM UTC

Neighborhood & Commute
Source: Walkscore
Save
Ask
Tour
Hide
Share