Save
Ask
Tour
Hide
Share
$824,900
37 Days On Site

16625 Dynamic Drive
Lakeville, MN 55044

For Sale|Single Family Residence|Active
5
Beds
4
Total Baths
2
Full Baths
2
Partial Baths
4,357
SqFt
$189
/SqFt
2015
Built
Subdivision:
Spirit Of Brandtjen Farm 11th Add
County:
Dakota
Listing courtesy of RE/MAX Advantage Plus
Call Now: (612) 269-8914
Is this the listing for you? We can help make it yours.
(612) 269-8914
16625 Dynamic Drive16625 Dynamic Drive16625 Dynamic Drive16625 Dynamic Drive
Save
Ask
Tour
Hide
Share

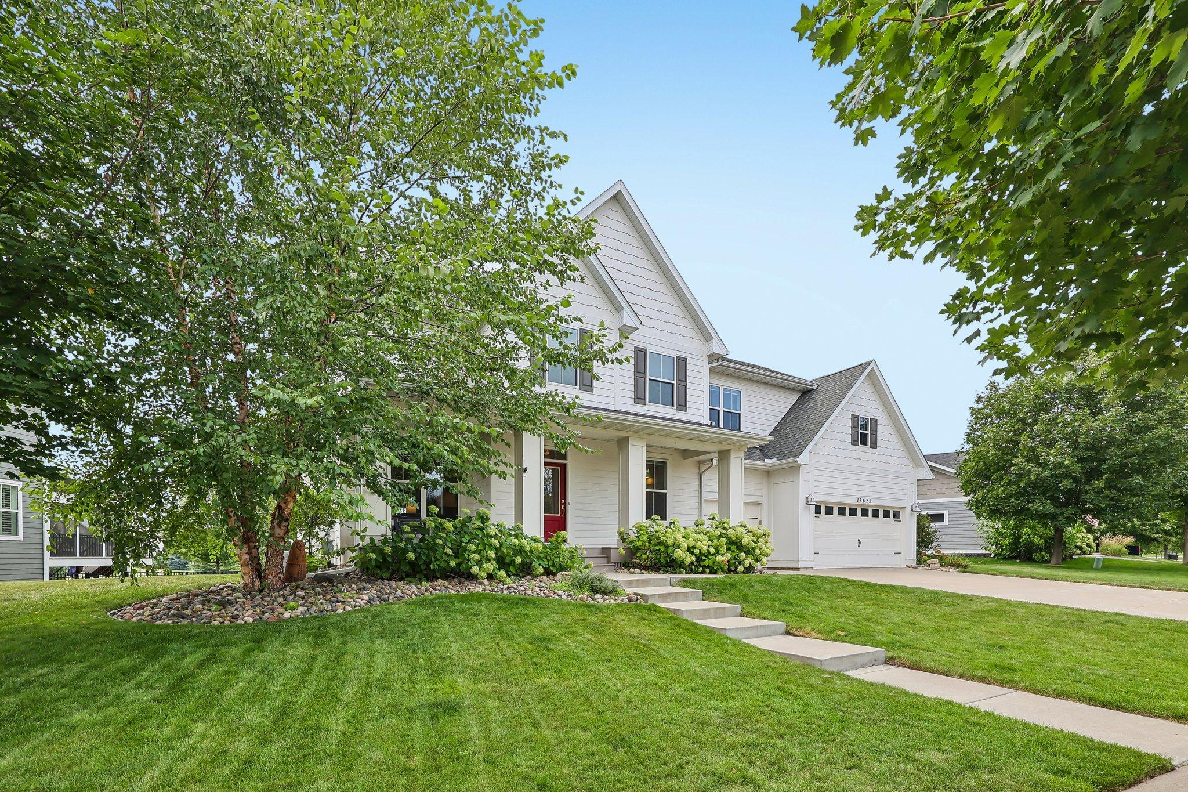
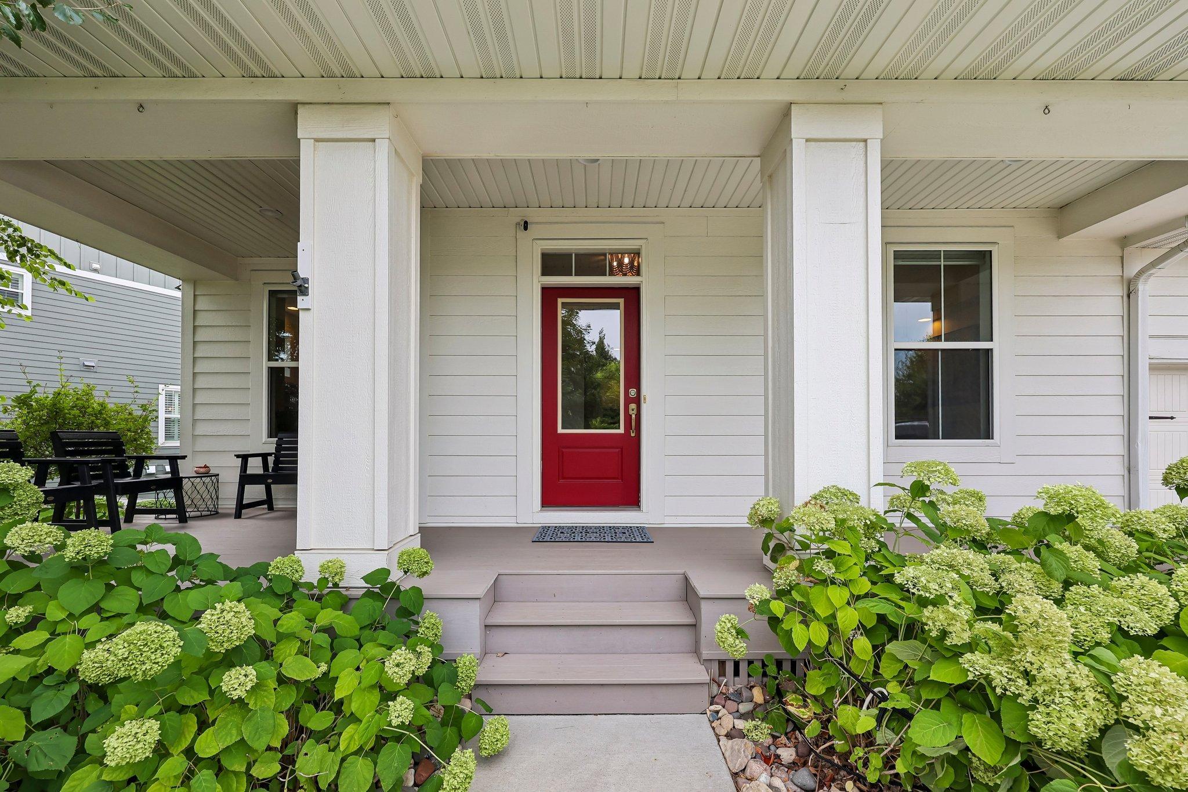
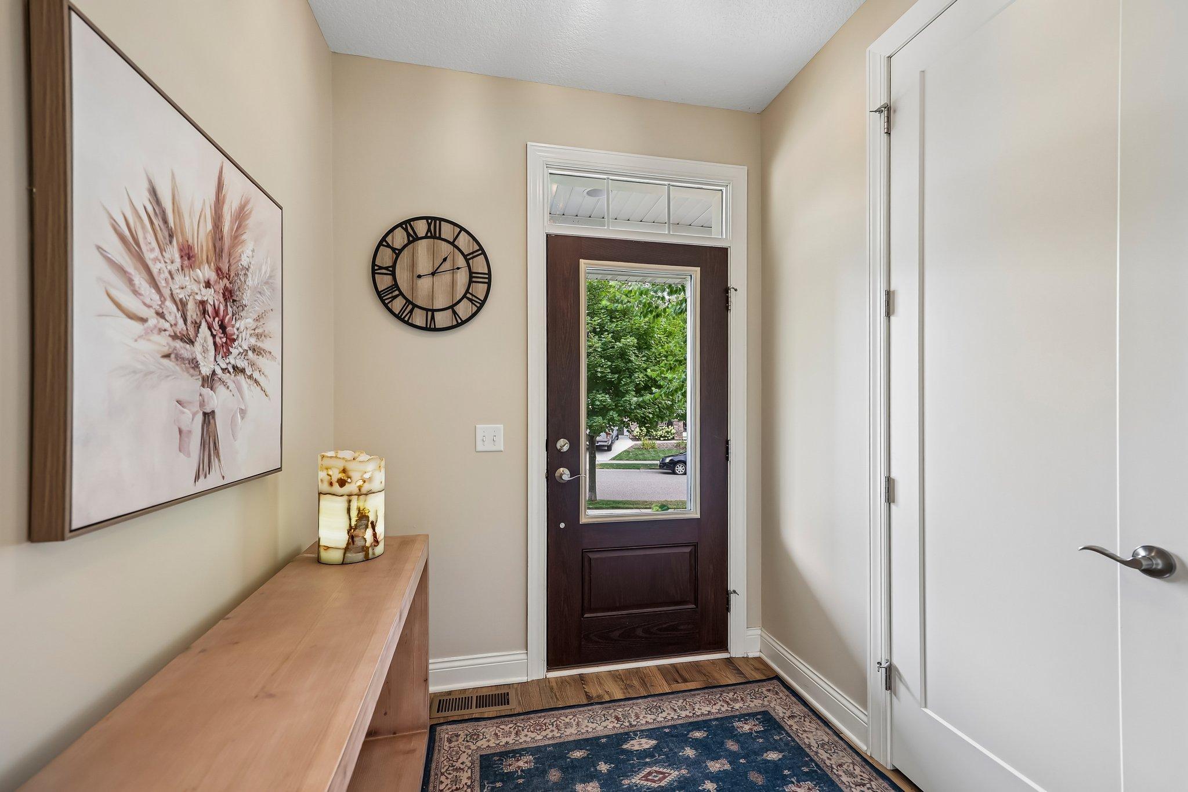
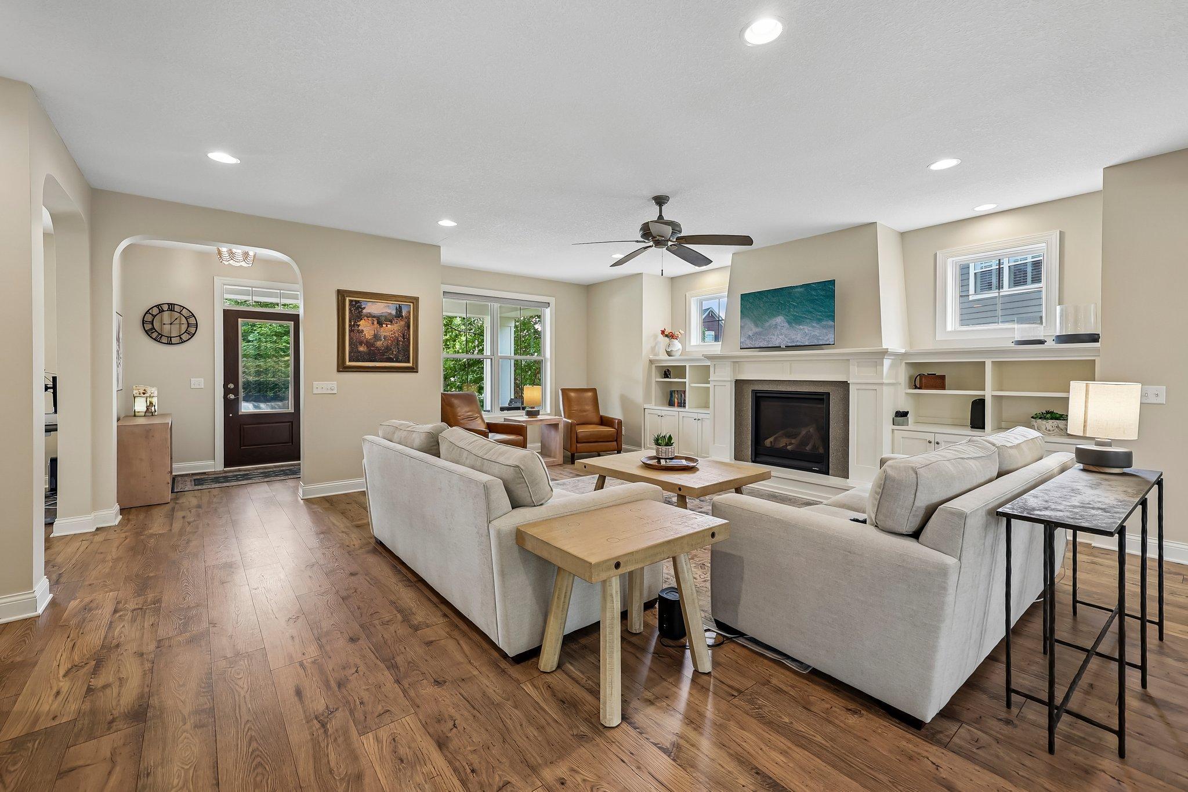
Welcome to Spirit! Spirit at Brandtjen Farms is a lifestyle community unlike any other. This amenity rich community features multiple clubhouses including the centerpiece of the neighborhood - a gorgeously restored 1920s barn from the original Brandtjen family farm. The main clubhouse impresses to say the least with it grand entrance, party room, kitchen, workout facility, and game room. The neighborhood includes multiple pools, another workout facility, gathering space and clubhouse, playgrounds, basketball, walking trails, lakes, fishing and a sense of community throughout! This grand Robert Thomas built home is centrally located to everything within the community. As you enter over your wonderfully welcoming covered front porch, the expansiveness of the open floorplan draws your attention. The gorgeous living room fireplace is the centerpiece surrounded by beautiful built-ins. Going to the back of the main floor, the remarkable kitchen includes a large center island, white enameled cabinetry, tile backsplash, stainless steel appliances, and a technology nook with a pantry! The backyard features a large deck, concrete patio, and a fantastic firepit gathering area with full fencing, backing up to a large common area offering additional privacy. The upstairs has 4 great bedrooms, a large loft and full laundry room! The huge primary suite overlooks the beautiful backyard and includes a private bath with large vanity, separate tub and shower, and outstanding walk-in closet allowing for preparation without disturbing anyone else. The exceptional loft over the garage is a great gathering spot, game room, or larger home office space! The lookout basement includes lots of natural lighting to go along with a large family room, wet bar area, storage, and 5th bedroom! This home is immaculate, the community is second to none and you must go see it today! Idyllic in every sense of the word!

Save
Ask
Tour
Hide
Share
Listing Snapshot
Price 
$824,900
Days On Site 
37 Days
Bedrooms 
5
Inside Area (SqFt) 
4,357 sqft
Total Baths 
4
Full Baths 
2
Partial Baths 
2
Lot Size 
0.31 Acres
Year Built 
2015
MLS® Number 
7128305
Status 
Active
Property Tax 
$9,642
HOA/Condo/Coop Fees 
$120 monthly
Sq Ft Source 
N/A
Friends & Family
Recent Activity
2 weeks agoListing updated with changes from the MLS®
2 weeks agoPrice changed to $824,900
a month agoStatus changed to Active
a month agoListing first seen on site
General Features
Acres 
0.31
Attached Garage 
Yes
Garage 
Yes
Garage Spaces 
3
Land Lease 
No
Levels 
Two
Number Of Stories 
2
Parking 
ConcreteGarage Door OpenerAttached
Property Sub Type 
Single Family Residence
Sewer 
Public Sewer
SqFt Above 
3353
SqFt Below 
1004
SqFt Total 
4871
Water Source 
Public
Zoning 
Residential-Single Family
Interior Features
Appliances 
CooktopDishwasherDisposalDryerGas Water HeaterMicrowaveRefrigeratorStainless Steel Appliance(s)Water Softener Owned
Basement 
FinishedFullStorage SpaceDaylight
Cooling 
Ceiling Fan(s)Central Air
Fireplace 
Yes
Fireplace Features 
GasLiving Room
Fireplaces 
1
Flooring 
Hardwood
Heating 
Natural GasForced Air
Interior 
Kitchen IslandWalk-In Closet(s)Wet Bar
Laundry Features 
Laundry Room
Bedroom 
Dimensions - 17x14Level - Upper
Bedroom 2 
Dimensions - 13x13Level - Upper
Bedroom 3 
Dimensions - 13x12Level - Upper
Bedroom 4 
Dimensions - 13x10Level - Upper
Bedroom 5 
Dimensions - 13x11Level - Lower
Deck 
Dimensions - 13x12Level - Main
Dining Room 
Dimensions - 13x11Level - Main
Family Room 
Dimensions - 25x18Level - Lower
Informal Dining Room 
Dimensions - 14x14Level - Main
Kitchen 
Dimensions - 16x4Level - Main
Living Room 
Dimensions - 24x21Level - Main
Loft 
Dimensions - 19x17Level - Upper
Mud Room 
Dimensions - 11x11Level - Main
Office 
Dimensions - 10x6Level - Main
Save
Ask
Tour
Hide
Share
Exterior Features
Construction Details 
Cement Siding
Fencing 
Split Rail
Patio And Porch 
DeckPatioPorchCoveredFront Porch
Roof 
Shingle
Community Features
Association Fee 
$120.0
Association Fee Frequency 
Monthly
School District 
196 - Rosemount-Apple Valley-Eagan
Township 
Lakeville
Schools
School District
196 - Rosemount-Apple Valley-Eagan
Elementary School
Unknown
Middle School
Unknown
High School
Unknown
Listing courtesy of RE/MAX Advantage Plus


Listing information is provided by Participants of the Northstar MLS. IDX information is provided exclusively for personal, non-commercial use, and may not be used for any purpose other than to identify prospective properties consumers may be interested in purchasing. Information is deemed reliable but not guaranteed. Copyright 2026, Northstar MLS.
Last checked: 2026-09-23 10:41 PM UTC

Neighborhood & Commute
Source: Walkscore
Save
Ask
Tour
Hide
Share