
8079 Spruce TrailEden Prairie, MN 55347
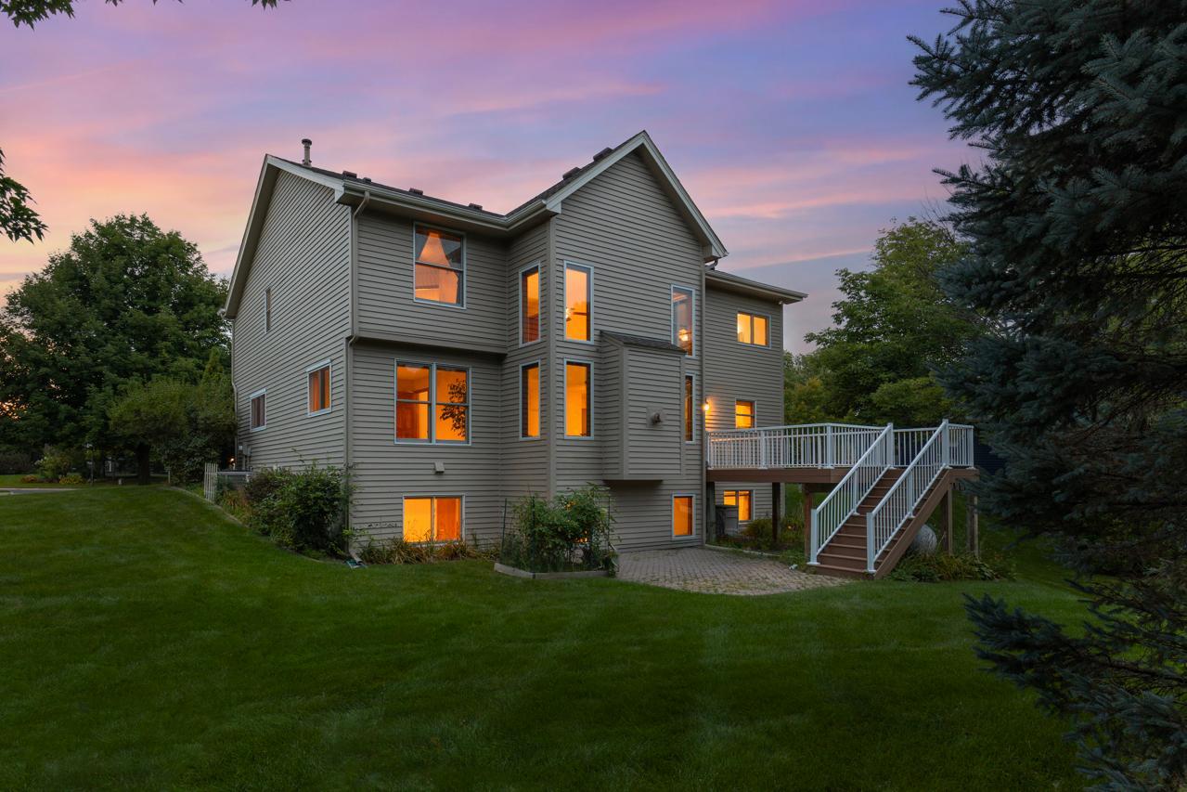
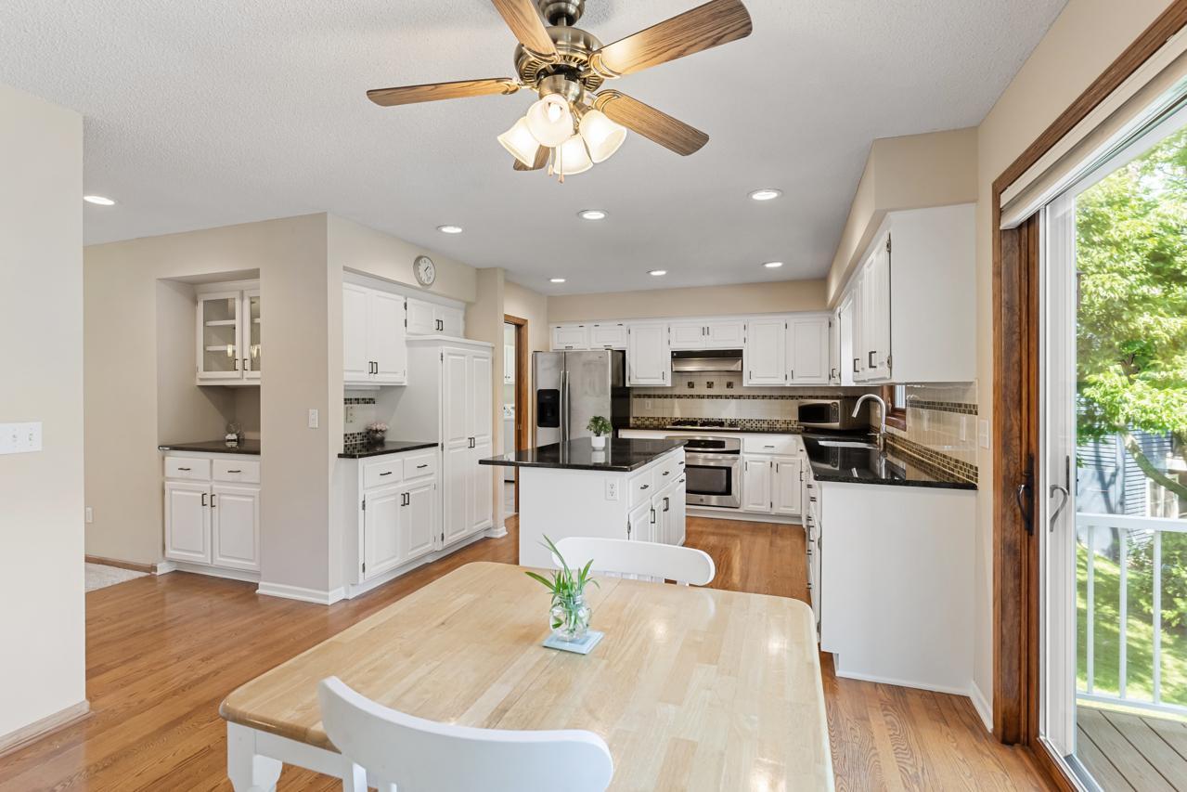
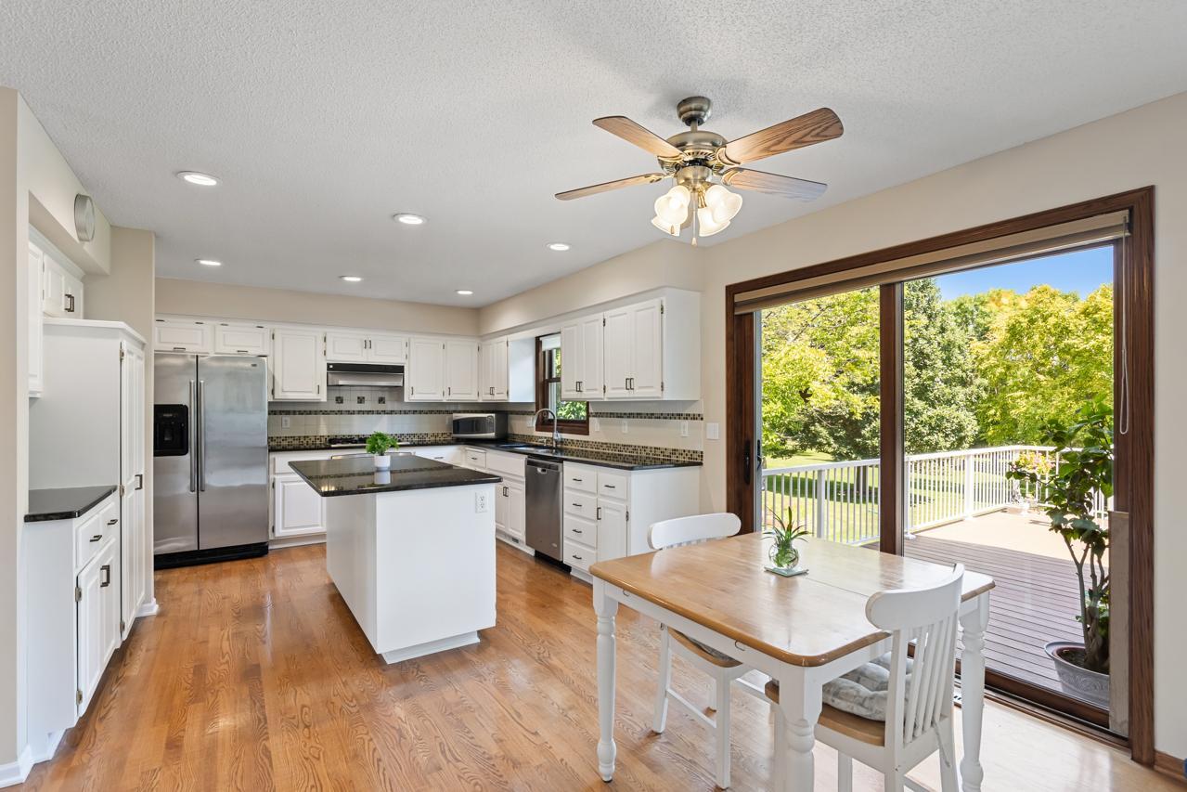
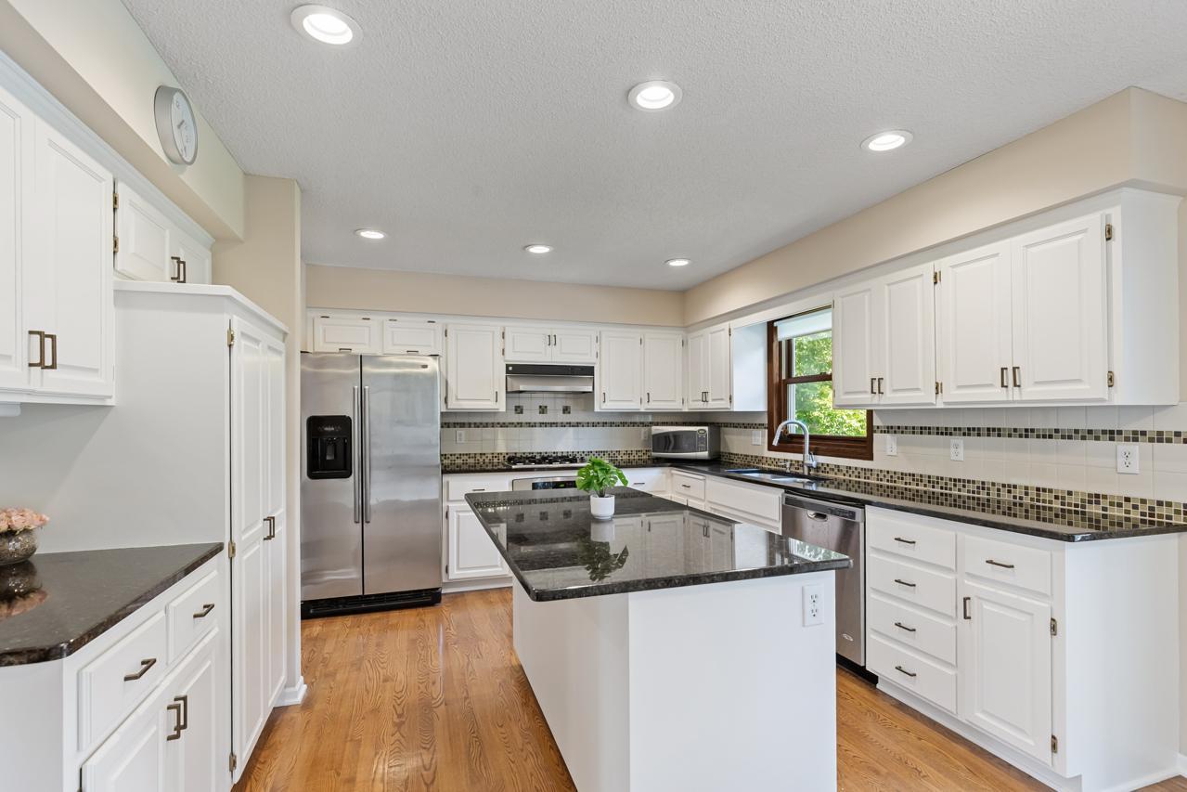
Set in the sought-after Windfield neighborhood, this gorgeous 4-bedroom, 4-bathroom home offers approximately 3,638 square feet of inviting living space on a beautiful 0.36-acre corner lot. With gorgeous curb appeal, mature trees, a park-like yard, and a peaceful established neighborhood setting, this home offers the privacy and tranquility you desire while placing you just minutes from the very best of Eden Prairie and Chanhassen. Recent updates make this home truly move-in ready, including fresh new paint, new carpeting throughout the entire main level, updated fixtures, and beautifully enameled cabinetry. The outdoor deck was rebuilt in 2018 and provides a wonderful space for relaxing, dining, and entertaining while overlooking the spacious backyard. Inside, a dramatic two-story foyer creates an impressive first impression and opens to a bright, welcoming interior filled with natural light. Gleaming hardwood floors, oversized windows, and an inviting open flow connect the kitchen, living, and dining spaces. The gourmet kitchen offers abundant storage, stainless steel appliances, a center island, and a casual dining area with walkout access to the spacious maintenance-free deck. Formal and informal dining spaces provide plenty of flexibility for everyday living and entertaining. Main-level laundry adds convenience. A versatile flex room just off the living/family room offers endless possibilities as a playroom, home office, hobby space, or potential additional bedroom with the addition of a closet. Upstairs, three spacious bedrooms are complemented by a generous sitting room that could easily be converted into a fourth upper-level bedroom if desired. The expansive lower level provides even more room to live, work, play, and entertain, with an additional bedroom and bathroom plus a large open area ready for your personal vision. Create the ultimate movie or game room, add a ping-pong table or gaming area, or design the space around your lifestyle. Beyond the home, the location is exceptional. Enjoy easy access to Rice Marsh Lake Park, Lake Susan Park, the Eden Prairie Community Center, walking and biking trails, shopping, restaurants, and the Minnesota Landscape Arboretum. Rice Marsh Lake offers approximately 3.4 miles of paved trails for walking, running, and biking. Downtown Chanhassen is only about 1.5 miles away, while Highways 5 and 212 provide convenient access throughout the southwest metro and to Minneapolis. Served by highly regarded Eden Prairie Schools, this quiet neighborhood is known for mature trees, attractive homes, sidewalks, neighborhood social events, and a welcoming community atmosphere. A wonderful opportunity to enjoy spacious living, beautiful surroundings, exceptional outdoor access, and one of the most convenient locations in Eden Prairie—close to everything, yet peacefully tucked away in a neighborhood you’ll be proud to call home.
| 2 weeks ago | Listing updated with changes from the MLS® | |
| 2 weeks ago | Listing first seen on site |

Listing information is provided by Participants of the Northstar MLS. IDX information is provided exclusively for personal, non-commercial use, and may not be used for any purpose other than to identify prospective properties consumers may be interested in purchasing. Information is deemed reliable but not guaranteed. Copyright 2026, Northstar MLS.
Last checked: 2026-09-01 10:22 AM UTC