Save
Ask
Tour
Hide
Share
$459,900
55 Days On Site

2774 Boulder Drive
Burnsville, MN 55337

For Sale|Townhouse|Active
3
Beds
3
Total Baths
2
Full Baths
1
Partial Bath
2,880
SqFt
$160
/SqFt
2000
Built
Subdivision:
Boulders 1st Add
County:
Dakota
Listing courtesy of Keller Williams Preferred Rlty
Call Now: (612) 269-8914
Is this the listing for you? We can help make it yours.
(612) 269-8914
2774 Boulder Drive2774 Boulder Drive2774 Boulder Drive2774 Boulder Drive
Save
Ask
Tour
Hide
Share

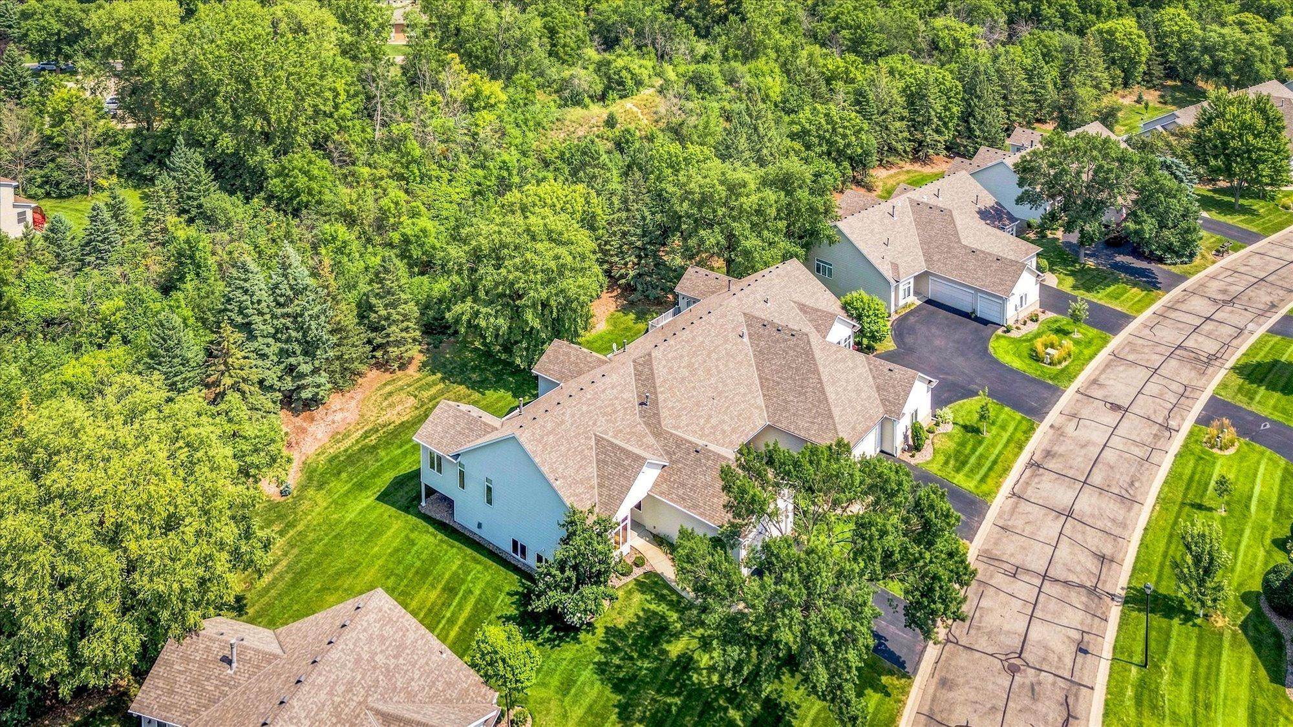
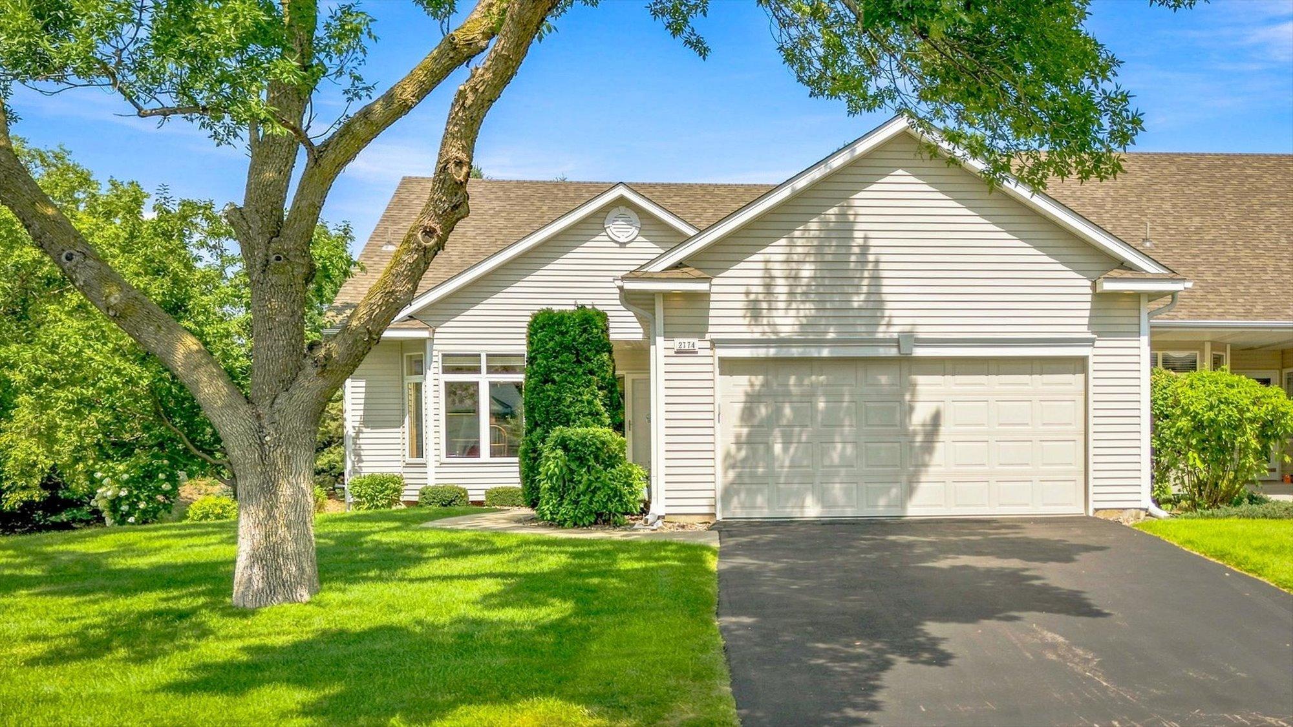
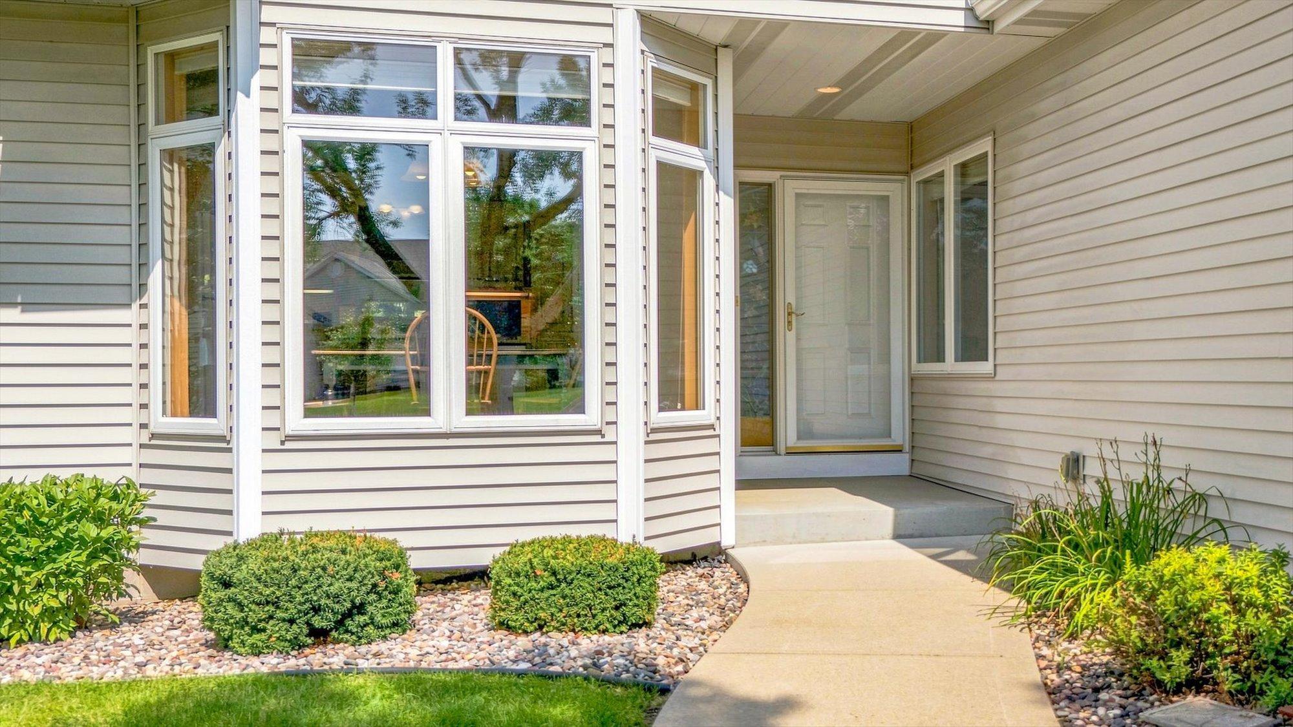
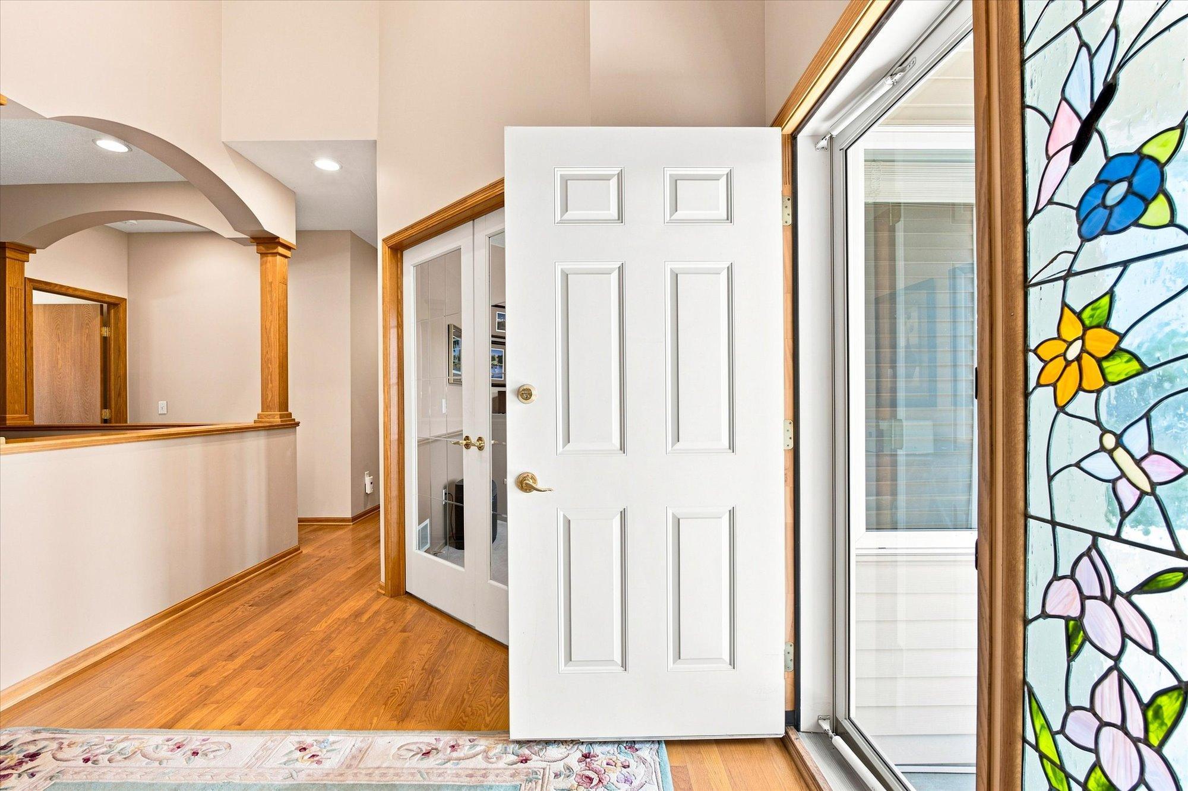
Must see to appreciate this quality built three plus bedroom, three bath end-unit townhouse located in a wonderful, quiet, and convenient Burnsville location. Original owners have meticulously maintained and loved this home for 26 years! Fabulous homeowners association! The Boulders offer more green space between homes than you would normally find elsewhere, making this development really stand out! Bright, spacious, and open floor plan with many custom features including vaulted ceilings, granite countertops, gas fireplace, and a beautiful sunroom that walks out to a large maintenance free deck overlooking the private, treed backyard. The spacious garage is an extra 4 feet deep. There is tons of storage in both the garage and lower-level storeroom (both have epoxy finished floors). The nicely finished lower-level features daylight windows, gas fireplace, two additional bedrooms, and a full bath! You will absolutely love living here!

Save
Ask
Tour
Hide
Share
Listing Snapshot
Price 
$459,900
Days On Site 
55 Days
Bedrooms 
3
Inside Area (SqFt) 
2,880 sqft
Total Baths 
3
Full Baths 
2
Partial Baths 
1
Lot Size 
0.09 Acres
Year Built 
2000
MLS® Number 
7129211
Status 
Active
Property Tax 
$5,670
HOA/Condo/Coop Fees 
$488 monthly
Sq Ft Source 
N/A
Friends & Family
Recent Activity
2 weeks agoListing updated with changes from the MLS®
3 weeks agoPrice changed to $459,900
a month agoStatus changed to Active
2 months agoListing first seen on site
General Features
Acres 
0.09
Attached Garage 
Yes
Garage 
Yes
Garage Spaces 
2
Land Lease 
No
Levels 
One
Number Of Stories 
1
Parking 
AsphaltGarage Door OpenerAttachedGarage
Property Sub Type 
Townhouse
Sewer 
Public Sewer
SqFt Above 
1840
SqFt Below 
1040
SqFt Total 
3680
Water Source 
Public
Zoning 
Residential-Single Family
Interior Features
Appliances 
DishwasherDisposalDryerHumidifierMicrowaveRangeRefrigeratorWasherWater Softener Owned
Basement 
FinishedFullSump PumpDaylight
Cooling 
Ceiling Fan(s)Central Air
Electric 
Circuit Breakers150 Amp Service
Fireplace 
Yes
Fireplace Features 
Family RoomGasLiving Room
Fireplaces 
2
Flooring 
Hardwood
Heating 
Natural GasForced Air
Interior 
Eat-in KitchenKitchen IslandVaulted Ceiling(s)Walk-In Closet(s)
Laundry Features 
Laundry RoomMain Level
Amusement Room 
Dimensions - 12x10Level - Lower
Bedroom 
Dimensions - 15x13Level - Main
Bedroom 2 
Dimensions - 17x10Level - Lower
Bedroom 3 
Dimensions - 12x11Level - Lower
Deck 
Dimensions - 15x10Level - Main
Dining Room 
Dimensions - 12x10Level - Main
Family Room 
Dimensions - 19x15Level - Lower
Foyer 
Dimensions - 10x6Level - Main
Laundry 
Dimensions - 10x6Level - Main
Living Room 
Dimensions - 17x16Level - Main
Office 
Dimensions - 12x11Level - Main
Sun Room 
Dimensions - 14x11Level - Main
Save
Ask
Tour
Hide
Share
Exterior Features
Construction Details 
StoneVinyl Siding
Patio And Porch 
Deck
Road Frontage 
Private Road
Roof 
Asphalt
Windows/Doors 
French Doors
Community Features
Association Amenities 
Trail(s)
Association Fee 
$488.0
Association Fee Frequency 
Monthly
School District 
191 - Burnsville-Eagan-Savage
Township 
Burnsville
Roads 
Paved
Schools
School District
191 - Burnsville-Eagan-Savage
Elementary School
Unknown
Middle School
Unknown
High School
Unknown
Listing courtesy of Keller Williams Preferred Rlty


Listing information is provided by Participants of the Northstar MLS. IDX information is provided exclusively for personal, non-commercial use, and may not be used for any purpose other than to identify prospective properties consumers may be interested in purchasing. Information is deemed reliable but not guaranteed. Copyright 2026, Northstar MLS.
Last checked: 2026-10-14 05:28 PM UTC

Neighborhood & Commute
Source: Walkscore
Save
Ask
Tour
Hide
Share