Save
Ask
Tour
Hide
Share
$675,000
27 Days On Site

546 White Pine Way
Eagan, MN 55123

Single Family Residence|Pending
5
Beds
4
Total Baths
2
Full Baths
2
Partial Baths
3,536
SqFt
$191
/SqFt
1996
Built
Subdivision:
Pines Edge 1st Add
County:
Dakota
Listing courtesy of Edina Realty, Inc.
Call Now: (612) 269-8914
Is this the listing for you? We can help make it yours.
(612) 269-8914
546 White Pine Way546 White Pine Way546 White Pine Way546 White Pine Way
Save
Ask
Tour
Hide
Share

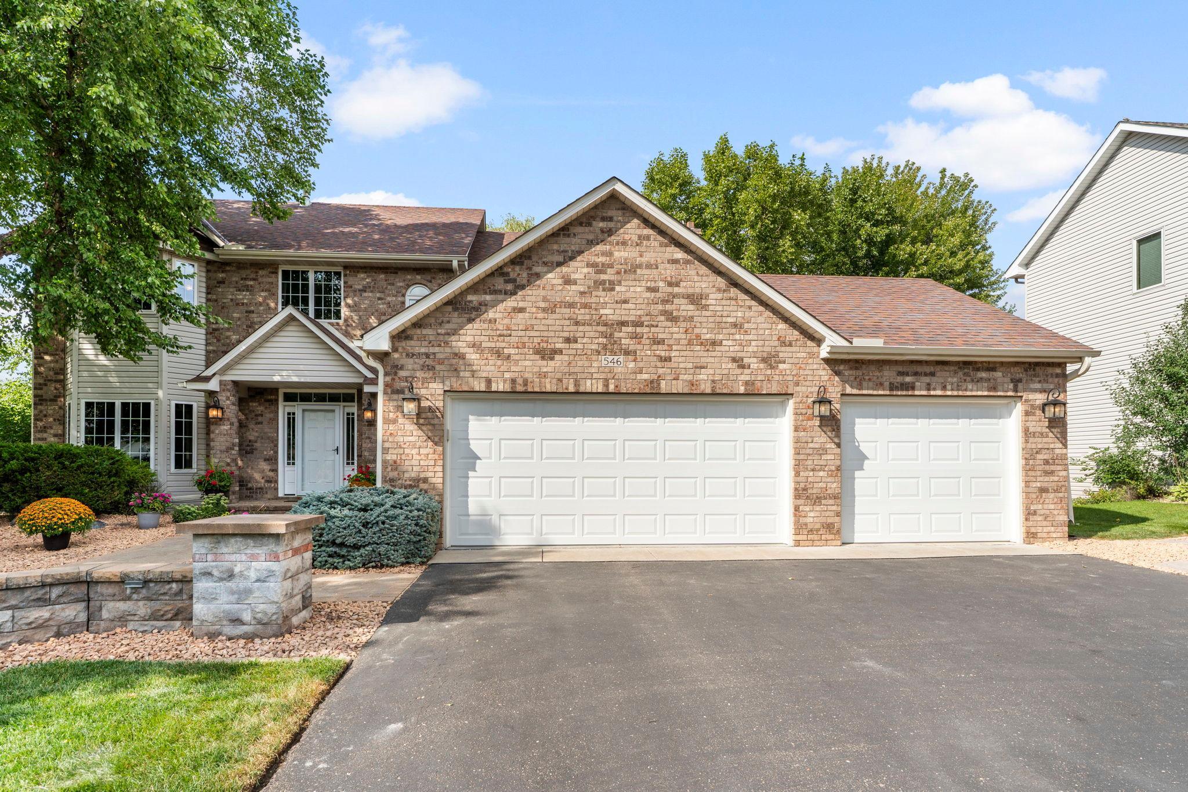
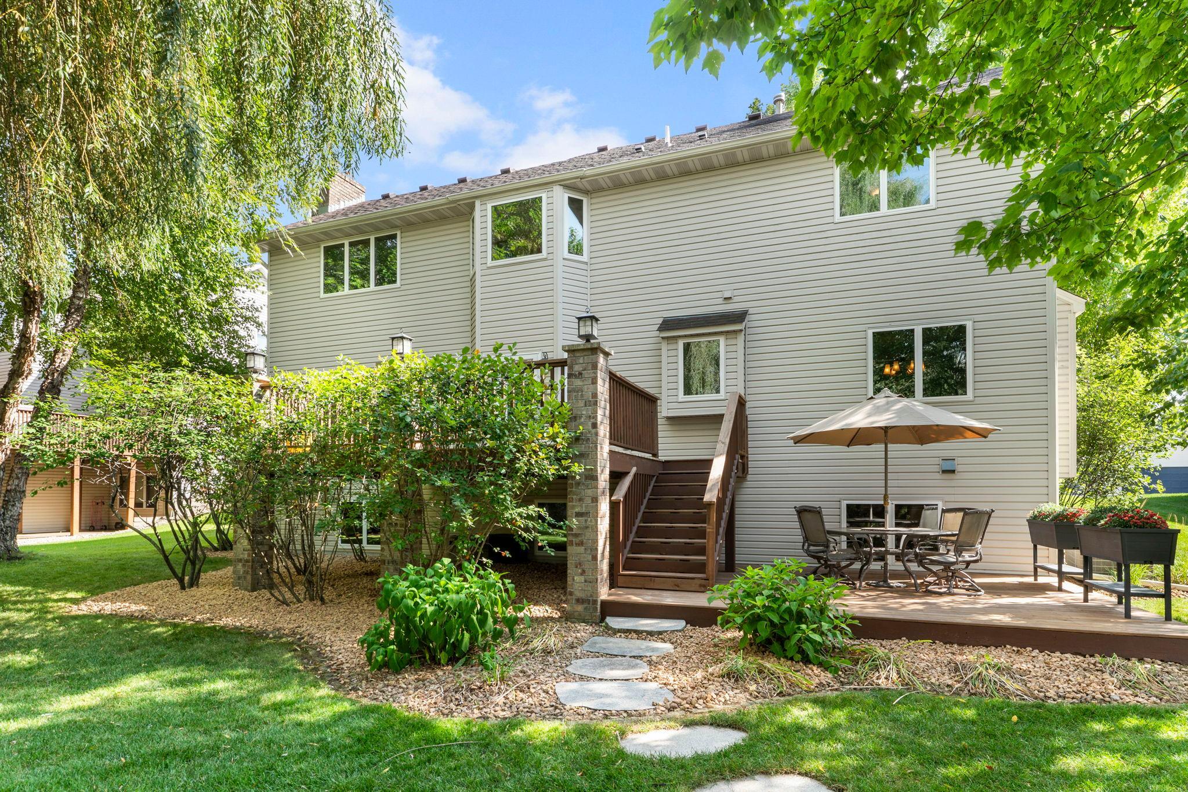
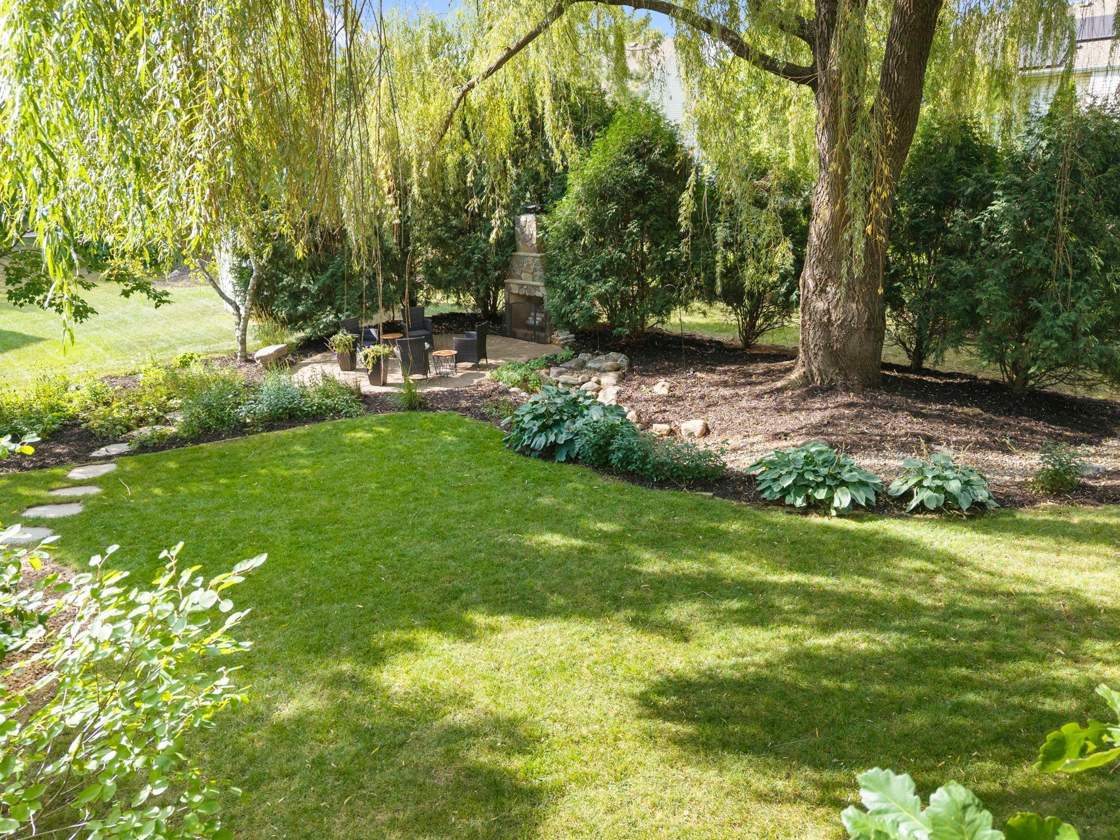
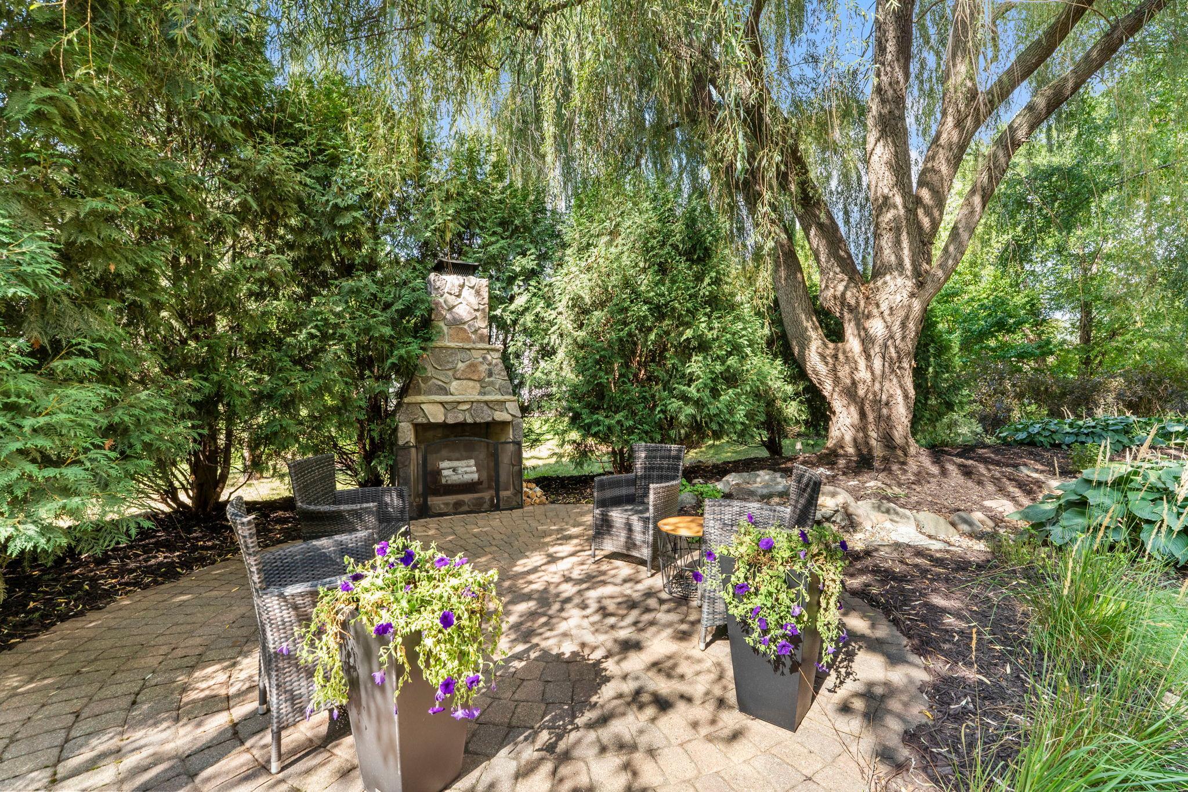
OPEN HOUSE IS CANCELLED. Sellers accepted an offer. Nestled in a private, park-like setting within award-winning School District 196, this stunning two-story home effortlessly combines classic elegance with modern luxury. Oak hardwood floors flow through the the main level, connecting the foyer to the expansive kitchen boasting granite countertops, stainless steel appliances, and a dramatic two-tiered center island. An adjacent informal dining area opens to a light-filled family room featuring built-in cabinetry and a cozy wood-burning fireplace. Enjoy the quiet spaces of a separate living room and host gatherings in the dedicated formal dining room. Upstairs, find four spacious bedrooms, an updated shared bath, and a luxurious primary suite complete with travertine tiling, double vanities, a glass shower, and a freestanding soaking tub. The fully finished lower level features a second family room with a gas fireplace and wet bar, fifth bedroom and 3/4 bath. Perfect for entertaining or movie watching. Outdoors, a sanctuary awaits with two large cedar decks and an outdoor paver patio with built-in fireplace to enjoy crisp fall evenings. Truly move-in ready!

Save
Ask
Tour
Hide
Share
Listing Snapshot
Price 
$675,000
Days On Site 
27 Days
Bedrooms 
5
Inside Area (SqFt) 
3,536 sqft
Total Baths 
4
Full Baths 
2
Partial Baths 
2
Lot Size 
0.276 Acres
Year Built 
1996
MLS® Number 
7129439
Status 
Pending
Property Tax 
$3,310
HOA/Condo/Coop Fees 
N/A
Sq Ft Source 
N/A
Friends & Family
Recent Activity
5 days agoListing updated with changes from the MLS®
2 weeks agoStatus changed to Pending
4 weeks agoListing first seen on site
General Features
Acres 
0.276
Attached Garage 
Yes
Foundation 
Block
Garage 
Yes
Garage Spaces 
3
Land Lease 
No
Levels 
Two
Number Of Stories 
2
Parking 
AsphaltGarage Door OpenerAttached
Property Sub Type 
Single Family Residence
Sewer 
Public Sewer
SqFt Above 
2484
SqFt Below 
1052
SqFt Total 
3732
Water Source 
Public
Zoning 
Residential-Single Family
Interior Features
Appliances 
DishwasherDisposalDryerGas Water HeaterMicrowaveRangeRefrigeratorStainless Steel Appliance(s)WasherWater Softener Owned
Basement 
FullDaylight
Cooling 
Ceiling Fan(s)Central Air
Fireplace 
Yes
Fireplace Features 
Family RoomWood Burning
Fireplaces 
2
Flooring 
Hardwood
Heating 
Natural GasForced Air
Interior 
Central VacuumBreakfast BarKitchen IslandVaulted Ceiling(s)Walk-In Closet(s)
Laundry Features 
Gas Dryer HookupLaundry RoomMain LevelSinkWasher Hookup
Bar/Wet Bar Room 
Dimensions - 8x8Level - Lower
Bedroom 
Dimensions - 17x13Level - Upper
Bedroom 2 
Dimensions - 14x11Level - Upper
Bedroom 3 
Dimensions - 13x11Level - Upper
Bedroom 4 
Dimensions - 10x10Level - Upper
Bedroom 5 
Dimensions - 12x11Level - Lower
Dining Room 
Dimensions - 10x10Level - Main
Family Room 
Dimensions - 26x14Level - Lower
Kitchen 
Dimensions - 12x12Level - Main
Laundry 
Dimensions - 8x7Level - Main
Living Room 
Dimensions - 13x11Level - Main
Mud Room 
Dimensions - 7x6Level - Main
Save
Ask
Tour
Hide
Share
Exterior Features
Construction Details 
StoneMetal SidingVinyl Siding
Patio And Porch 
DeckPatio
Roof 
AsphaltShingle
Community Features
School District 
196 - Rosemount-Apple Valley-Eagan
Township 
Eagan
Schools
School District
196 - Rosemount-Apple Valley-Eagan
Elementary School
Unknown
Middle School
Unknown
High School
Unknown
Listing courtesy of Edina Realty, Inc.


Listing information is provided by Participants of the Northstar MLS. IDX information is provided exclusively for personal, non-commercial use, and may not be used for any purpose other than to identify prospective properties consumers may be interested in purchasing. Information is deemed reliable but not guaranteed. Copyright 2026, Northstar MLS.
Last checked: 2026-09-22 08:35 AM UTC

Neighborhood & Commute
Source: Walkscore
Save
Ask
Tour
Hide
Share