
Save
Ask
Tour
Hide
$260,000
29 Days On Site
14490 Sumter AvenueSavage, MN 55378
Townhouse|Pending
2
Beds
2
Total Baths
1
Full Bath
1
Partial Bath
1,402
SqFt
$185
/SqFt
2004
Built
Subdivision:
Cic 1129 Ridgewood Condo
County:
Scott
Listing courtesy of Edina Realty, Inc.
Call Now: (612) 269-8914
Is this the listing for you? We can help make it yours.
(612) 269-8914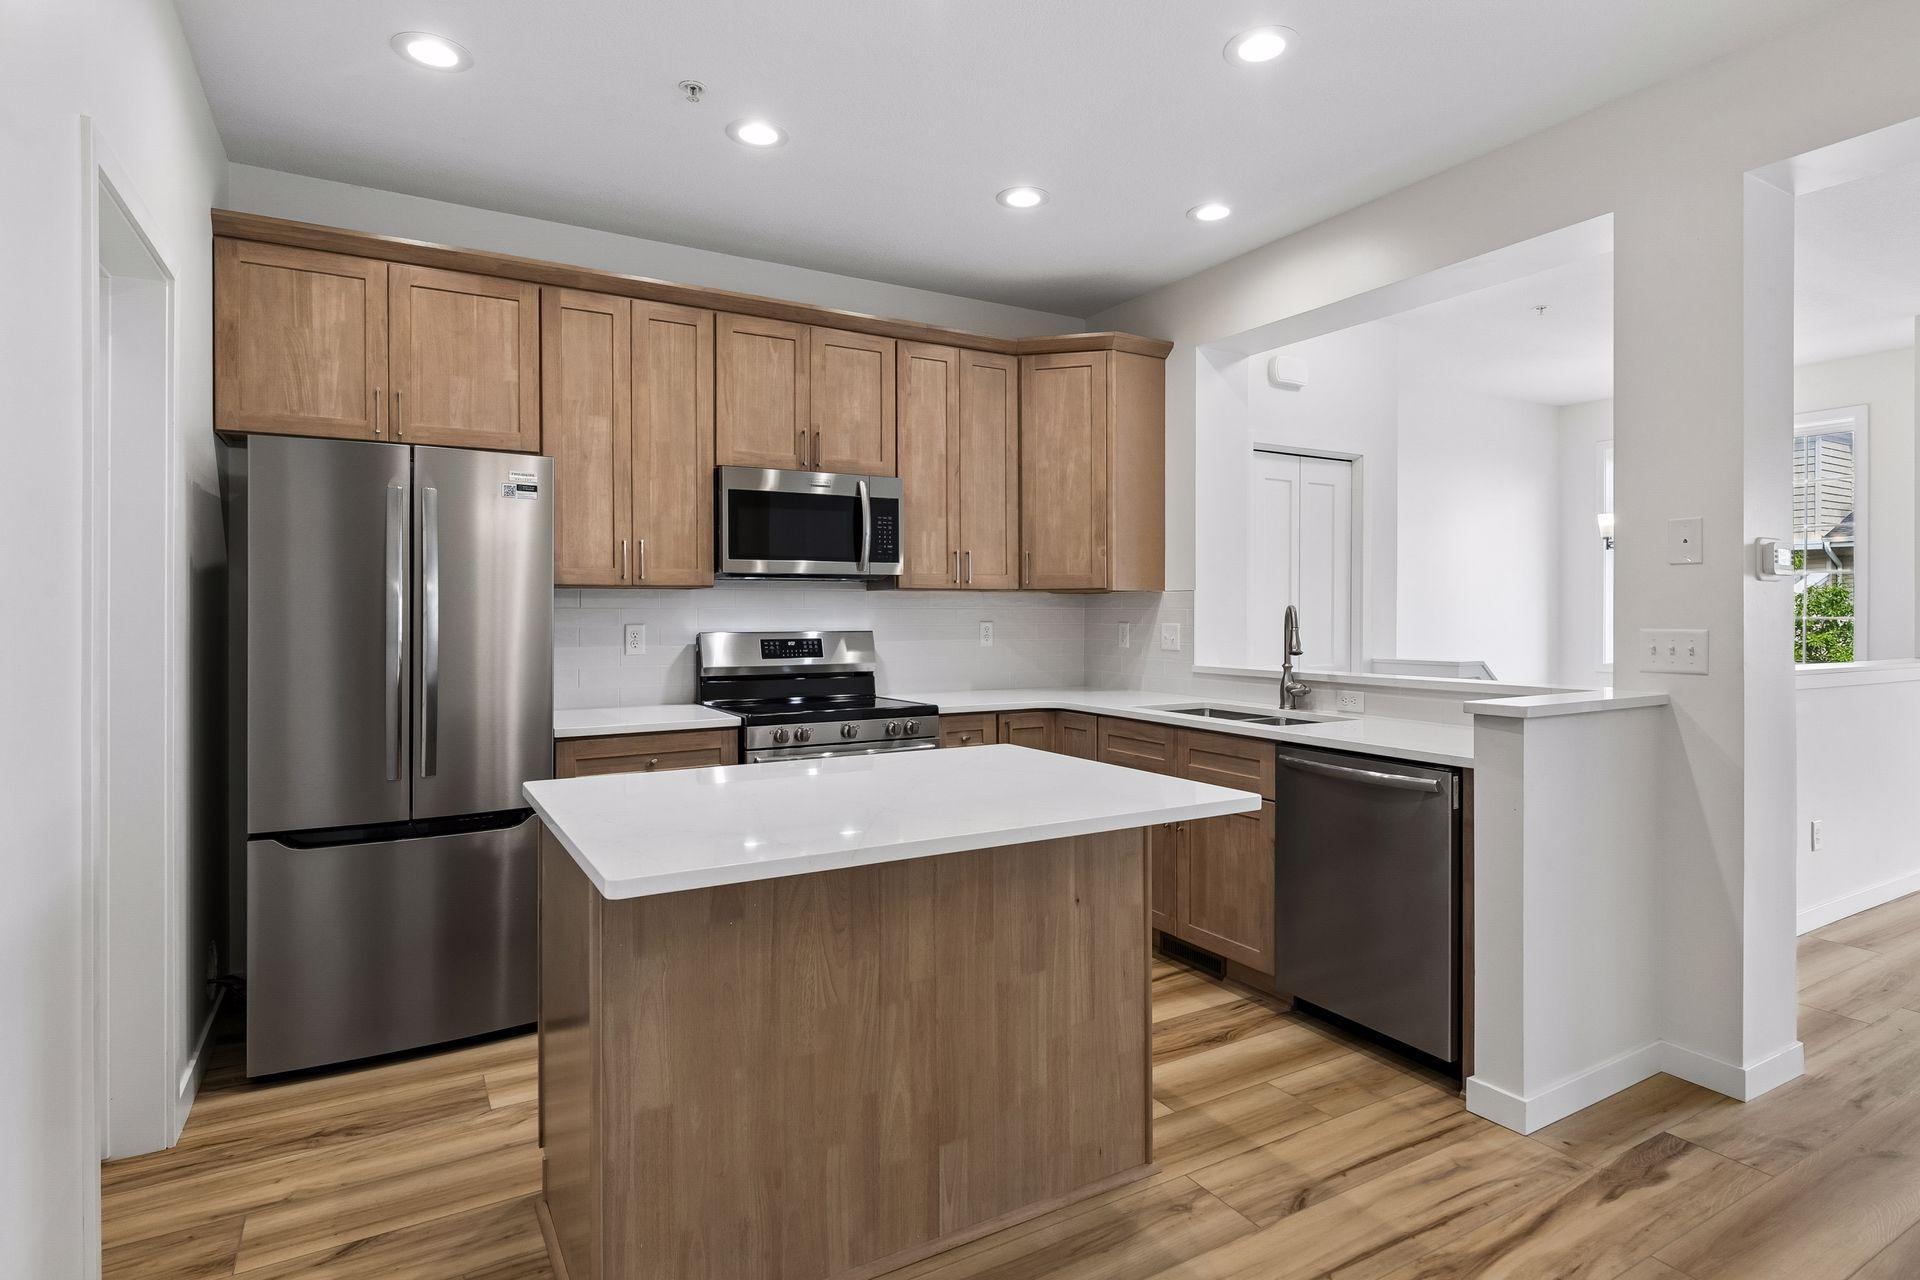
Save
Ask
Tour
Hide
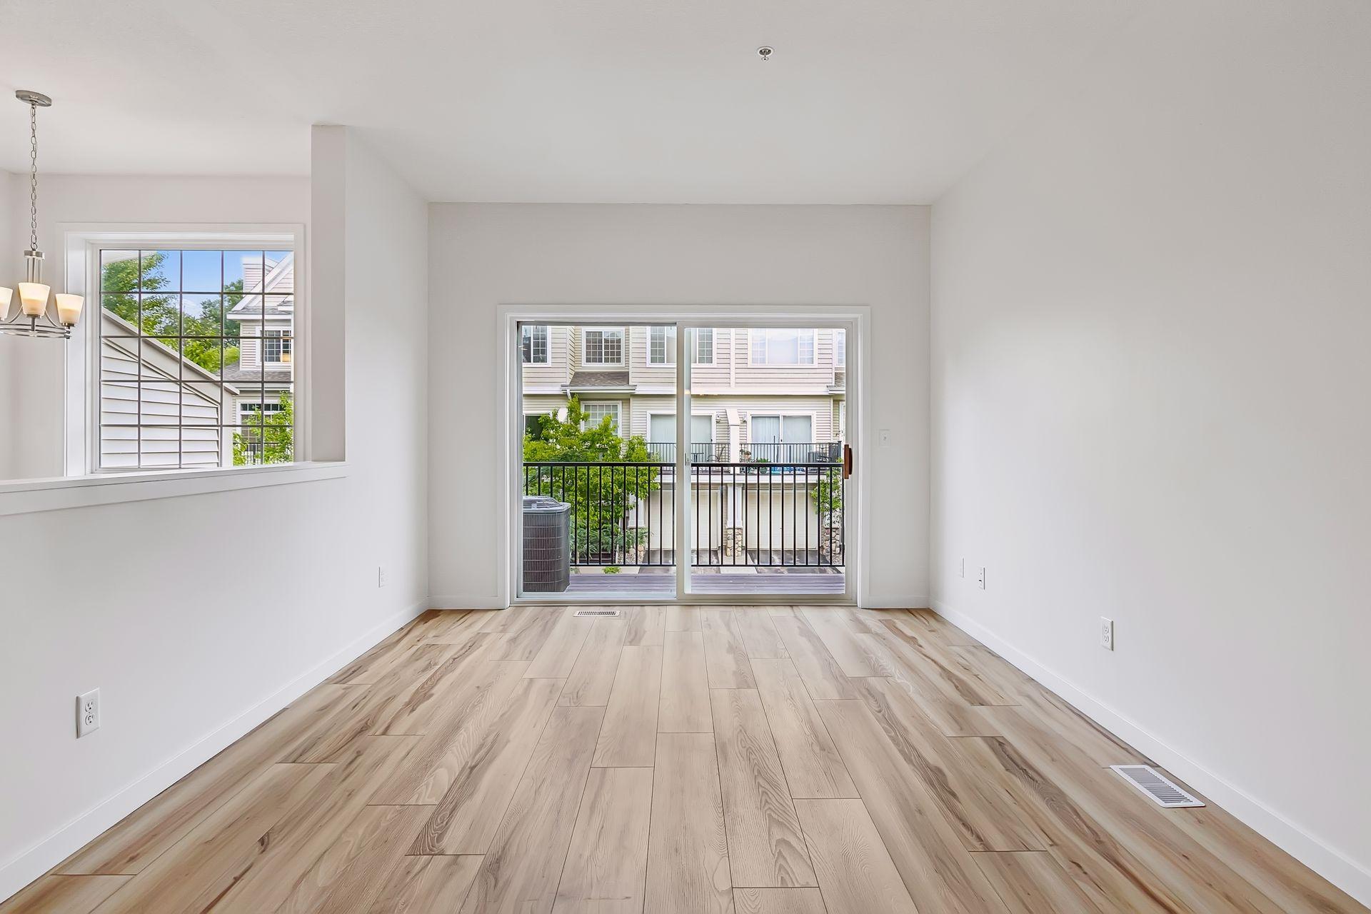
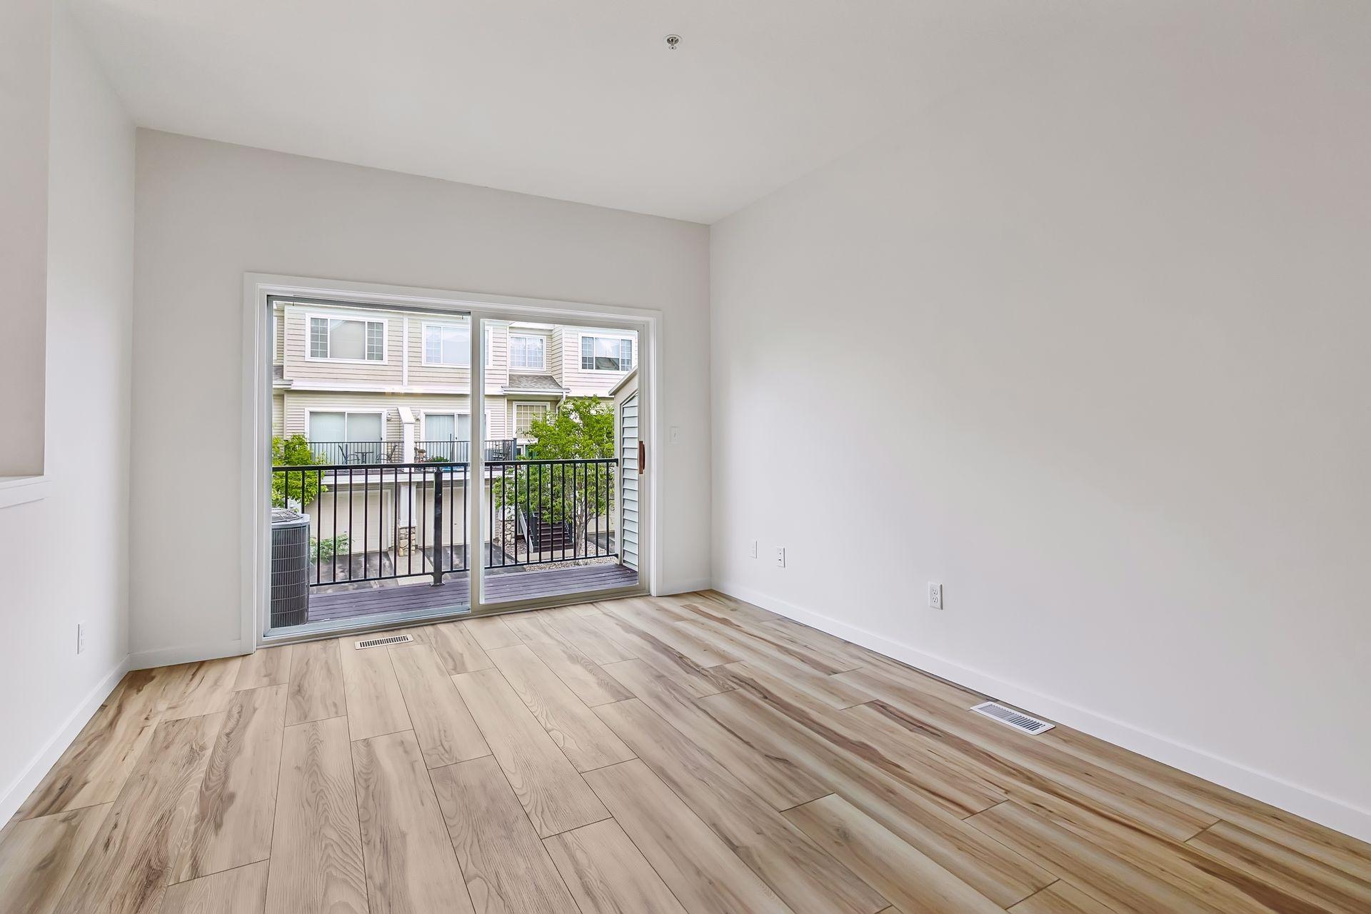
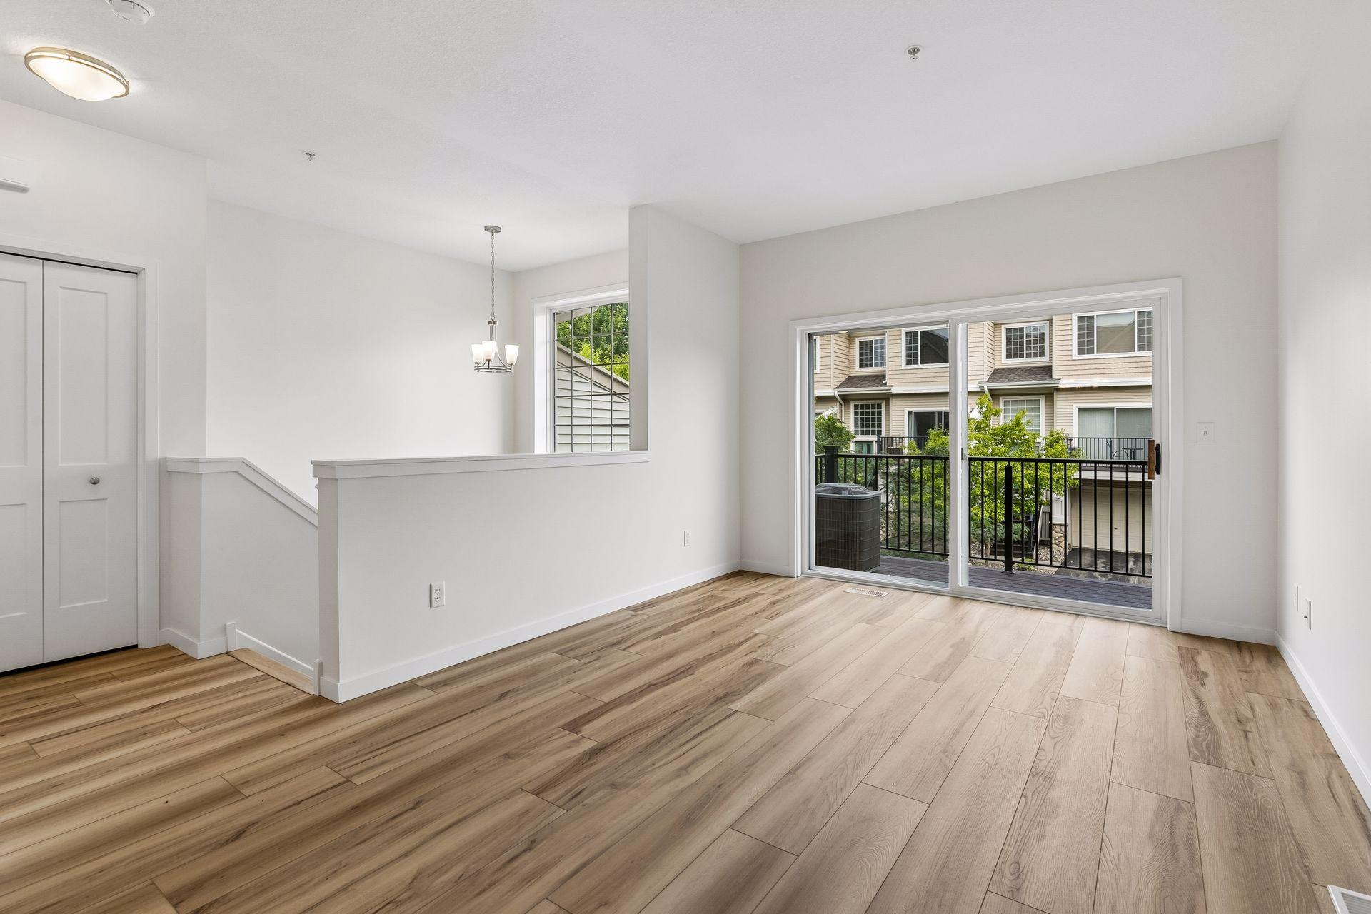
Welcome to this beautifully updated townhome where everything, and we mean everything, has been redone within the last six months! Move right in with peace of mind knowing all the big-ticket items have already been taken care of. Updates include a new furnace, new A/C, new water heater, all-new cabinetry, Frigidaire Gallery Series appliances, new lighting, new flooring, fresh paint throughout and so much more. The tandem garage offers room for two vehicles plus storage. Conveniently located near Sand Point Beach, shopping and dining at Savage Crossings, and within the Prior Lake-Savage School District. This one is truly move-in ready from top to bottom!
Save
Ask
Tour
Hide
Listing Snapshot
Price
$260,000
Days On Site
29 Days
Bedrooms
2
Inside Area (SqFt)
1,402 sqft
Total Baths
2
Full Baths
1
Partial Baths
1
Lot Size
N/A
Year Built
2004
MLS® Number
7130109
Status
Pending
Property Tax
$2,710
HOA/Condo/Coop Fees
$308 monthly
Sq Ft Source
N/A
Friends & Family
Recent Activity
| 2 weeks ago | Listing updated with changes from the MLS® | |
| 2 weeks ago | Status changed to Pending | |
| 4 weeks ago | Listing first seen on site |
General Features
Attached Garage
Yes
Foundation
Block
Garage
Yes
Garage Spaces
2
Land Lease
No
Levels
Two
Number Of Stories
2
Parking
Attached
Property Sub Type
Townhouse
Sewer
Public Sewer
SqFt Above
1402
SqFt Total
1402
Water Source
Public
Zoning
Residential-Single Family
Interior Features
Appliances
DishwasherMicrowaveRangeRefrigerator
Basement
Partial
Cooling
Central Air
Heating
Natural GasForced Air
Interior
Kitchen IslandWalk-In Closet(s)
Laundry Features
Electric Dryer HookupWasher Hookup
Bedroom
Dimensions - 16 x 10Level - Upper
Bedroom 2
Dimensions - 15 x 11Level - Upper
Dining Room
Dimensions - 12 x 10Level - Main
Kitchen
Dimensions - 12 x 10Level - Main
Living Room
Dimensions - 15 x 11Level - Main
Save
Ask
Tour
Hide
Exterior Features
Construction Details
StoneVinyl Siding
Fencing
None
Patio And Porch
Deck
Road Frontage
Private Road
Roof
Asphalt
Community Features
Association Fee
$308.0
Association Fee Frequency
Monthly
School District
719 - Prior Lake-Savage Area Schools
Township
Savage
Schools
School District
719 - Prior Lake-Savage Area Schools
Elementary School
Unknown
Middle School
Unknown
High School
Unknown
Listing courtesy of Edina Realty, Inc.

Listing information is provided by Participants of the Northstar MLS. IDX information is provided exclusively for personal, non-commercial use, and may not be used for any purpose other than to identify prospective properties consumers may be interested in purchasing. Information is deemed reliable but not guaranteed. Copyright 2026, Northstar MLS.
Last checked: 2026-09-22 08:47 PM UTC
Listing information is provided by Participants of the Northstar MLS. IDX information is provided exclusively for personal, non-commercial use, and may not be used for any purpose other than to identify prospective properties consumers may be interested in purchasing. Information is deemed reliable but not guaranteed. Copyright 2026, Northstar MLS.
Last checked: 2026-09-22 08:47 PM UTC
Neighborhood & Commute
Source: Walkscore
Save
Ask
Tour
Hide