Save
Ask
Tour
Hide
Share
$649,900
4 Days On Site

1112 Legion Street S
Shakopee, MN 55379

Single Family Residence|Coming Soon
4
Beds
2
Total Baths
1
Full Bath
1
Partial Bath
2,192
SqFt
$296
/SqFt
1991
Built
Subdivision:
Prairie Estates 1st Add
County:
Scott
Listing courtesy of RE/MAX Results
Call Now: (612) 269-8914
Is this the listing for you? We can help make it yours.
(612) 269-8914
1112 Legion Street S1112 Legion Street S1112 Legion Street S1112 Legion Street S
Save
Ask
Tour
Hide
Share

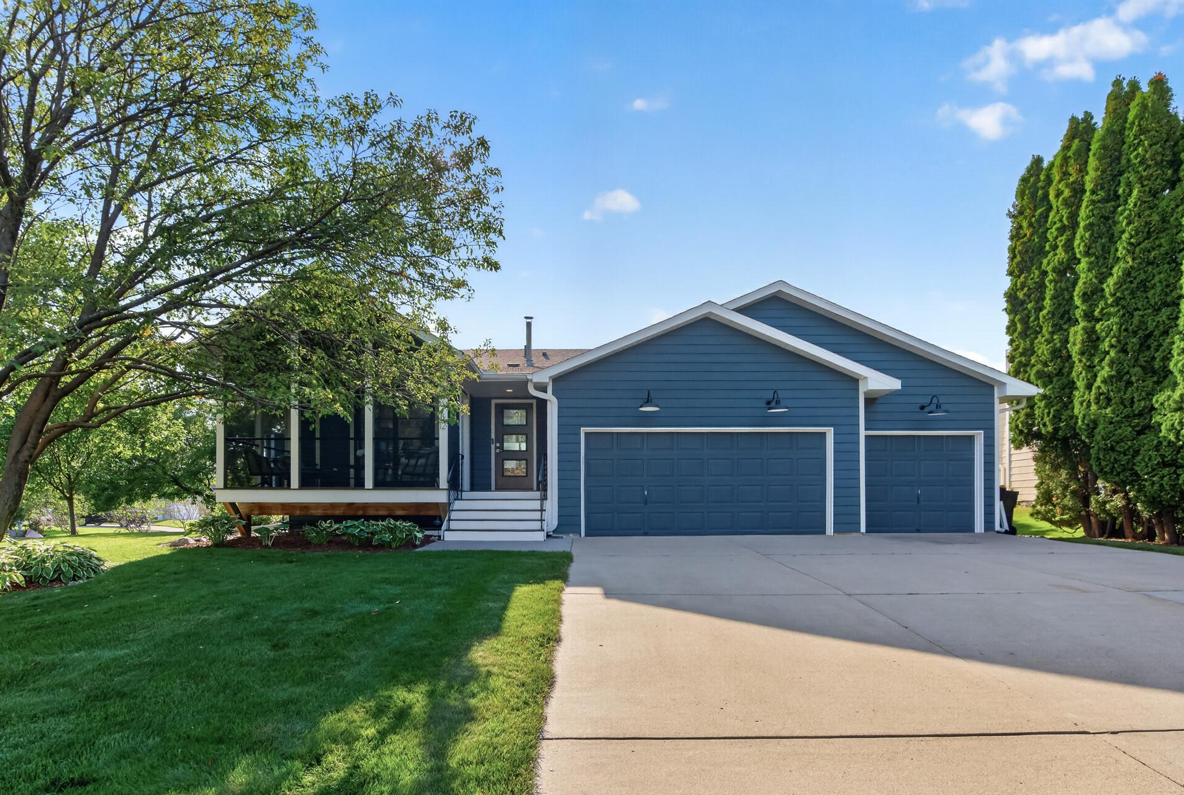
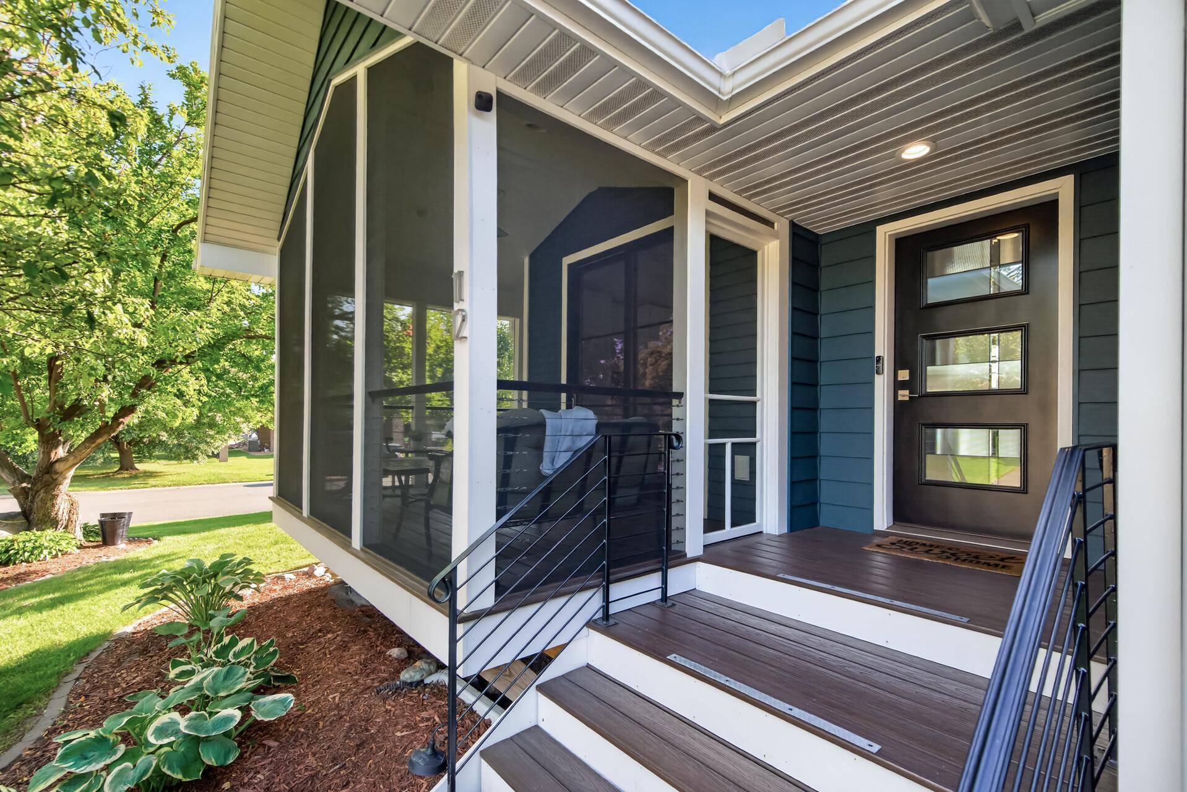
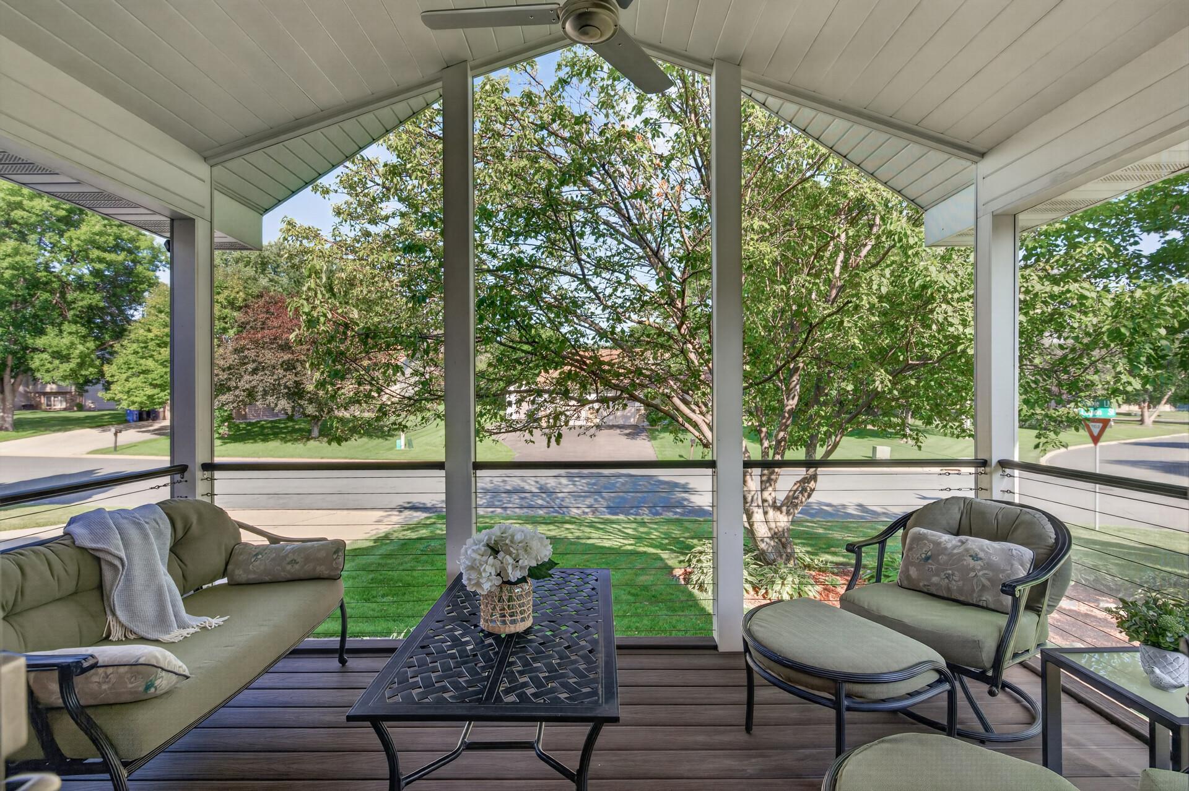
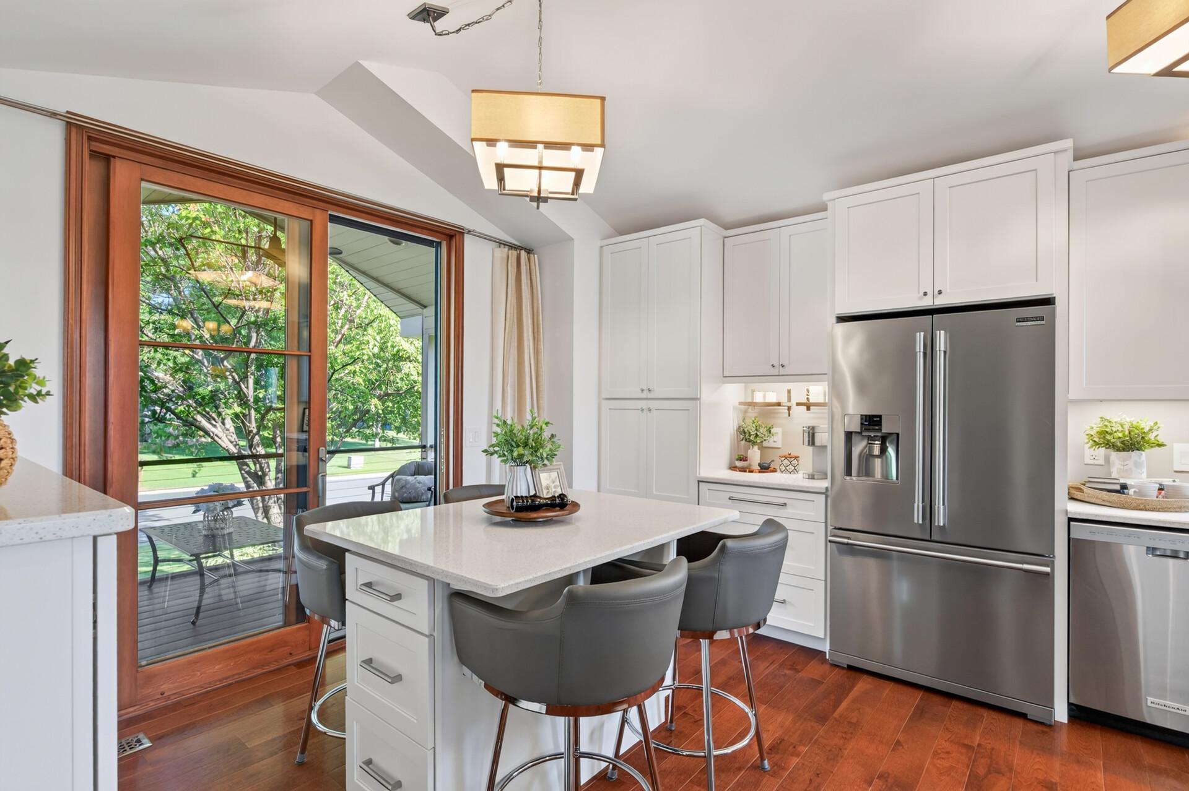
This is not your typical 4-bedroom home, and the difference is in the details. Extensively remodeled and thoughtfully upgraded throughout, this home combines quality craftsmanship, flexible living space, exceptional garage capacity, and a low-maintenance exterior designed to be enjoyed. Inside, you'll find hardwood flooring throughout the main level, custom solid cherry interior doors, real-wood interior/fiberglass exterior windows, a new gas fireplace, four bedrooms, two bathrooms, a dedicated home office, and an additional flexible craft, hobby, or homework space. Additional thoughtful features include a large dedicated storage area on the lower level and a finished laundry area with natural cherry cabinetry. The heated and insulated attached 3-car garage offers abundant built-in storage and a purpose-built entry area. But car enthusiasts, hobbyists, and anyone looking for serious shop space will want to see the 1,400 sq. ft. detached heated garage/workshop. With room for 6+ vehicles, in-floor heat, epoxy floors, 11.5' ceilings, shop-sized ceiling fans, abundant lighting, a 10' overhead door, and a dedicated driveway deep enough to accommodate a truck and trailer off-street, this is an exceptionally versatile space for vehicles, projects, recreation, or storage. Outside, the same attention to detail continues with long-lasting fiberglass siding selected for its exceptional durability and low-maintenance performance, mature trees, established perennial gardens, extensive hardscaping, and landscaping intentionally designed for minimal maintenance. A screened front porch provides a comfortable place to enjoy the neighborhood, while the backyard features a beautifully integrated wood-burning outdoor fireplace and patio surrounded by established landscaping. From the finishes inside to the garages, exterior materials, and grounds, this is a home that has been thoughtfully improved for quality, function, and long-term ease of ownership. Four bedrooms, dedicated office space, 9+ total garage capacity, and a 1,400 sq. ft. heated shop make this a property that is genuinely difficult to duplicate.

Save
Ask
Tour
Hide
Share
Listing Snapshot
Price 
$649,900
Days On Site 
4 Days
Bedrooms 
4
Inside Area (SqFt) 
2,192 sqft
Total Baths 
2
Full Baths 
1
Partial Baths 
1
Lot Size 
0.38 Acres
Year Built 
1991
MLS® Number 
7130613
Status 
Coming Soon
Property Tax 
$5,760
HOA/Condo/Coop Fees 
N/A
Sq Ft Source 
N/A
Friends & Family
Recent Activity
4 days agoListing updated with changes from the MLS®
4 days agoListing first seen on site
General Features
Acres 
0.38
Attached Garage 
Yes
Foundation 
Block
Garage 
Yes
Garage Spaces 
9
Land Lease 
No
Levels 
Multi/Split
Parking 
AsphaltConcreteGarage Door OpenerHeated GarageRV Access/ParkingAttachedGarage
Property Sub Type 
Single Family Residence
Sewer 
Public Sewer
SqFt Above 
1264
SqFt Below 
928
SqFt Total 
2793
Water Source 
Public
Zoning 
Residential-Single Family
Interior Features
Appliances 
DishwasherDisposalDryerExhaust FanFreezerHumidifierGas Water HeaterMicrowaveRangeRefrigeratorStainless Steel Appliance(s)WasherWater Softener Owned
Basement 
BlockFinishedStorage SpaceSump Pump
Cooling 
Central Air
Electric 
100 Amp Service200+ Amp Service
Fireplace 
Yes
Fireplace Features 
Family RoomGas
Fireplaces 
1
Flooring 
Hardwood
Heating 
Natural GasForced Air
Interior 
Eat-in KitchenKitchen IslandVaulted Ceiling(s)
Laundry Features 
In BasementElectric Dryer HookupLaundry RoomSinkWasher Hookup
Bedroom 
Dimensions - 14x10Level - Upper
Bedroom 2 
Dimensions - 10x10Level - Upper
Bedroom 3 
Dimensions - 10x11Level - Upper
Bedroom 4 
Dimensions - 13x11Level - Lower
Deck 
Dimensions - 9x10Level - Main
Dining Room 
Dimensions - 10x10Level - Main
Family Room 
Dimensions - 31x13Level - Lower
Garage 
Dimensions - 29x21Level - Main
Informal Dining Room 
Dimensions - 13x9Level - Main
Kitchen 
Dimensions - 13x10Level - Main
Laundry 
Dimensions - 12x14Level - Basement
Living Room 
Dimensions - 15x14Level - Upper
Office 
Dimensions - 10x10Level - Lower
Patio 
Dimensions - 26x19Level - Lower
Screened Porch 
Dimensions - 13x9Level - Main
Storage 
Dimensions - 8x9Level - Basement
Utility Room 
Dimensions - 14x8Level - Basement
Save
Ask
Tour
Hide
Share
Exterior Features
Construction Details 
Metal Siding
Fencing 
None
Lot Features 
Corner Lot
Other Structures 
Shed(s)Garage(s)
Patio And Porch 
DeckPatioPorchFront PorchScreened
Road Frontage 
City Street
Community Features
School District 
720 - Shakopee
Township 
Shakopee
Schools
School District
720 - Shakopee
Elementary School
Unknown
Middle School
Unknown
High School
Unknown
Listing courtesy of RE/MAX Results


Listing information is provided by Participants of the Northstar MLS. IDX information is provided exclusively for personal, non-commercial use, and may not be used for any purpose other than to identify prospective properties consumers may be interested in purchasing. Information is deemed reliable but not guaranteed. Copyright 2026, Northstar MLS.
Last checked: 2026-08-25 10:45 PM UTC

Neighborhood & Commute
Source: Walkscore
Save
Ask
Tour
Hide
Share