Save
Ask
Tour
Hide
Share
$565,000
1 Day On Site

1407 Summerland Way
Shakopee, MN 55379

Single Family Residence|Coming Soon
4
Beds
3
Total Baths
1
Full Bath
2
Partial Baths
2,508
SqFt
$225
/SqFt
2025
Built
Subdivision:
Summerland Place 1st Add
County:
Scott
Listing courtesy of Coldwell Banker Realty
Call Now: (612) 269-8914
Is this the listing for you? We can help make it yours.
(612) 269-8914
1407 Summerland Way1407 Summerland Way1407 Summerland Way1407 Summerland Way
Save
Ask
Tour
Hide
Share

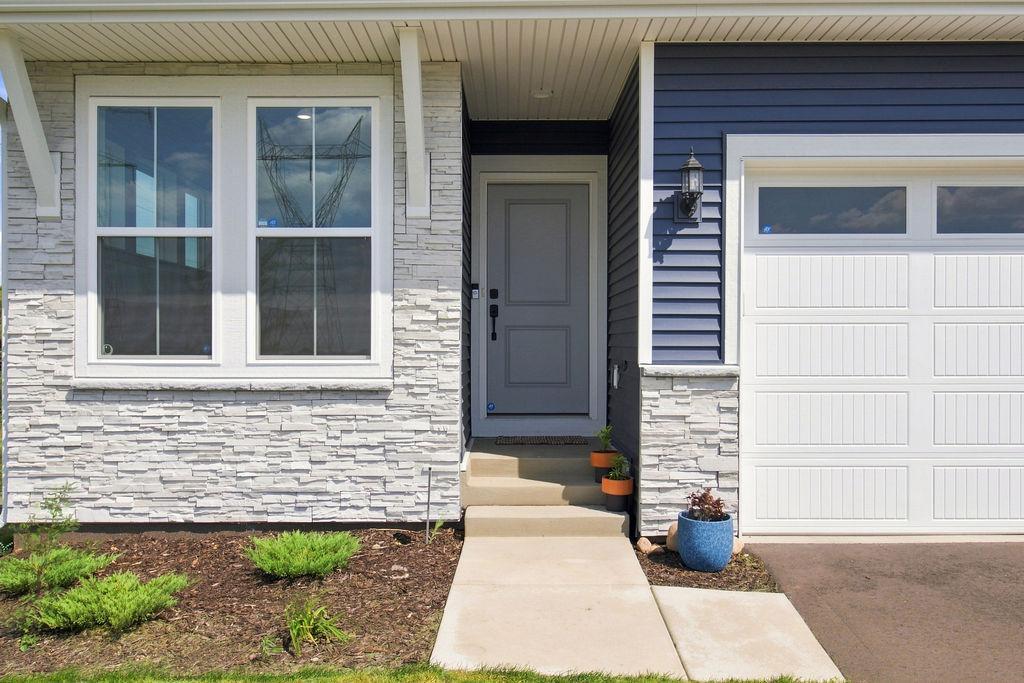
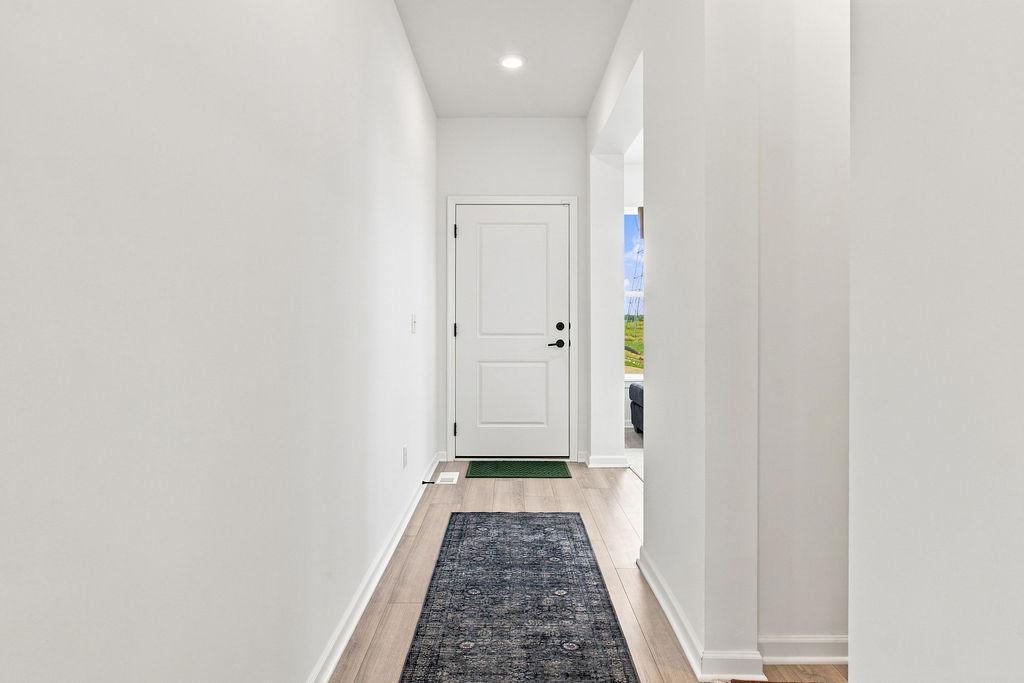
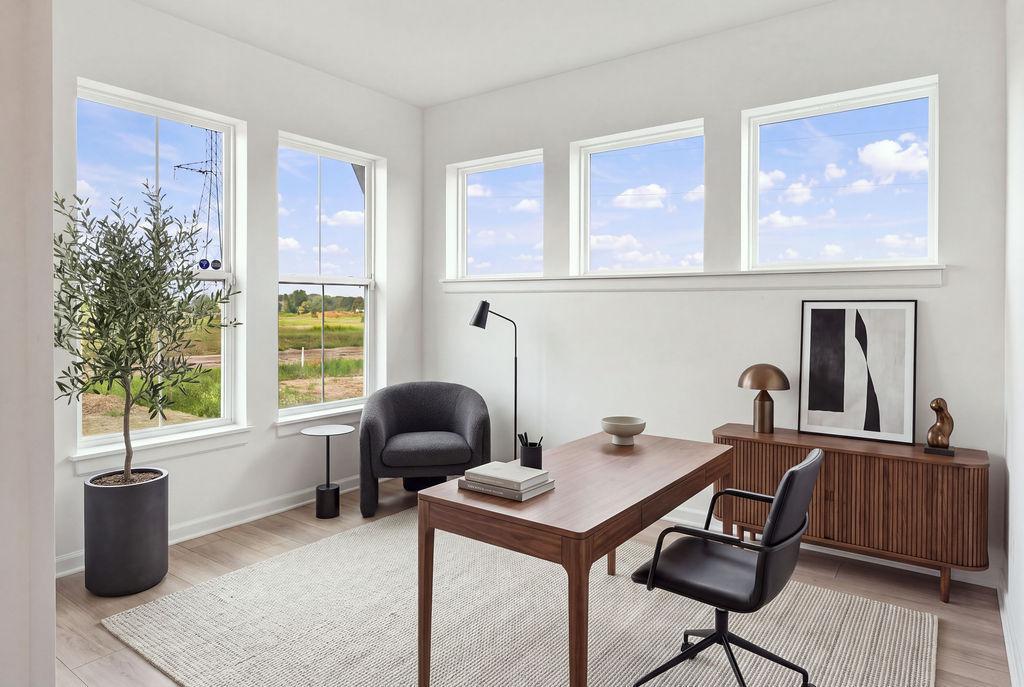
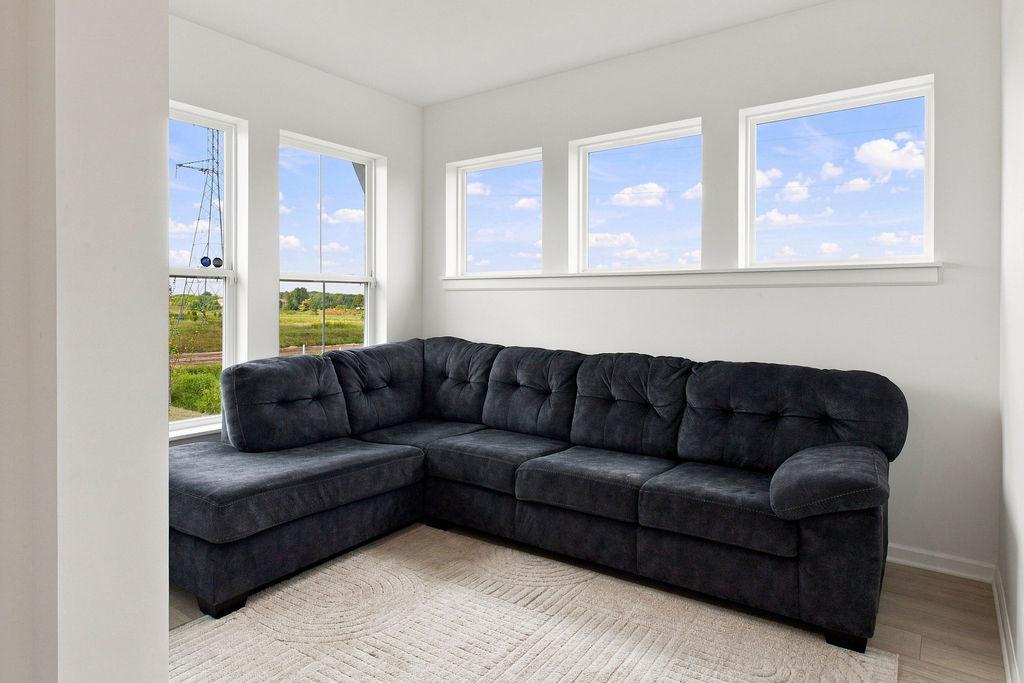
Why wait months to build when your new home is already here? 1407 Summerland Way delivers the feel and benefits of new construction without the construction timeline. Offering nearly 2,500 finished square feet, 4 bedrooms, 3 bathrooms, and one of the premier lots in the development, this home pairs a bright, open main level with a functional floor plan built for everyday living and entertaining. All four bedrooms are conveniently located on the upper level, including a spacious primary suite, while the unfinished basement provides a blank canvas for even more living space—family room, home gym, office, additional bedroom, or whatever fits your lifestyle. And the location is tough to beat, with Canterbury Park, Valleyfair, Mystic Lake, the Minnesota River Valley, parks and trails, downtown Shakopee, shopping, dining, and entertainment all just minutes away. Nearly new, move-in ready, plenty of room to grow, and no waiting for a builder to hand you the keys—1407 Summerland Way is ready now.

Save
Ask
Tour
Hide
Share
Listing Snapshot
Price 
$565,000
Days On Site 
1 Day
Bedrooms 
4
Inside Area (SqFt) 
2,508 sqft
Total Baths 
3
Full Baths 
1
Partial Baths 
2
Lot Size 
0.26 Acres
Year Built 
2025
MLS® Number 
7130631
Status 
Coming Soon
Property Tax 
$1,882
HOA/Condo/Coop Fees 
$16.67 monthly
Sq Ft Source 
N/A
Friends & Family
Recent Activity
yesterdayListing updated with changes from the MLS®
yesterdayListing first seen on site
General Features
Acres 
0.26
Attached Garage 
Yes
Garage 
Yes
Garage Spaces 
2
Land Lease 
No
Levels 
Two
Number Of Stories 
2
Parking 
AsphaltGarage Door OpenerAttached
Property Sub Type 
Single Family Residence
Sewer 
Public Sewer
SqFt Above 
2508
SqFt Total 
3576
Water Source 
Public
Zoning 
Residential-Single Family
Interior Features
Appliances 
DishwasherDisposalDryerExhaust FanMicrowaveRangeRefrigeratorStainless Steel Appliance(s)Washer
Basement 
FullStorage SpaceSump PumpUnfinishedDaylight
Cooling 
Central Air
Electric 
200+ Amp Service
Heating 
Natural GasForced Air
Interior 
Kitchen IslandWalk-In Closet(s)
Laundry Features 
Laundry RoomUpper Level
Bedroom 
Dimensions - 17.5x13.5Level - Upper
Bedroom 2 
Dimensions - 14.5x11Level - Upper
Bedroom 3 
Dimensions - 12.5x11Level - Upper
Bedroom 4 
Dimensions - 10x11.5Level - Upper
Bonus Room 
Dimensions - 9x11.5Level - Main
Den 
Dimensions - 17x11.5Level - Upper
Dining Room 
Dimensions - 11.5x11Level - Main
Kitchen 
Dimensions - 18x14Level - Main
Laundry 
Dimensions - 6.5x8Level - Upper
Living Room 
Dimensions - 21x13.5Level - Main
Walk-In Closet 
Dimensions - 15x7Level - Upper
Save
Ask
Tour
Hide
Share
Exterior Features
Construction Details 
StoneVinyl Siding
Community Features
Association Dues 
200
HOA Fee Frequency 
Annually
School District 
720 - Shakopee
Township 
Shakopee
Schools
School District
720 - Shakopee
Elementary School
Unknown
Middle School
Unknown
High School
Unknown
Listing courtesy of Coldwell Banker Realty


Listing information is provided by Participants of the Northstar MLS. IDX information is provided exclusively for personal, non-commercial use, and may not be used for any purpose other than to identify prospective properties consumers may be interested in purchasing. Information is deemed reliable but not guaranteed. Copyright 2026, Northstar MLS.
Last checked: 2026-08-25 10:45 PM UTC

Neighborhood & Commute
Source: Walkscore
Save
Ask
Tour
Hide
Share