Save
Ask
Tour
Hide
Share
$400,000
7 Days On Site

13406 Washburn Avenue S
Burnsville, MN 55337

For Sale|Single Family Residence|Active
3
Beds
3
Total Baths
2
Full Baths
1
Partial Bath
3,780
SqFt
$106
/SqFt
1971
Built
Subdivision:
Paulas 3rd Add
County:
Dakota
Listing courtesy of RE/MAX Results
Call Now: (612) 269-8914
Is this the listing for you? We can help make it yours.
(612) 269-8914
13406 Washburn Avenue S13406 Washburn Avenue S13406 Washburn Avenue S13406 Washburn Avenue S
Save
Ask
Tour
Hide
Share

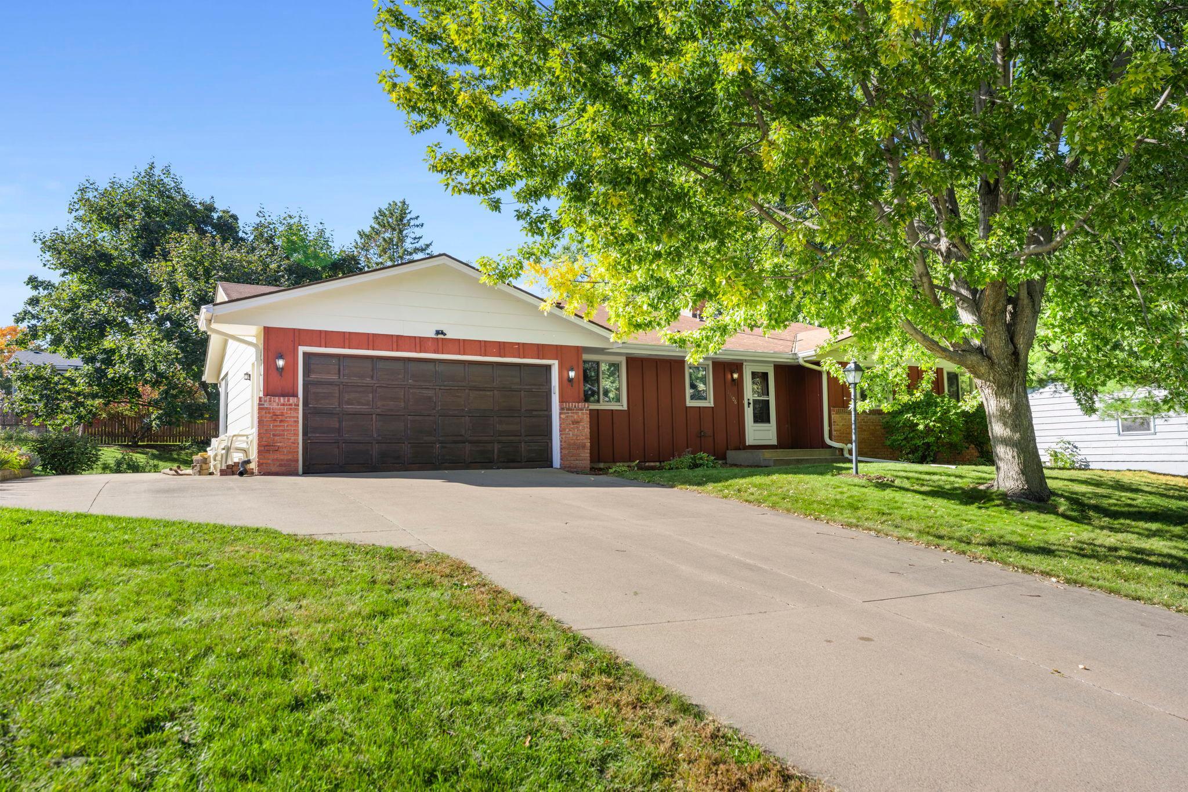
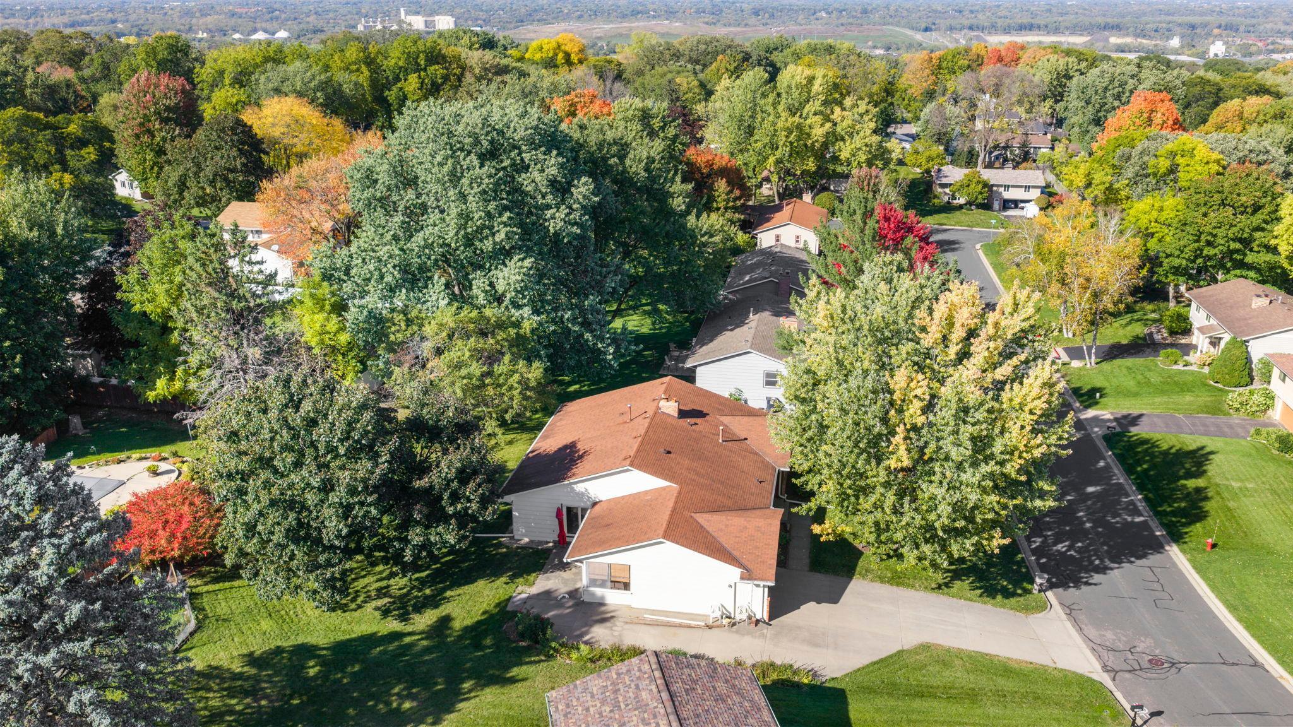
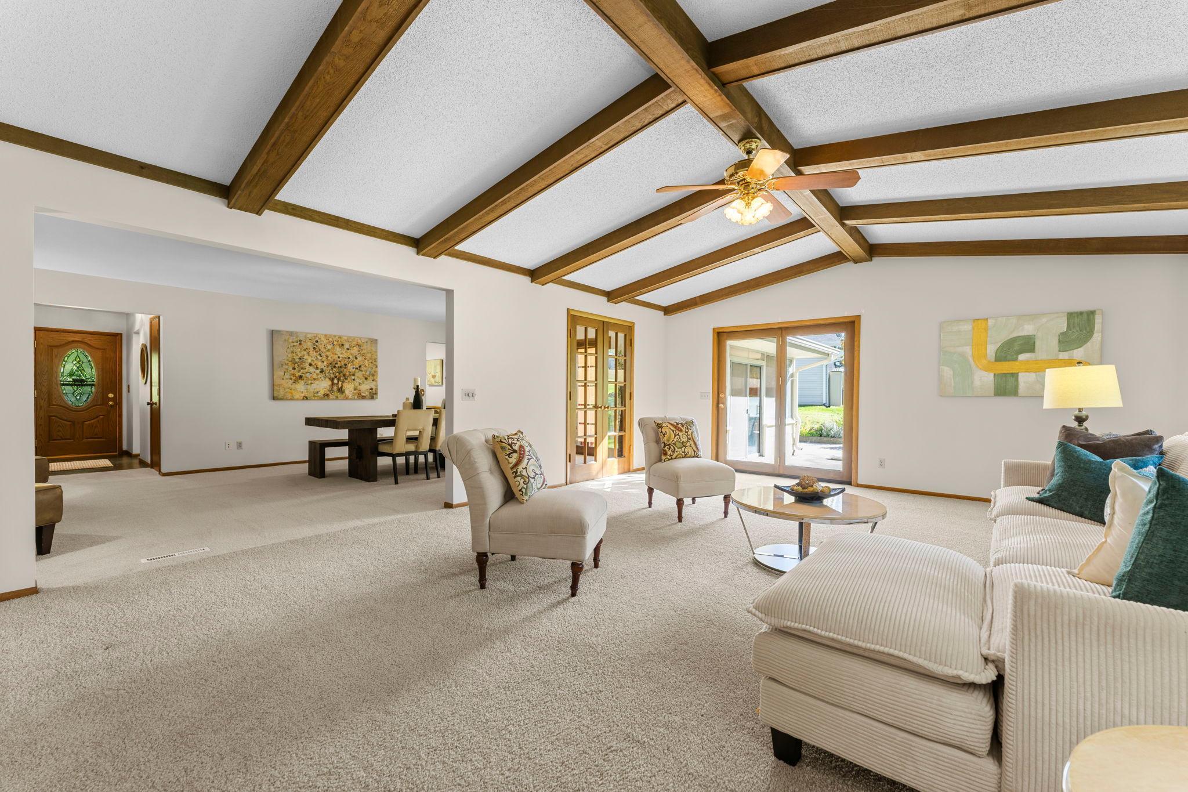
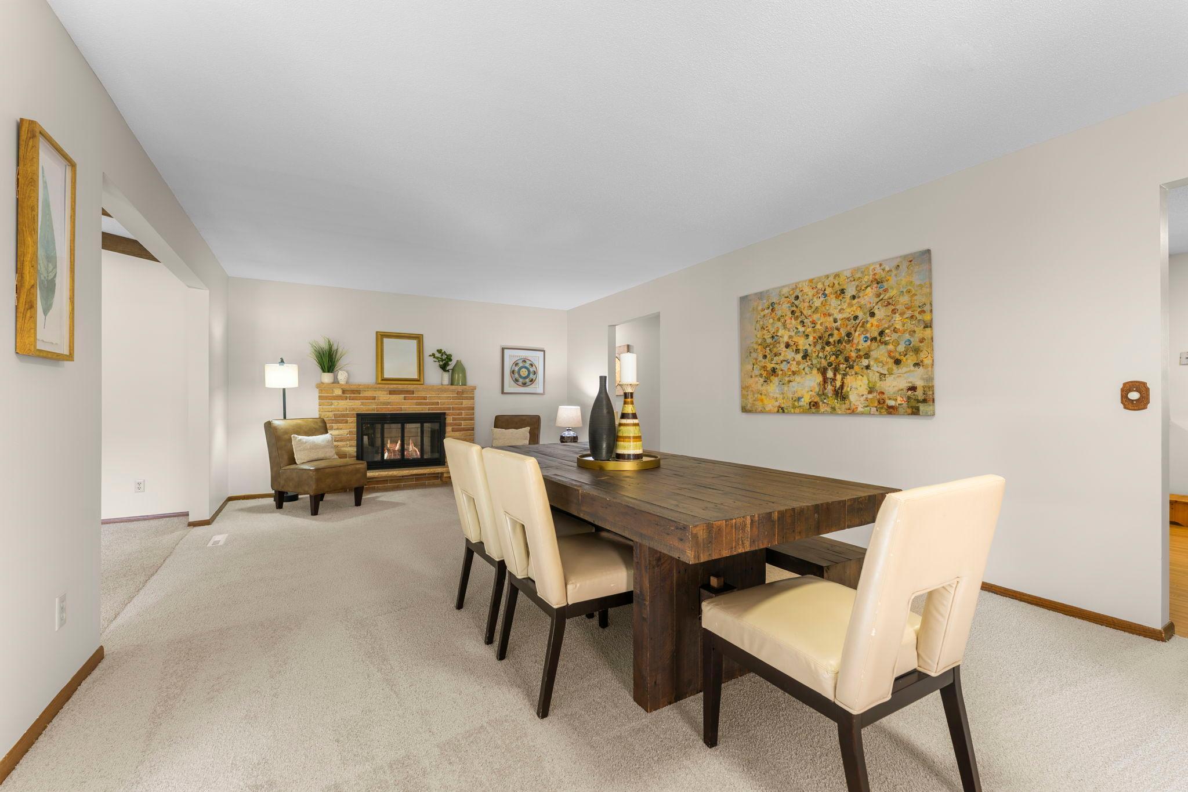
Discover 13406 Washburn Avenue S in Burnsville, MN 55337, a spacious 3-bedroom plus 2 dens, 3-bathroom single-family walkout rambler on a private, tree-lined lot. The home features three main-floor bedrooms, including a generous primary suite with space for a sitting area, walk-in closet, and an ensuite bath with dual sinks, a soaking tub, and a separate shower. The open main level showcases a large living room with vaulted, wood-beamed ceilings and wide windows overlooking the landscaped backyard. An adjoining dining room offers ample space for a large dining table and a hearth sitting area beside a cozy fireplace, while the bright eat-in kitchen features timeless white cabinetry and a breakfast nook. Two secondary main-level bedrooms feature original hardwood floors. Enjoy outdoor living with a screened three-season porch and an adjoining walkout patio framed by mature shade trees and lawn space. The fully finished walkout lower level provides exceptional flexibility with a second fireplace in the family room, a dedicated game room area, 2 flexible dens or home office space, a three-quarter bath, and a large laundry and utility storage area. Complete with an attached two-car garage and covered front entry porch. Ideally situated in Dakota County near Earley Lake Park, Terrace Oaks, Buck Hill Ski & Snowboard Area, Burnsville’s Heart of the City district featuring dining and performances at the Ames Center. Enjoy seamless access to the Minnesota Zoo in Apple Valley, Mall of America in Bloomington, MSP Airport, I-35W, and Highway 13 for fast Twin Cities commutes.

Save
Ask
Tour
Hide
Share
Listing Snapshot
Price 
$400,000
Days On Site 
7 Days
Bedrooms 
3
Inside Area (SqFt) 
3,780 sqft
Total Baths 
3
Full Baths 
2
Partial Baths 
1
Lot Size 
0.318 Acres
Year Built 
1971
MLS® Number 
7130684
Status 
Active
Property Tax 
$4,904
HOA/Condo/Coop Fees 
N/A
Sq Ft Source 
N/A
Friends & Family
Recent Activity
6 days agoListing updated with changes from the MLS®
a week agoStatus changed to Active
a week agoListing first seen on site
General Features
Acres 
0.318
Attached Garage 
Yes
Foundation 
Block
Garage 
Yes
Garage Spaces 
2
Land Lease 
No
Levels 
One
Number Of Stories 
1
Parking 
Garage Door OpenerAttached
Property Sub Type 
Single Family Residence
Sewer 
Public Sewer
SqFt Above 
2139
SqFt Below 
1641
SqFt Total 
4186
Water Source 
Public
Zoning 
Residential-Single Family
Interior Features
Appliances 
DishwasherDouble OvenDryerMicrowaveRangeRefrigeratorWasherWater Softener Owned
Basement 
Walk-Out AccessFinishedFullStorage SpaceSump PumpDaylight
Cooling 
Ceiling Fan(s)Central Air
Electric 
Circuit Breakers
Fireplace 
Yes
Fireplace Features 
Family RoomLiving RoomWood BurningWood Burning Stove
Fireplaces 
2
Heating 
Wood StoveNatural GasForced Air
Interior 
Eat-in KitchenVaulted Ceiling(s)Walk-In Closet(s)
Laundry Features 
Lower LevelLaundry Room
Bedroom 
Dimensions - 22x31Level - Main
Bedroom 2 
Dimensions - 11x10Level - Main
Bedroom 3 
Dimensions - 9x12Level - Main
Den 
Dimensions - 13x13Level - Lower
Dining Room 
Dimensions - 23x19Level - Main
Family Room 
Dimensions - 26x13Level - Lower
Informal Dining Room 
Dimensions - 7x11Level - Main
Kitchen 
Dimensions - 10x8Level - Main
Living Room 
Dimensions - 25x14Level - Main
Patio 
Dimensions - 19x9Level - Main
Primary Bathroom 
Dimensions - 10x12Level - Main
Three Season Porch 
Dimensions - 19x8Level - Main
Walk-In Closet 
Dimensions - 7x7Level - Main
Save
Ask
Tour
Hide
Share
Exterior Features
Construction Details 
BlockStone
Fencing 
PartialWood
Lot Features 
Near Public Transit
Patio And Porch 
PatioGlass Enclosed
Road Frontage 
City Street
Roof 
Asphalt
Windows/Doors 
French Doors
Community Features
School District 
191 - Burnsville-Eagan-Savage
Township 
Burnsville
Roads 
Paved
Schools
School District
191 - Burnsville-Eagan-Savage
Elementary School
Unknown
Middle School
Unknown
High School
Unknown
Listing courtesy of RE/MAX Results


Listing information is provided by Participants of the Northstar MLS. IDX information is provided exclusively for personal, non-commercial use, and may not be used for any purpose other than to identify prospective properties consumers may be interested in purchasing. Information is deemed reliable but not guaranteed. Copyright 2026, Northstar MLS.
Last checked: 2026-10-15 06:51 PM UTC

Neighborhood & Commute
Source: Walkscore
Save
Ask
Tour
Hide
Share