Save
Ask
Tour
Hide
Share
$514,900
54 Days On Site

2917 Sequoia Court
Burnsville, MN 55337

For Sale|Single Family Residence|Active
5
Beds
4
Total Baths
2
Full Baths
2
Partial Baths
3,190
SqFt
$161
/SqFt
1976
Built
County:
Dakota
Listing courtesy of RE/MAX Advantage Plus
Call Now: (612) 269-8914
Is this the listing for you? We can help make it yours.
(612) 269-8914
2917 Sequoia Court2917 Sequoia Court2917 Sequoia Court2917 Sequoia Court
Save
Ask
Tour
Hide
Share

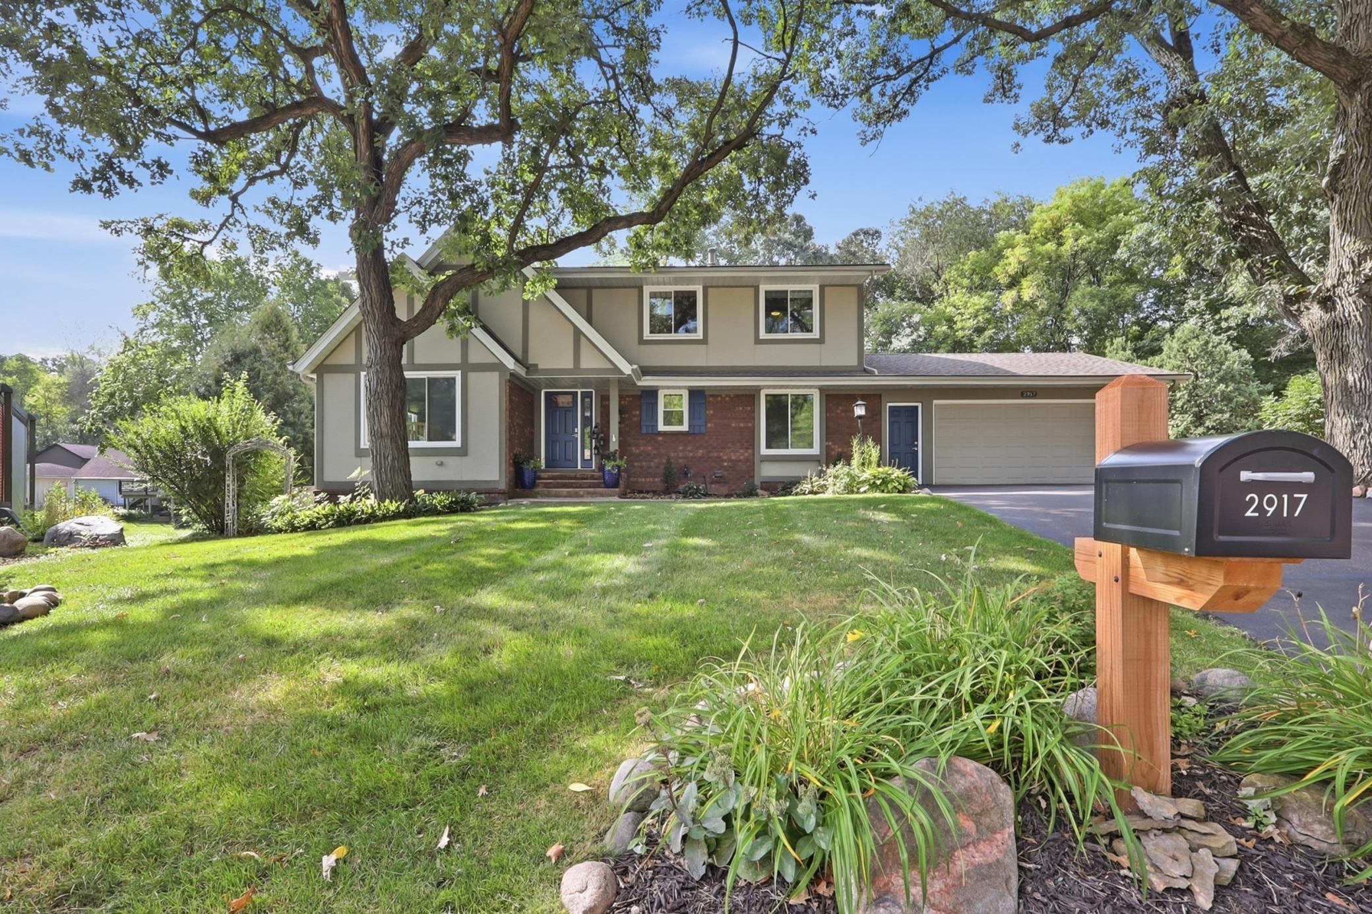
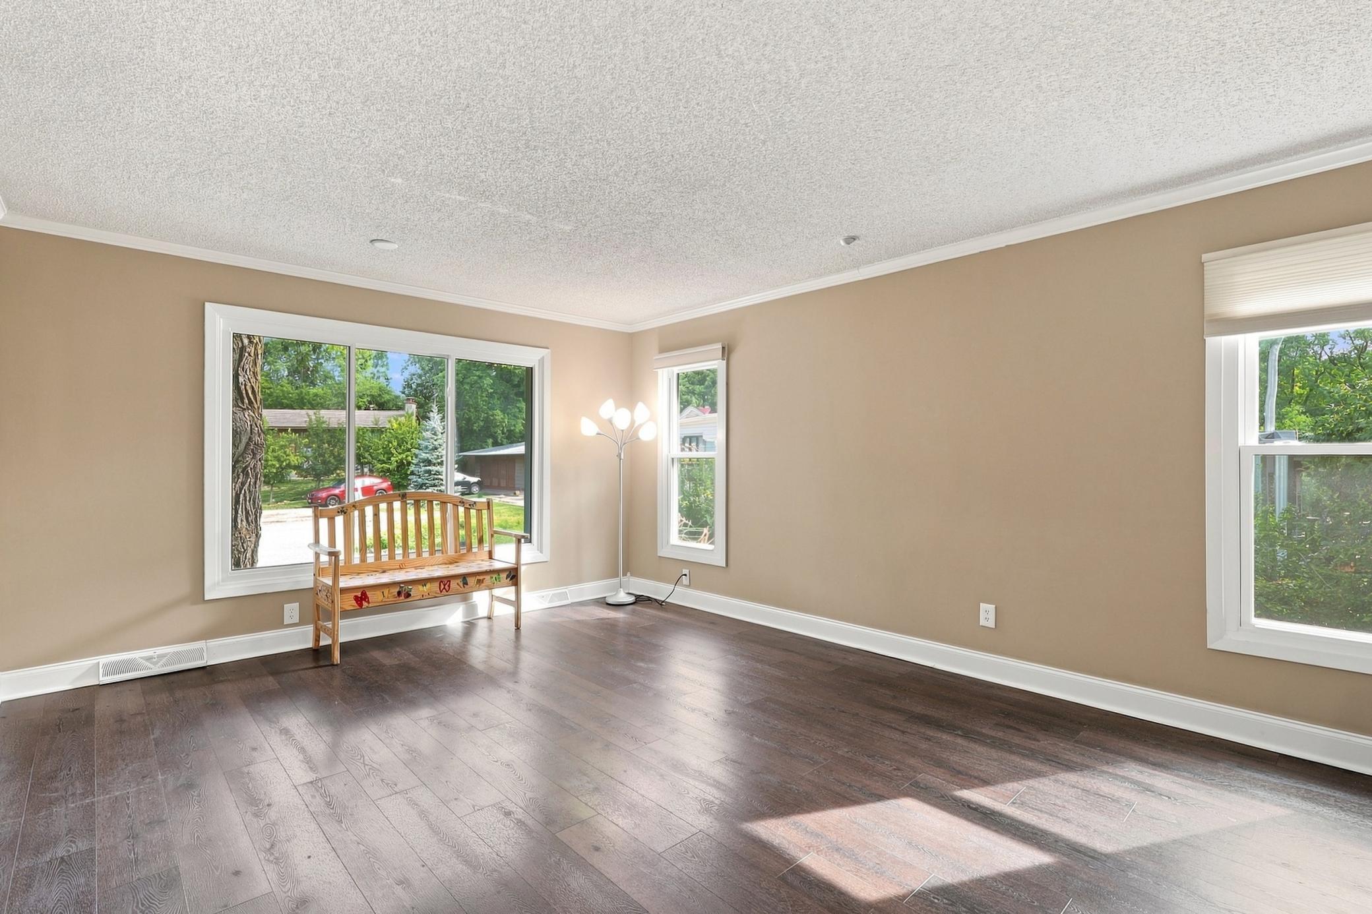
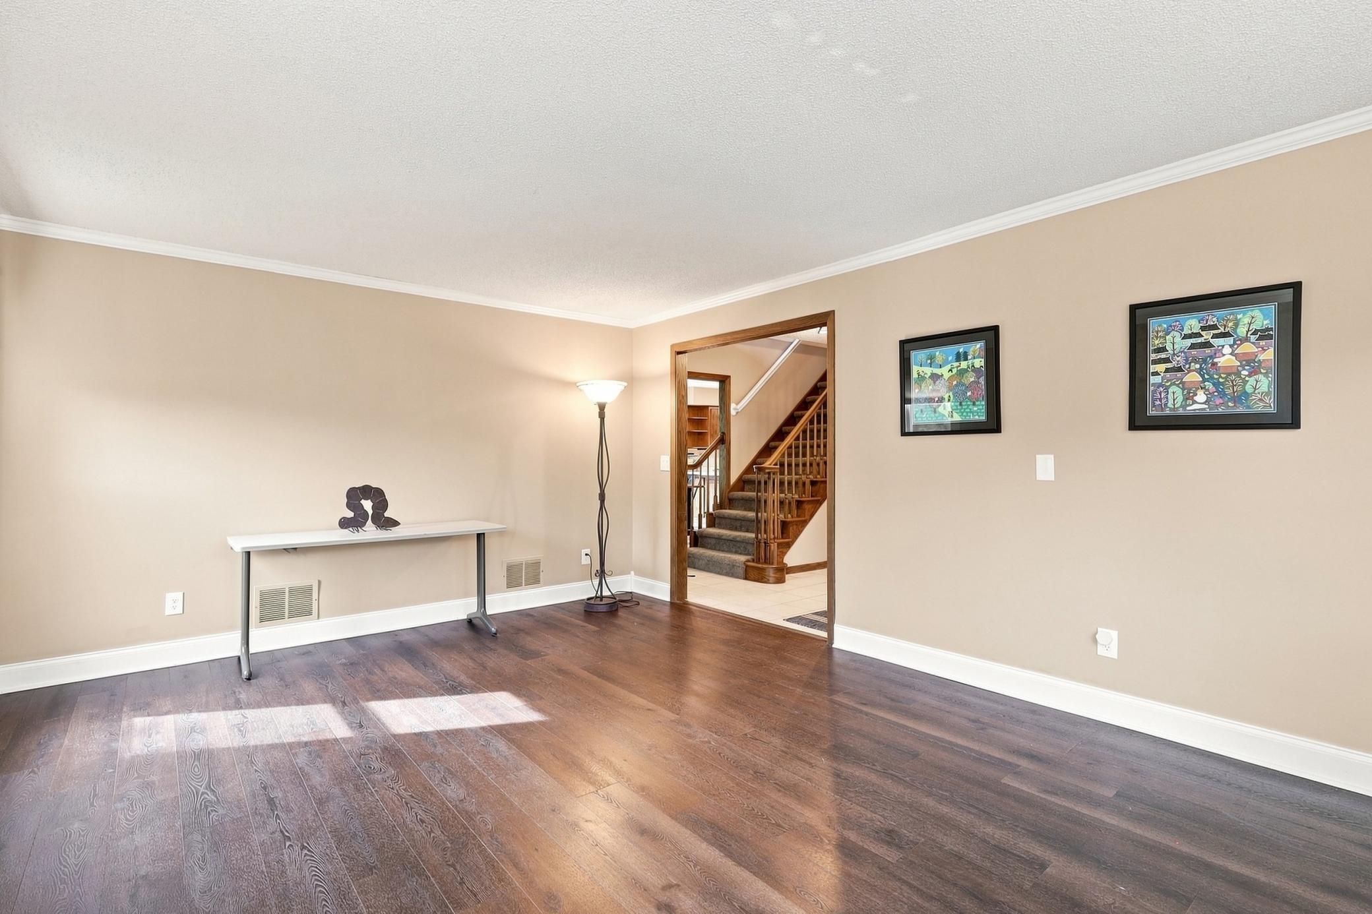
Welcome to 2917 Sequoia Ct, tucked away on a quiet cul-de-sac in a desirable Burnsville neighborhood! This beautifully updated home is made for both everyday living and entertaining, highlighted by a private in-ground pool and gorgeous, fully fenced backyard. Enjoy the newer vinyl fencing (2024), low-maintenance Trex deck and beautifully landscaped grounds. The pool has been well cared for with a new heater in 2025, liner in 2022, newer cover, filter/motor and a brand new pool pump (2026). Inside, you'll find newer windows, updated lighting, LVP flooring, stainless steel appliances, built-ins and a cozy main-level gas fireplace. The completely remodeled lower level is a standout, featuring a wet bar with white cabinetry, crisp white trim, another gas fireplace and a fresh, modern feel — an ideal space for entertaining. The owner's suite includes an updated private bath with a beautiful tiled shower. Additional updates include a roof approximately 3 years old and an epoxy-coated garage floor. With extensive updates inside and out, an incredible backyard and pool, and a prime cul-de-sac setting, this home is ready to enjoy!

Save
Ask
Tour
Hide
Share
Listing Snapshot
Price 
$514,900
Days On Site 
54 Days
Bedrooms 
5
Inside Area (SqFt) 
3,190 sqft
Total Baths 
4
Full Baths 
2
Partial Baths 
2
Lot Size 
0.31 Acres
Year Built 
1976
MLS® Number 
7130786
Status 
Active
Property Tax 
$5,534
HOA/Condo/Coop Fees 
$12.83 monthly
Sq Ft Source 
N/A
Friends & Family
Recent Activity
yesterdayListing updated with changes from the MLS®
yesterdayPrice changed to $514,900
2 months agoStatus changed to Active
2 months agoListing first seen on site
General Features
Acres 
0.31
Attached Garage 
Yes
Foundation 
Other
Garage 
Yes
Garage Spaces 
2
Land Lease 
No
Levels 
Two
Number Of Stories 
2
Parking 
AsphaltAttached
Property Sub Type 
Single Family Residence
Sewer 
Public Sewer
SqFt Above 
2290
SqFt Below 
900
SqFt Total 
3190
Water Source 
Public
Zoning 
Residential-Single Family
Interior Features
Appliances 
DishwasherDisposalDryerMicrowaveRangeRefrigeratorWasherWater Softener Owned
Basement 
Walk-Out AccessFinishedFull
Cooling 
Central Air
Fireplace 
Yes
Fireplace Features 
Family RoomGasLiving RoomWood Burning
Fireplaces 
2
Heating 
Natural GasForced Air
Laundry Features 
Main Level
Bedroom 
Dimensions - 16x11Level - Upper
Bedroom 2 
Dimensions - 13x11Level - Upper
Bedroom 3 
Dimensions - 13x11Level - Upper
Bedroom 4 
Dimensions - 13x8Level - Upper
Bedroom 5 
Dimensions - 13x11Level - Lower
Deck 
Dimensions - 33x10Level - Main
Dining Room 
Dimensions - 13x11Level - Main
Family Room 
Dimensions - 14x13Level - Main
Foyer 
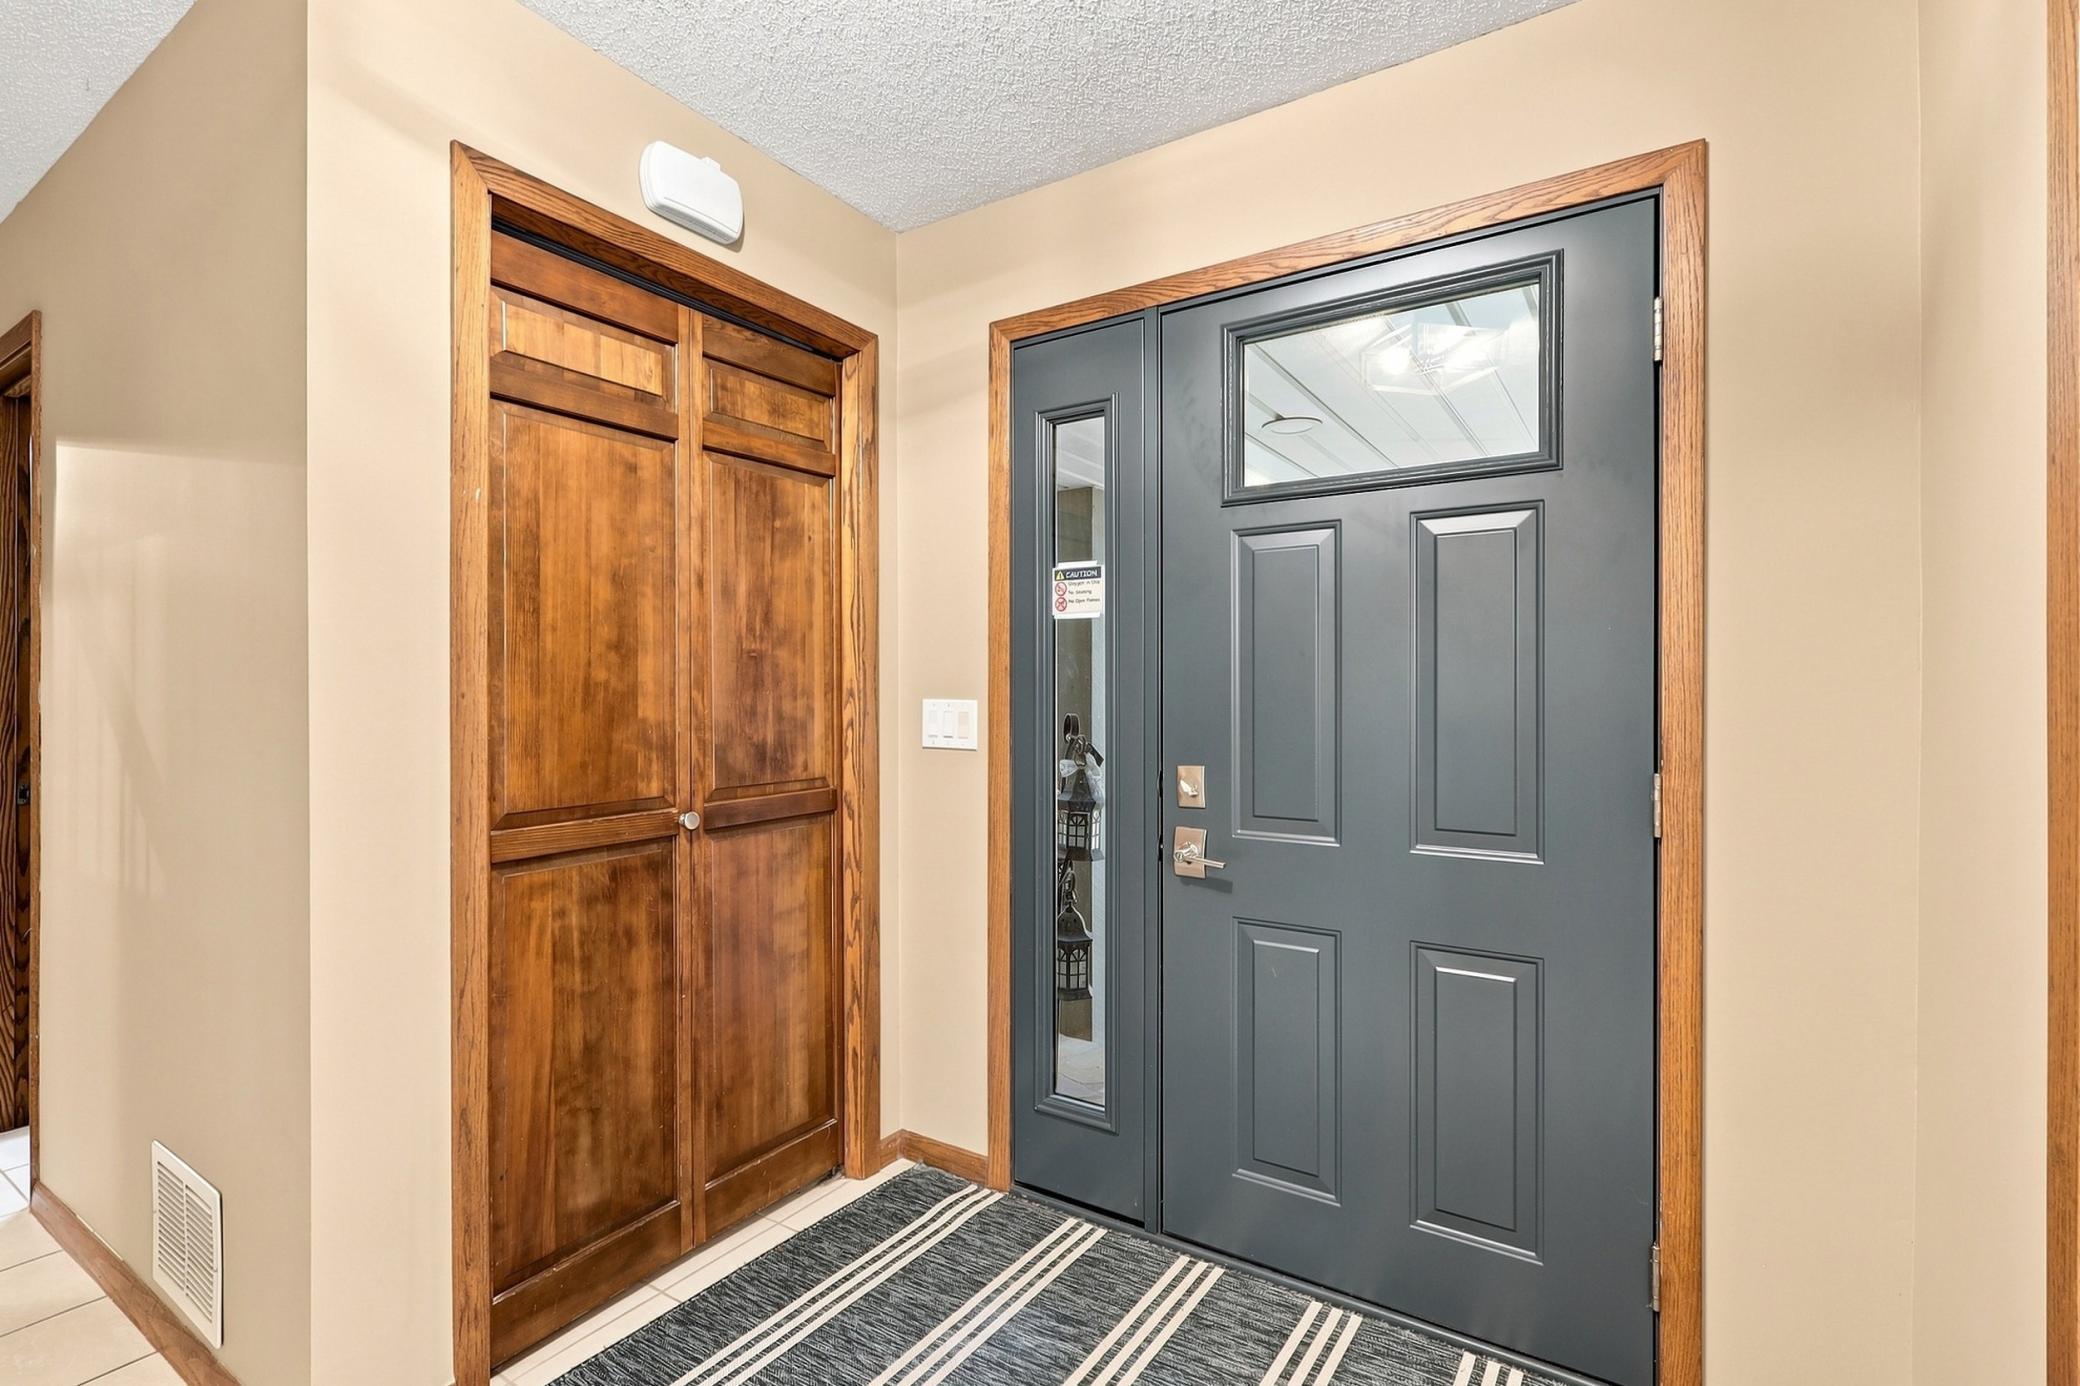
Dimensions - 16x11Level - Main
Kitchen 
Dimensions - 11x9Level - Main
Living Room 
Dimensions - 17x13Level - Main
Recreation Room 
Dimensions - 30x20Level - Lower
Sitting Room 
Dimensions - 11x11Level - Main
Storage 
Dimensions - 22x11Level - Lower
Save
Ask
Tour
Hide
Share
Exterior Features
Construction Details 
Stone
Fencing 
Wood
Lot Features 
Cul-De-Sac
Patio And Porch 
DeckPatio
Pool Features 
Heated
Road Frontage 
City Street
Roof 
Asphalt
Community Features
Association Fee 
$154.0
Association Fee Frequency 
Annually
School District 
191 - Burnsville-Eagan-Savage
Township 
Burnsville
Roads 
Paved
Schools
School District
191 - Burnsville-Eagan-Savage
Elementary School
Unknown
Middle School
Unknown
High School
Unknown
Listing courtesy of RE/MAX Advantage Plus


Listing information is provided by Participants of the Northstar MLS. IDX information is provided exclusively for personal, non-commercial use, and may not be used for any purpose other than to identify prospective properties consumers may be interested in purchasing. Information is deemed reliable but not guaranteed. Copyright 2026, Northstar MLS.
Last checked: 2026-10-14 05:28 PM UTC

Neighborhood & Commute
Source: Walkscore
Save
Ask
Tour
Hide
Share