Save
Ask
Tour
Hide
Share
$759,900
26 Days On Site

15835 Utah Court
Savage, MN 55378

For Sale|Single Family Residence|Active
4
Beds
4
Total Baths
2
Full Baths
2
Partial Baths
3,074
SqFt
$247
/SqFt
2017
Built
Subdivision:
Big Sky Estates
County:
Scott
Listing courtesy of Realty ONE Group Choice
Call Now: (612) 269-8914
Is this the listing for you? We can help make it yours.
(612) 269-8914
15835 Utah Court15835 Utah Court15835 Utah Court15835 Utah Court
Save
Ask
Tour
Hide
Share

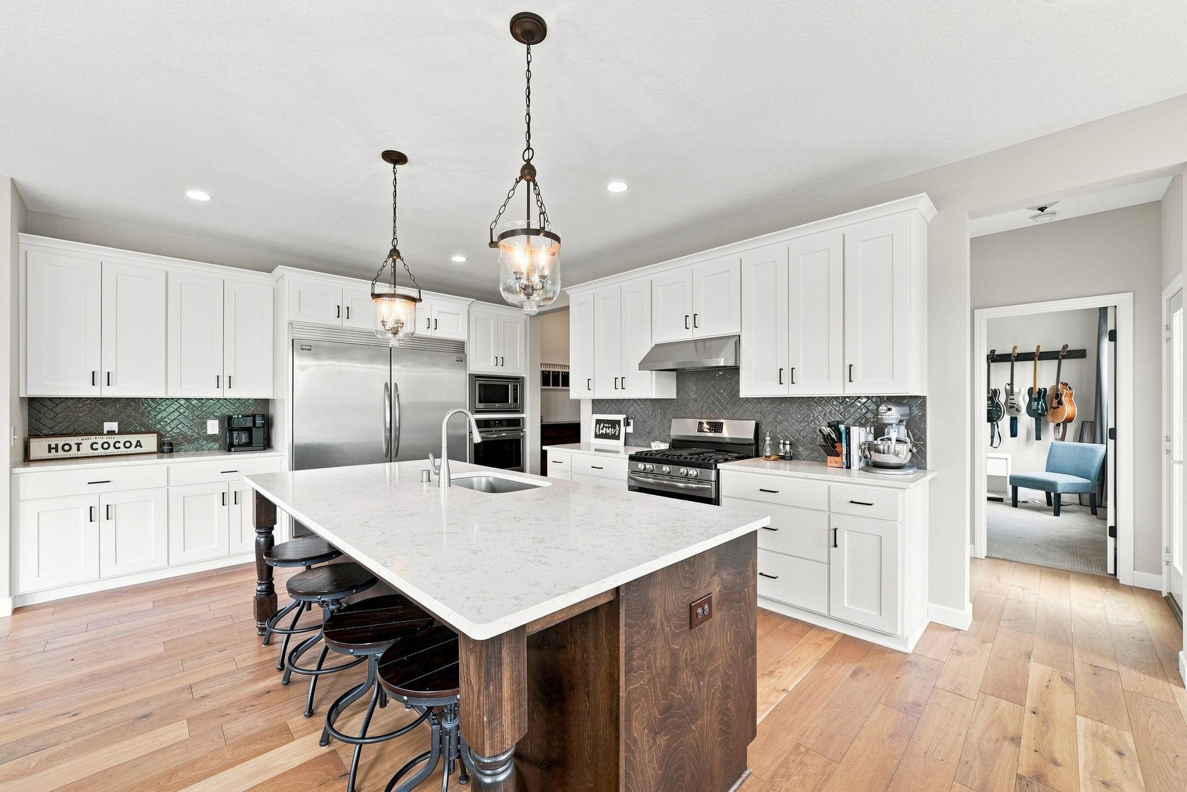
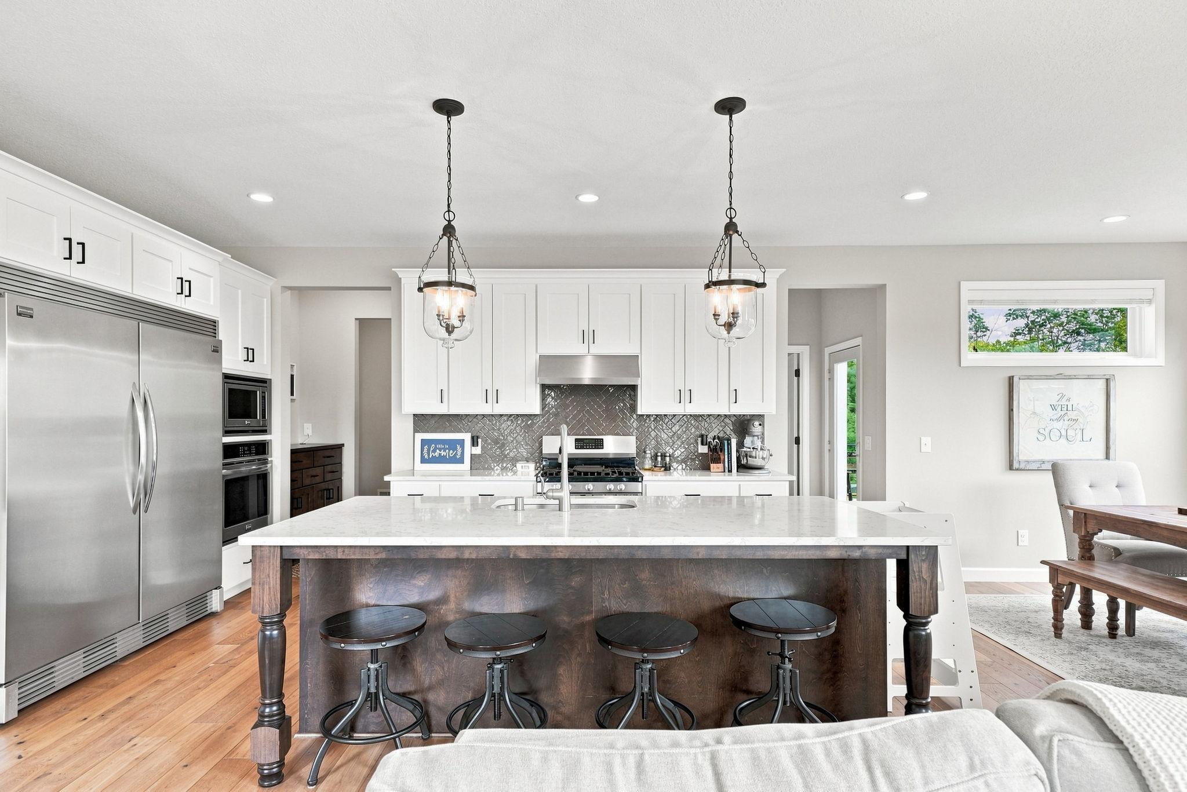
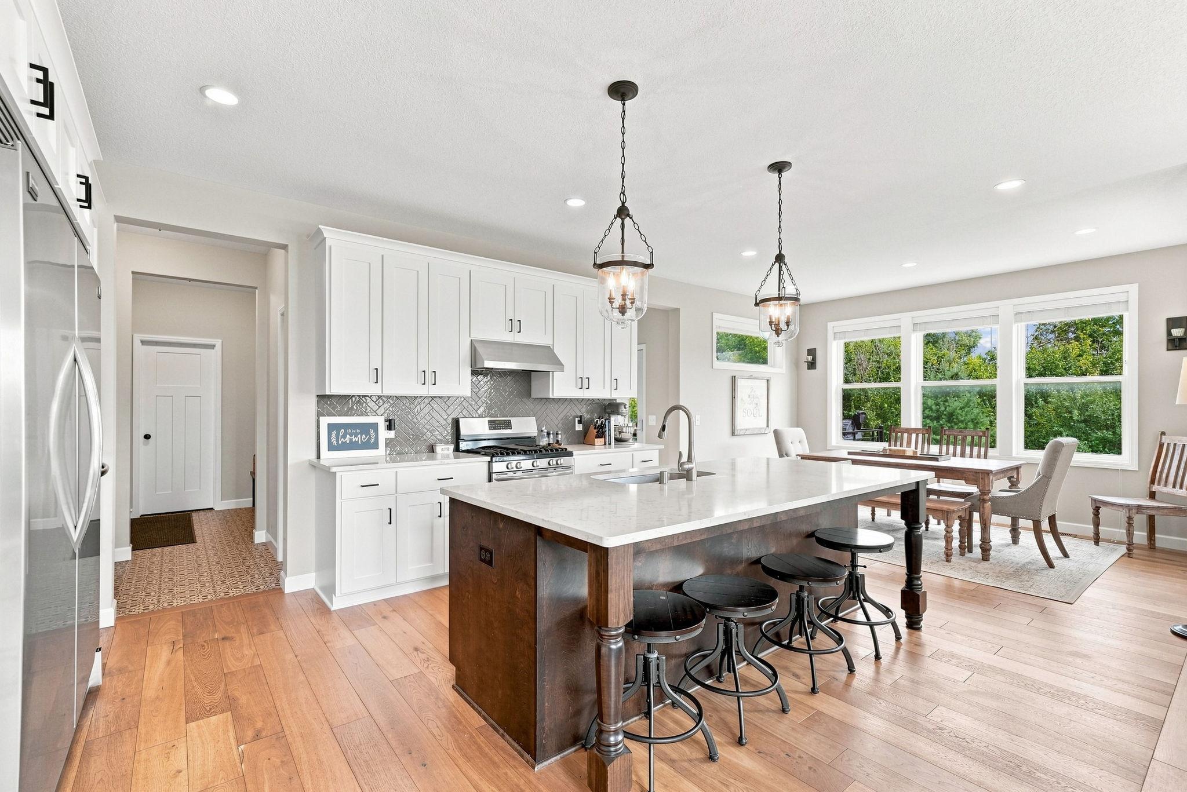
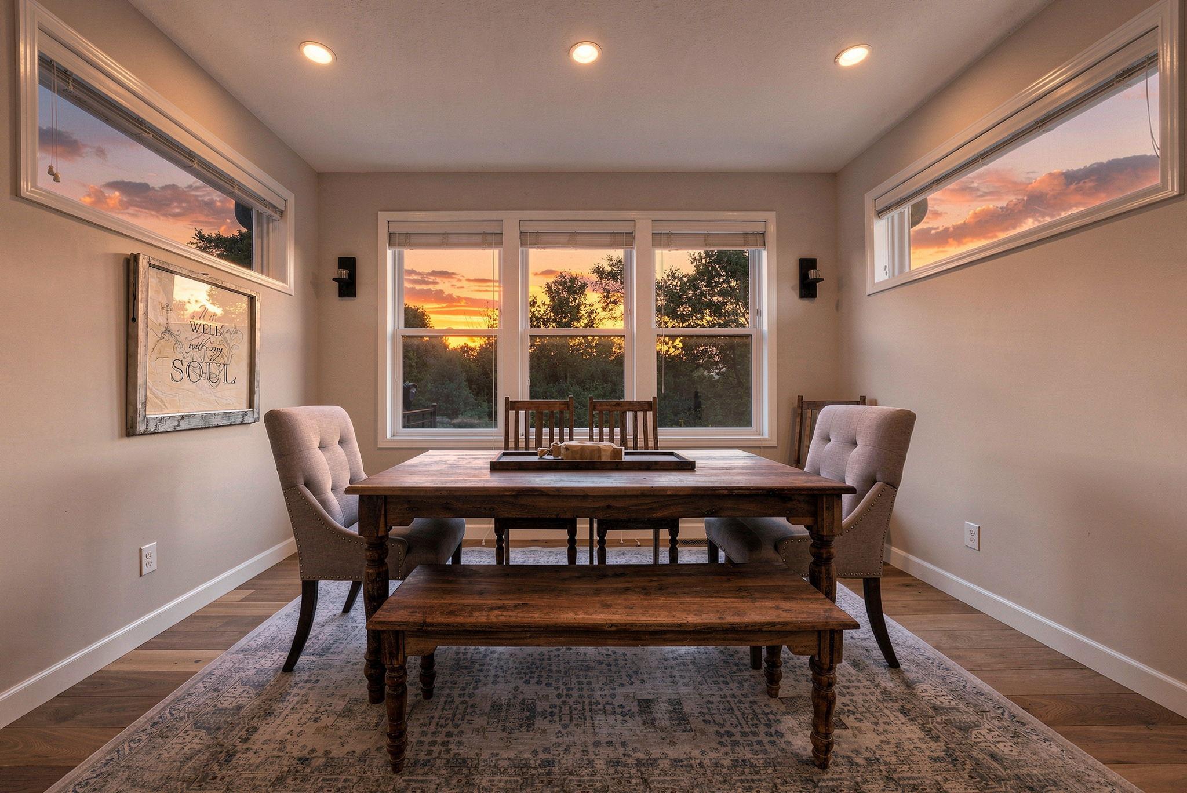
Former Country Joe Homes Watkins model home, in a cul-de-sac, offering nearly 3,100 finished above-ground square feet plus approximately 1,000 square feet of unfinished lower-level potential. Built in 2017 as a showcase model, this home features upgraded finishes throughout, including beautiful hardwood floors across the main level and a spacious kitchen centered around an extra-large island, quality countertops, and an oversized refrigerator and freezer. The main floor also offers a flexible formal dining/playroom space and a private study with a closet. Upstairs are four spacious bedrooms, including a primary suite, a private guest en suite with walk-in closet, and two additional bedrooms connected by a Jack-and-Jill bath. The upper-level laundry connects conveniently to the primary bath and closet and was fully renovated in 2025 with new stackable washer and dryer units, built-in cabinetry, and countertops. Outdoor living has been significantly enhanced with professional landscaping, a full irrigation system, an expansive patio off the walkout basement, and a maintenance-free deck added in 2025. The unfinished basement is already plumbed for a future bathroom, with space planned for an additional bedroom and entertainment area. A custom cedar sauna with glass door and Wi-Fi-enabled HUUM heater adds a standout wellness feature, along with a cold-water line outside the sauna for a cold-rinse or cold-bath setup. A water treatment/softener system was added in 2024. A rare opportunity to own a former model home with substantial upgrades, flexible living space, and room to expand.

Save
Ask
Tour
Hide
Share
Listing Snapshot
Price 
$759,900
Days On Site 
26 Days
Bedrooms 
4
Inside Area (SqFt) 
3,074 sqft
Total Baths 
4
Full Baths 
2
Partial Baths 
2
Lot Size 
0.31 Acres
Year Built 
2017
MLS® Number 
7131586
Status 
Active
Property Tax 
$7,774
HOA/Condo/Coop Fees 
N/A
Sq Ft Source 
N/A
Friends & Family
Recent Activity
3 weeks agoListing updated with changes from the MLS®
4 weeks agoStatus changed to Active
4 weeks agoListing first seen on site
General Features
Acres 
0.31
Attached Garage 
Yes
Garage 
Yes
Garage Spaces 
3
Land Lease 
No
Levels 
Two
Number Of Stories 
2
Parking 
Garage Door OpenerAttached
Property Sub Type 
Single Family Residence
Sewer 
Public Sewer
SqFt Above 
3074
SqFt Total 
4546
Water Source 
Public
Zoning 
Residential-Single Family
Interior Features
Appliances 
DishwasherDisposalDryerFreezerMicrowaveRangeRefrigeratorStainless Steel Appliance(s)Washer
Basement 
Walk-Out AccessUnfinished
Cooling 
Central Air
Fireplace 
Yes
Fireplaces 
1
Heating 
Natural GasForced AirFireplace(s)
Interior 
Sauna
Bedroom 
Dimensions - 16x15Level - Upper
Bedroom 2 
Dimensions - 12x14Level - Upper
Bedroom 3 
Dimensions - 14x16Level - Upper
Bedroom 4 
Dimensions - 12x12Level - Upper
Great Room 
Dimensions - 18x16Level - Main
Informal Dining Room 
Dimensions - 14x8Level - Main
Kitchen 
Dimensions - 14x20Level - Main
Laundry 
Dimensions - 7x11Level - Upper
Study 
Dimensions - 13x12Level - Main
Save
Ask
Tour
Hide
Share
Exterior Features
Construction Details 
StoneCement SidingVinyl Siding
Lot Features 
Cul-De-Sac
Patio And Porch 
Deck
Roof 
Asphalt
Community Features
School District 
719 - Prior Lake-Savage Area Schools
Township 
Savage
Schools
School District
719 - Prior Lake-Savage Area Schools
Elementary School
Unknown
Middle School
Unknown
High School
Unknown
Listing courtesy of Realty ONE Group Choice


Listing information is provided by Participants of the Northstar MLS. IDX information is provided exclusively for personal, non-commercial use, and may not be used for any purpose other than to identify prospective properties consumers may be interested in purchasing. Information is deemed reliable but not guaranteed. Copyright 2026, Northstar MLS.
Last checked: 2026-09-21 07:28 PM UTC

Neighborhood & Commute
Source: Walkscore
Save
Ask
Tour
Hide
Share