Save
Ask
Tour
Hide
Share
$2,295,000
19 Days On Site

14085 Greenway Avenue NE
Prior Lake, MN 55372

For Sale|Single Family Residence|Active Under Contract
5
Beds
4
Total Baths
3
Full Baths
1
Partial Bath
4,346
SqFt
$528
/SqFt
1992
Built
Subdivision:
Harbor West The
County:
Scott
Listing courtesy of Coldwell Banker Realty
Call Now: (612) 269-8914
Is this the listing for you? We can help make it yours.
(612) 269-8914
14085 Greenway Avenue NE14085 Greenway Avenue NE14085 Greenway Avenue NE14085 Greenway Avenue NE
Save
Ask
Tour
Hide
Share

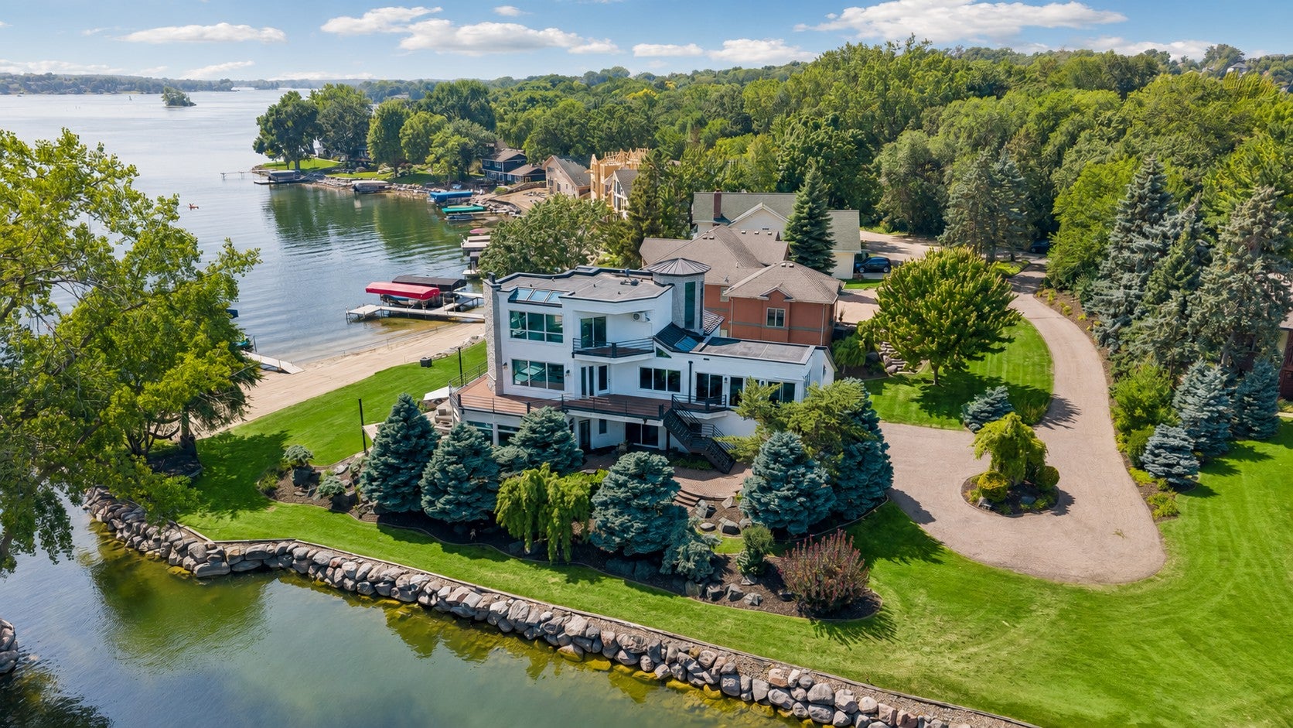
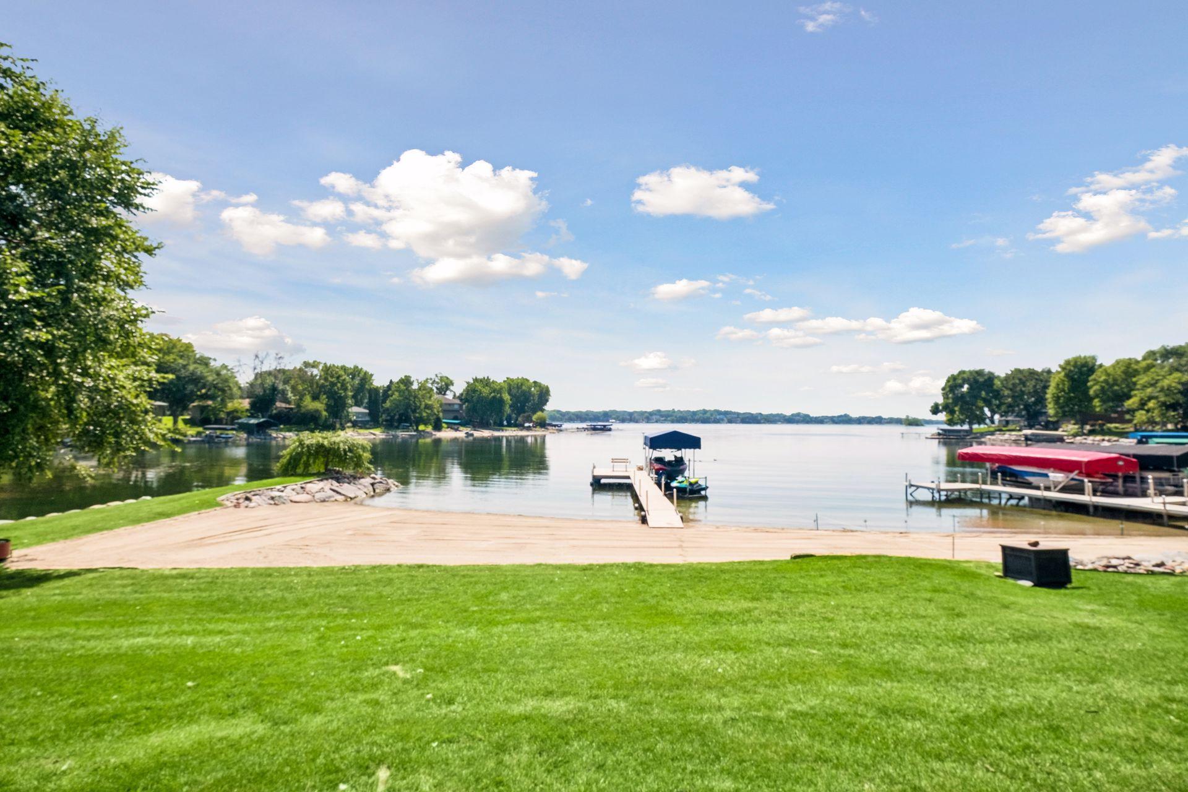
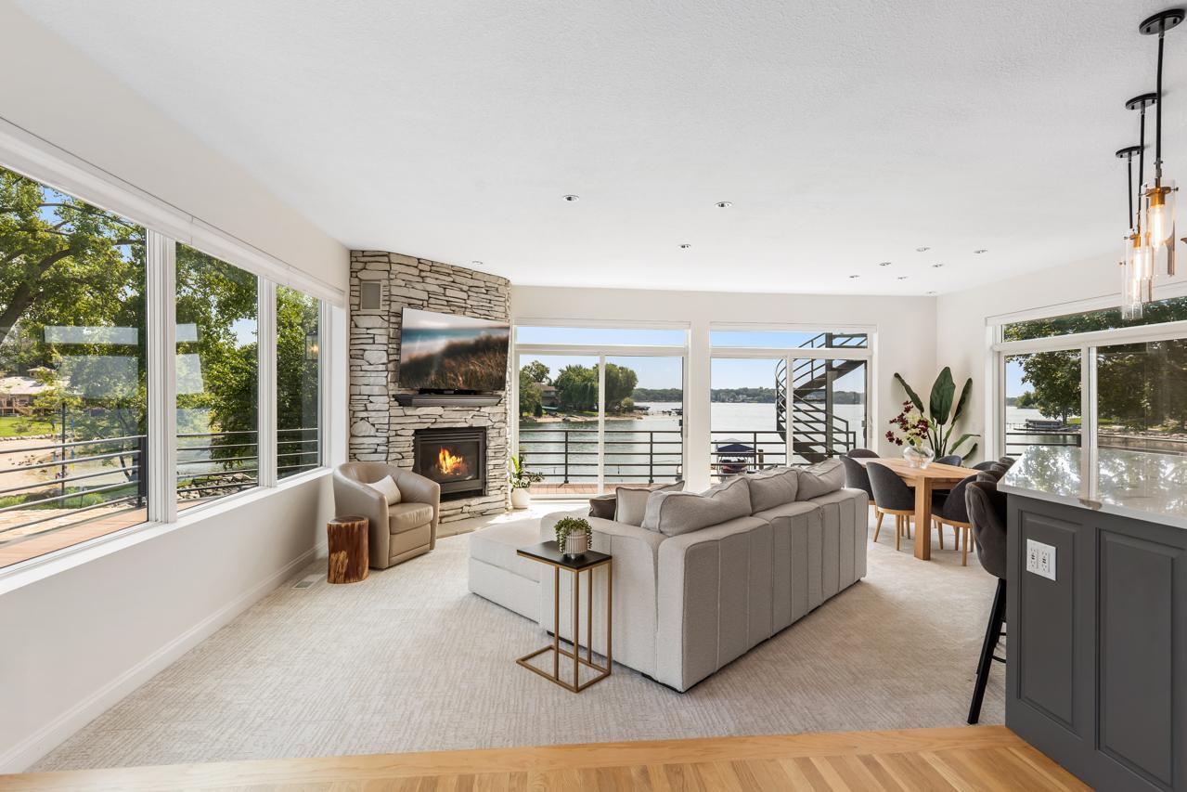
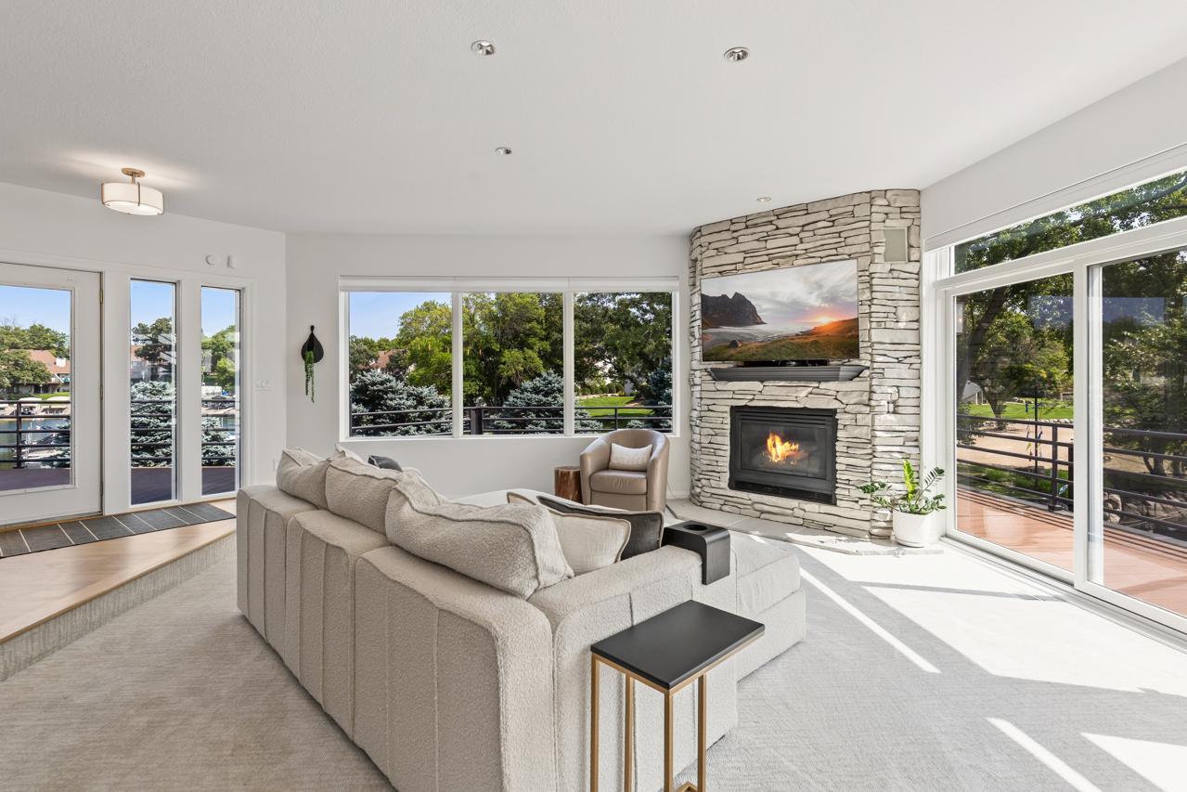
Beautifully updated throughout, this turn-key retreat overlooks 360’+ on Lower Prior Lake including level sandy beach and channel lakeshore. Enjoy the open flowing floorplan featuring walls of windows looking out to the water and natural light-filled spaces. The gourmet kitchen offers a large center island, newly updated appliances and access to the wrap-around deck with outdoor dining area. Spacious primary suite with expansive water views, fireplace, spa-like bath and private deck! The walkout lower-level was designed for entertaining with large family room featuring sliding glass doors that open to the paver patio creating the perfect blend of indoor + outdoor living. Additional lower-level features include a secondary kitchen; office area; game area and two guest bedrooms. Resort-like backyard with waterside sauna, outdoor entertainment space, expansive sandy beach and professional landscape lighting, creating a tranquil evening oasis. Premier location offering very quick access to shops, restaurants and all the amenities Prior Lake has to offer! See supplement for full list of improvements. Truly a must-see!

Save
Ask
Tour
Hide
Share
Listing Snapshot
Price 
$2,295,000
Days On Site 
19 Days
Bedrooms 
5
Inside Area (SqFt) 
4,346 sqft
Total Baths 
4
Full Baths 
3
Partial Baths 
1
Lot Size 
0.76 Acres
Year Built 
1992
MLS® Number 
7131889
Status 
Active Under Contract
Property Tax 
$21,820
HOA/Condo/Coop Fees 
$170 monthly
Sq Ft Source 
N/A
Friends & Family
Recent Activity
2 weeks agoListing updated with changes from the MLS®
2 weeks agoStatus changed to Active Under Contract
3 weeks agoListing first seen on site
General Features
Acres 
0.76
Attached Garage 
Yes
Foundation 
Other
Garage 
Yes
Garage Spaces 
3
Land Lease 
No
Levels 
Two
Number Of Stories 
2
Parking 
Heated GarageAttached
Property Sub Type 
Single Family Residence
Sewer 
Public Sewer
SqFt Above 
4346
Water Source 
Public
Zoning 
Residential-Single Family
Interior Features
Appliances 
DishwasherDryerRefrigeratorStainless Steel Appliance(s)Washer
Basement 
FinishedFull
Cooling 
Central Air
Fireplace 
Yes
Fireplace Features 
Family RoomLiving RoomMaster BedroomDouble Sided
Fireplaces 
3
Flooring 
Hardwood
Heating 
Natural GasForced Air
Interior 
Eat-in KitchenKitchen IslandSaunaVaulted Ceiling(s)Walk-In Closet(s)
Laundry Features 
Lower Level
Bedroom 
Level - Upper
Bedroom 2 
Level - Main
Bedroom 3 
Level - Main
Bedroom 4 
Level - Lower
Bedroom 5 
Level - Lower
Dining Room 
Level - Main
Family Room 
Level - Lower
Game Room 
Level - Lower
Kitchen 
Level - Main
Kitchen- 2nd 
Level - Lower
Living Room 
Level - Main
Save
Ask
Tour
Hide
Share
Exterior Features
Construction Details 
Stucco
Lot Features 
Waterfront
Patio And Porch 
DeckPatio
Roof 
Other
View 
Lake
Waterfront 
Yes
Waterfront Features 
Lake Front
Waterview 
Lake
Community Features
Association Fee 
$170.0
Association Fee Frequency 
Monthly
School District 
719 - Prior Lake-Savage Area Schools
Township 
Prior Lake
Schools
School District
719 - Prior Lake-Savage Area Schools
Elementary School
Unknown
Middle School
Unknown
High School
Unknown
Listing courtesy of Coldwell Banker Realty


Listing information is provided by Participants of the Northstar MLS. IDX information is provided exclusively for personal, non-commercial use, and may not be used for any purpose other than to identify prospective properties consumers may be interested in purchasing. Information is deemed reliable but not guaranteed. Copyright 2026, Northstar MLS.
Last checked: 2026-09-17 06:58 AM UTC

Neighborhood & Commute
Source: Walkscore
Save
Ask
Tour
Hide
Share