Save
Ask
Tour
Hide
Share
$1,695,000
8 Days On Site

8662 Great Waters Alcove
Eden Prairie, MN 55347

For Sale|Single Family Residence|Active
5
Beds
6
Total Baths
2
Full Baths
4
Partial Baths
7,266
SqFt
$233
/SqFt
1996
Built
Subdivision:
Bearpath 3rd Add
County:
Hennepin
Listing courtesy of Coldwell Banker Realty - Southwest Regional
Call Now: (612) 269-8914
Is this the listing for you? We can help make it yours.
(612) 269-8914
8662 Great Waters Alcove8662 Great Waters Alcove8662 Great Waters Alcove8662 Great Waters Alcove
Save
Ask
Tour
Hide
Share

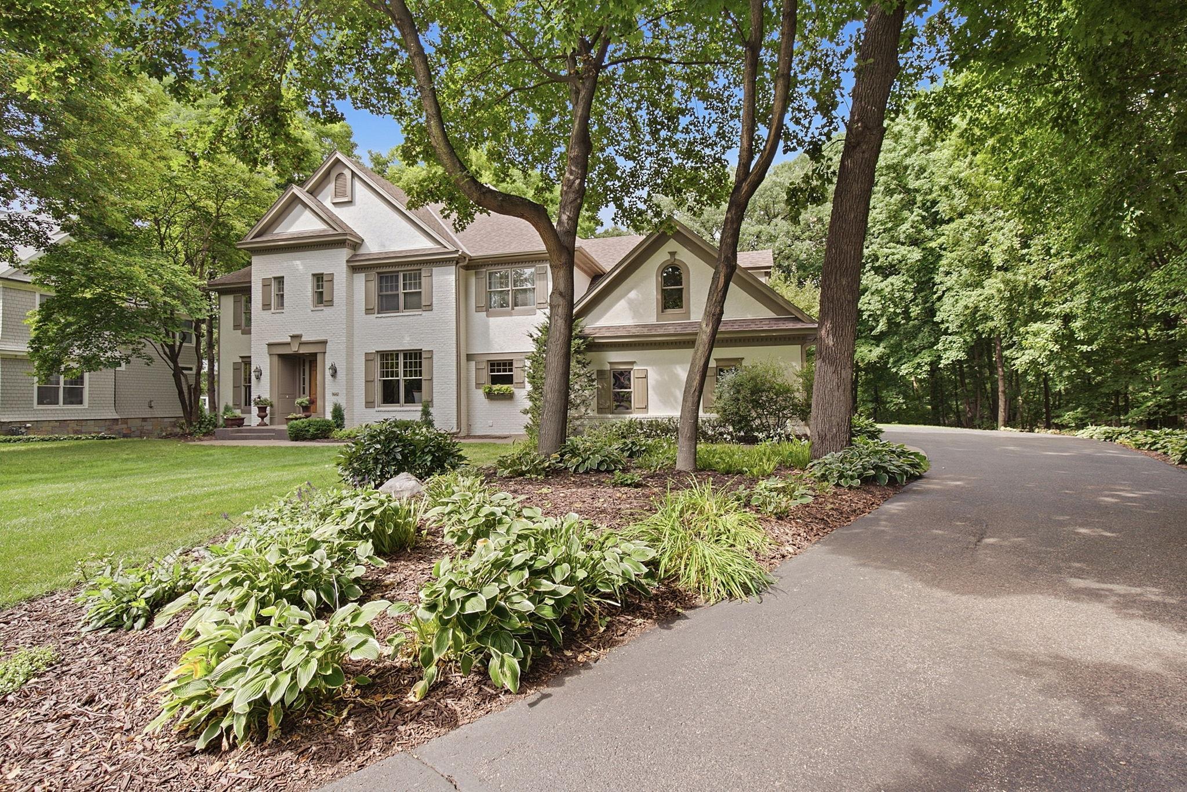
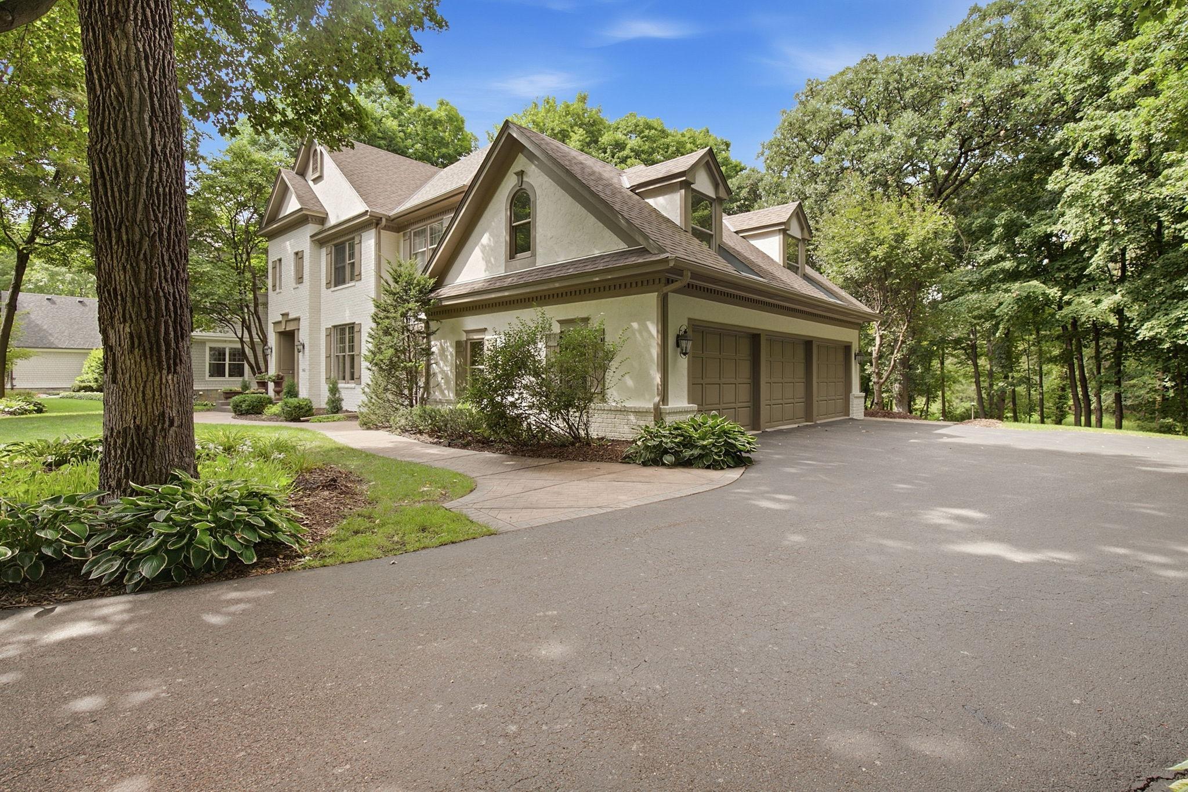
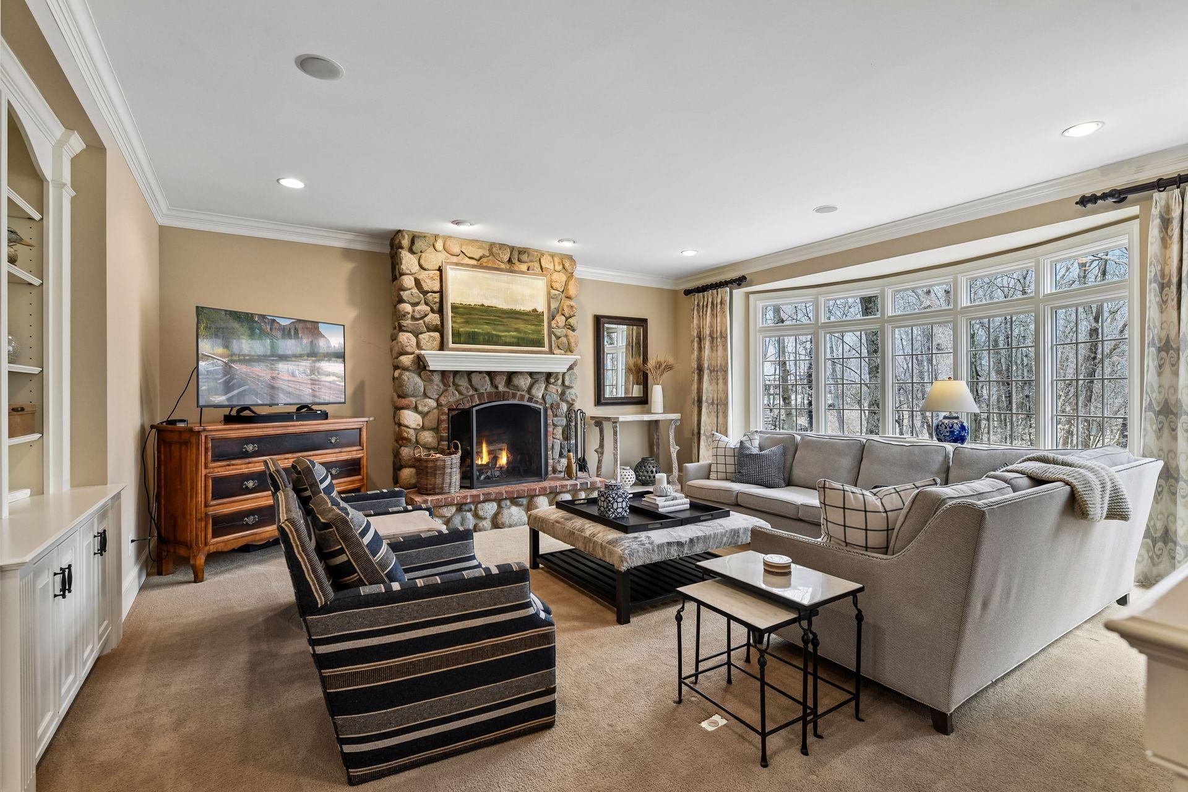
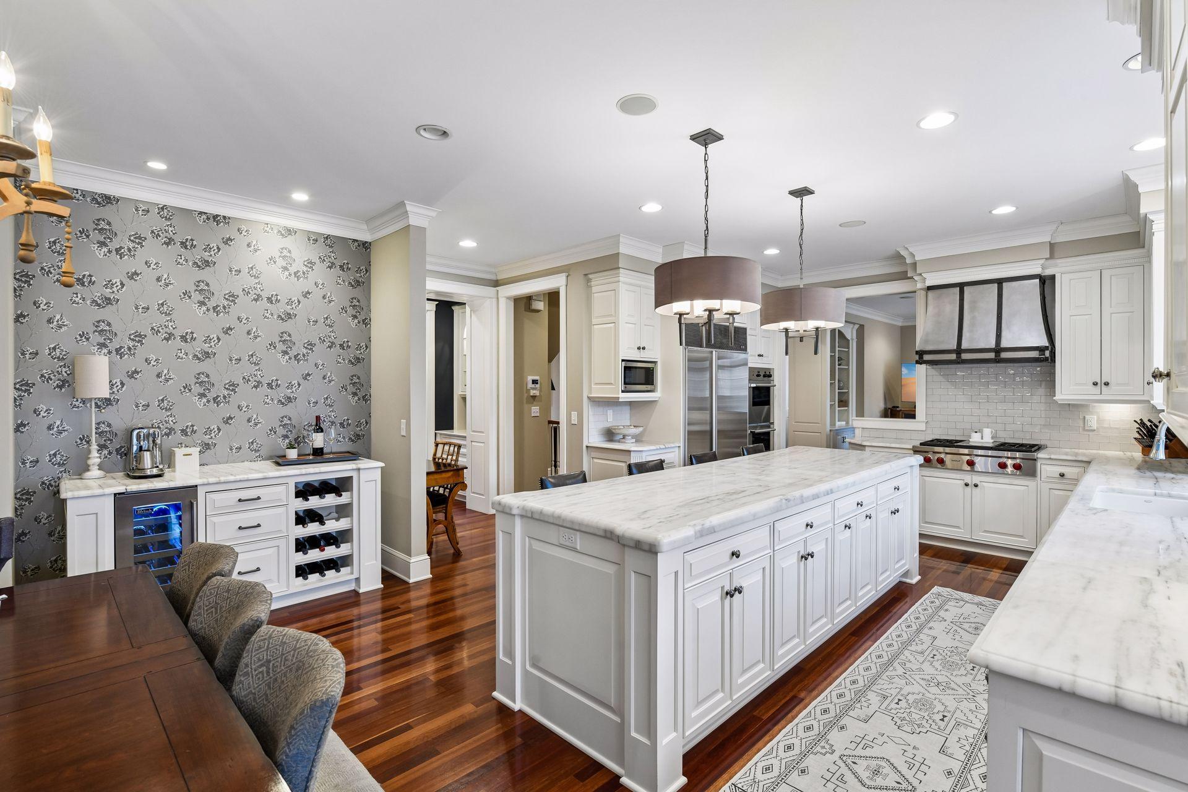
Beautifully refreshed and ready to impress! Set on a private, wooded lot on a cul de sac, this exceptional two-story home welcomes you with a freshly updated exterior, enhanced landscaping, and timeless curb appeal. Offering 5 bedrooms, 6 bathrooms, and a spacious 3-car garage, the home combines refined finishes with comfortable, inviting spaces designed for both everyday living and entertaining. Step inside to a warm and welcoming main level featuring a living room with a wood-burning fireplace and a stunning chef’s kitchen with marble countertops, premium stainless steel appliances including a Wolf range and Sub-Zero refrigerator, and an oversized center island that creates a natural gathering place. The kitchen flows seamlessly into the informal dining area and spacious family room. Just beyond, the screened porch and deck overlook the peaceful, tree-lined backyard, creating wonderful spaces to relax and enjoy the private setting. A formal dining room, private main-floor office, and convenient laundry/mudroom complete the main level. Upstairs, the luxurious primary suite offers a private retreat with a spa-like en suite bath and walk-in shower. Two additional bedrooms share a Jack-and-Jill bathroom, while a fourth bedroom features its own private en suite. The expansive lower level is made for entertaining, featuring a media room, full bar, game area, wine cellar, fifth bedroom, fitness room, ¾ bath, and abundant storage. From quiet evenings at home to hosting family and friends, this home offers exceptional spaces for it all. The Bearpath Golf and Country Club lifestyle is equally impressive. Located within a private gated community, Bearpath Golf & Country Club is home to Minnesota’s only Jack Nicklaus Signature golf course and offers an exceptional collection of club amenities and activities. Residents can enjoy the unique combination of a beautiful neighborhood setting and the opportunity for a true country club lifestyle in the heart of Eden Prairie.

Save
Ask
Tour
Hide
Share
Listing Snapshot
Price 
$1,695,000
Days On Site 
8 Days
Bedrooms 
5
Inside Area (SqFt) 
7,266 sqft
Total Baths 
6
Full Baths 
2
Partial Baths 
4
Lot Size 
0.52 Acres
Year Built 
1996
MLS® Number 
7132017
Status 
Active
Property Tax 
$24,158.36
HOA/Condo/Coop Fees 
$350 monthly
Sq Ft Source 
N/A
Friends & Family
Recent Activity
a week agoListing updated with changes from the MLS®
a week agoListing first seen on site
General Features
Acres 
0.52
Attached Garage 
Yes
Foundation 
Block
Garage 
Yes
Garage Spaces 
3
Land Lease 
No
Levels 
Two
Number Of Stories 
2
Parking 
AsphaltGarage Door OpenerAttachedGarage
Property Sub Type 
Single Family Residence
Sewer 
Public Sewer
SqFt Above 
5324
SqFt Below 
1942
SqFt Total 
8238
Water Source 
Public
Zoning 
Residential-Single Family
Interior Features
Appliances 
DishwasherDisposal
Basement 
Walk-Out AccessFinishedStorage SpaceDaylight
Cooling 
Ceiling Fan(s)Central Air
Electric 
200+ Amp Service
Fireplace 
Yes
Fireplace Features 
Family RoomGasLiving RoomStoneWood Burning
Fireplaces 
3
Flooring 
Hardwood
Heating 
ElectricNatural GasForced AirFireplace(s)
Interior 
Breakfast BarEat-in KitchenKitchen IslandWalk-In Closet(s)Wet BarChandelier
Laundry Features 
Laundry RoomMain LevelSink
Window Features 
Skylight(s)
Bedroom 
Dimensions - 18x19Level - Upper
Bedroom 2 
Dimensions - 13x15Level - Upper
Bedroom 3 
Dimensions - 12x13Level - Upper
Bedroom 4 
Dimensions - 13x14Level - Upper
Bedroom 5 
Dimensions - 15x19Level - Lower
Bonus Room 
Dimensions - 12x33Level - Upper
Dining Room 
Dimensions - 13x16Level - Main
Exercise Room 
Dimensions - 13x15Level - Lower
Family Room 
Dimensions - 16x14Level - Main
Informal Dining Room 
Dimensions - 13x14Level - Main
Kitchen 
Dimensions - 17x14Level - Main
Laundry 
Dimensions - 7x9Level - Main
Living Room 
Dimensions - 19x19Level - Main
Office 
Dimensions - 13x16Level - Main
Pantry (Walk-In) 
Dimensions - 8x6Level - Main
Recreation Room 
Level - Lower
Screened Porch 
Dimensions - 13x13Level - Main
Storage 
Dimensions - 38x22Level - Lower
Wine Cellar 
Dimensions - 4x5Level - Lower
Save
Ask
Tour
Hide
Share
Exterior Features
Construction Details 
CedarStucco
Lot Features 
Irregular Lot
Patio And Porch 
DeckPatioScreened
Pool Features 
None
Road Frontage 
City Street
Windows/Doors 
Skylight(s)
Community Features
Association Dues 
350
HOA Fee Frequency 
Monthly
School District 
272 - Eden Prairie
Township 
Eden Prairie
Schools
School District
272 - Eden Prairie
Elementary School
Unknown
Middle School
Unknown
High School
Unknown
Listing courtesy of Coldwell Banker Realty - Southwest Regional


Listing information is provided by Participants of the Northstar MLS. IDX information is provided exclusively for personal, non-commercial use, and may not be used for any purpose other than to identify prospective properties consumers may be interested in purchasing. Information is deemed reliable but not guaranteed. Copyright 2026, Northstar MLS.
Last checked: 2026-09-01 10:22 AM UTC

Neighborhood & Commute
Source: Walkscore
Save
Ask
Tour
Hide
Share