Save
Ask
Tour
Hide
Share
$1,125,000
45 Days On Site

14557 Pine Road NE
Prior Lake, MN 55372

For Sale|Single Family Residence|Active
5
Beds
4
Total Baths
1
Full Bath
3
Partial Baths
2,608
SqFt
$431
/SqFt
2000
Built
Subdivision:
North Shore Crest
County:
Scott
Listing courtesy of Coldwell Banker Realty
Call Now: (612) 269-8914
Is this the listing for you? We can help make it yours.
(612) 269-8914
14557 Pine Road NE14557 Pine Road NE14557 Pine Road NE14557 Pine Road NE
Save
Ask
Tour
Hide
Share

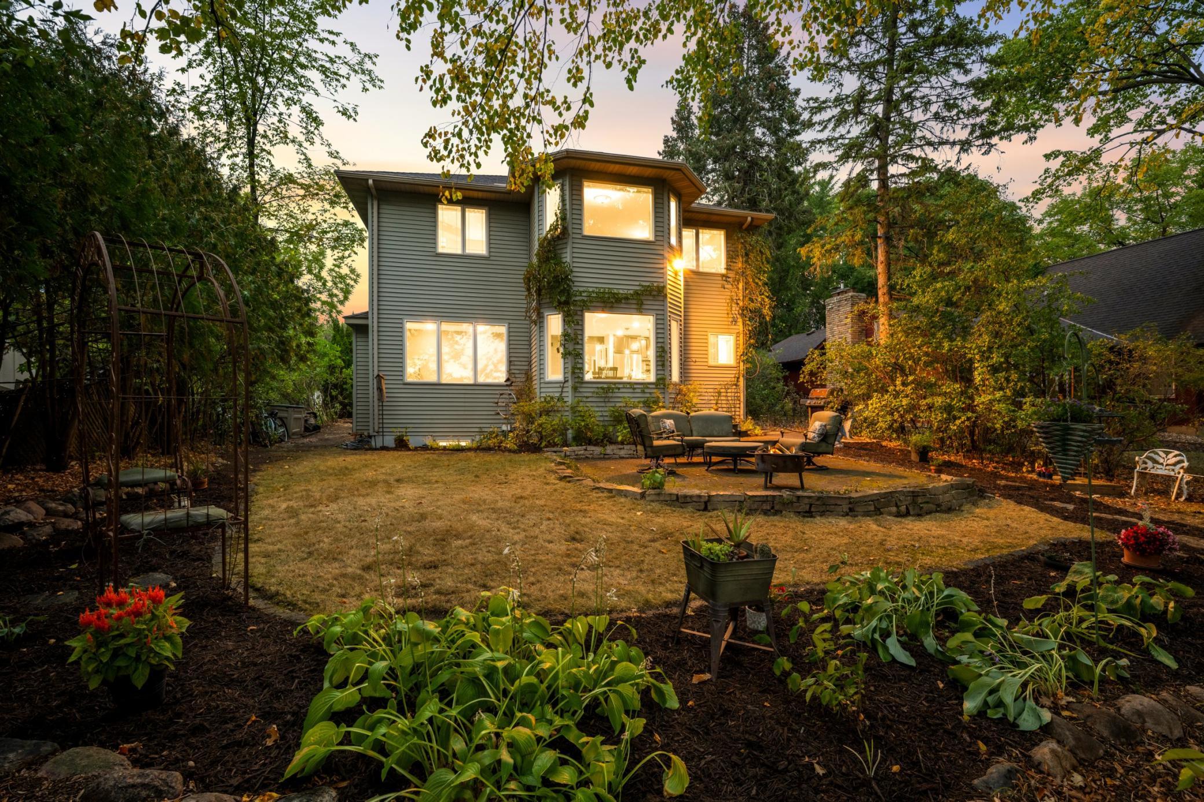
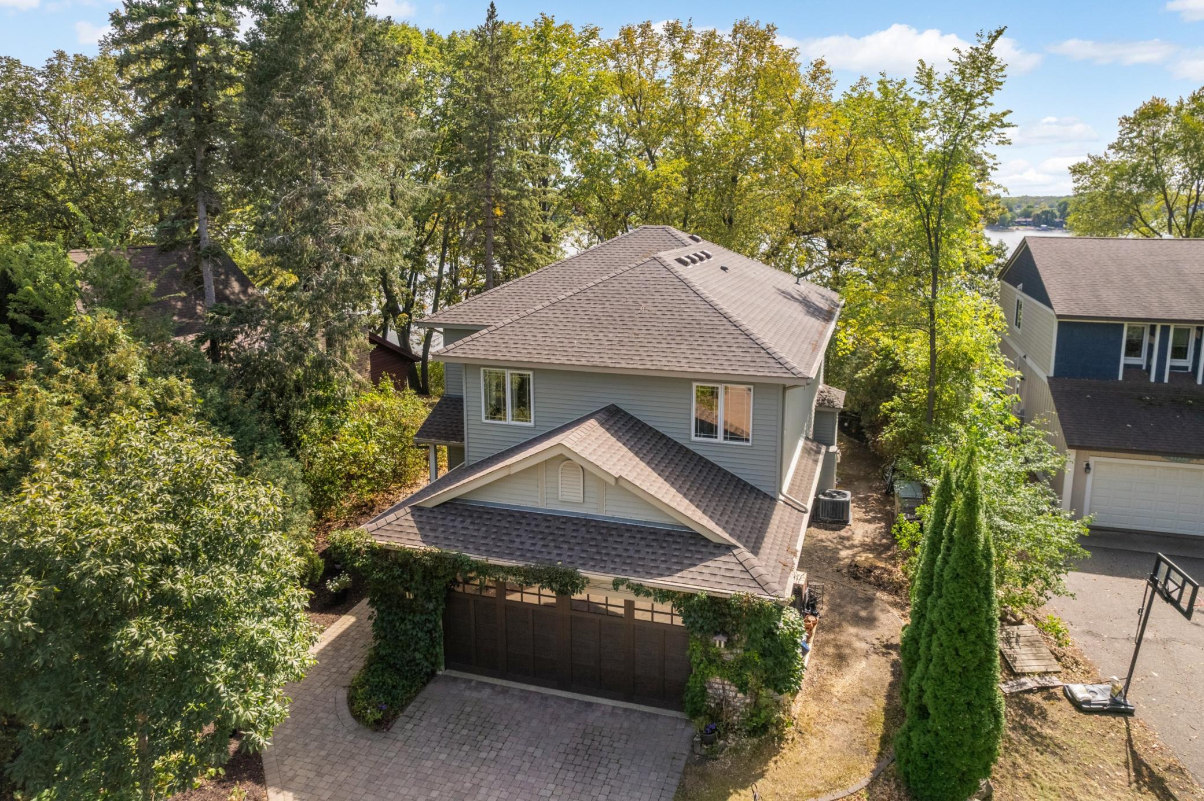
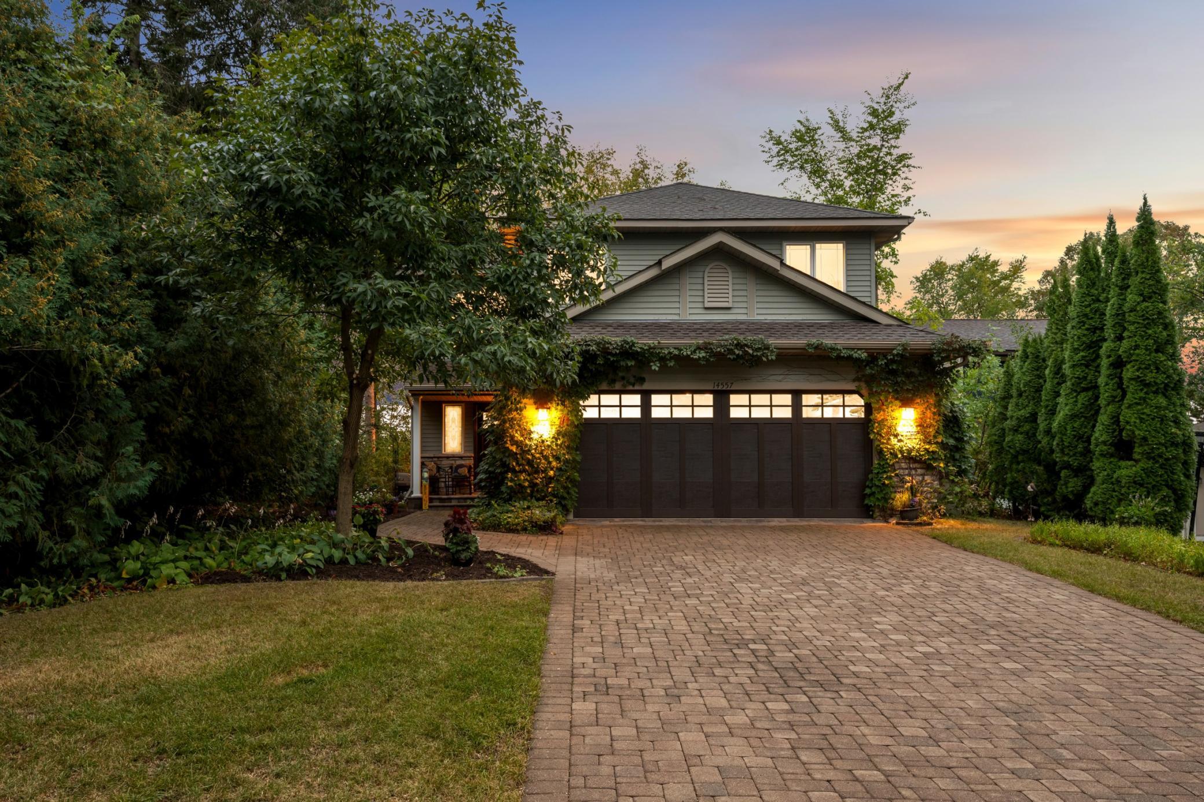
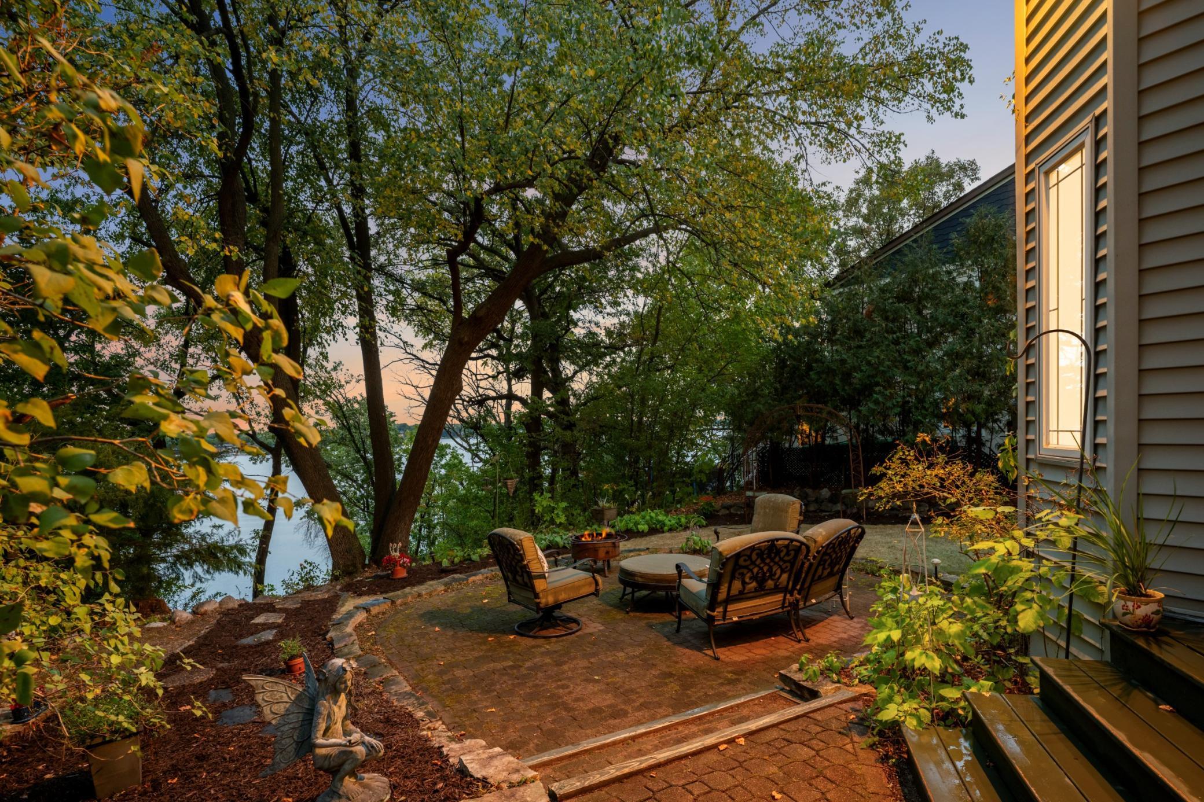
Custom built and lovingly held by its original owners for more than 25 years, this Lower Prior Lake home is shaped by craftsmanship, creativity and years of life along the water. Set on south-facing lakeshore, the home welcomes you with a soaring two-story foyer and a warmth that continues throughout; with solid hardwood doors, rich woodwork and artistic details that give it a personality all its own. The main level was designed for connection, as the kitchen, informal dining area and sunken living room flow naturally together; while expansive windows draw your eye toward the lake and fill the space with abundant natural light. A custom gas fireplace anchors the living room, and easy access to the outdoor patio extends the living space beyond the home. A main floor office with custom built-ins provides a quiet haven and flexibility for an additional bedroom complemented by a charming half bath. Upstairs, the sprawling lakeside primary suite is a retreat of its own, with a private sitting area, luxurious bath with soaking tub, oversized glass shower, and custom walk-in closet. Upper-level laundry, three additional bedrooms, and a 3/4 bath complete this thoughtfully designed upper level. The finished lower level adds another dimension, with a large family room ready for movie nights, game days and relaxed gatherings, along with a 3/4 bath, flex room (currently used as a workshop) and generous storage. Outside, mature trees, perennial gardens and a tiered paver patio overlook 50 feet of shoreline and big-water views. The lakeshore offers a wonderful canvas for what comes next, inviting you to imagine the possibilities and create a setting on Lower Prior Lake that feels entirely your own. Located in the Prior Lake-Savage school district, just minutes from shopping, dining, parks and trails, Mystic Lake, Canterbury Park, five world-class golf courses, MSP International and Flying Cloud airports, with convenient access to both downtown Minneapolis and Saint Paul. Come check out your new lakefront home!

Save
Ask
Tour
Hide
Share
Listing Snapshot
Price 
$1,125,000
Days On Site 
45 Days
Bedrooms 
5
Inside Area (SqFt) 
2,608 sqft
Total Baths 
4
Full Baths 
1
Partial Baths 
3
Lot Size 
0.39 Acres
Year Built 
2000
MLS Number 
7132441
Status 
Active
Property Tax 
$14,130
HOA/Condo/Coop Fees 
N/A
Sq Ft Source 
N/A
Friends & Family
Recent Activity
4 days agoListing updated with changes from the MLS
a month agoListing first seen on site
General Features
Acres 
0.39
Attached Garage 
Yes
Garage 
Yes
Garage Spaces 
2
Land Lease 
No
Levels 
Two
Number Of Stories 
2
Parking 
Garage Door OpenerStorageAttachedDriveway
Property Sub Type 
Single Family Residence
Sewer 
Public Sewer
SqFt Above 
1987
SqFt Below 
621
SqFt Total 
2784
Water Source 
Public
Zoning 
Residential-Single Family
Interior Features
Appliances 
DishwasherDisposalExhaust FanHumidifierGas Water HeaterMicrowaveRangeRefrigeratorStainless Steel Appliance(s)WasherWater Softener Owned
Basement 
FinishedFullStorage SpaceSump Pump
Cooling 
Ceiling Fan(s)Central Air
Electric 
200+ Amp Service
Fireplace 
Yes
Fireplace Features 
GasLiving Room
Fireplaces 
1
Flooring 
Hardwood
Heating 
Natural GasForced Air
Interior 
Kitchen IslandVaulted Ceiling(s)Walk-In Closet(s)
Laundry Features 
Gas Dryer HookupIn HallLaundry ClosetUpper LevelWasher Hookup
Bedroom 
Dimensions - 18x20Level - Upper
Bedroom 2 
Dimensions - 13x10Level - Upper
Bedroom 3 
Dimensions - 10x10Level - Upper
Bedroom 4 
Dimensions - 10x11Level - Upper
Bedroom 5 
Dimensions - 11x12Level - Main
Dining Room 
Dimensions - 10x10Level - Main
Family Room 
Dimensions - 21x20Level - Lower
Flex Room 
Dimensions - 8x13Level - Lower
Foyer 
Dimensions - 12x10Level - Main
Kitchen 
Dimensions - 13x13Level - Main
Living Room 
Dimensions - 16x13Level - Main
Utility Room 
Dimensions - 16x11Level - Lower
Save
Ask
Tour
Hide
Share
Exterior Features
Construction Details 
Vinyl Siding
Fencing 
None
Lot Features 
WoodedWaterfront
Patio And Porch 
Patio
Pool Features 
None
Road Frontage 
City Street
Roof 
Asphalt
View 
Lake
Waterfront 
Yes
Waterfront Features 
Lake Front
Waterview 
Lake
Community Features
School District 
719 - Prior Lake-Savage Area Schools
Township 
Prior Lake
Roads 
Paved
Schools
School District
719 - Prior Lake-Savage Area Schools
Elementary School
Unknown
Middle School
Unknown
High School
Unknown
Listing courtesy of Coldwell Banker Realty


Listing information is provided by Participants of the Northstar MLS. IDX information is provided exclusively for personal, non-commercial use, and may not be used for any purpose other than to identify prospective properties consumers may be interested in purchasing. Information is deemed reliable but not guaranteed. Copyright 2026, Northstar MLS.
Last checked: 2026-11-02 12:04 PM UTC

Neighborhood & Commute
Source: Walkscore
Save
Ask
Tour
Hide
Share