Save
Ask
Tour
Hide
Share
$339,500
41 Days On Site

14300 Arctic Circle
Rosemount, MN 55068

For Sale|Townhouse|Active
3
Beds
3
Total Baths
1
Full Bath
2
Partial Baths
1,906
SqFt
$178
/SqFt
2022
Built
Subdivision:
Highlands of Falmoor Glen
County:
Dakota
Listing courtesy of RE/MAX Advantage Plus
Call Now: (612) 269-8914
Is this the listing for you? We can help make it yours.
(612) 269-8914
14300 Arctic Circle14300 Arctic Circle14300 Arctic Circle14300 Arctic Circle
Save
Ask
Tour
Hide
Share

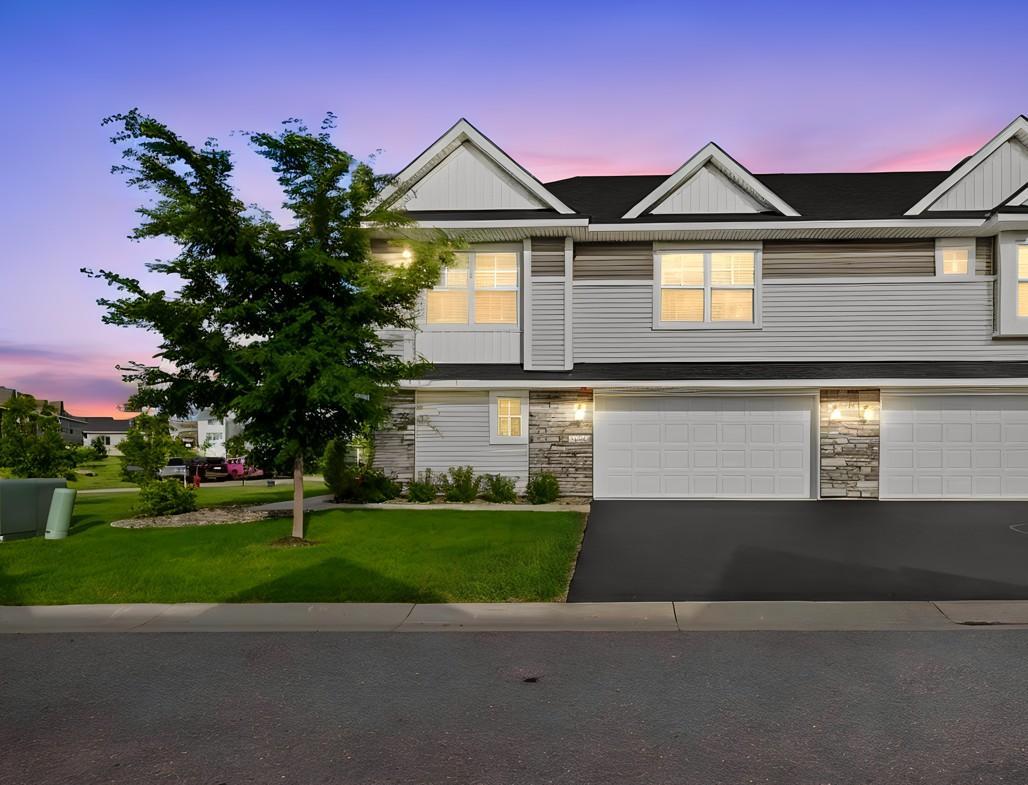
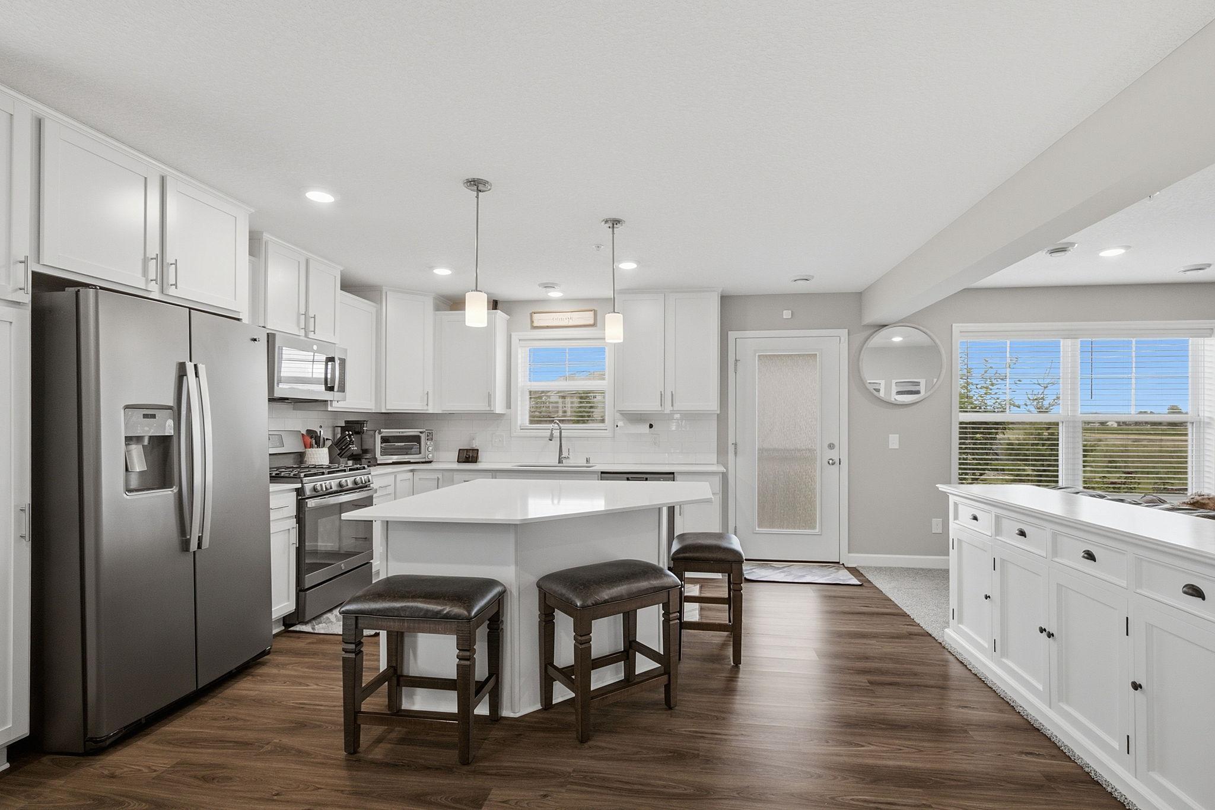
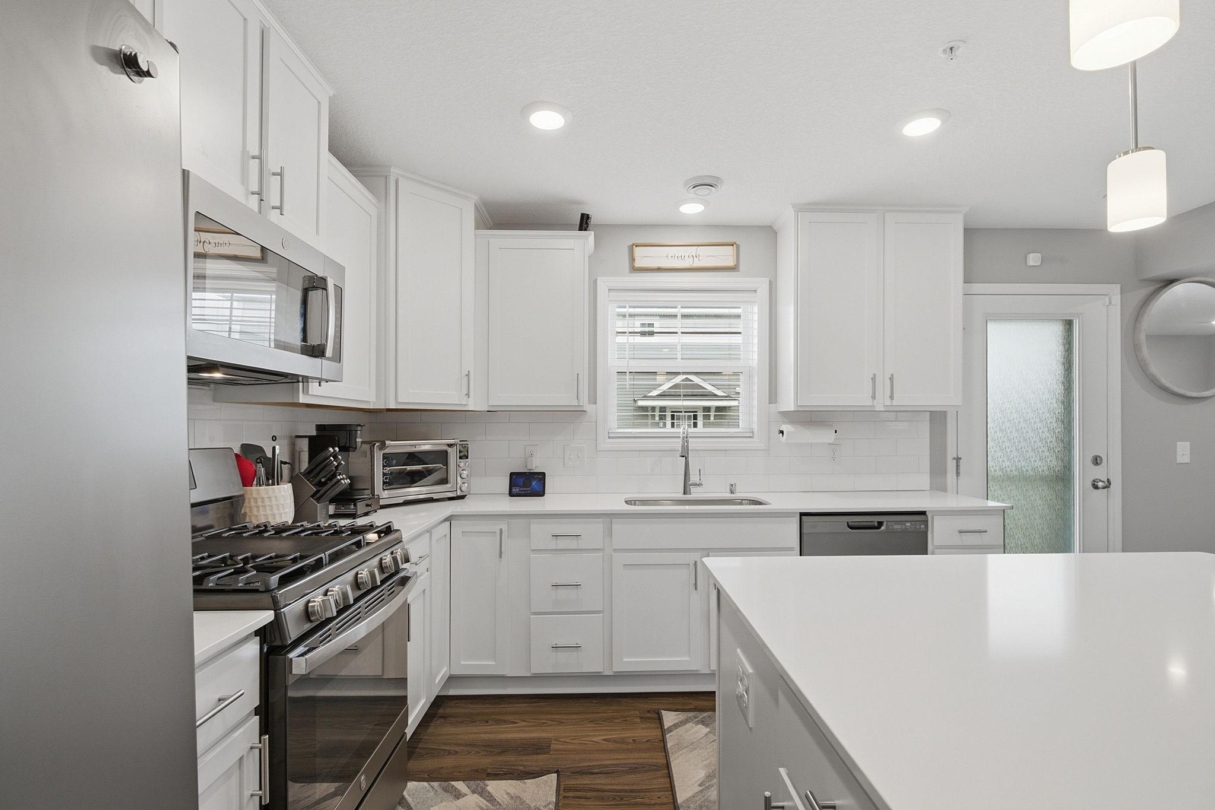
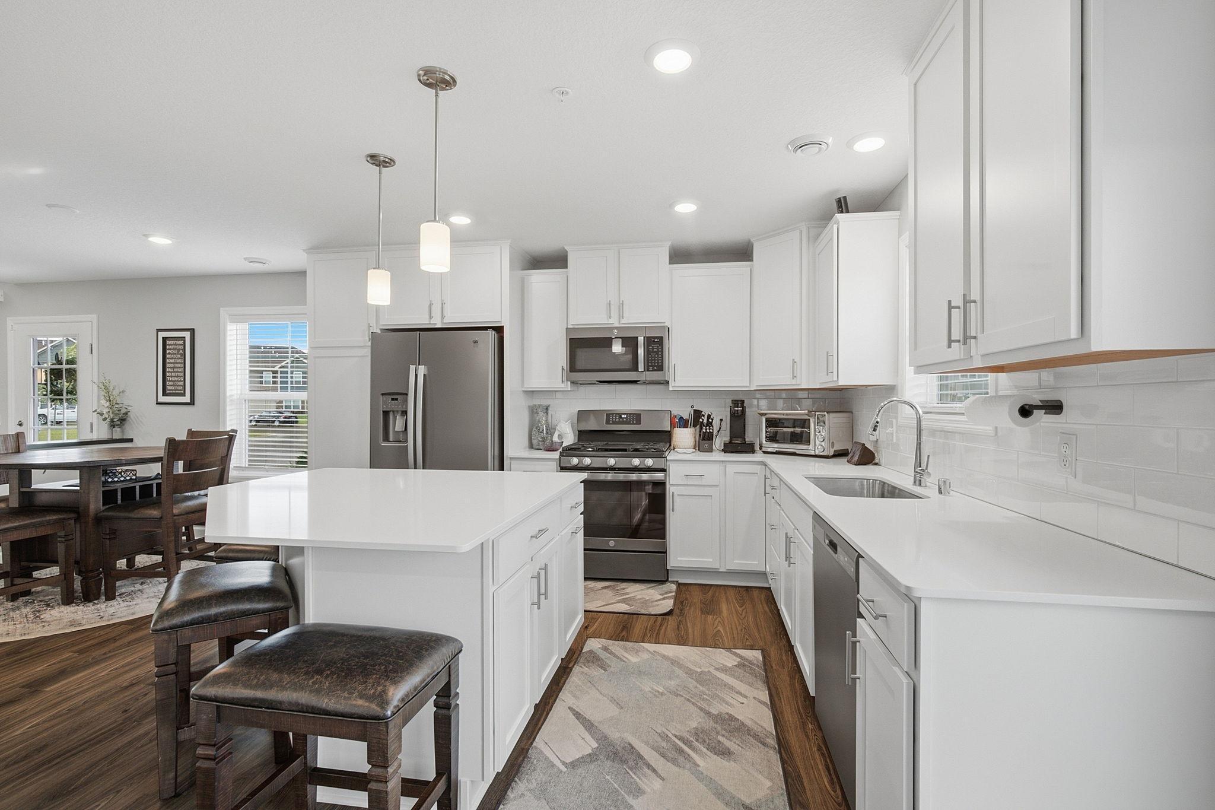
Skip the new construction price tag and take a look at the value this end-unit townhome has to offer! This beautifully maintained home gives you the newer construction feel, desirable upgrades, and move-in-ready convenience. All at a price significantly below comparable new construction end units. One of the best features of this particular unit is its location within the development. Being an end unit means added privacy and a large side yard, plus guest parking is conveniently located nearby- a great bonus when entertaining family and friends. Inside, the main level feels bright, open, and spacious with the kitchen, dining, and living areas flowing together. The kitchen is already finished with many of the upgrades buyers often pay extra for when building, including quartz countertops, soft-close white cabinetry, slate appliances, and plenty of prep and storage space. Quartz countertops in the bathrooms, custom blinds, a water softener, washer & dryer, and additional upgrades are already included as well. Upstairs offers three bedrooms, including a comfortable primary suite with a private bathroom and walk-in closet. A versatile loft provides extra living space for an office, playroom, TV area, or whatever fits your lifestyle, while upper-level laundry adds everyday convenience. With 3 bedrooms, 3 bathrooms, a loft, desirable end-unit location, extra yard space, and a long list of included upgrades, this home offers a lot for the price. For buyers comparing this home to new construction, the savings are substantial. Enjoy newer construction without the new construction premium, all in a convenient Rosemount location near parks, trails, shopping, dining, and commuter routes.

Save
Ask
Tour
Hide
Share
Listing Snapshot
Price 
$339,500
Days On Site 
41 Days
Bedrooms 
3
Inside Area (SqFt) 
1,906 sqft
Total Baths 
3
Full Baths 
1
Partial Baths 
2
Lot Size 
0.04 Acres
Year Built 
2022
MLS® Number 
7132634
Status 
Active
Property Tax 
$3,700
HOA/Condo/Coop Fees 
$314 monthly
Sq Ft Source 
N/A
Friends & Family
Recent Activity
3 weeks agoListing updated with changes from the MLS®
3 weeks agoPrice changed to $339,500
a month agoListing first seen on site
General Features
Acres 
0.04
Attached Garage 
Yes
Foundation 
None
Garage 
Yes
Garage Spaces 
2
Land Lease 
No
Levels 
Two
Number Of Stories 
2
Parking 
AsphaltGarage Door OpenerAttached
Property Sub Type 
Townhouse
Sewer 
Public Sewer
SqFt Above 
1906
SqFt Total 
1906
Water Source 
Public
Zoning 
Residential-Single Family
Interior Features
Appliances 
DishwasherDisposalDryerHumidifierMicrowaveRangeRefrigeratorWasherWater Softener Owned
Basement 
None
Cooling 
Ceiling Fan(s)Central Air
Fireplace 
Yes
Fireplace Features 
ElectricLiving Room
Fireplaces 
1
Heating 
Natural GasForced Air
Interior 
Kitchen IslandWalk-In Closet(s)
Laundry Features 
Laundry RoomUpper Level
Bedroom 
Dimensions - 14X14Level - Upper
Bedroom 2 
Dimensions - 14X10Level - Upper
Bedroom 3 
Dimensions - 14x10Level - Upper
Dining Room 
Dimensions - 12.5x7.5Level - Main
Family Room 
Dimensions - 15.5x13.5Level - Main
Kitchen 
Dimensions - 15x13.5Level - Main
Laundry 
Dimensions - 6x11Level - Upper
Loft 
Dimensions - 13x15Level - Upper
Save
Ask
Tour
Hide
Share
Exterior Features
Construction Details 
StoneVinyl Siding
Patio And Porch 
Patio
Pool Features 
None
Road Frontage 
City Street
Roof 
Asphalt
Community Features
Association Amenities 
None
Association Fee 
$314.0
Association Fee Frequency 
Monthly
School District 
196 - Rosemount-Apple Valley-Eagan
Township 
Rosemount
Schools
School District
196 - Rosemount-Apple Valley-Eagan
Elementary School
Unknown
Middle School
Unknown
High School
Unknown
Listing courtesy of RE/MAX Advantage Plus


Listing information is provided by Participants of the Northstar MLS. IDX information is provided exclusively for personal, non-commercial use, and may not be used for any purpose other than to identify prospective properties consumers may be interested in purchasing. Information is deemed reliable but not guaranteed. Copyright 2026, Northstar MLS.
Last checked: 2026-10-04 10:04 PM UTC

Neighborhood & Commute
Source: Walkscore
Save
Ask
Tour
Hide
Share