
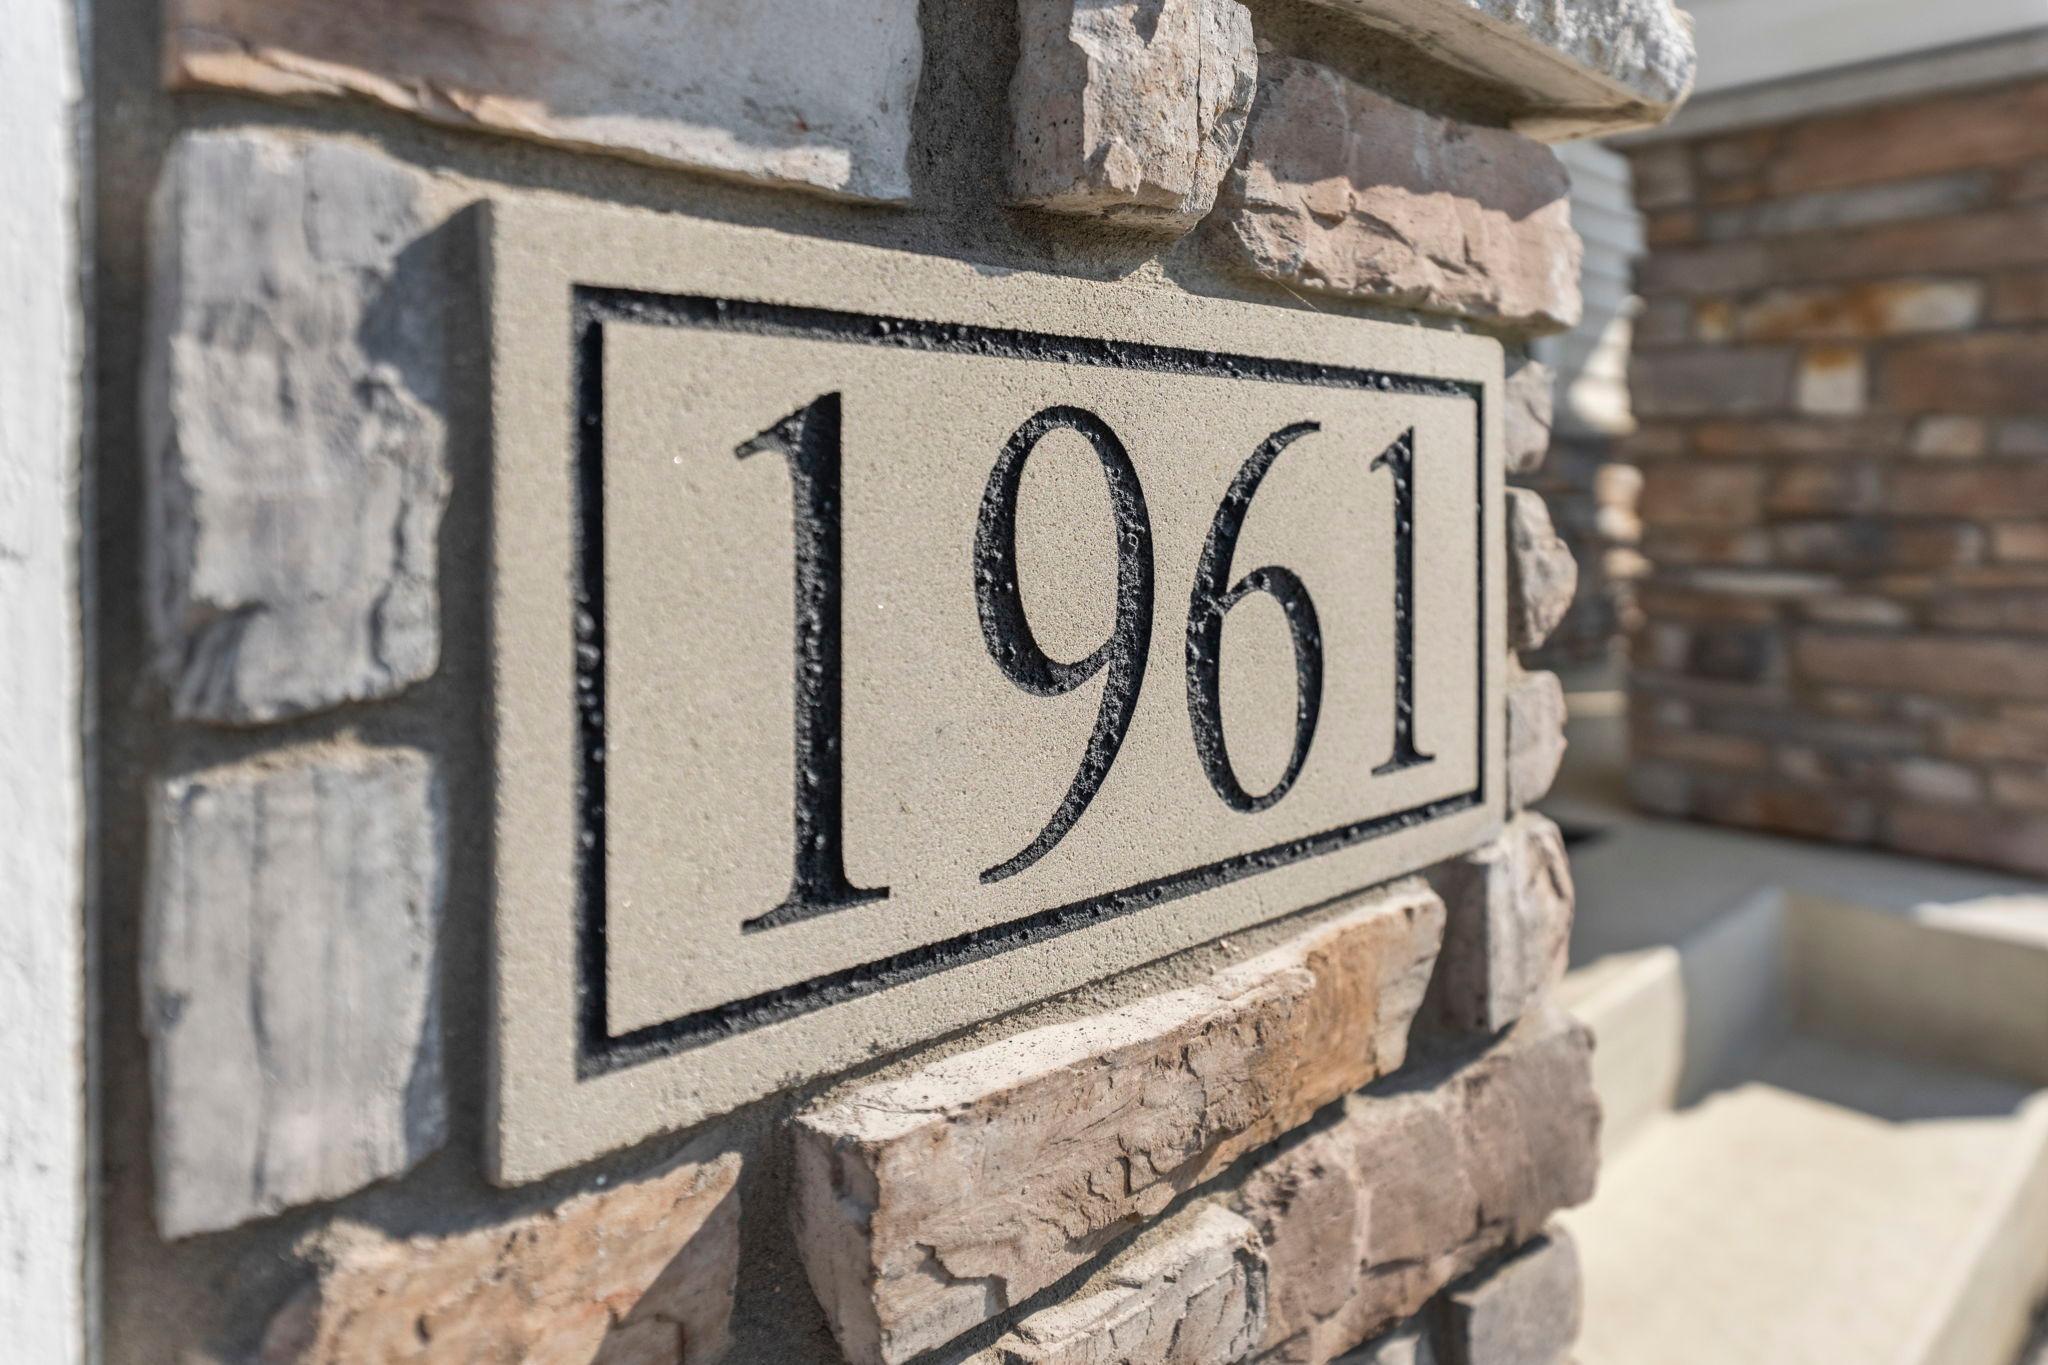
1961 Dahlia DriveShakopee, MN 55379
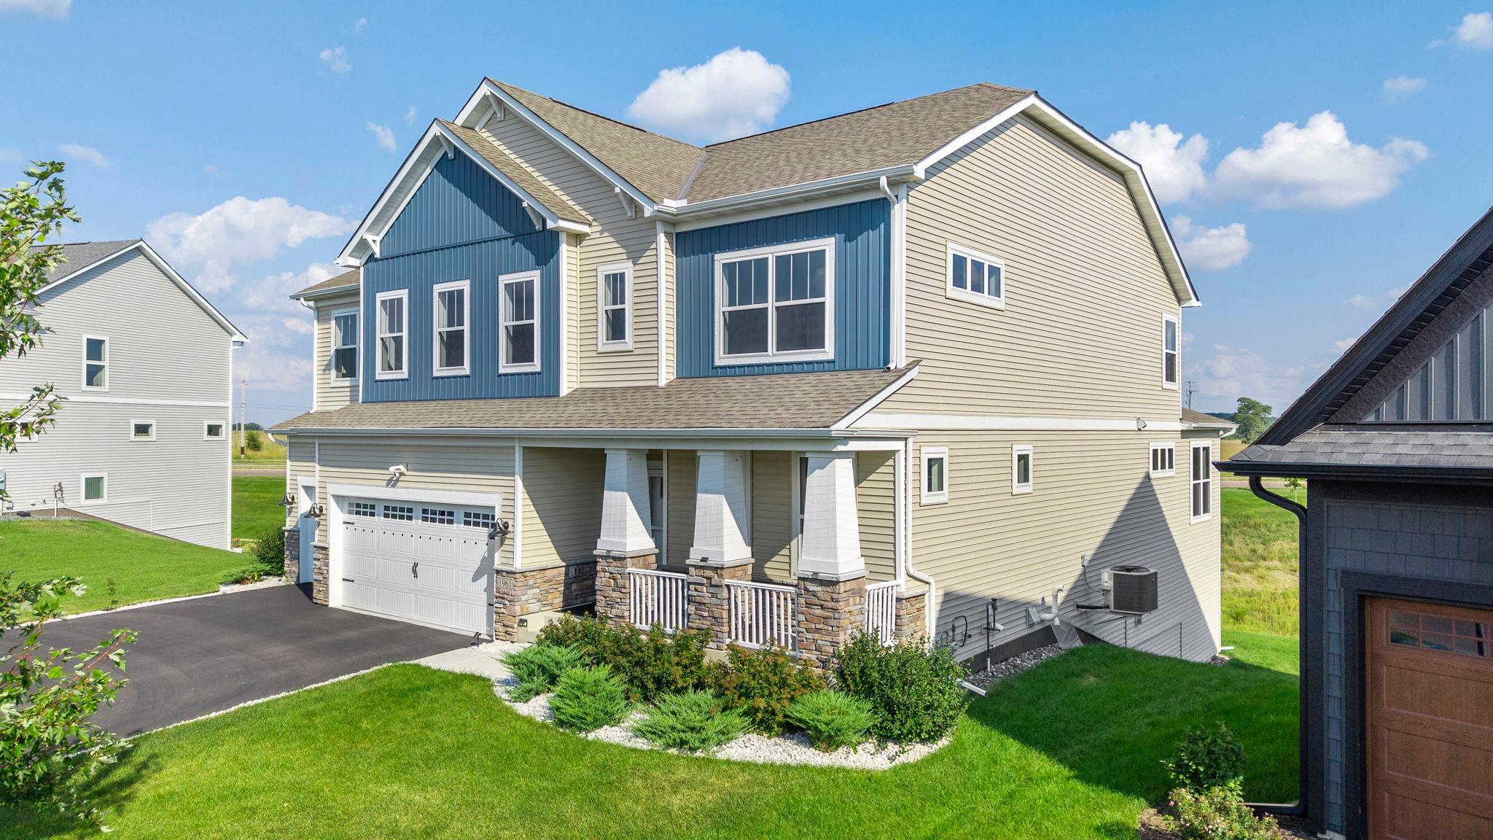
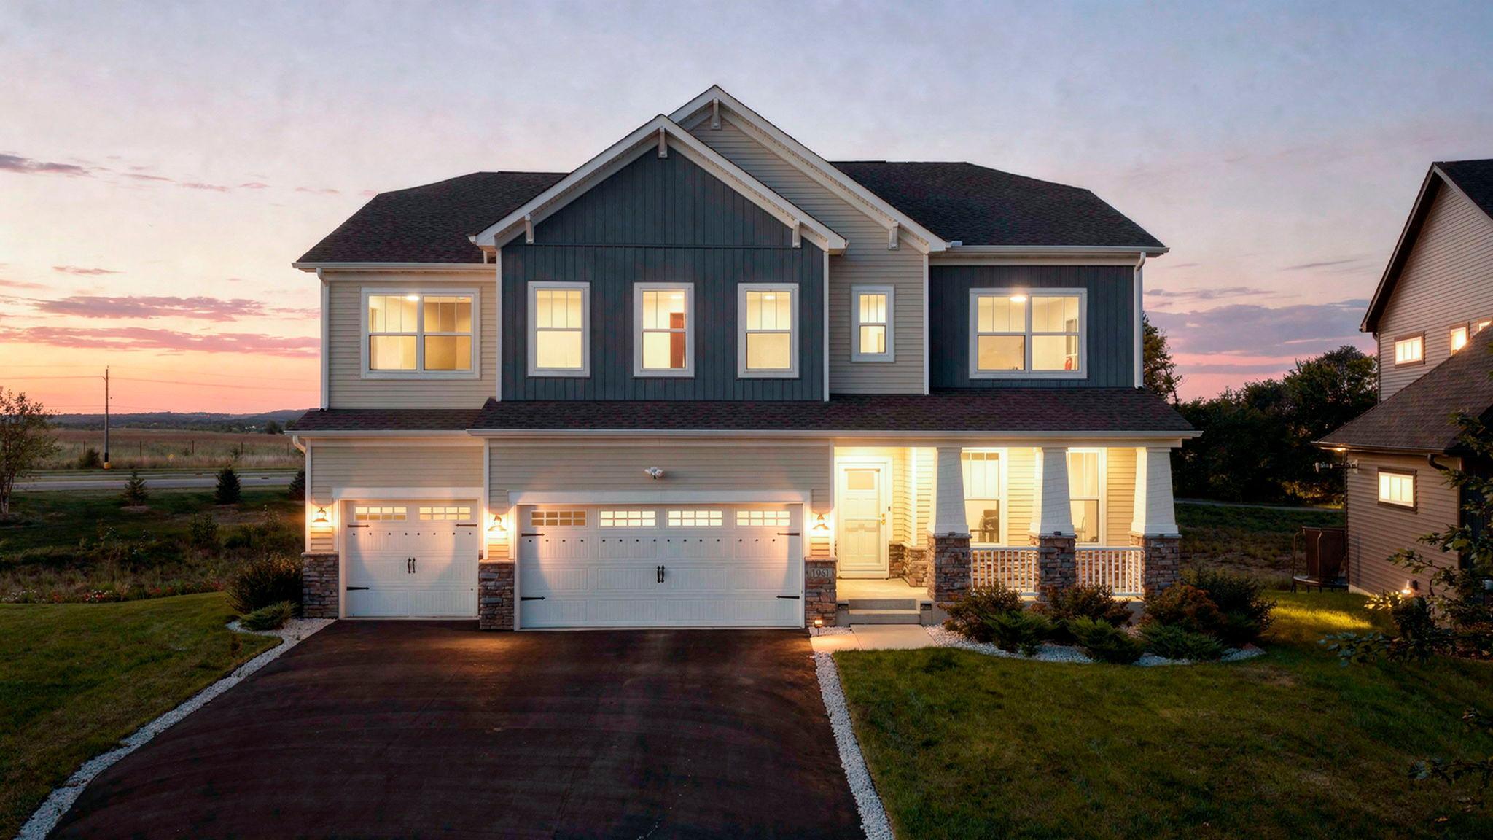
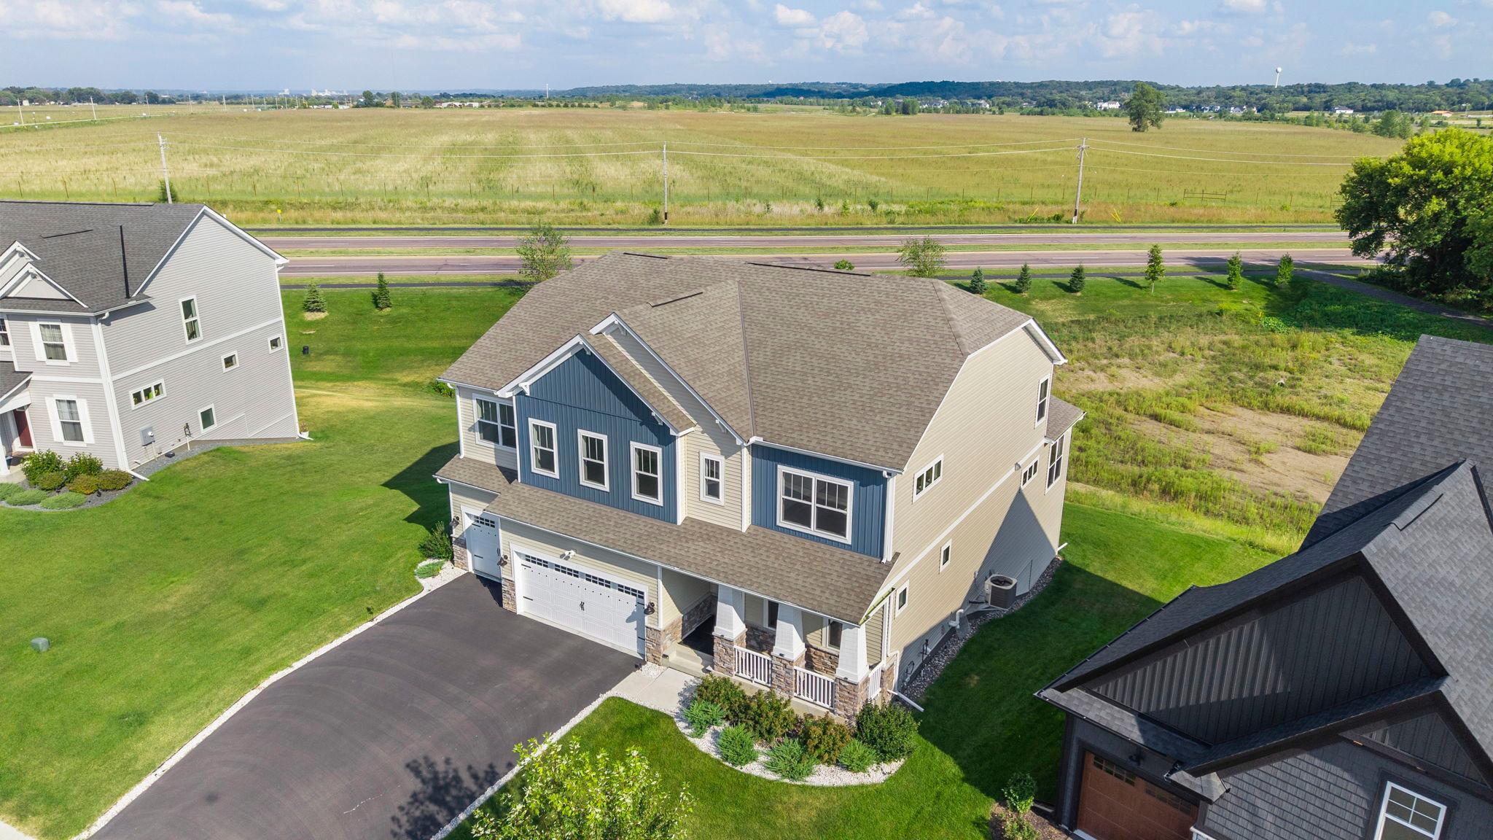
*$5,000 seller concession.* Exceptional 2023-built home in Shakopee's Valley Crest community, offering 5,253 finished square feet across three levels on an oversized 0.66-acre lot. 6 bedrooms, 5 bathrooms, a 3-car attached garage, and a walkout lower level. The standout feature is sunlight. Two east-facing sunrooms sit stacked on the main and lower levels, filling both floors with morning sun. The main level opens to a welcoming great room with an electric fireplace, gourmet kitchen with center island, butler's pantry, informal dining, a dedicated front office, and a main-floor bedroom. Upstairs offers four spacious bedrooms, a versatile loft, upper-level laundry, and a generous primary suite with dual walk-in closets. The walkout lower level was finished by the builder with the original construction, so ceiling heights and finishes carry through, and it adds a large recreation room, sixth bedroom, full bath, walk-in closet, and the second sunroom. Outdoor living includes a 336 square foot composite deck, a separate paver patio at the walkout, solar lighting, and professionally irrigated landscaping across the 0.66-acre lot. The property sits near the Shakopee Mdewakanton Sioux Community's 165-acre bison prairie, a restored native prairie on tribal land that provides a quiet, scenic backdrop. Smart home features throughout: Alexa and AI enabled Samsung Washer, Dryer & lights in the house. Ring video doorbell and floodlight cameras, Yale smart lock, smart switches and dimmers, MyQ garage access, and a Rachio irrigation controller. Two-zone heating and cooling keeps the main and upper levels independently comfortable. GE Cafe appliance suite conveys with extended warranty coverage remaining. Minutes to Windermere Park, walking and biking trails, Mystic Lake Amphitheater, Canterbury Park, Valleyfair, Target and Hy-Vee, with easy access to US-169 and a 30-minute drive to downtown Minneapolis. Shakopee Public Schools, District 720.
| 4 hours ago | Listing updated with changes from the MLS® | |
| a week ago | Price changed to $888,000 | |
| a month ago | Status changed to Active | |
| 2 months ago | Listing first seen on site |

Listing information is provided by Participants of the Northstar MLS. IDX information is provided exclusively for personal, non-commercial use, and may not be used for any purpose other than to identify prospective properties consumers may be interested in purchasing. Information is deemed reliable but not guaranteed. Copyright 2026, Northstar MLS.
Last checked: 2026-10-15 07:54 PM UTC