Save
Ask
Tour
Hide
Share
$1,074,850
27 Days On Site

21180 Wellington Place
Lakeville, MN 55044

For Sale|Single Family Residence|Active Under Contract
5
Beds
5
Total Baths
2
Full Baths
3
Partial Baths
4,712
SqFt
$228
/SqFt
2004
Built
Subdivision:
South Passage
County:
Scott
Listing courtesy of RE/MAX Advantage Plus
Call Now: (612) 269-8914
Is this the listing for you? We can help make it yours.
(612) 269-8914
21180 Wellington Place21180 Wellington Place21180 Wellington Place21180 Wellington Place
Save
Ask
Tour
Hide
Share

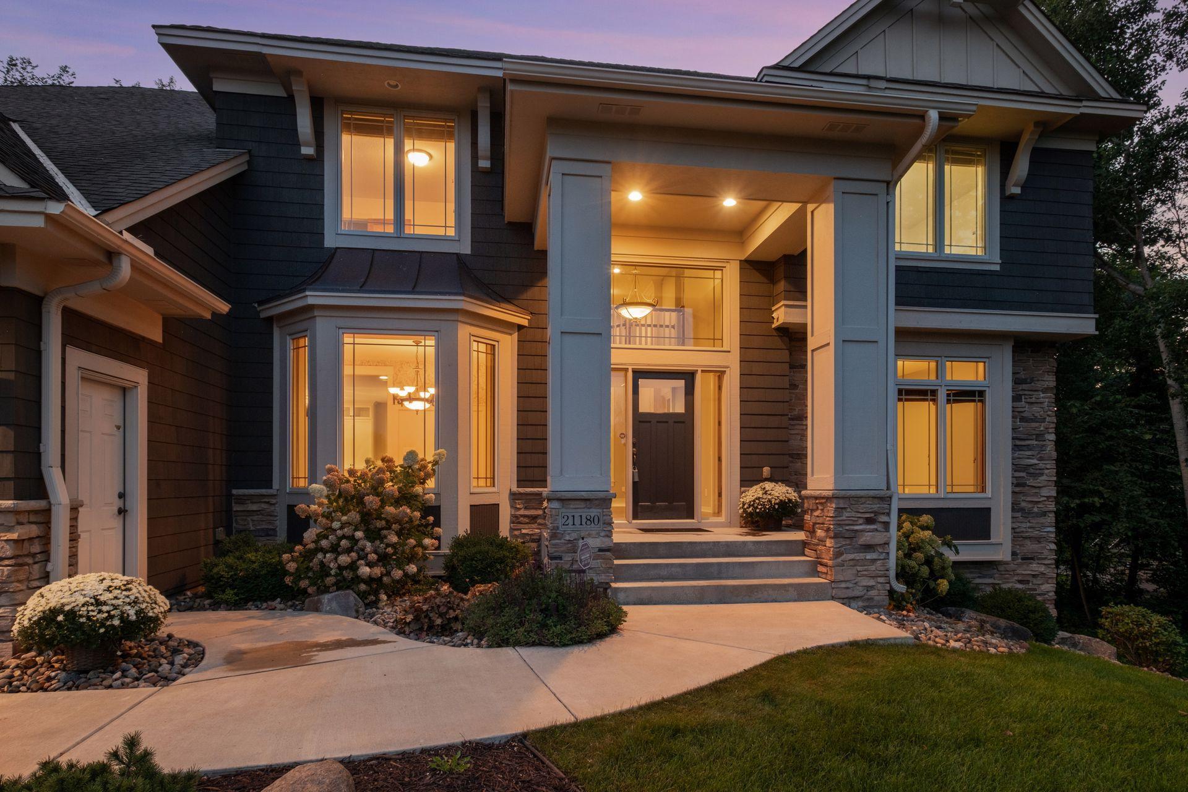
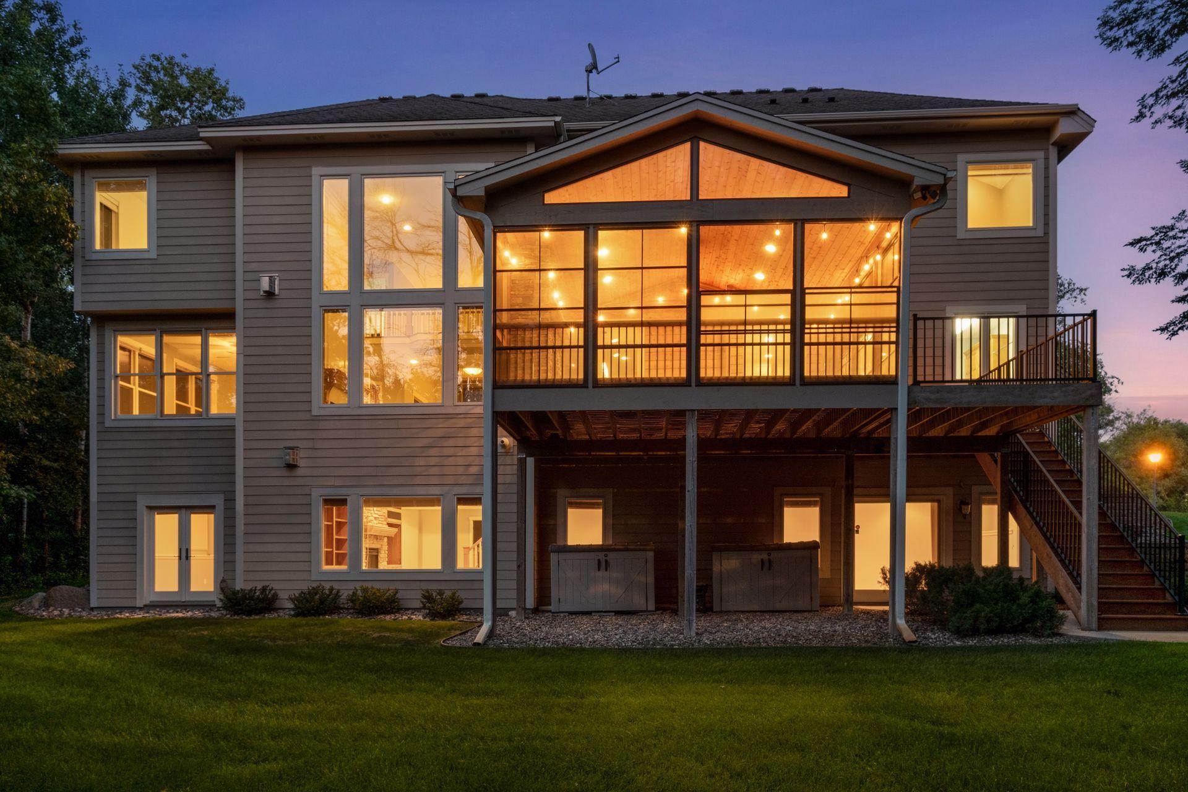
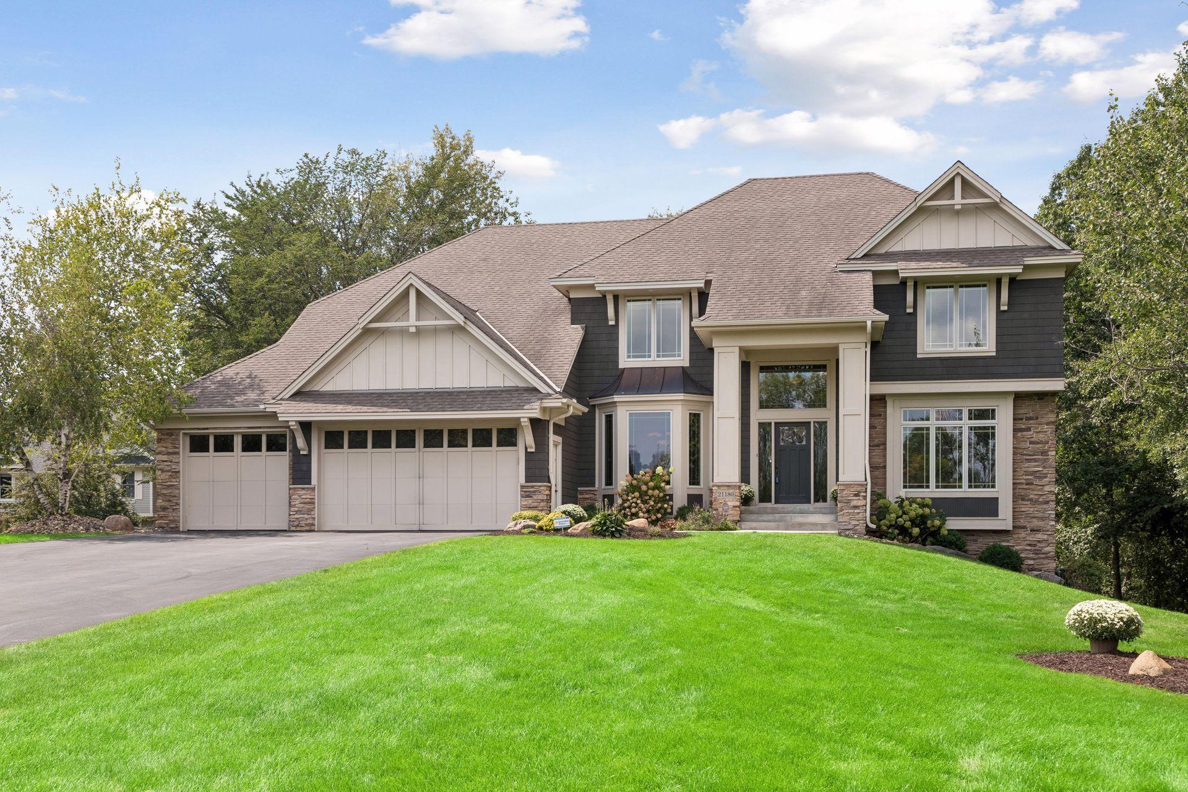
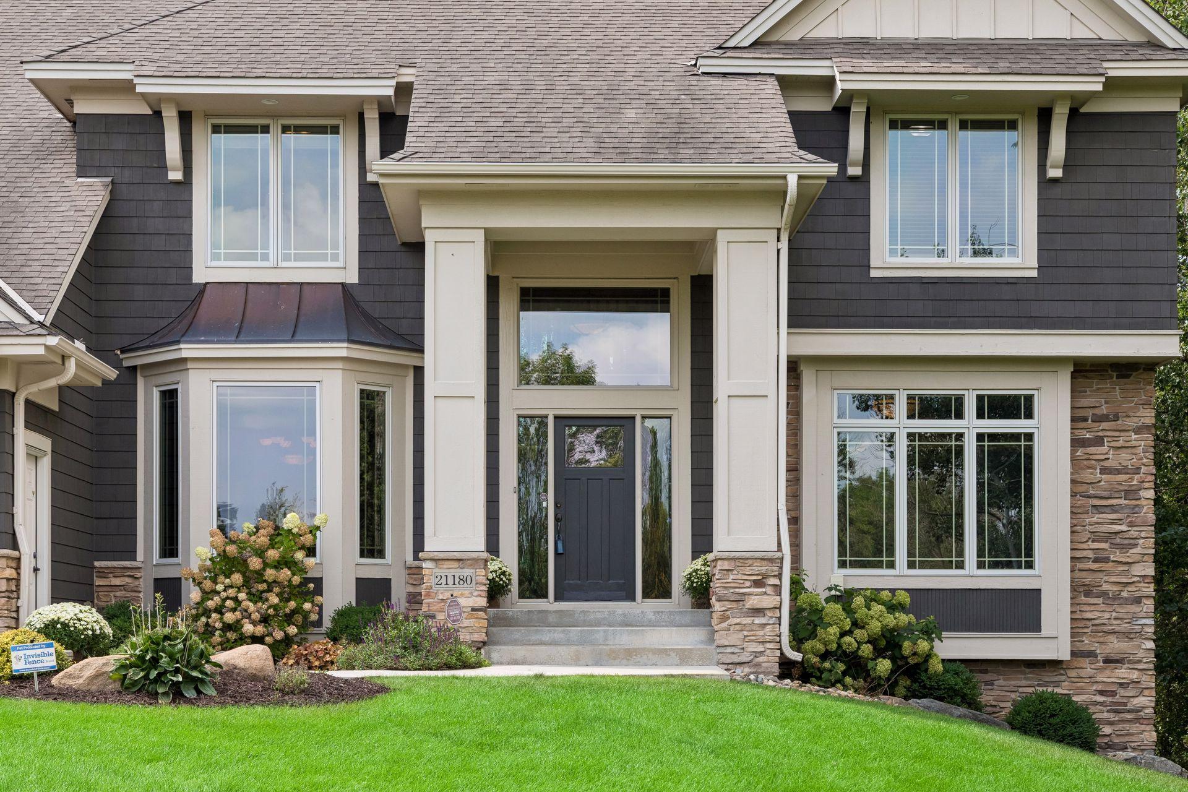
Former Wooddale Builders model in South Passage, this exceptional 4,400+ finished sq. ft. two-story home sits on a quiet cul-de-sac in Credit River Township within Lakeville ISD. Enjoy neighborhood access to local trails and a sport court, plus a private, mature-tree backyard. Upgraded finishes include walnut floors and a recently renovated, clean modern kitchen. The main level features a dramatic two-story entry and living room with stone gas fireplace, French-door office, sunroom with fireplace, and an incredible three-season porch with gas fireplace and adjoining deck. Four bedrooms are upstairs, including the primary suite and a secondary en suite; every bedroom offers a walk-in closet. The walkout lower level includes a massive family room with wet bar and stone gas fireplace, fifth bedroom with French doors to the backyard, and a flex room. Finished, heated oversized three-car garage with floor drain, plus cement driveway, irrigation, and pet fence.

Save
Ask
Tour
Hide
Share
Listing Snapshot
Price 
$1,074,850
Days On Site 
27 Days
Bedrooms 
5
Inside Area (SqFt) 
4,712 sqft
Total Baths 
5
Full Baths 
2
Partial Baths 
3
Lot Size 
0.724 Acres
Year Built 
2004
MLS® Number 
7133190
Status 
Active Under Contract
Property Tax 
$11,184
HOA/Condo/Coop Fees 
$62.5 monthly
Sq Ft Source 
N/A
Friends & Family
Recent Activity
2 weeks agoListing updated with changes from the MLS®
2 weeks agoStatus changed to Active Under Contract
4 weeks agoListing first seen on site
General Features
Acres 
0.724
Attached Garage 
Yes
Garage 
Yes
Garage Spaces 
3
Land Lease 
No
Levels 
Two
Number Of Stories 
2
Parking 
ConcreteElectric Vehicle Charging Station(s)Garage Door OpenerHeated GarageAttached
Property Sub Type 
Single Family Residence
Sewer 
Septic TankShared Septic
SqFt Above 
3166
SqFt Below 
1546
SqFt Total 
4883
Water Source 
PrivateWell
Zoning 
Residential-Single Family
Interior Features
Appliances 
OvenCooktopDishwasherDouble OvenDryerExhaust FanHumidifierMicrowaveRangeRefrigeratorStainless Steel Appliance(s)Washer
Basement 
Walk-Out AccessFinishedFull
Cooling 
Ceiling Fan(s)Central AirZoned
Fireplace 
Yes
Fireplace Features 
Family RoomGasLiving RoomDouble Sided
Fireplaces 
3
Flooring 
Hardwood
Heating 
Natural GasForced AirZoned
Interior 
Kitchen IslandVaulted Ceiling(s)Walk-In Closet(s)Wet Bar
Laundry Features 
Main LevelSink
Bar/Wet Bar Room 
Dimensions - 17x8Level - Lower
Bathroom 
Dimensions - 7x4Level - Main
Bedroom 
Dimensions - 20x18Level - Upper
Bedroom 2 
Dimensions - 12x11Level - Upper
Bedroom 3 
Dimensions - 14x13Level - Upper
Bedroom 4 
Dimensions - 14x12Level - Upper
Bedroom 5 
Dimensions - 16x13Level - Lower
Deck 
Dimensions - 18x8Level - Main
Dining Room 
Dimensions - 13x12Level - Main
Family Room 
Dimensions - 22x19Level - Lower
Flex Room 
Dimensions - 13x7Level - Lower
Foyer 
Level - Main
Kitchen 
Dimensions - 18x14Level - Main
Laundry 
Level - Main
Living Room 
Dimensions - 16x16Level - Main
Mud Room 
Dimensions - 10x6Level - Main
Office 
Dimensions - 15x14Level - Main
Primary Bathroom 
Dimensions - 12x11Level - Upper
Recreation Room 
Dimensions - 17x17Level - Lower
Screened Porch 
Dimensions - 18x17Level - Main
Sun Room 
Dimensions - 17x11Level - Main
Walk-In Closet 
Dimensions - 5x5Level - Upper
Save
Ask
Tour
Hide
Share
Exterior Features
Construction Details 
Stone
Fencing 
Invisible
Lot Features 
Cul-De-Sac
Patio And Porch 
DeckPorchRear PorchScreened
Roof 
Asphalt
Windows/Doors 
French Doors
Community Features
Association Fee 
$750.0
Association Fee Frequency 
Annually
School District 
194 - Lakeville
Township 
Lakeville
Roads 
Paved
Schools
School District
194 - Lakeville
Elementary School
Unknown
Middle School
Unknown
High School
Unknown
Listing courtesy of RE/MAX Advantage Plus


Listing information is provided by Participants of the Northstar MLS. IDX information is provided exclusively for personal, non-commercial use, and may not be used for any purpose other than to identify prospective properties consumers may be interested in purchasing. Information is deemed reliable but not guaranteed. Copyright 2026, Northstar MLS.
Last checked: 2026-09-23 10:41 PM UTC

Neighborhood & Commute
Source: Walkscore
Save
Ask
Tour
Hide
Share