Save
Ask
Tour
Hide
Share
$683,900
12 Days On Site

4086 Deerwood Trail
Eagan, MN 55122

For Sale|Single Family Residence|Active Under Contract
5
Beds
4
Total Baths
2
Full Baths
2
Partial Baths
3,336
SqFt
$205
/SqFt
1990
Built
Subdivision:
Engstroms Deerwood Add
County:
Dakota
Listing courtesy of Edina Realty, Inc.
Call Now: (612) 269-8914
Is this the listing for you? We can help make it yours.
(612) 269-8914
4086 Deerwood Trail4086 Deerwood Trail4086 Deerwood Trail4086 Deerwood Trail
Save
Ask
Tour
Hide
Share

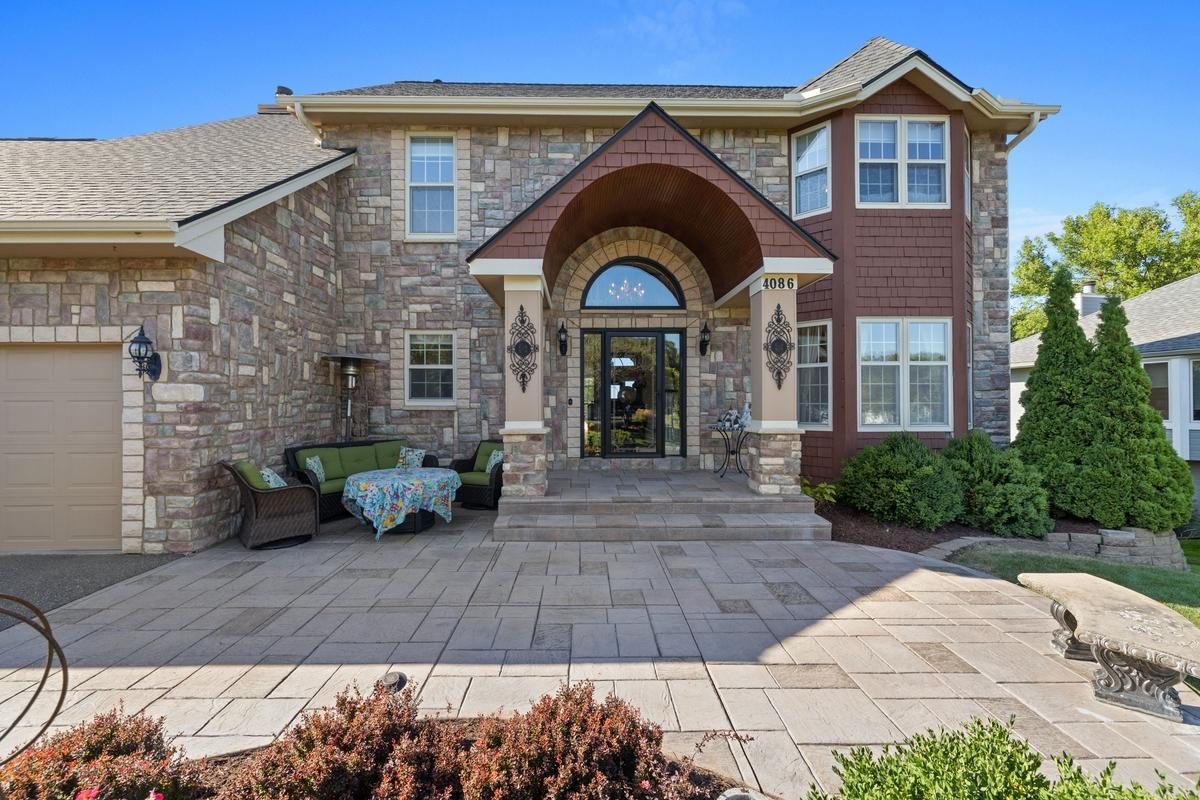
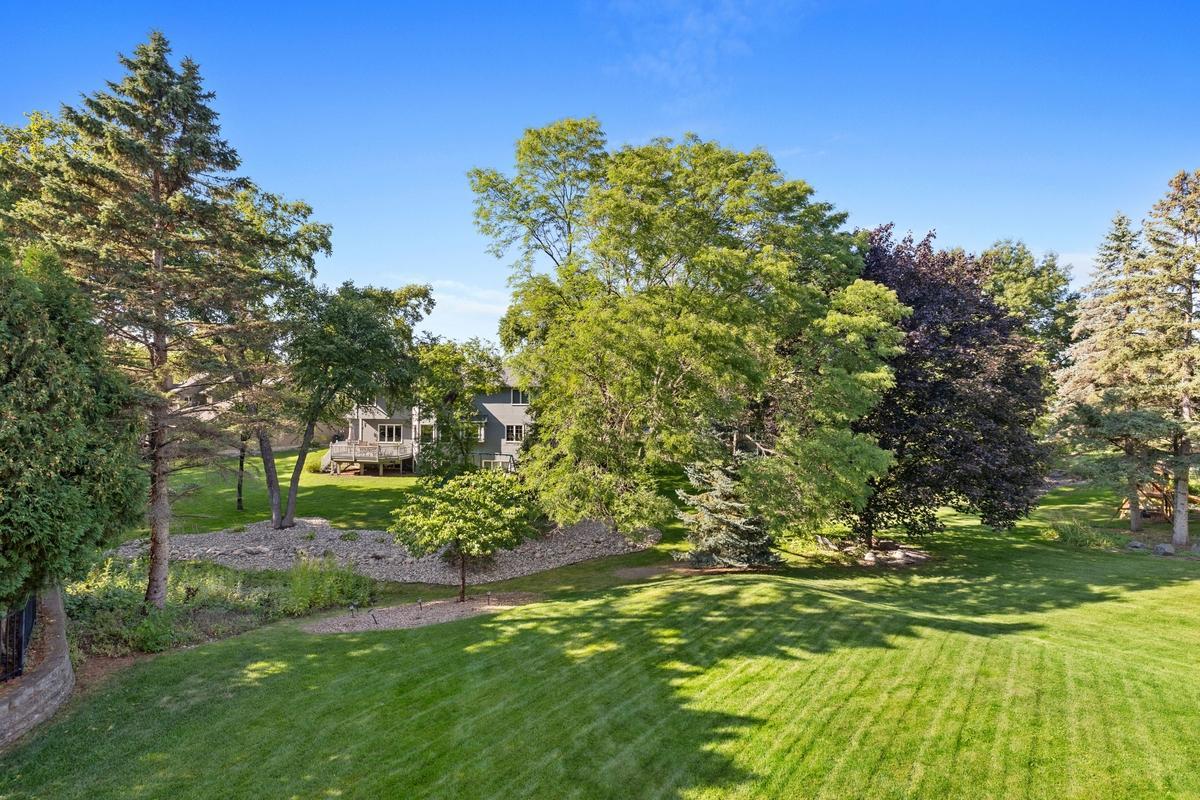
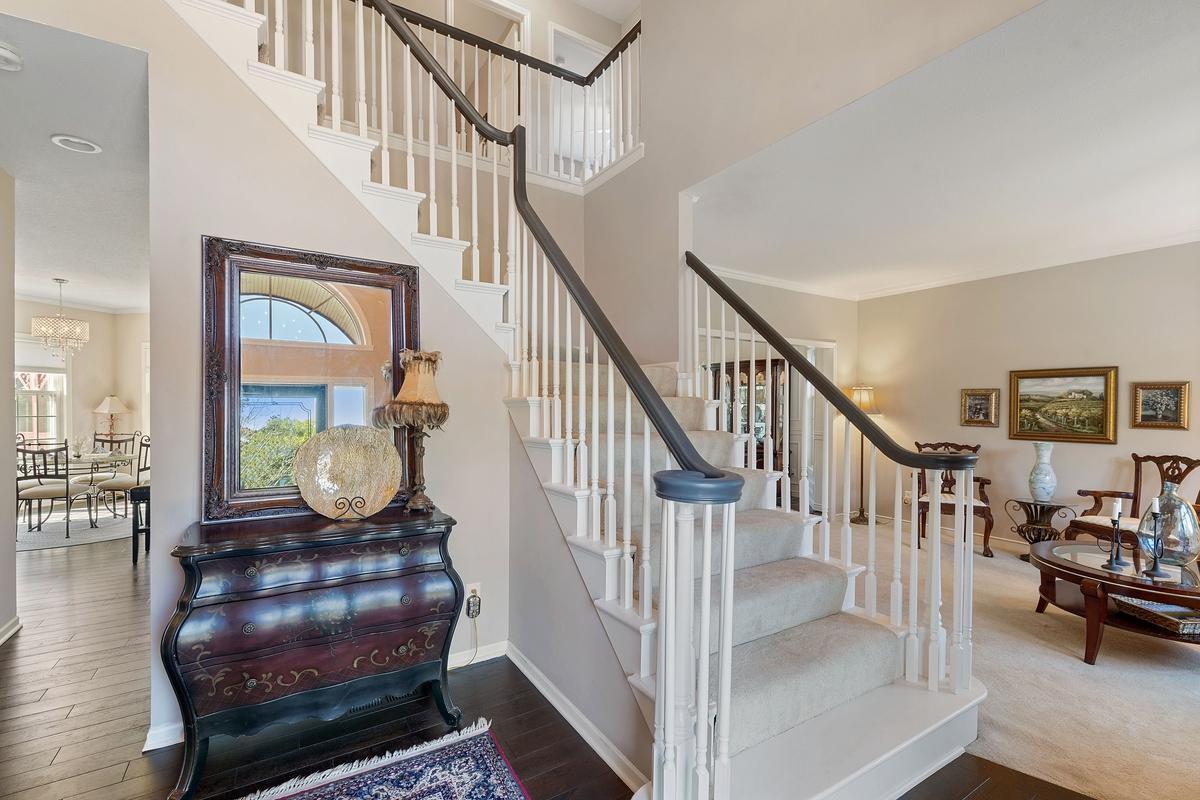
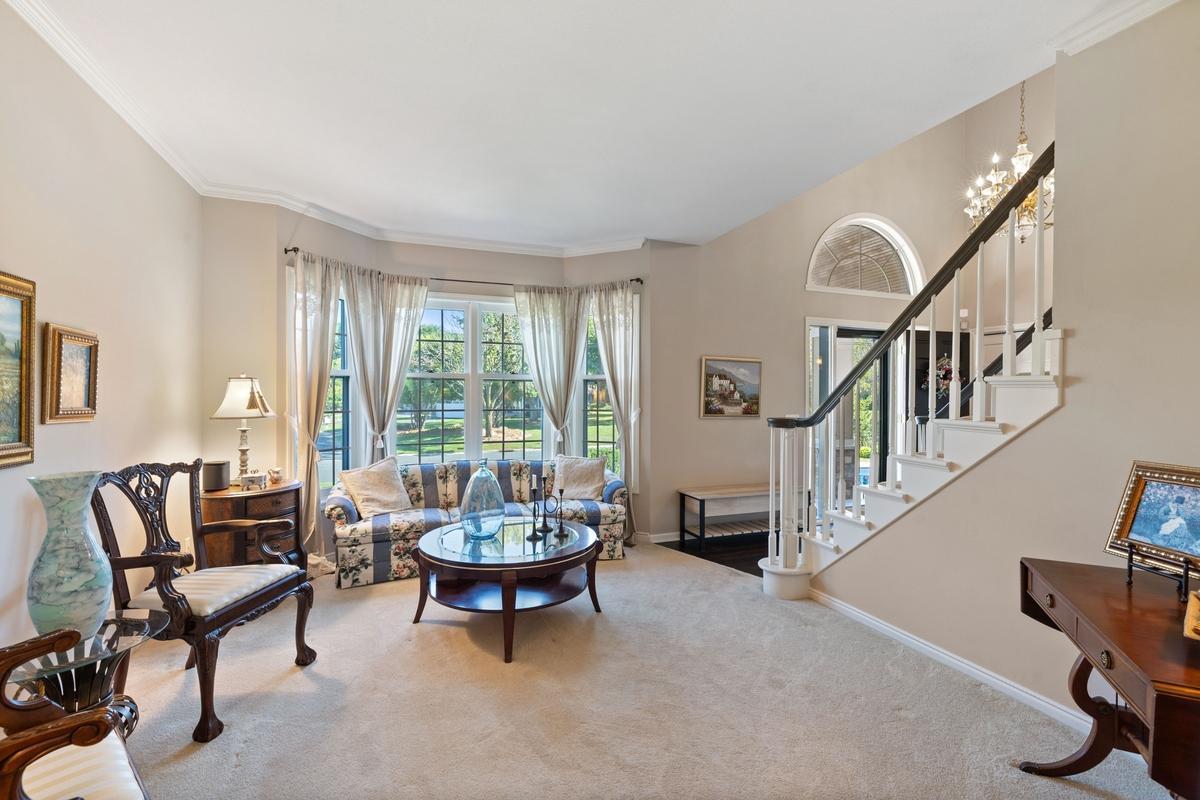
Fabulous, stylish, two story walk out located in Deerwood, one of Eagan's most popular and coveted neighborhoods. First time this lovely home has been on the market, see today - you will be impressed! This house has been completely remodeled throughout the years of home ownership with attention to detail apparent throughout, a very impressive list of updates including stone front and cedar shake siding, stamped concrete patio; remodeled center island kitchen with new floors, granite counter tops, stainless steel appliances; remodeled primary bath boasts new glass shower, heated floors, double sinks; finished lower level with kitchenette offering full size refrigerator, dishwasher, microwave/convection oven perfect for mother in law or nanny set up; all new ceilings and freshly painted woodwork throughout, newer carpets and hardwood floors, much hardware and lighting replaced, quality built-ins in many rooms; new roof and gutters and exterior paint in 2022 plus much more. Check with listing agent for a complete list of updates/improvements. The home features formal rooms for elegant, traditional entertaining, plus many casual spaces for informal entertaining. Large deck overlooks playful backyard. Located in an established neighborhood with no through streets, kids walk to elementary and middle schools. Pride of ownership, true move in condition, great value in today's market!

Save
Ask
Tour
Hide
Share
Listing Snapshot
Price 
$683,900
Days On Site 
12 Days
Bedrooms 
5
Inside Area (SqFt) 
3,336 sqft
Total Baths 
4
Full Baths 
2
Partial Baths 
2
Lot Size 
0.29 Acres
Year Built 
1990
MLS® Number 
7133302
Status 
Active Under Contract
Property Tax 
$6,434
HOA/Condo/Coop Fees 
$16.67 monthly
Sq Ft Source 
N/A
Friends & Family
Recent Activity
6 days agoListing updated with changes from the MLS®
6 days agoStatus changed to Active Under Contract
2 weeks agoListing first seen on site
General Features
Acres 
0.29
Attached Garage 
Yes
Foundation 
Block
Garage 
Yes
Garage Spaces 
2
Land Lease 
No
Levels 
Two
Number Of Stories 
2
Parking 
AsphaltGarage Door OpenerAttached
Property Sub Type 
Single Family Residence
Sewer 
Public Sewer
SqFt Above 
2403
SqFt Below 
933
SqFt Total 
3658
Water Source 
Public
Zoning 
Residential-Single Family
Interior Features
Appliances 
DishwasherDisposalDryerGas Water HeaterMicrowaveRangeRefrigeratorStainless Steel Appliance(s)WasherWater Softener OwnedWine Cooler
Basement 
Walk-Out AccessBlockFinishedFull
Cooling 
Ceiling Fan(s)Central Air
Electric 
Circuit Breakers
Fireplace 
Yes
Fireplace Features 
Family RoomGasWood BurningRecreation Room
Fireplaces 
2
Heating 
Natural GasForced Air
Interior 
Kitchen IslandWalk-In Closet(s)
Laundry Features 
Main Level
Amusement Room 
Dimensions - 33x14Level - Lower
Bedroom 
Dimensions - 17x13Level - Upper
Bedroom 2 
Dimensions - 11x11Level - Upper
Bedroom 3 
Dimensions - 12x12Level - Upper
Bedroom 4 
Dimensions - 12x11.5Level - Upper
Bedroom 5 
Dimensions - 13x10Level - Lower
Dining Room 
Dimensions - 14x11Level - Main
Family Room 
Dimensions - 13x12Level - Main
Kitchen 
Dimensions - 13.5x11.5Level - Main
Laundry 
Dimensions - 8x6Level - Main
Living Room 
Dimensions - 14x12Level - Main
Primary Bathroom 
Dimensions - 10x10Level - Upper
Walk-In Closet 
Dimensions - 12x6Level - Upper
Save
Ask
Tour
Hide
Share
Exterior Features
Construction Details 
StoneOther
Fencing 
None
Patio And Porch 
DeckFront PorchPatio
Pool Features 
None
Road Frontage 
City Street
Roof 
Asphalt
Community Features
Association Fee 
$200.0
Association Fee Frequency 
Annually
School District 
196 - Rosemount-Apple Valley-Eagan
Township 
Eagan
Schools
School District
196 - Rosemount-Apple Valley-Eagan
Elementary School
Unknown
Middle School
Unknown
High School
Unknown
Listing courtesy of Edina Realty, Inc.


Listing information is provided by Participants of the Northstar MLS. IDX information is provided exclusively for personal, non-commercial use, and may not be used for any purpose other than to identify prospective properties consumers may be interested in purchasing. Information is deemed reliable but not guaranteed. Copyright 2026, Northstar MLS.
Last checked: 2026-09-23 10:57 AM UTC

Neighborhood & Commute
Source: Walkscore
Save
Ask
Tour
Hide
Share