Save
Ask
Tour
Hide
Share
$1,275,000
7 Days On Site

14271 Mckenna Road NW
Prior Lake, MN 55372

For Sale|Single Family Residence|Active
5
Beds
6
Total Baths
2
Full Baths
4
Partial Baths
5,111
SqFt
$249
/SqFt
2017
Built
Subdivision:
Wilds Ridge The
County:
Scott
Listing courtesy of Real Broker, LLC
Call Now: (612) 269-8914
Is this the listing for you? We can help make it yours.
(612) 269-8914
14271 Mckenna Road NW14271 Mckenna Road NW14271 Mckenna Road NW14271 Mckenna Road NW
Save
Ask
Tour
Hide
Share

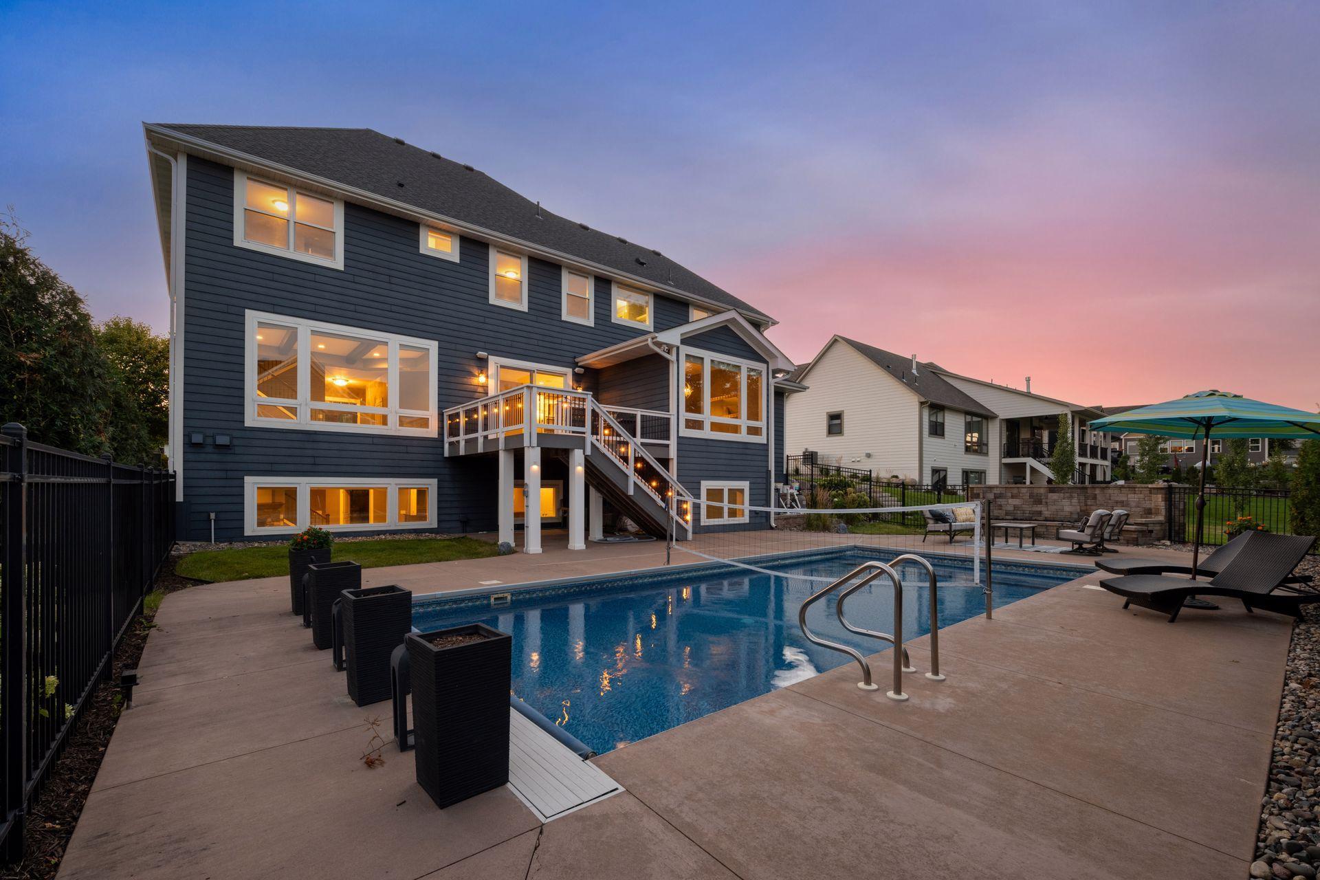
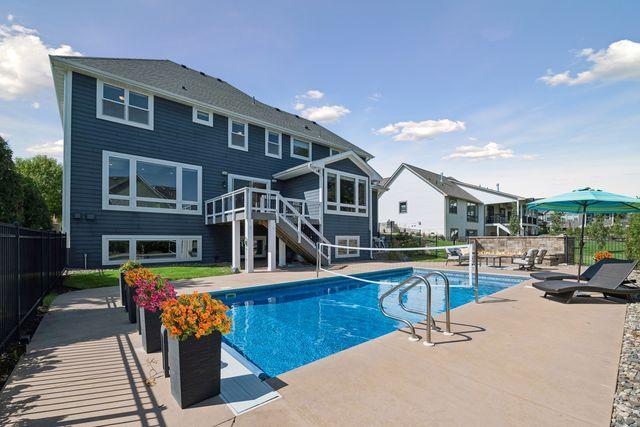
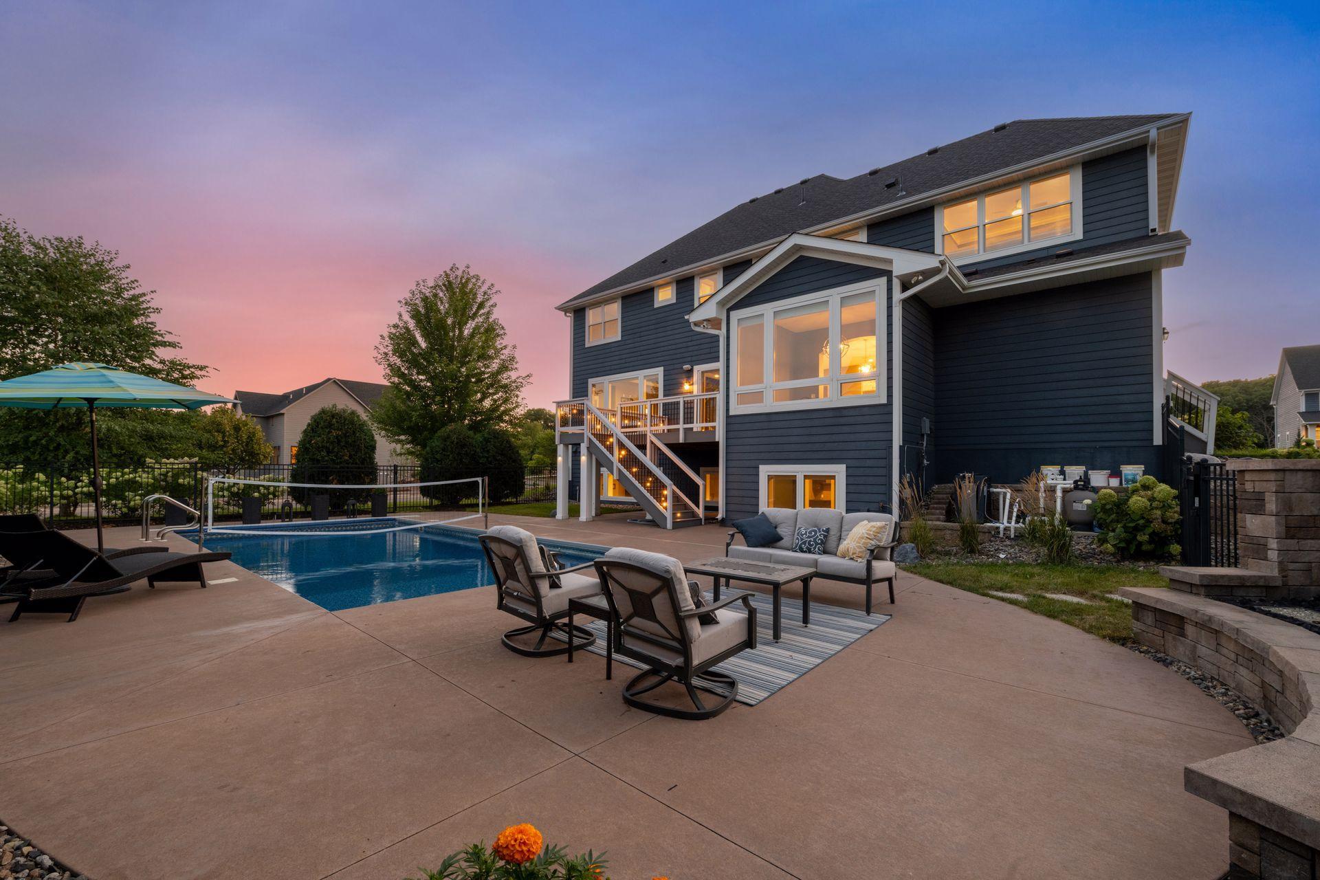
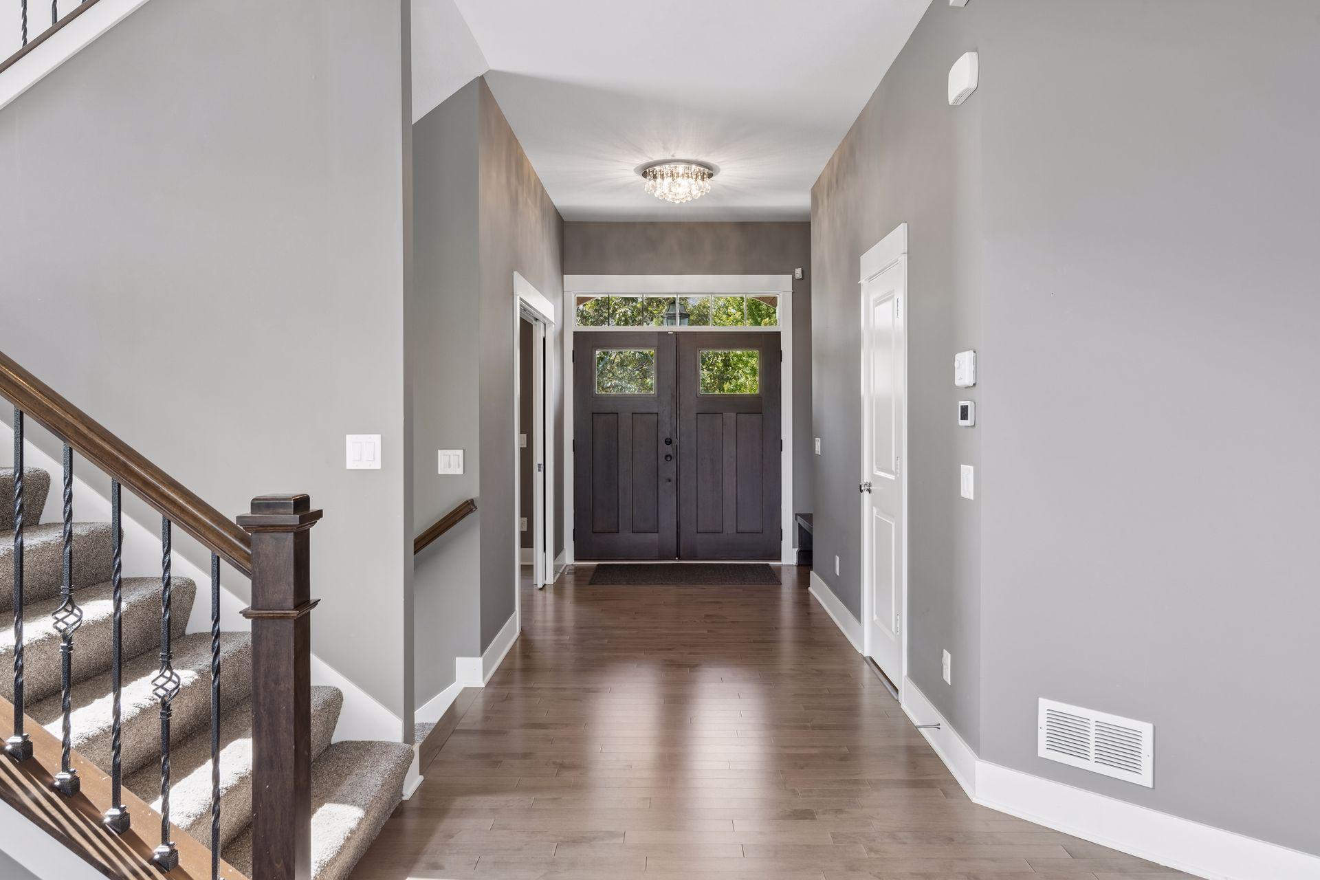
Located in The Wilds, this extraordinary home shows like a brand-new luxury build—immaculate, thoughtfully designed, and filled with high-end amenities. From the moment you enter, you’re greeted by a spacious foyer, private office, and an open floor plan that flows effortlessly into an entertainment sized center-island gourmet kitchen with upper-end appliances, a formal dining room, and a sun-filled informal dining area. The great room impresses with fabulous surround sound, a striking stone fireplace, and a warm, inviting atmosphere. Step out from the main floor to a beautiful deck overlooking the resort-style pool, gas fireplace wall, and professionally curated landscaping—an entertainer’s dream. Upstairs, you’ll find four generous bedrooms, each with its own private bath and walk-in closet. The loft offers a relaxing retreat, while the laundry/craft room features built-ins and a comfortable workspace. The lower level is designed for fun and functionality, boasting a stylish bar, wine room, family room with fireplace and surround sound, a fitness room, and Bedroom 5 with an adjacent Bath #6. This home is truly move-in ready, impeccably maintained, and designed for luxurious everyday living.

Save
Ask
Tour
Hide
Share
Listing Snapshot
Price 
$1,275,000
Days On Site 
7 Days
Bedrooms 
5
Inside Area (SqFt) 
5,111 sqft
Total Baths 
6
Full Baths 
2
Partial Baths 
4
Lot Size 
0.37 Acres
Year Built 
2017
MLS® Number 
7133470
Status 
Active
Property Tax 
$13,128
HOA/Condo/Coop Fees 
$60 monthly
Sq Ft Source 
N/A
Friends & Family
Recent Activity
3 days agoListing updated with changes from the MLS®
a week agoListing first seen on site
General Features
Acres 
0.37
Attached Garage 
Yes
Foundation 
Other
Garage 
Yes
Garage Spaces 
3
Land Lease 
No
Levels 
Two
Number Of Stories 
2
Parking 
ConcreteGarage Door OpenerHeated GarageAttached
Property Sub Type 
Single Family Residence
Security 
Security System
Sewer 
Public Sewer
SqFt Above 
3861
SqFt Below 
1250
SqFt Total 
5360
Utilities 
Underground Utilities
Water Source 
Public
Zoning 
Residential-Single Family
Interior Features
Appliances 
OvenCooktopDishwasherDisposalDryerExhaust FanFreezerHumidifierGas Water HeaterMicrowaveRefrigeratorTankless Water HeaterWasherWater Softener OwnedWine CoolerWater Purifier
Basement 
FinishedFullSump PumpDaylight
Cooling 
Central Air
Fireplace 
Yes
Fireplace Features 
Family RoomGasLiving RoomOther
Fireplaces 
2
Flooring 
Hardwood
Heating 
Natural GasForced Air
Interior 
Eat-in KitchenKitchen IslandWalk-In Closet(s)Wet Bar
Bedroom 
Dimensions - 19.10x17.11Level - Upper
Bedroom 2 
Dimensions - 15.8x14.5Level - Upper
Bedroom 3 
Dimensions - 11.4x13.11Level - Upper
Bedroom 4 
Dimensions - 11.7x13.2Level - Upper
Bedroom 5 
Dimensions - 11.10x10.19Level - Lower
Bonus Room 
Dimensions - 12.2x10.5Level - Lower
Dining Room 
Dimensions - 12.11x11Level - Main
Family Room 
Dimensions - 22X25Level - Lower
Informal Dining Room 
Dimensions - 12X20Level - Main
Kitchen 
Dimensions - 13.4x19.10Level - Main
Laundry 
Dimensions - 10.1x11.10Level - Upper
Living Room 
Dimensions - 22X25Level - Main
Loft 
Dimensions - 38.5x23.10Level - Upper
Mud Room 
Dimensions - 14.2x11.4Level - Main
Office 
Dimensions - 10.9x11Level - Main
Wine Cellar 
Level - Lower
Save
Ask
Tour
Hide
Share
Exterior Features
Construction Details 
StoneFiber Cement
Fencing 
FencedFullInvisibleSplit Rail
Lot Features 
Corner Lot
Patio And Porch 
DeckPatio
Pool Features 
Heated
Road Frontage 
City Street
Roof 
Asphalt
Community Features
Association Fee 
$180.0
Association Fee Frequency 
Quarterly
School District 
719 - Prior Lake-Savage Area Schools
Township 
Prior Lake
Roads 
Paved
Schools
School District
719 - Prior Lake-Savage Area Schools
Elementary School
Unknown
Middle School
Unknown
High School
Unknown
Listing courtesy of Real Broker, LLC


Listing information is provided by Participants of the Northstar MLS. IDX information is provided exclusively for personal, non-commercial use, and may not be used for any purpose other than to identify prospective properties consumers may be interested in purchasing. Information is deemed reliable but not guaranteed. Copyright 2026, Northstar MLS.
Last checked: 2026-09-18 09:42 AM UTC

Neighborhood & Commute
Source: Walkscore
Save
Ask
Tour
Hide
Share