Save
Ask
Tour
Hide
Share
$619,000
43 Days On Site

14817 Summit Oaks Drive
Burnsville, MN 55337

Single Family Residence|Pending
4
Beds
3
Total Baths
2
Full Baths
1
Partial Bath
3,179
SqFt
$195
/SqFt
1994
Built
Subdivision:
Summit Oaks 2nd
County:
Dakota
Listing courtesy of Edina Realty, Inc.
Call Now: (612) 269-8914
Is this the listing for you? We can help make it yours.
(612) 269-8914
14817 Summit Oaks Drive14817 Summit Oaks Drive14817 Summit Oaks Drive14817 Summit Oaks Drive
Save
Ask
Tour
Hide
Share

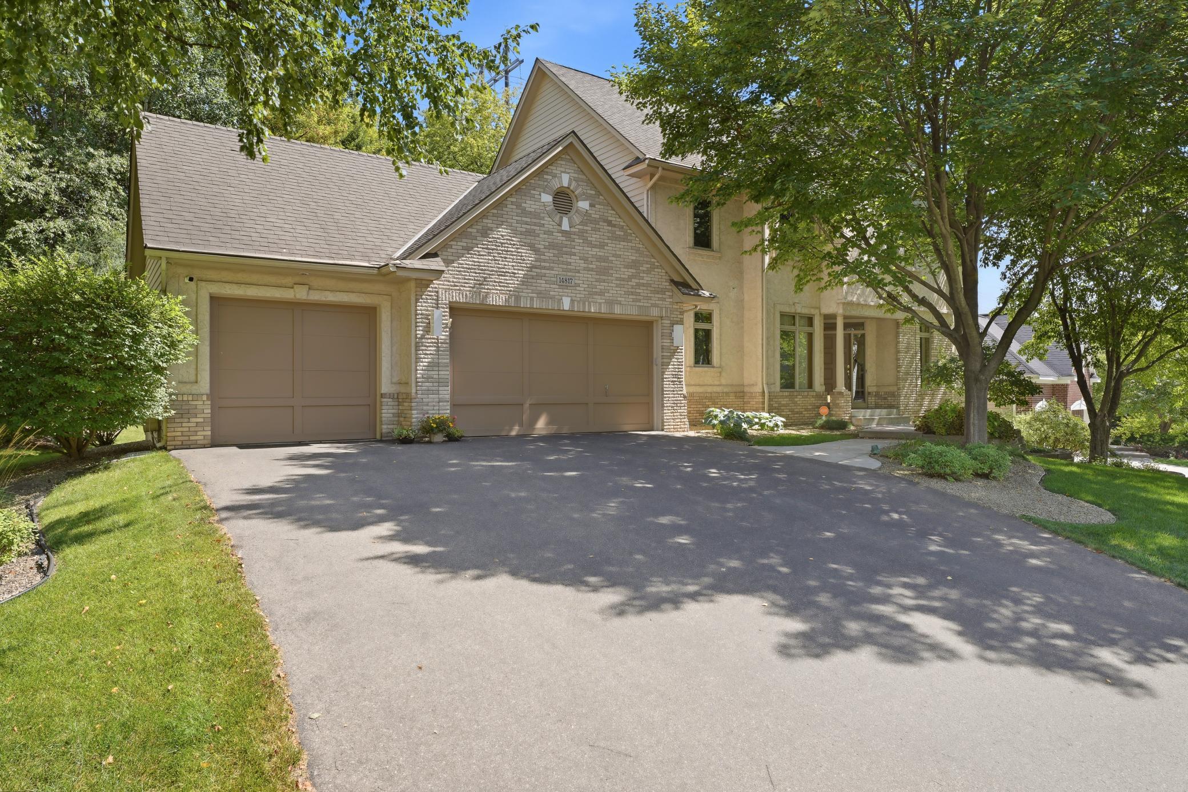
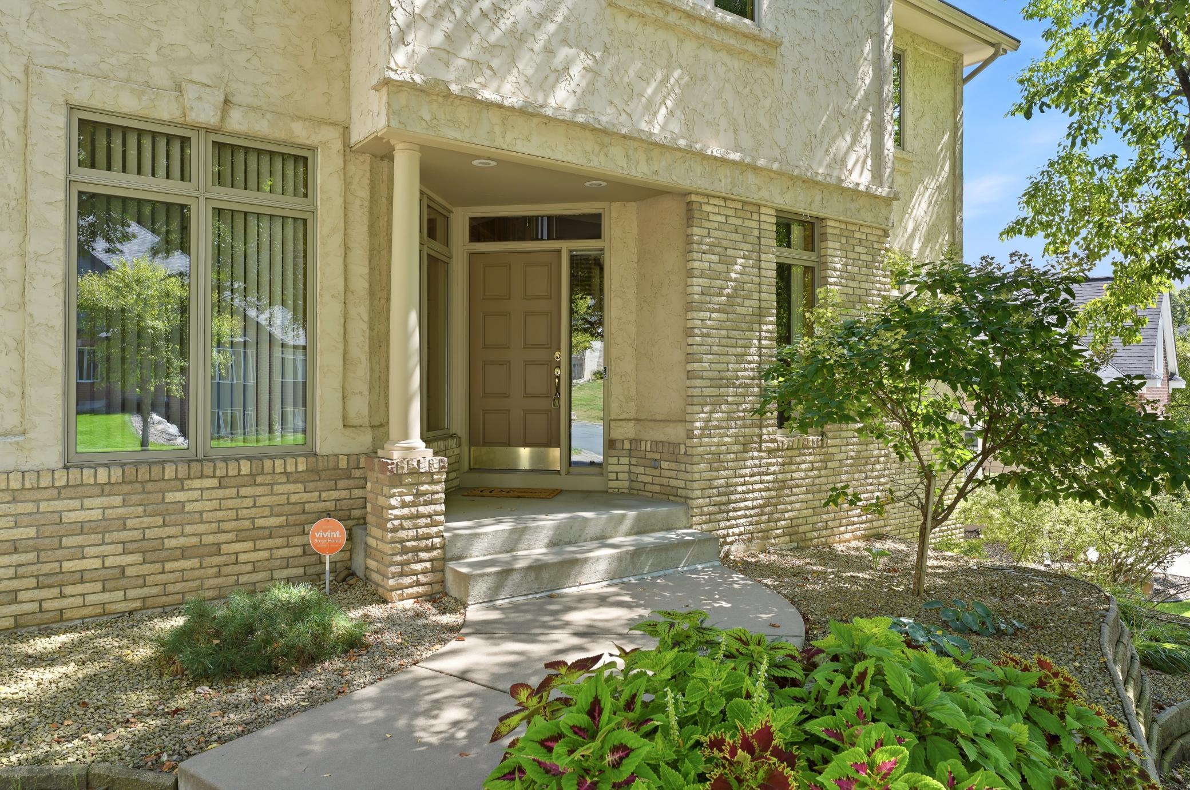
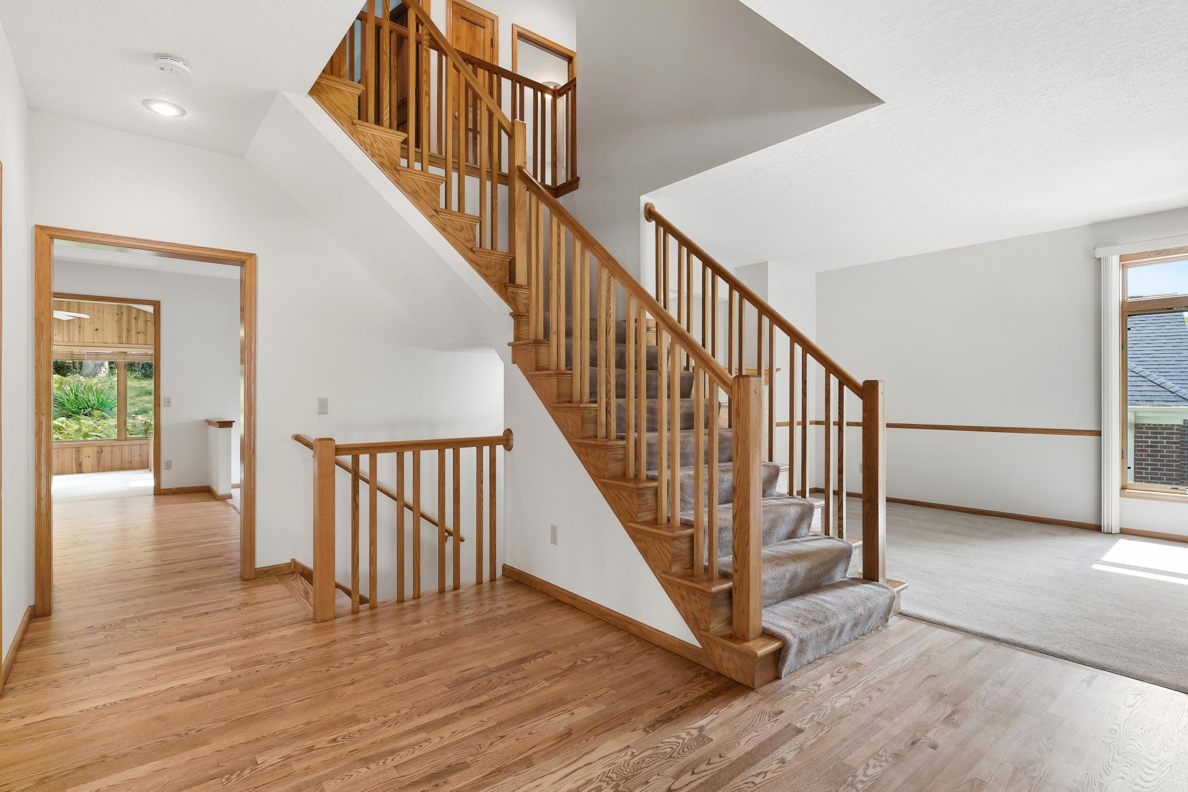
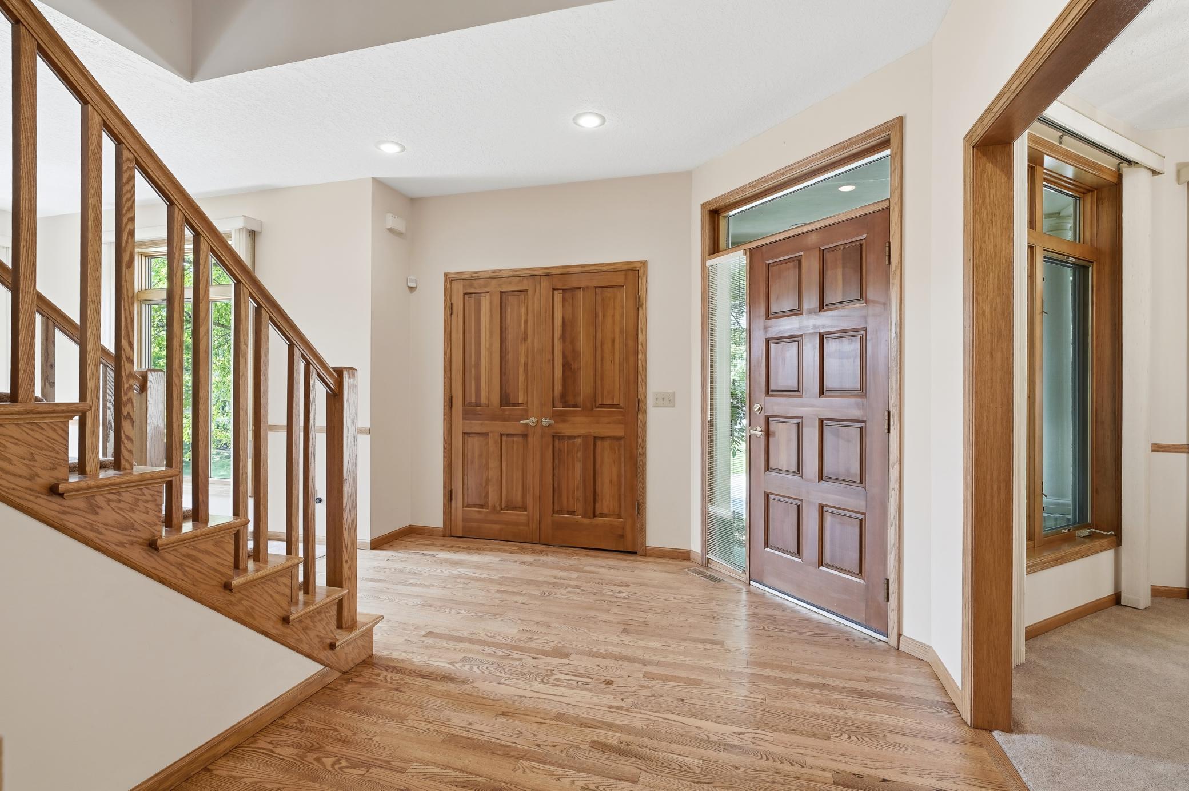
Nice size 2 story home on a good size lot with lots of privacy in the back yard. Demand Summit Oaks neighborhood, in the 196 school district. Original owners have kept the home in great condition. Kitchen was updated a few years ago with Silestone counters and center island top, new backsplash, new pendant lights and undercabinet lighting. Main floor features a front living room, with 3 sided fireplace dividing it from the very large family room looking over the back yard. Formal dining room to the front of the home. Very nice size kitchen and large informal dining with lots of storage. Separate laundry room too. The 4 season sun room is nicely done with knotty pine walls and big windows looking out back. Patio door to very large and private deck. Upper level features a huge primary bedroom and bath, plus large walk in closet with lots of built ins. 3 other bedrooms up are very nice size, plus a large split full bath. Lower level has walkout with patio door and just one room finished. lots of additional space to finish. Beautiful hardwood floors just refinished, carpets all professionally cleaned. New high end furnace and central air installed March 2025. Exterior repainted including all new siding on South side of home. New AZEK deck installed. Upscale Vivint alarm and security system. inground sprinkler includes zones for landscaping and upgrade control panel. 3 car garage insulated and completely finished with lots of built in cabinets and work bench. Sink in garage too.

Save
Ask
Tour
Hide
Share
Listing Snapshot
Price 
$619,000
Days On Site 
43 Days
Bedrooms 
4
Inside Area (SqFt) 
3,179 sqft
Total Baths 
3
Full Baths 
2
Partial Baths 
1
Lot Size 
0.4 Acres
Year Built 
1994
MLS® Number 
7133682
Status 
Pending
Property Tax 
$7,948
HOA/Condo/Coop Fees 
$16.67 monthly
Sq Ft Source 
N/A
Friends & Family
Recent Activity
3 weeks agoListing updated with changes from the MLS®
3 weeks agoStatus changed to Pending
a month agoListing first seen on site
General Features
Acres 
0.4
Attached Garage 
Yes
Foundation 
Block
Garage 
Yes
Garage Spaces 
3
Land Lease 
No
Levels 
Two
Number Of Stories 
2
Parking 
AsphaltGarage Door OpenerAttachedGarage
Property Sub Type 
Single Family Residence
Security 
Security System
Sewer 
Public Sewer
SqFt Above 
3011
SqFt Below 
168
SqFt Total 
4509
Utilities 
Underground UtilitiesCable Available
Water Source 
Public
Zoning 
Residential-Single Family
Interior Features
Appliances 
DishwasherDisposalDryerExhaust FanHumidifierGas Water HeaterMicrowaveRangeRefrigeratorStainless Steel Appliance(s)WasherWater Softener Owned
Basement 
Walk-Out AccessBlockPartially FinishedSump Pump
Cooling 
Ceiling Fan(s)Central Air
Electric 
Circuit Breakers200+ Amp Service
Fireplace 
Yes
Fireplace Features 
GasLiving RoomDouble Sided
Fireplaces 
1
Flooring 
Hardwood
Heating 
Natural GasForced Air
Interior 
Kitchen IslandVaulted Ceiling(s)Walk-In Closet(s)
Laundry Features 
Electric Dryer HookupLaundry RoomMain LevelSinkWasher Hookup
Bedroom 
Dimensions - 19x19Level - Upper
Bedroom 2 
Dimensions - 13x12Level - Upper
Bedroom 3 
Dimensions - 12x12Level - Upper
Bedroom 4 
Dimensions - 13x12Level - Upper
Deck 
Dimensions - 22x15Level - Main
Dining Room 
Dimensions - 15x12Level - Main
Family Room 
Dimensions - 20x15Level - Main
Hobby Room 
Dimensions - 14x12Level - Lower
Informal Dining Room 
Dimensions - 12x11Level - Main
Kitchen 
Dimensions - 16x14Level - Main
Living Room 
Dimensions - 14x12Level - Main
Primary Bathroom 
Dimensions - 12x11Level - Upper
Sun Room 
Dimensions - 13x12Level - Main
Save
Ask
Tour
Hide
Share
Exterior Features
Construction Details 
BlockFrameStoneCedar
Lot Features 
Wooded
Patio And Porch 
Deck
Road Frontage 
City Street
Roof 
Asphalt
Community Features
Association Fee 
$200.0
Association Fee Frequency 
Annually
School District 
196 - Rosemount-Apple Valley-Eagan
Township 
Burnsville
Roads 
Paved
Schools
School District
196 - Rosemount-Apple Valley-Eagan
Elementary School
Unknown
Middle School
Unknown
High School
Unknown
Listing courtesy of Edina Realty, Inc.


Listing information is provided by Participants of the Northstar MLS. IDX information is provided exclusively for personal, non-commercial use, and may not be used for any purpose other than to identify prospective properties consumers may be interested in purchasing. Information is deemed reliable but not guaranteed. Copyright 2026, Northstar MLS.
Last checked: 2026-10-14 05:28 PM UTC

Neighborhood & Commute
Source: Walkscore
Save
Ask
Tour
Hide
Share