Save
Ask
Tour
Hide
Share
$639,900
25 Days On Site

1592 Sherwood Court
Eagan, MN 55122

For Sale|Single Family Residence|Active
5
Beds
4
Total Baths
1
Full Bath
3
Partial Baths
3,425
SqFt
$187
/SqFt
1985
Built
Subdivision:
Brittany 6th Add
County:
Dakota
Listing courtesy of Coldwell Banker Realty
Call Now: (612) 269-8914
Is this the listing for you? We can help make it yours.
(612) 269-8914
1592 Sherwood Court1592 Sherwood Court1592 Sherwood Court1592 Sherwood Court
Save
Ask
Tour
Hide
Share

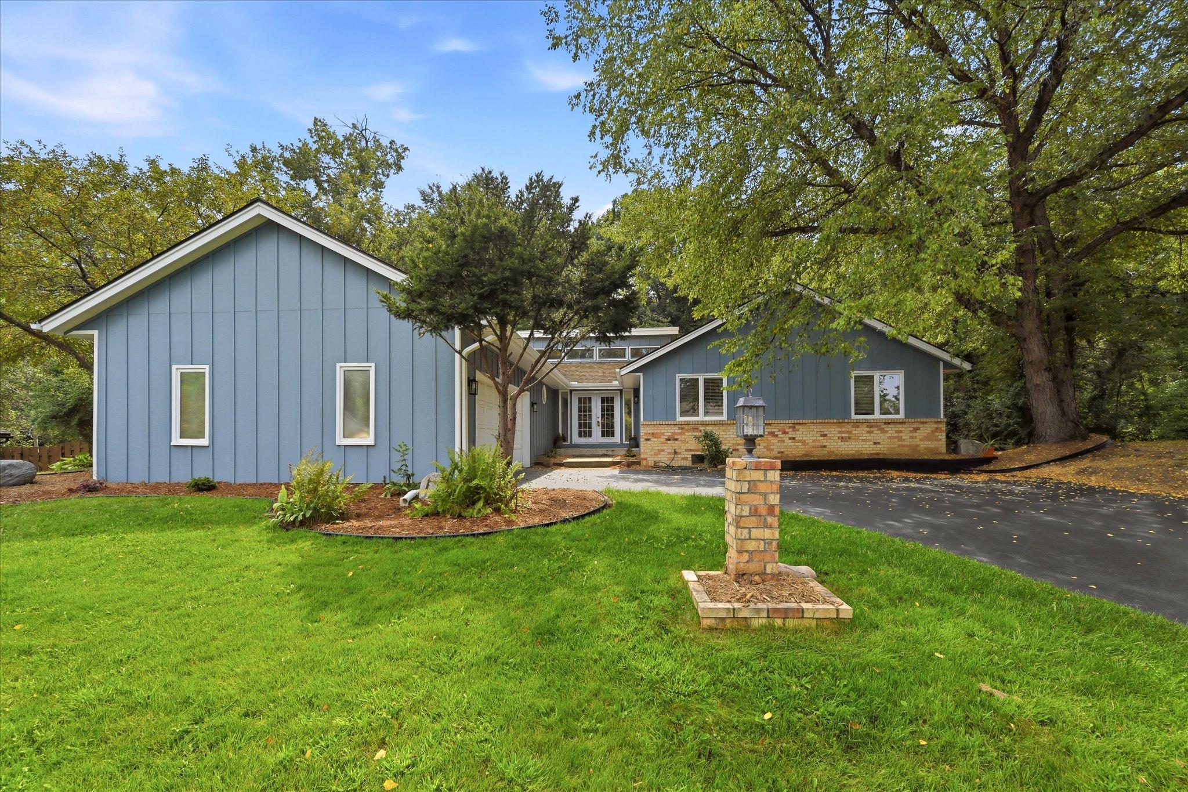
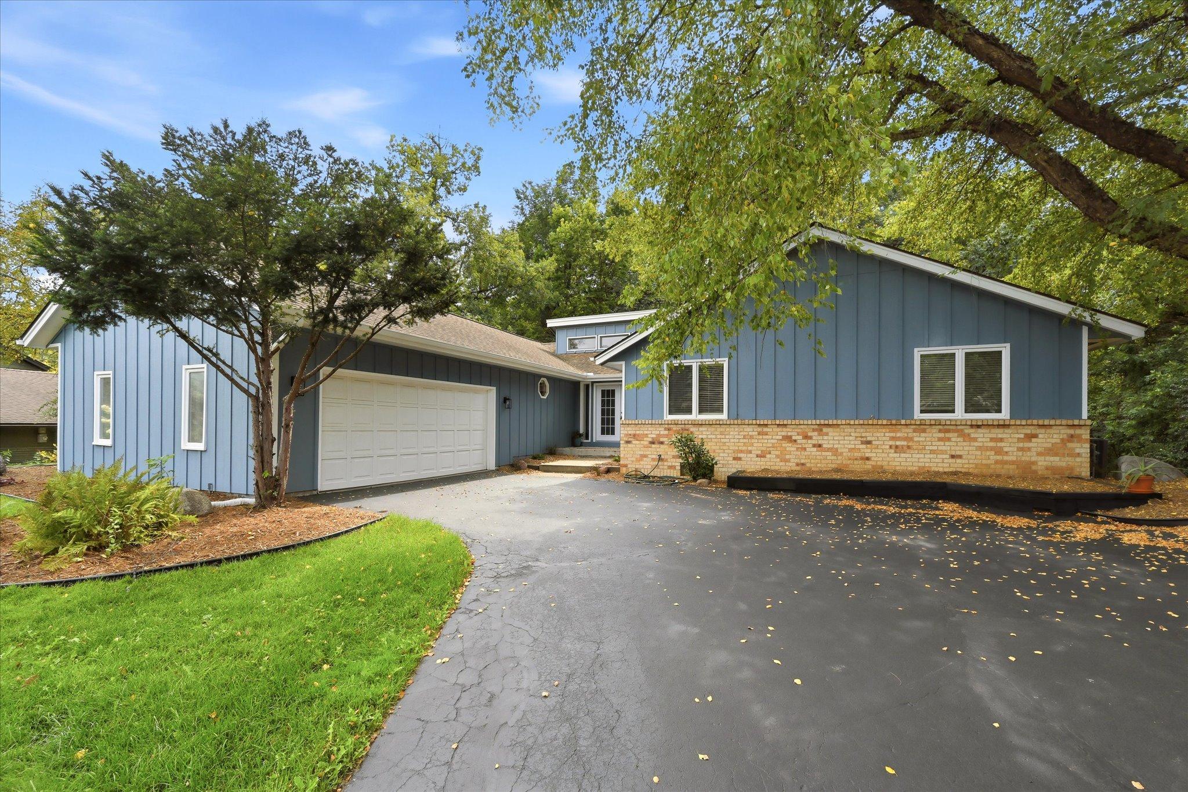
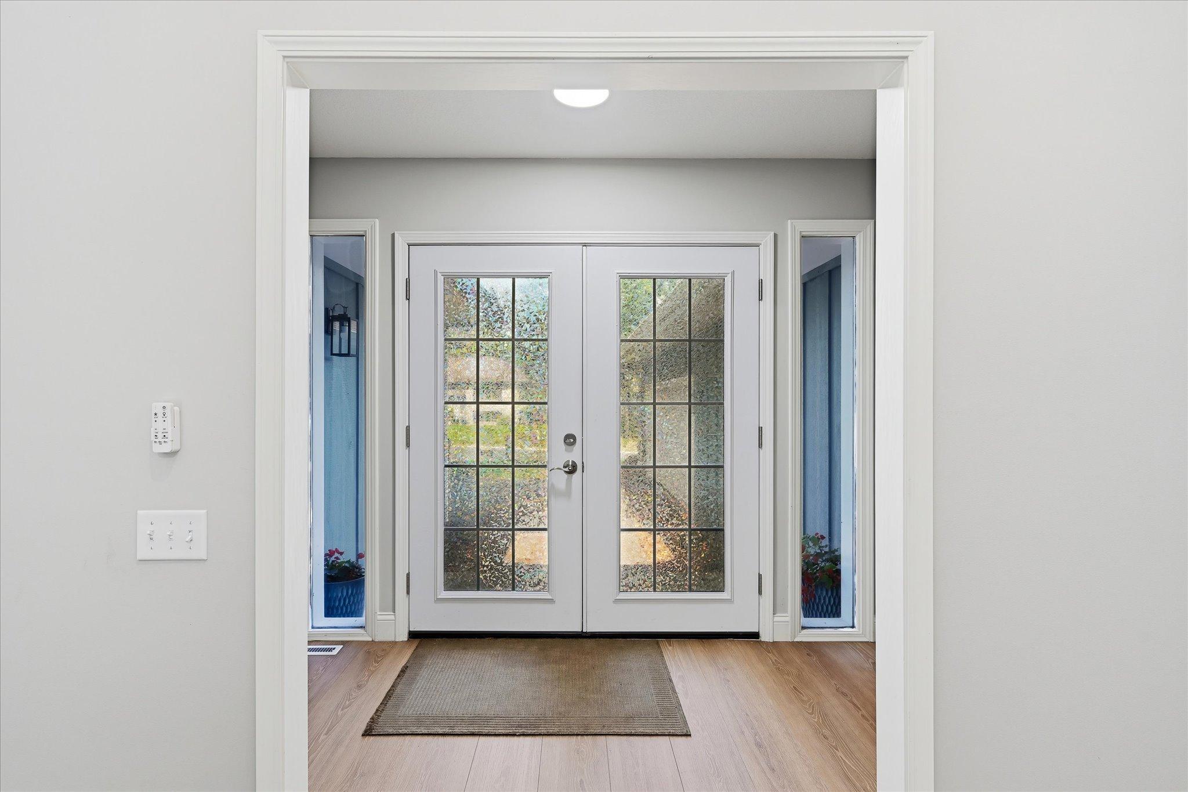
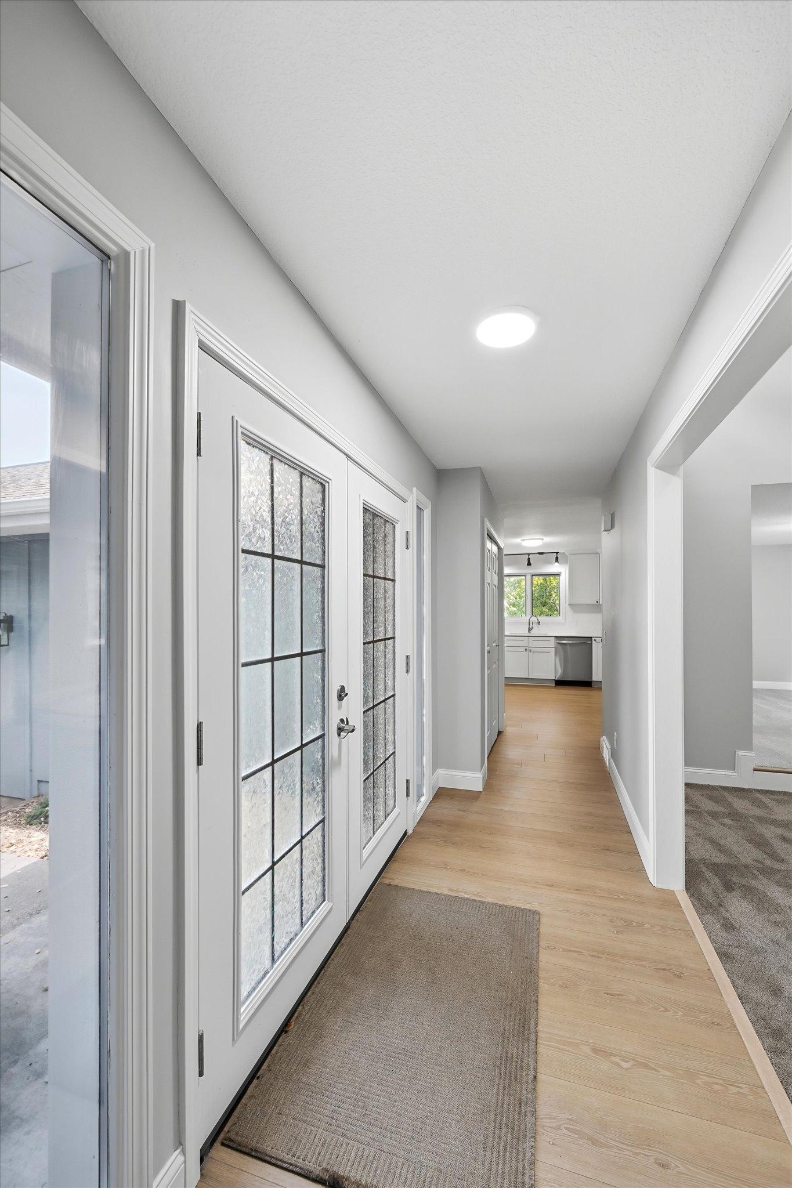
Completely updated one level contemporary living on an quiet cul-de-sac location backing up to Lebanon Hills Regional Park, Dakota County's largest park at nearly 2000 acres! The amazing main floor layout offers an updated kitchen with Quartz countertops, stainless appliances, breakfast bar area with eat in kitchen, formal dining area, sun filled living room with gas fireplace, vaulted enclosed cedar finished 2 season porch, full primary suite with updated 3/4 bathroom and walk in closet, plus two additional guest bedrooms with a Jack and Jill bathroom in between as well as a powder room for guests. Basement offers two additional large bedrooms, 3/4 bathroom, huge Family Room with wood burning fireplace and two large storage rooms. Landscaping has just been refreshed with new edging and mulch, plantings, freshly sealed driveway and sodded and seeded lawn. Updated appliances include front load washer and dryer, stainless steel gas stove, microwave, dishwasher and refrigerator. New Radon Mitigation system is already in place as well! Don't miss this fresh and move in ready one level home on a fantastic lot with a backyard that walks right out to Lebanon Hills Regional Park! Come and get it!!

Save
Ask
Tour
Hide
Share
Listing Snapshot
Price 
$639,900
Days On Site 
25 Days
Bedrooms 
5
Inside Area (SqFt) 
3,425 sqft
Total Baths 
4
Full Baths 
1
Partial Baths 
3
Lot Size 
0.361 Acres
Year Built 
1985
MLS® Number 
7134106
Status 
Active
Property Tax 
$6,074
HOA/Condo/Coop Fees 
N/A
Sq Ft Source 
N/A
Friends & Family
Recent Activity
a week agoListing updated with changes from the MLS®
3 weeks agoStatus changed to Active
4 weeks agoListing first seen on site
General Features
Acres 
0.361
Attached Garage 
Yes
Foundation 
Block
Garage 
Yes
Garage Spaces 
2
Land Lease 
No
Levels 
One
Number Of Stories 
1
Parking 
AsphaltGarage Door OpenerStorageAttached
Property Sub Type 
Single Family Residence
Sewer 
Public Sewer
SqFt Above 
1871
SqFt Below 
1554
SqFt Total 
3742
Water Source 
Public
Zoning 
Residential-Single Family
Interior Features
Appliances 
DishwasherExhaust FanGas Water HeaterMicrowaveRangeRefrigeratorStainless Steel Appliance(s)
Basement 
FinishedFullStorage Space
Cooling 
Ceiling Fan(s)Central Air
Electric 
100 Amp Service
Fireplace 
Yes
Fireplace Features 
Family RoomLiving Room
Fireplaces 
2
Heating 
Natural GasForced Air
Laundry Features 
Main Level
Bedroom 
Dimensions - 15 x 13Level - Main
Bedroom 2 
Dimensions - 14 x 11Level - Main
Bedroom 3 
Dimensions - 14 x 11Level - Main
Bedroom 4 
Dimensions - 17 x 13Level - Lower
Bedroom 5 
Dimensions - 16 x 15Level - Lower
Dining Room 
Dimensions - 15 x 12Level - Main
Family Room 
Dimensions - 37 x 15Level - Lower
Kitchen 
Dimensions - 15 x 12Level - Main
Living Room 
Dimensions - 19 x 15Level - Main
Porch 
Dimensions - 12 x 11Level - Main
Storage 
Dimensions - 17 x 10Level - Lower
Utility Room 
Dimensions - 13 x 12Level - Main
Save
Ask
Tour
Hide
Share
Exterior Features
Construction Details 
Stone
Patio And Porch 
EnclosedGlass EnclosedPorchRear PorchScreened
Pool Features 
None
Road Frontage 
City Street
Community Features
School District 
196 - Rosemount-Apple Valley-Eagan
Township 
Eagan
Schools
School District
196 - Rosemount-Apple Valley-Eagan
Elementary School
Unknown
Middle School
Unknown
High School
Unknown
Listing courtesy of Coldwell Banker Realty


Listing information is provided by Participants of the Northstar MLS. IDX information is provided exclusively for personal, non-commercial use, and may not be used for any purpose other than to identify prospective properties consumers may be interested in purchasing. Information is deemed reliable but not guaranteed. Copyright 2026, Northstar MLS.
Last checked: 2026-09-23 10:57 AM UTC

Neighborhood & Commute
Source: Walkscore
Save
Ask
Tour
Hide
Share