Save
Ask
Tour
Hide
Share
$3,200,000
15 Days On Site

3877 Island View Circle NW
Prior Lake, MN 55372

Single Family Residence|Pending
6
Beds
5
Total Baths
2
Full Baths
3
Partial Baths
4,627
SqFt
$692
/SqFt
2020
Built
Subdivision:
Island View 2nd Add
County:
Scott
Listing courtesy of Coldwell Banker Realty
Call Now: (612) 269-8914
Is this the listing for you? We can help make it yours.
(612) 269-8914
3877 Island View Circle NW3877 Island View Circle NW3877 Island View Circle NW3877 Island View Circle NW
Save
Ask
Tour
Hide
Share

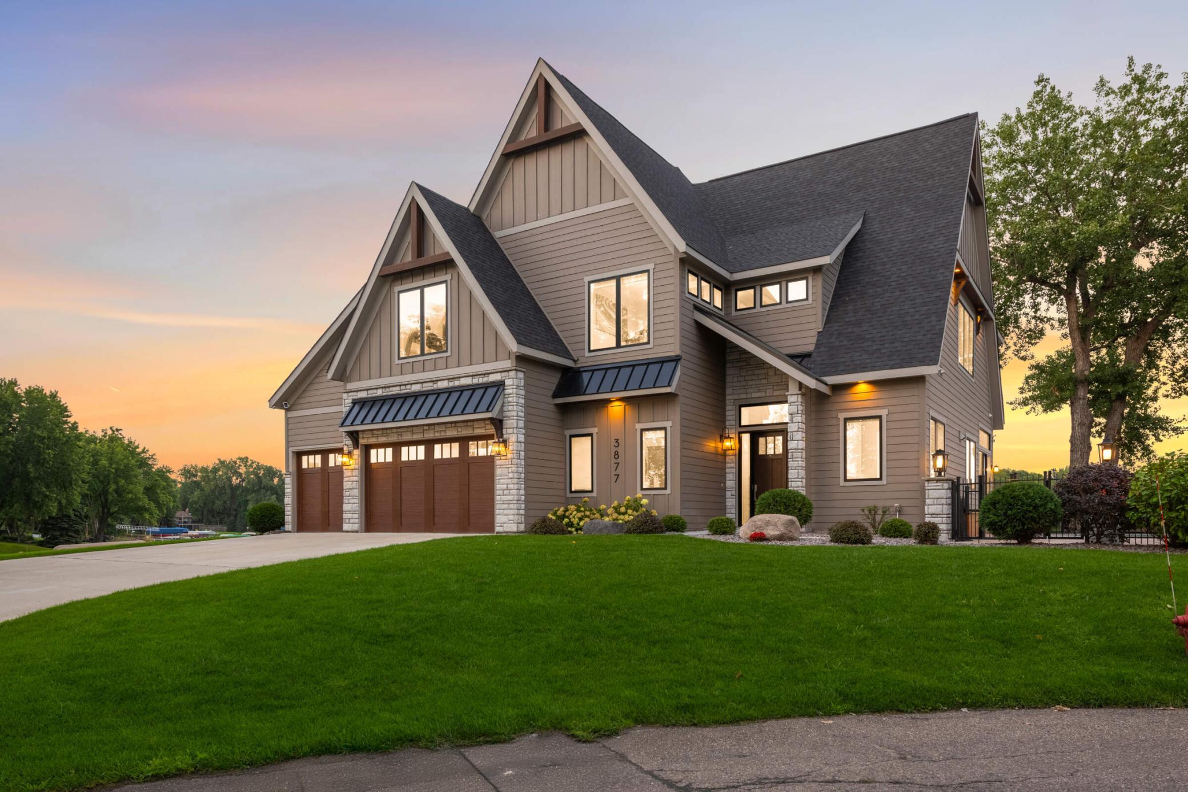
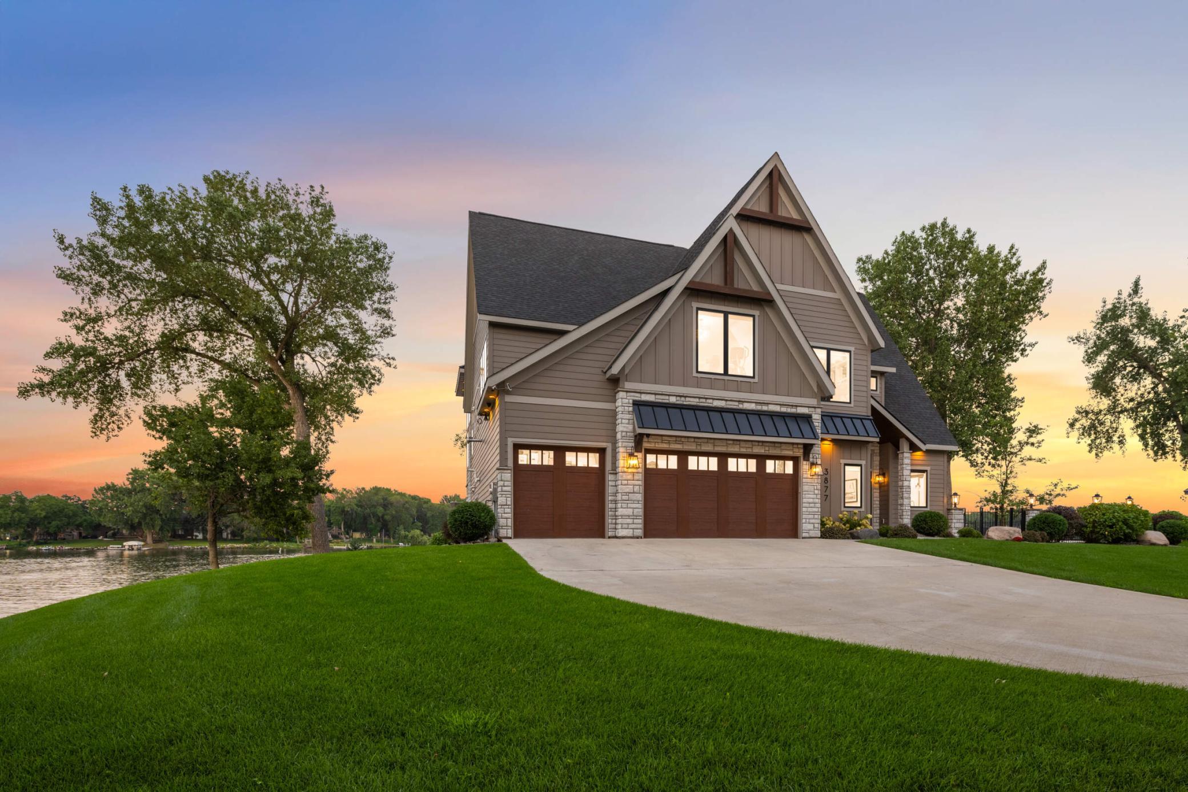
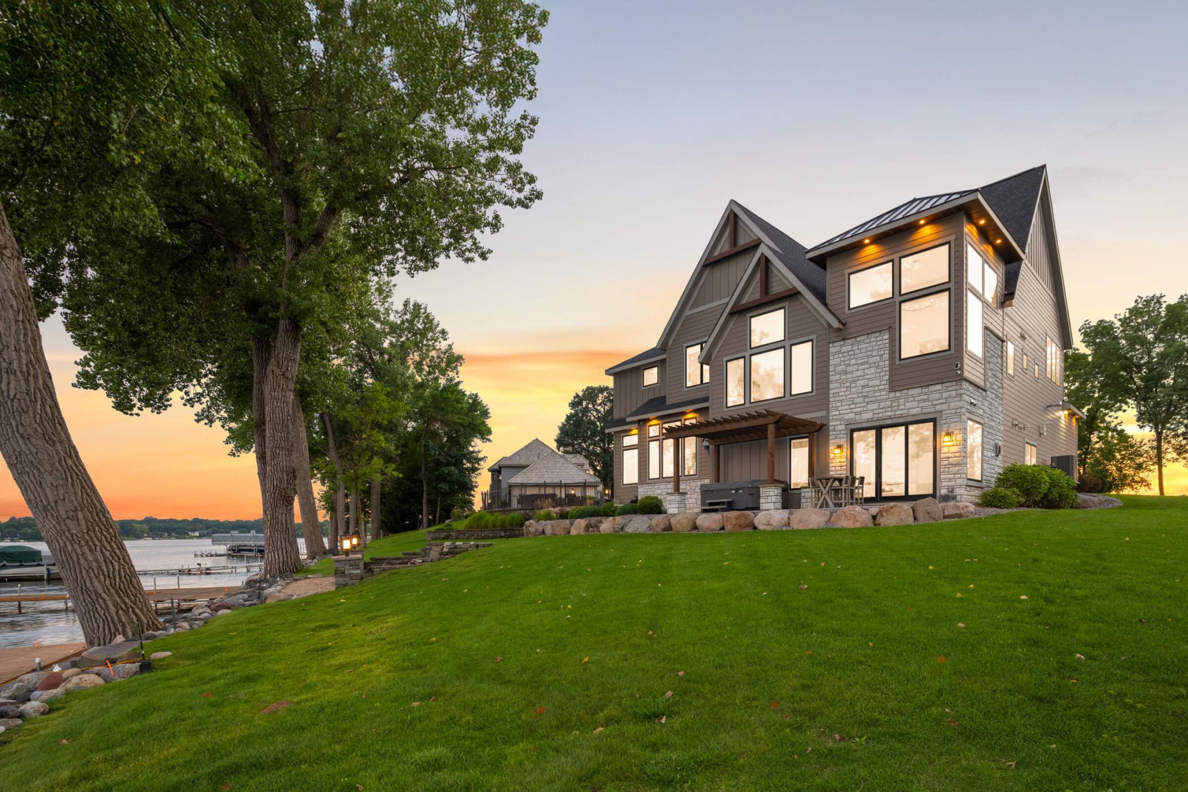
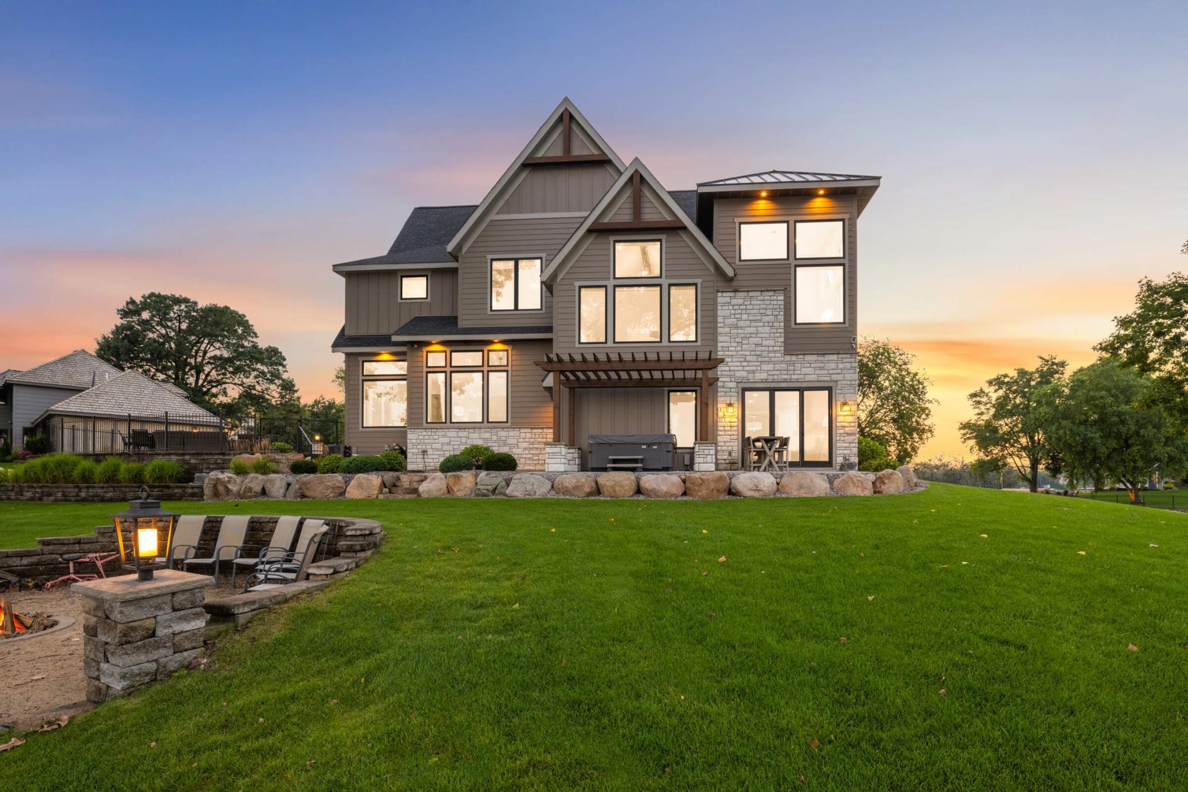
Some properties simply cannot be recreated. Set on a private peninsula on Upper Prior Lake with nearly 400 feet of useable wraparound shoreline, this newer-construction luxury home captures big-water sunrises to the east and peaceful sunsets to the west—all from an incredibly rare setting at the end of a cul-de-sac. Inside, the open main floor makes an immediate impression with soaring vaulted ceilings, a floor-to-ceiling stone fireplace, and expansive windows framing the lake. The spacious kitchen and hidden messy kitchen were made for entertaining, and just a few steps down, the lakeside family room with wet bar keeps the entire gathering space connected while offering another sweeping view of the lake. Multiple walkouts open to the heated concrete pool with its newly redone concrete surround, along with patios, expansive yard space, beach areas, and shoreline. The primary suite is a true showstopper, privately positioned on its own level with a stunning en suite bath and spacious walk-in closet. Four additional bedrooms are thoughtfully grouped upstairs around a central recreation area, creating an ideal setup for family and guests. With 6 bedrooms, 5 bathrooms, a fully finished 3-car garage, elevated finishes throughout, and an additional 1,000+ unfinished square feet ready to become whatever best fits your lifestyle, this home offers incredible space today with flexibility for the future. Despite its private, retreat-like setting, you’re just minutes from shopping, dining, parks and trails, Mystic Lake, Canterbury Park, five world-class golf courses, MSP International and Flying Cloud airports, with convenient access to both downtown Minneapolis and Saint Paul. This is one of Prior Lake’s most distinctive waterfront opportunities.

Save
Ask
Tour
Hide
Share
Listing Snapshot
Price 
$3,200,000
Days On Site 
15 Days
Bedrooms 
6
Inside Area (SqFt) 
4,627 sqft
Total Baths 
5
Full Baths 
2
Partial Baths 
3
Lot Size 
0.57 Acres
Year Built 
2020
MLS® Number 
7134344
Status 
Pending
Property Tax 
$29,096
HOA/Condo/Coop Fees 
$12.5 monthly
Sq Ft Source 
N/A
Friends & Family
Recent Activity
19 hours agoListing updated with changes from the MLS®
19 hours agoStatus changed to Pending
2 weeks agoListing first seen on site
General Features
Acres 
0.57
Attached Garage 
Yes
Garage 
Yes
Garage Spaces 
3
Land Lease 
No
Levels 
Multi/Split
Parking 
ConcreteGarage Door OpenerHeated GarageStorageAttachedGarage
Property Sub Type 
Single Family Residence
Security 
Security System
Sewer 
Public Sewer
SqFt Above 
4627
SqFt Total 
5950
Utilities 
Cable Available
Water Source 
Public
Zoning 
Residential-Single Family
Interior Features
Appliances 
OvenDishwasherDisposalDouble OvenDryerENERGY STAR Qualified AppliancesExhaust FanHumidifierGas Water HeaterMicrowaveRangeRefrigeratorStainless Steel Appliance(s)WasherWater Softener OwnedWater Purifier
Basement 
Sump Pump
Cooling 
Ceiling Fan(s)Central Air
Electric 
200+ Amp Service
Fireplace 
Yes
Fireplace Features 
Family RoomGasLiving RoomStone
Fireplaces 
2
Heating 
Natural GasForced Air
Interior 
Central VacuumKitchen IslandVaulted Ceiling(s)Walk-In Closet(s)Wet Bar
Laundry Features 
Gas Dryer HookupLaundry RoomSinkUpper LevelWasher Hookup
Bedroom 
Dimensions - 16x17Level - Upper
Bedroom 2 
Dimensions - 16x14Level - Upper
Bedroom 3 
Dimensions - 12x13Level - Upper
Bedroom 4 
Dimensions - 12x16Level - Upper
Bedroom 5 
Dimensions - 11x15Level - Upper
Bedroom 6 
Dimensions - 12x12Level - Lower
Bonus Room 
Dimensions - 33x48Level - Lower
Family Room 
Dimensions - 22x20Level - Lower
Informal Dining Room 
Dimensions - 10x12Level - Main
Kitchen 
Dimensions - 15x16Level - Main
Kitchen- 2nd 
Dimensions - 8x9Level - Main
Laundry 
Dimensions - 7x12Level - Upper
Living Room 
Dimensions - 18x24Level - Main
Primary Bathroom 
Dimensions - 13x20Level - Upper
Recreation Room 
Dimensions - 16x29Level - Upper
Utility Room 
Dimensions - 13x14Level - Lower
Save
Ask
Tour
Hide
Share
Exterior Features
Construction Details 
ConcreteStoneCement Siding
Fencing 
None
Lot Features 
Cul-De-SacWaterfront
Patio And Porch 
Patio
Pool Features 
Heated
Road Frontage 
City Street
Roof 
Asphalt
View 
LakePanoramic
Waterfront 
Yes
Waterfront Features 
Lake Front
Waterview 
LakePanoramic
Community Features
Accessibility Features 
Accessible Entrance
Association Fee 
$150.0
Association Fee Frequency 
Annually
School District 
719 - Prior Lake-Savage Area Schools
Township 
Prior Lake
Roads 
Paved
Schools
School District
719 - Prior Lake-Savage Area Schools
Elementary School
Unknown
Middle School
Unknown
High School
Unknown
Listing courtesy of Coldwell Banker Realty


Listing information is provided by Participants of the Northstar MLS. IDX information is provided exclusively for personal, non-commercial use, and may not be used for any purpose other than to identify prospective properties consumers may be interested in purchasing. Information is deemed reliable but not guaranteed. Copyright 2026, Northstar MLS.
Last checked: 2026-09-18 08:50 AM UTC

Neighborhood & Commute
Source: Walkscore
Save
Ask
Tour
Hide
Share