
Save
Ask
Tour
Hide
$495,000
21 Days On Site
14023 N Walters WaySavage, MN 55378
For Sale|Single Family Residence|Active
3
Beds
3
Total Baths
2
Full Baths
1
Partial Bath
2,978
SqFt
$166
/SqFt
2004
Built
Subdivision:
Oak Hollow
County:
Scott
Listing courtesy of RE/MAX Advantage Plus
Call Now: (612) 269-8914
Is this the listing for you? We can help make it yours.
(612) 269-8914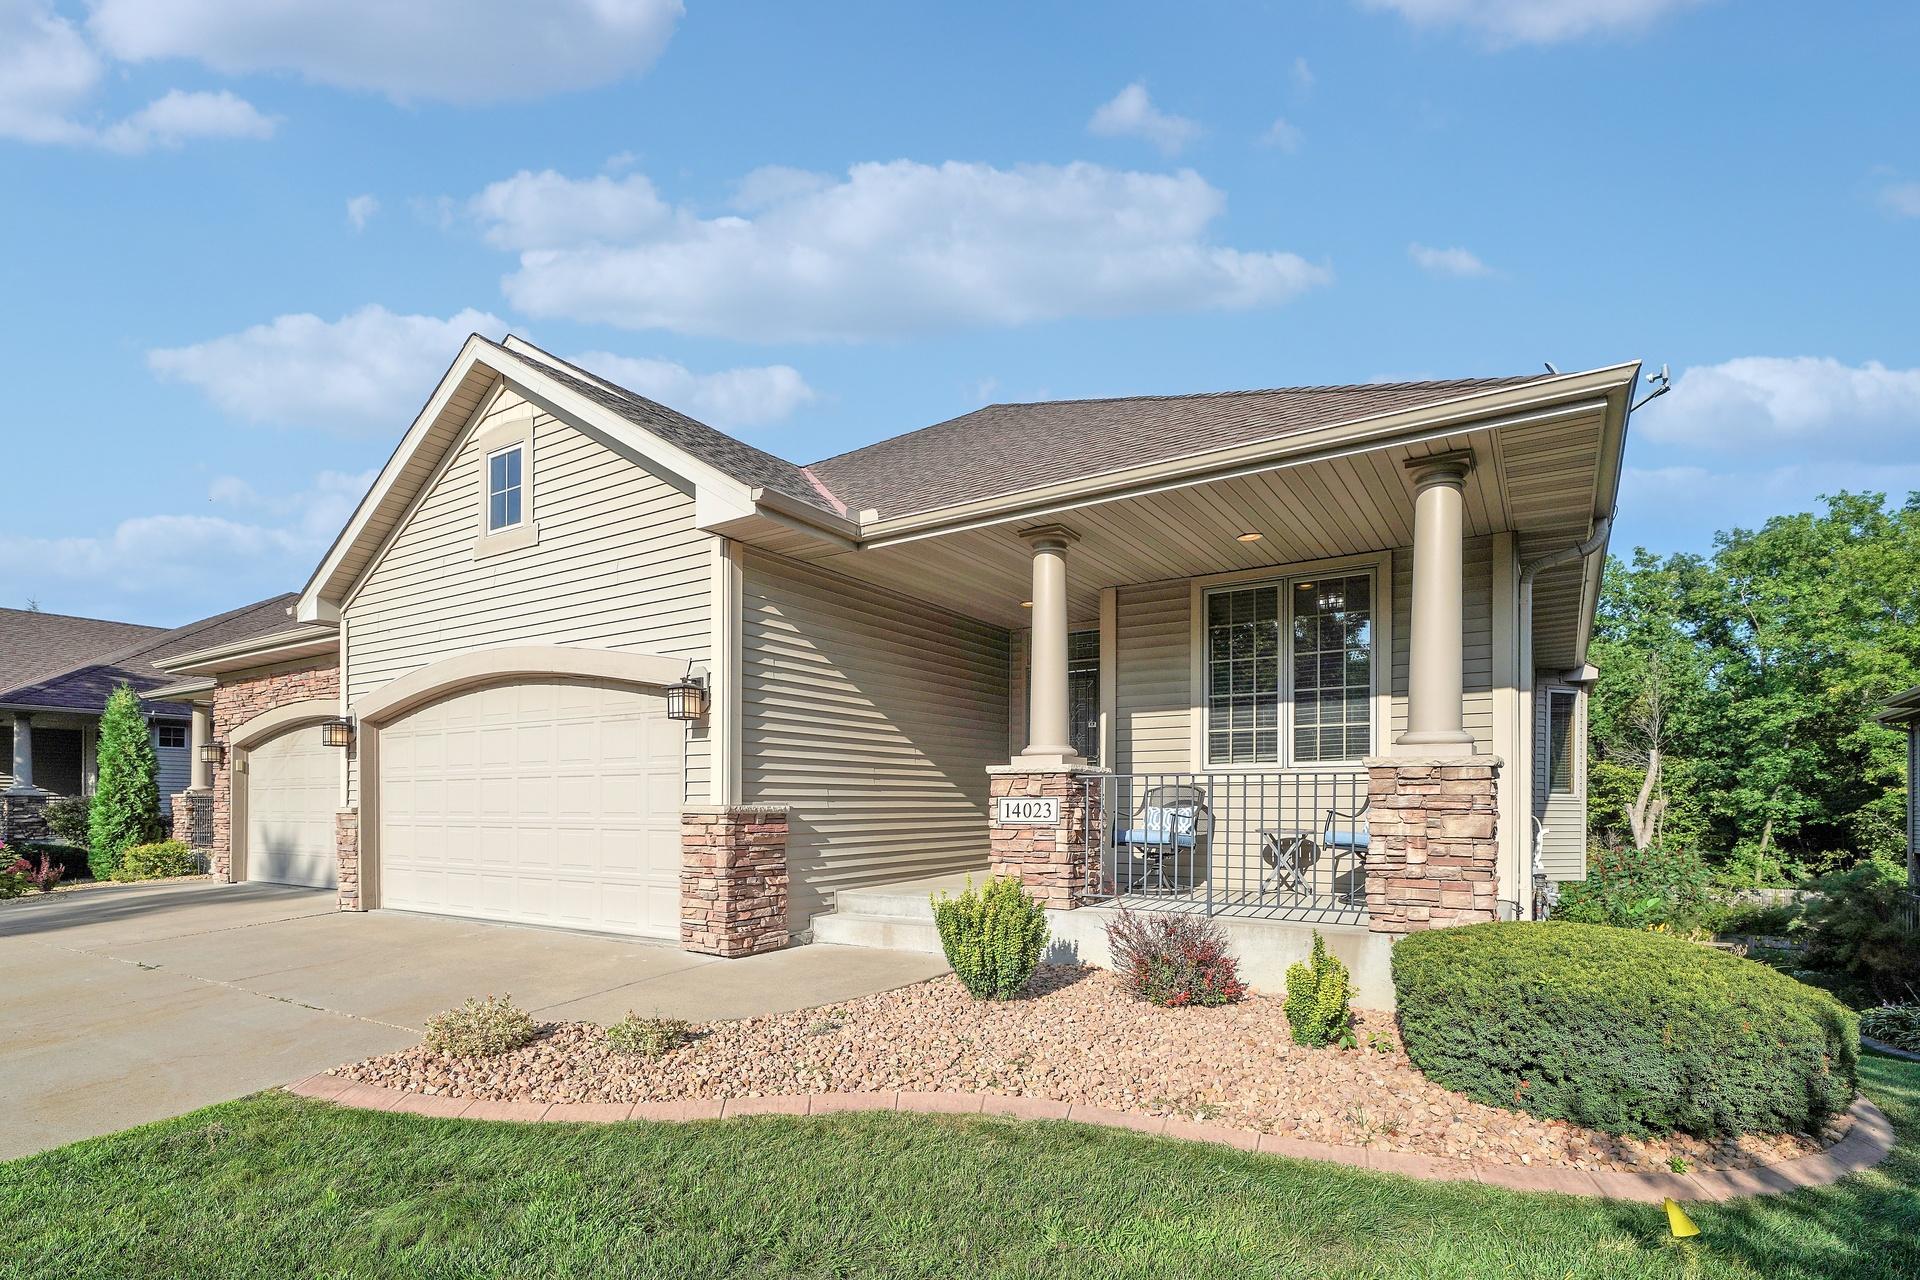
Save
Ask
Tour
Hide
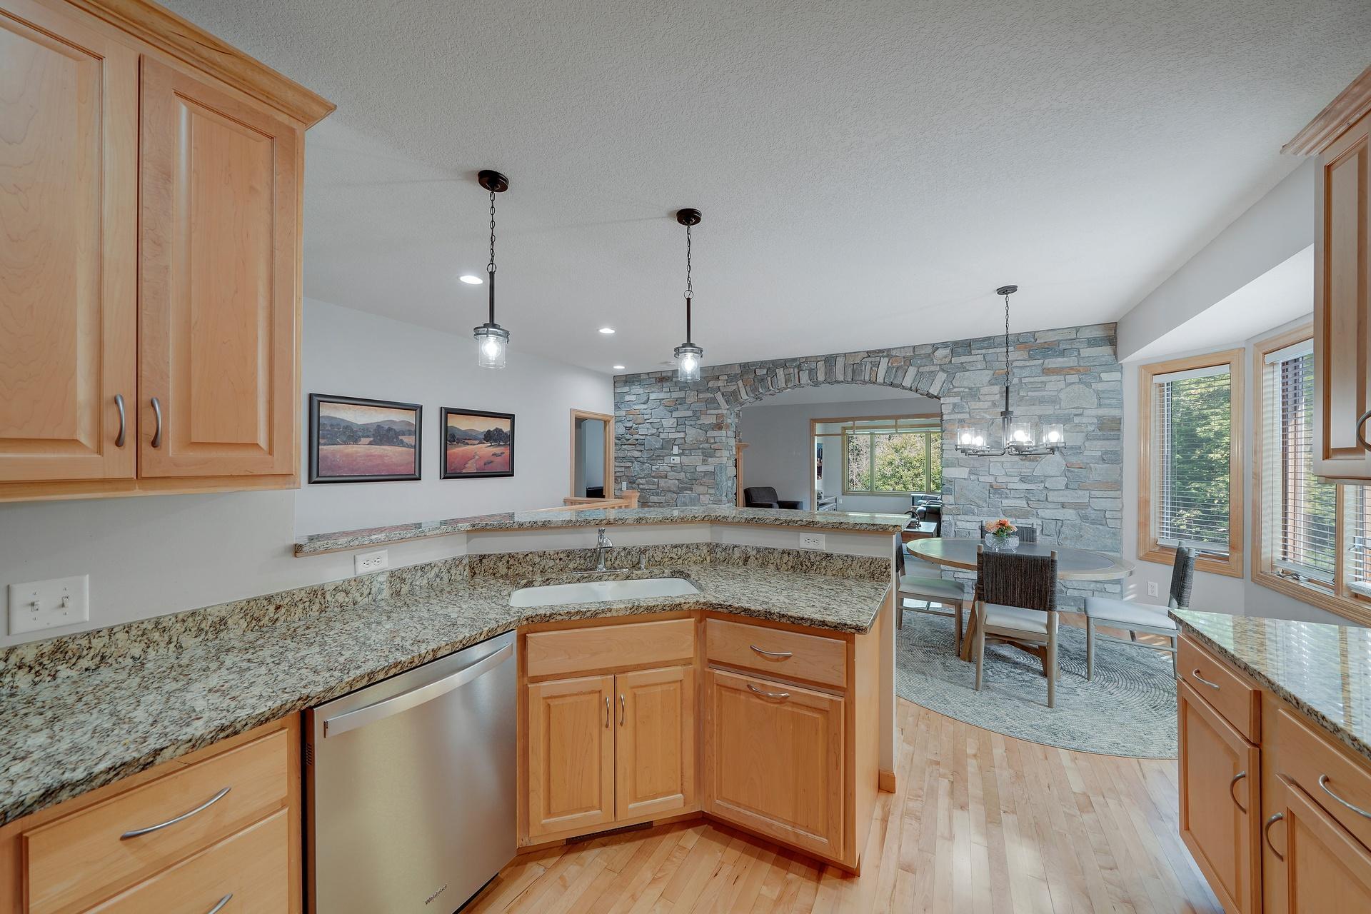
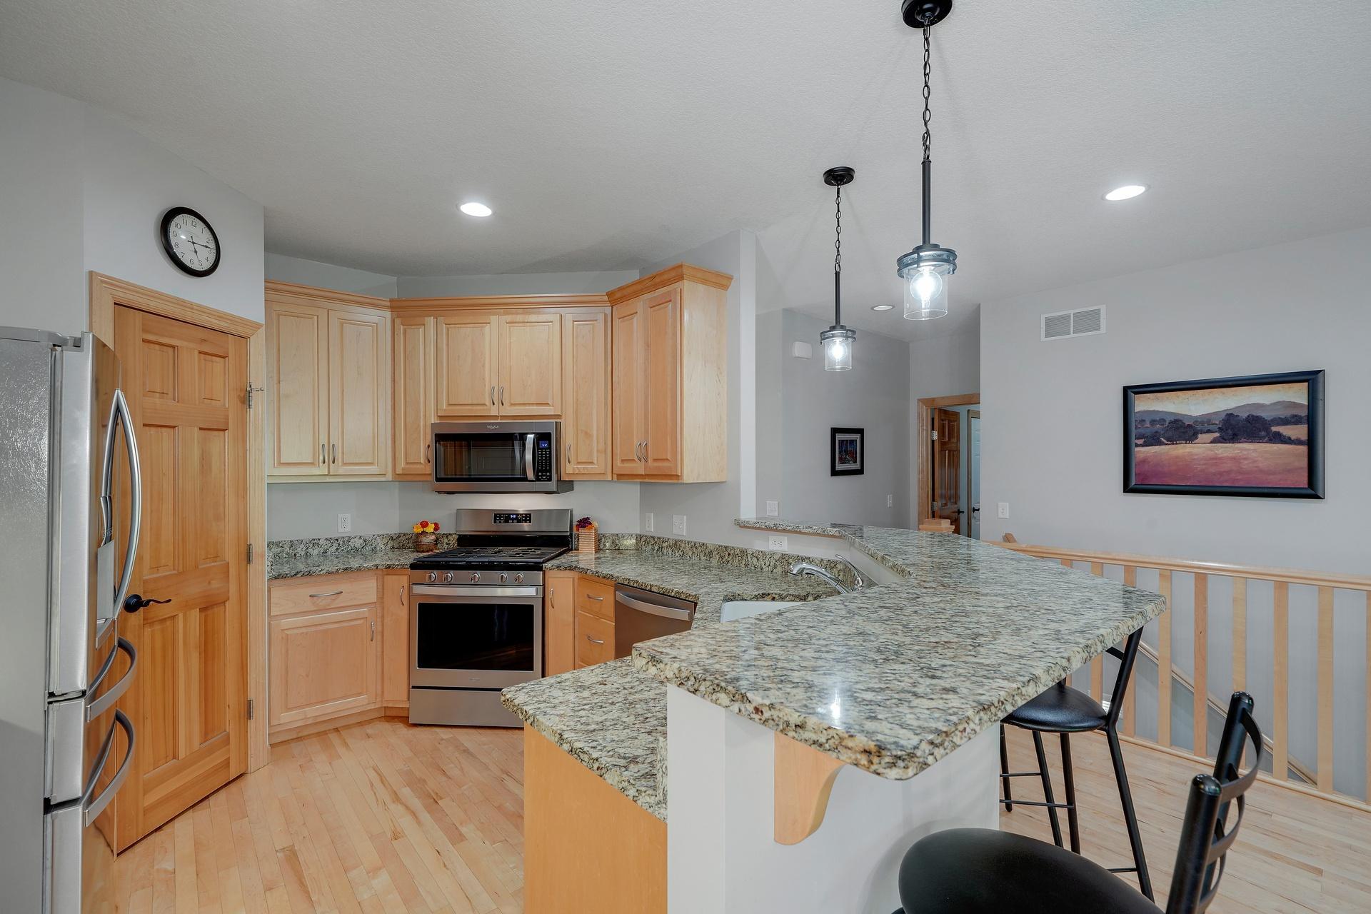
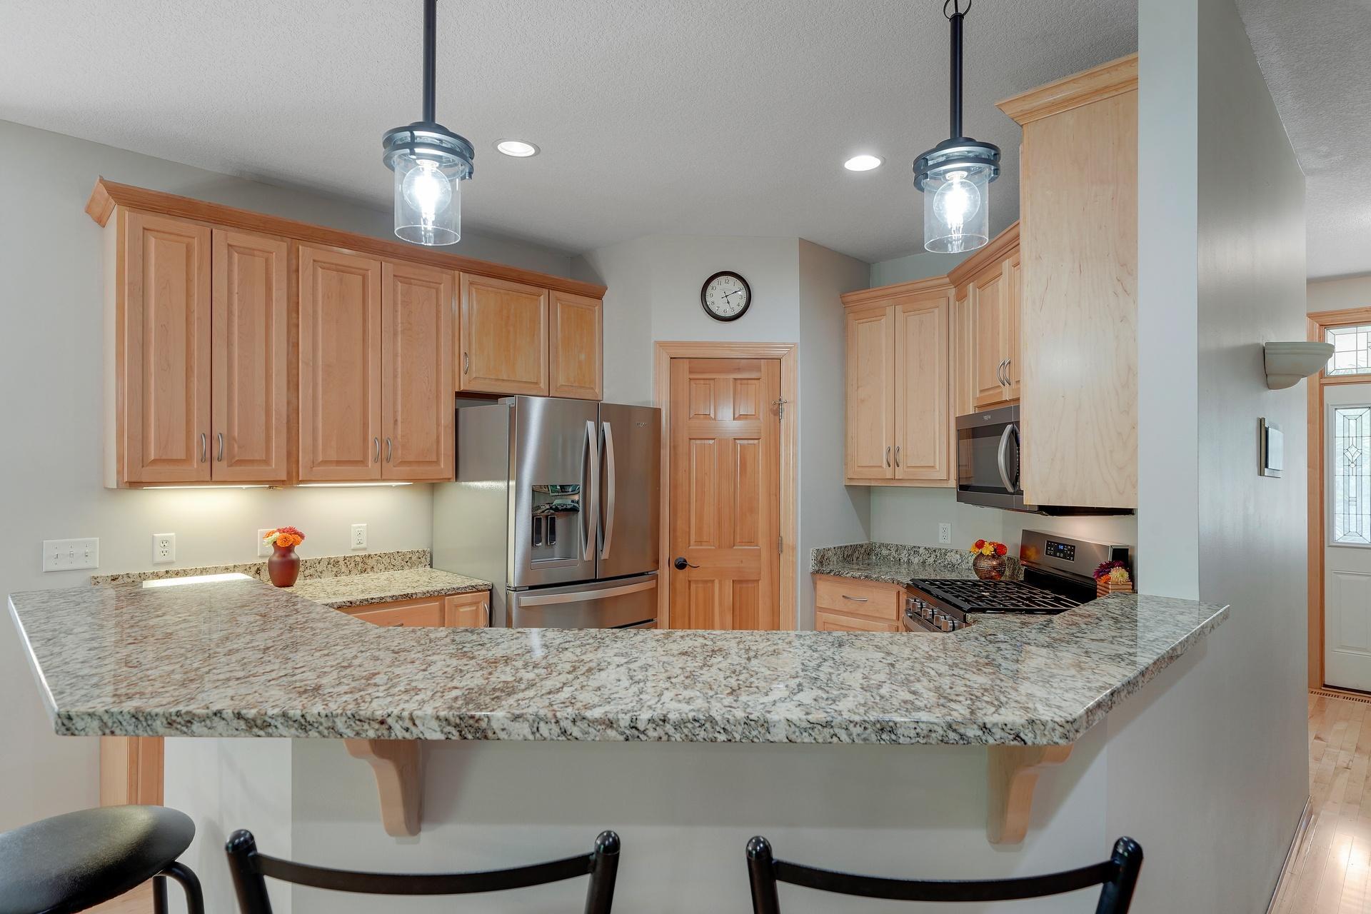
Enjoy the ease of townhome living in this well-maintained 3-bedroom, 3-bath walkout rambler twin home tucked away on a quiet street in Savage. Set within a small, self-managed homeowners association, this home offers a peaceful setting with a private, wooded backyard that provides beautiful views and a little extra breathing room. The thoughtful walkout rambler layout offers comfortable main level living with additional finished space below for guests, hobbies, or everyday living. Whether you're looking to simplify without sacrificing space or just want a low maintenance home in a terrific location with convenient access to parks, shopping, restaurants, and major roadways, this is one you'll want to see.
Save
Ask
Tour
Hide
Listing Snapshot
Price
$495,000
Days On Site
21 Days
Bedrooms
3
Inside Area (SqFt)
2,978 sqft
Total Baths
3
Full Baths
2
Partial Baths
1
Lot Size
0.15 Acres
Year Built
2004
MLS® Number
7134416
Status
Active
Property Tax
$4,650
HOA/Condo/Coop Fees
$350 monthly
Sq Ft Source
N/A
Friends & Family
Recent Activity
| 5 days ago | Listing updated with changes from the MLS® | |
| 3 weeks ago | Listing first seen on site |
General Features
Attached Garage
Yes
Foundation
Other
Garage
Yes
Garage Spaces
2
Land Lease
No
Levels
One
Number Of Stories
1
Parking
Garage Door OpenerAttached
Property Sub Type
Single Family Residence
Sewer
Public Sewer
SqFt Above
1678
SqFt Below
1300
SqFt Total
3170
Water Source
Public
Zoning
Residential-Single Family
Interior Features
Basement
Walk-Out AccessFinishedSump Pump
Cooling
Central Air
Fireplace
Yes
Fireplaces
1
Heating
Natural GasForced Air
Laundry Features
Main Level
Save
Ask
Tour
Hide
Exterior Features
Construction Details
StoneVinyl Siding
Fencing
None
Patio And Porch
Deck
Pool Features
None
Road Frontage
City Street
Community Features
Association Fee
$350.0
Association Fee Frequency
Monthly
School District
719 - Prior Lake-Savage Area Schools
Township
Savage
Roads
Paved
Schools
School District
719 - Prior Lake-Savage Area Schools
Elementary School
Unknown
Middle School
Unknown
High School
Unknown
Listing courtesy of RE/MAX Advantage Plus

Listing information is provided by Participants of the Northstar MLS. IDX information is provided exclusively for personal, non-commercial use, and may not be used for any purpose other than to identify prospective properties consumers may be interested in purchasing. Information is deemed reliable but not guaranteed. Copyright 2026, Northstar MLS.
Last checked: 2026-09-21 07:28 PM UTC
Listing information is provided by Participants of the Northstar MLS. IDX information is provided exclusively for personal, non-commercial use, and may not be used for any purpose other than to identify prospective properties consumers may be interested in purchasing. Information is deemed reliable but not guaranteed. Copyright 2026, Northstar MLS.
Last checked: 2026-09-21 07:28 PM UTC
Neighborhood & Commute
Source: Walkscore
Save
Ask
Tour
Hide