Save
Ask
Tour
Hide
Share
$699,900
62 Days On Site

24754 Newport Avenue
Prior Lake, MN 55372

Single Family Residence|Pending
3
Beds
2
Total Baths
1
Full Bath
1
Partial Bath
2,748
SqFt
$255
/SqFt
1984
Built
County:
Scott
Listing courtesy of Edina Realty, Inc.
Call Now: (612) 269-8914
Is this the listing for you? We can help make it yours.
(612) 269-8914
24754 Newport Avenue24754 Newport Avenue24754 Newport Avenue24754 Newport Avenue
Save
Ask
Tour
Hide
Share

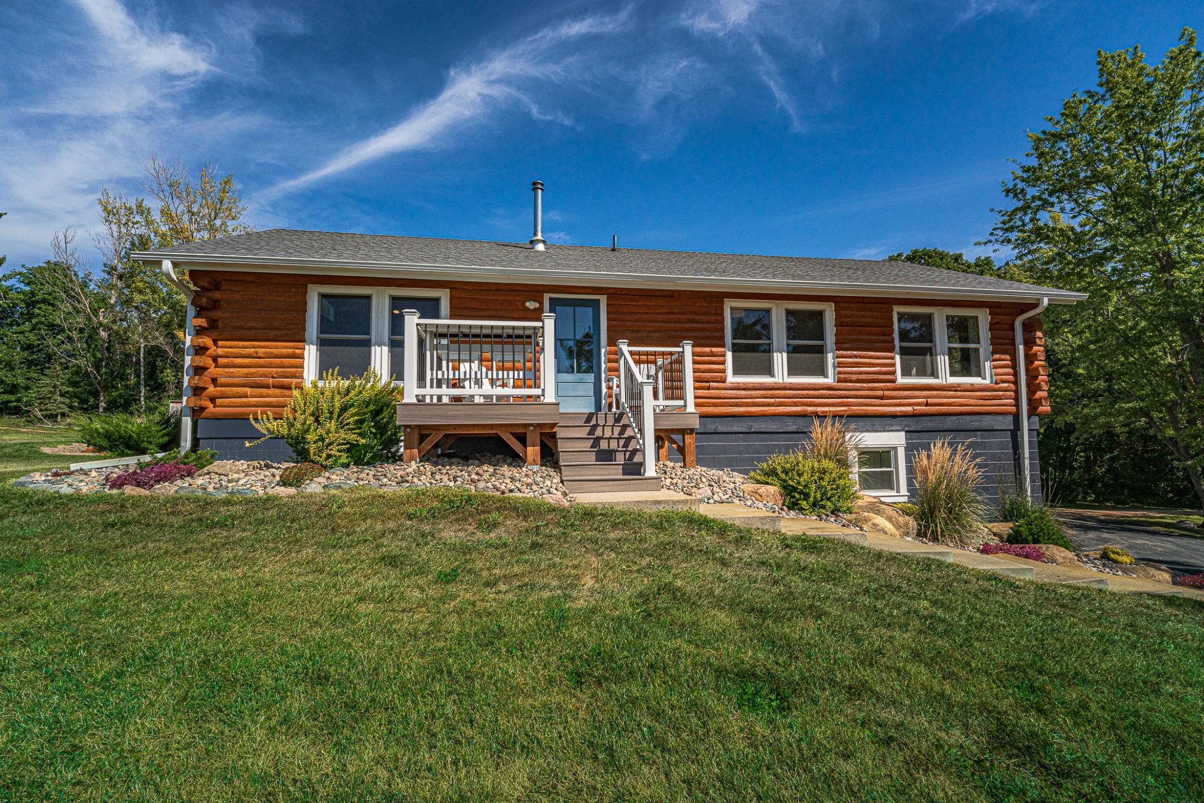
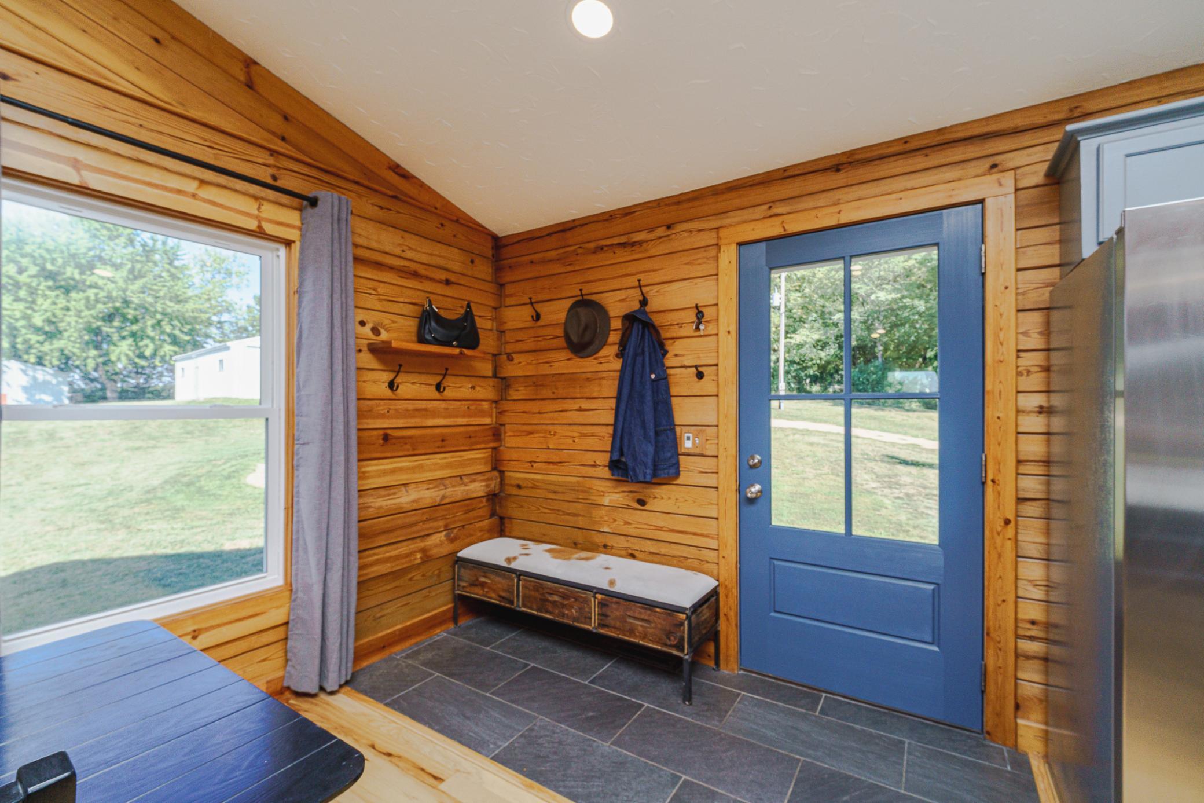
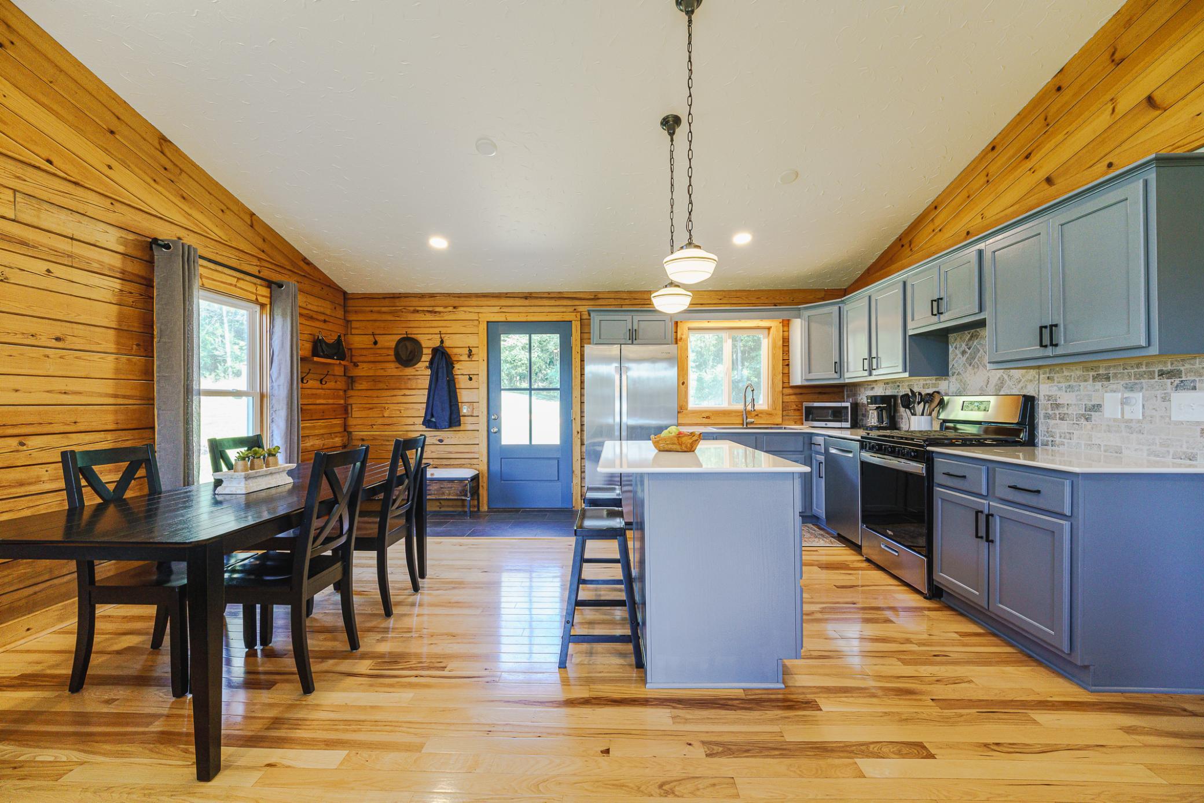
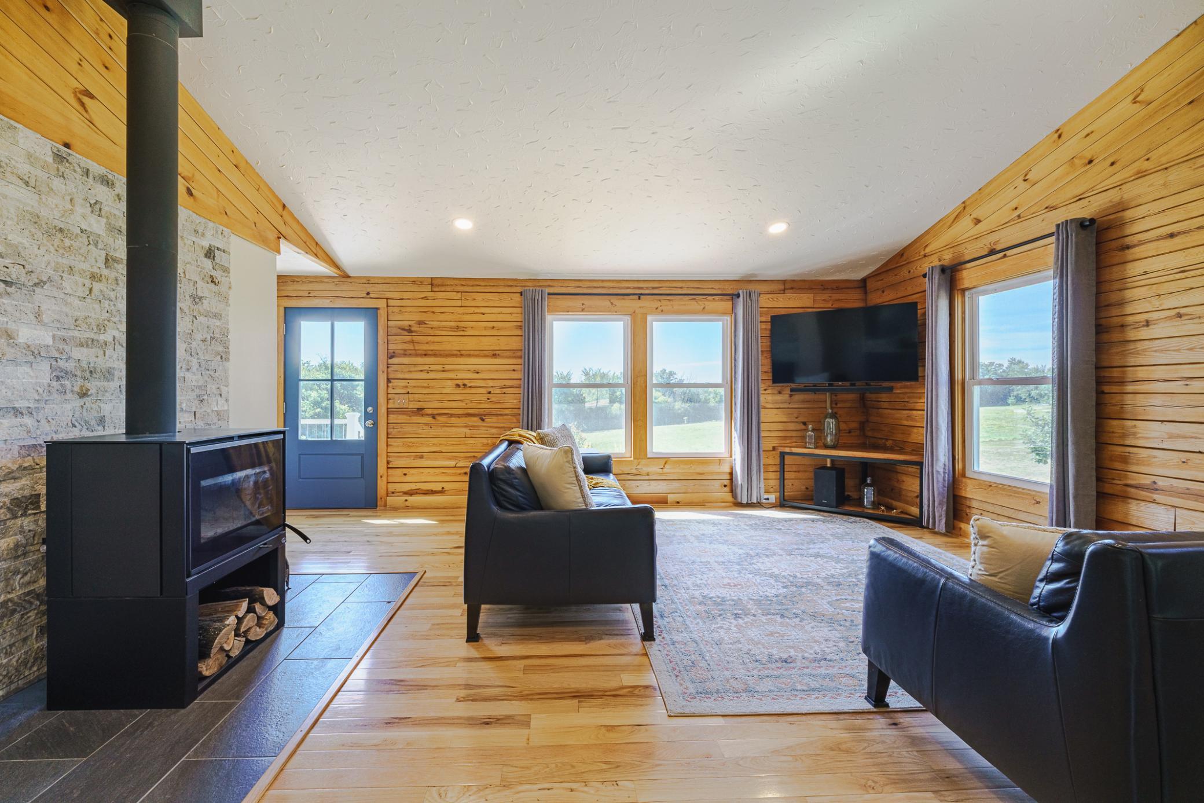
Delightful, fully-renovated LOG RAMBLER on 10 scenic acres! This former equestrian property includes a 30’ x 40’ outbuilding formerly used as a stable which could easily be converted back to box stalls. Enjoy the peaceful country lifestyle or BRING YOUR HORSES and watch them graze from the windows of the charming log home! EXTENSIVE RENOVATIONS have been done to the property since the sellers took ownership, including professionally sandblasted, chinked and re-stained logs, NEW ROOF and WINDOWS, NEW hickory hardwood flooring, carpet and tile; NEW cabinets/facing, a NEW kitchen island, TWO BATHROOM RENOVATIONS, new lighting and hardware throughout, new exterior lighting and paint; NEW composite decking and landscaping, and endless tree/lawn/grading across the entire property. The layout features an open kitchen that is bright and modern, and opens to the vaulted family room with cozy Osburn woodstove, log interior walls, and hickory flooring. All 3BRS plus an office are on ONE LEVEL. The main floor bath was FULLY-RENOVATED to include LVP flooring and a solid wood, dual sink vanity with quartz counters. Downstairs you’ll find bright and clean family recreation and workspaces, and a FULLY-RENOVATED 3/4 bath. The heated garage is oversized and has a new garage door opener. Turkey, deer, birds and waterfowl are visitors to this peaceful homesite located just minutes from schools, stores and area conveniences. PLEASE NOTE: Any viewing of the property MUST be done with a licensed agent and we kindly request no same-day showing requests. Property is under surveillance, and access without a licensed agent will be considered trespassing. Preapproved buyers only.

Save
Ask
Tour
Hide
Share
Listing Snapshot
Price 
$699,900
Days On Site 
62 Days
Bedrooms 
3
Inside Area (SqFt) 
2,748 sqft
Total Baths 
2
Full Baths 
1
Partial Baths 
1
Lot Size 
10 Acres
Year Built 
1984
MLS Number 
7134425
Status 
Pending
Property Tax 
$4,220
HOA/Condo/Coop Fees 
N/A
Sq Ft Source 
N/A
Friends & Family
Recent Activity
2 weeks agoListing updated with changes from the MLS
2 weeks agoStatus changed to Pending
a month agoPrice changed to $699,900
2 months agoListing first seen on site
General Features
Acres 
10
Additional Property Use 
Horses
Attached Garage 
Yes
Foundation 
Block
Garage 
Yes
Garage Spaces 
2
Land Lease 
No
Levels 
One
Number Of Stories 
1
Parking 
GravelAsphaltShared DrivewayGarage Door OpenerHeated GarageAttachedGarageDriveway
Property Sub Type 
Single Family Residence
Sewer 
Private Sewer
SqFt Above 
1980
SqFt Below 
768
SqFt Total 
2880
Water Source 
PrivateWell
Zoning 
Residential-Single Family
Interior Features
Appliances 
DishwasherDryerGas Water HeaterMicrowaveRangeRefrigeratorStainless Steel Appliance(s)WasherWater Softener Owned
Basement 
Walk-Out AccessBlockFinishedFullStorage Space
Cooling 
Ceiling Fan(s)Central Air
Fireplace 
Yes
Fireplace Features 
Wood Burning Stove
Fireplaces 
1
Flooring 
Hardwood
Heating 
Wood StovePropaneForced Air
Interior 
Eat-in KitchenKitchen IslandVaulted Ceiling(s)Walk-In Closet(s)Chandelier
Laundry Features 
Lower Level
Amusement Room 
Dimensions - 15x16Level - Lower
Bathroom 
Dimensions - 11x08Level - Main
Bedroom 
Dimensions - 12x15Level - Main
Bedroom 2 
Dimensions - 11x11Level - Main
Bedroom 3 
Dimensions - 10x13Level - Main
Flex Room 
Dimensions - 10x07Level - Lower
Kitchen 
Dimensions - 17x13Level - Main
Laundry 
Dimensions - 12x11Level - Lower
Living Room 
Dimensions - 17x17Level - Main
Office 
Dimensions - 11x07Level - Main
Save
Ask
Tour
Hide
Share
Exterior Features
Construction Details 
BlockLog
Fencing 
None
Lot Features 
Rolling Slope
Other Structures 
Stable(s)
Patio And Porch 
Deck
Pool Features 
None
Roof 
Shingle
Community Features
School District 
721 - New Prague Area Schools
Township 
Prior Lake
Horse Allowed 
Yes
Schools
School District
721 - New Prague Area Schools
Elementary School
Unknown
Middle School
Unknown
High School
Unknown
Listing courtesy of Edina Realty, Inc.


Listing information is provided by Participants of the Northstar MLS. IDX information is provided exclusively for personal, non-commercial use, and may not be used for any purpose other than to identify prospective properties consumers may be interested in purchasing. Information is deemed reliable but not guaranteed. Copyright 2026, Northstar MLS.
Last checked: 2026-11-02 12:04 PM UTC

Neighborhood & Commute
Source: Walkscore
Save
Ask
Tour
Hide
Share