Save
Ask
Tour
Hide
Share
$380,000
49 Days On Site

12912 18th Avenue S
Burnsville, MN 55337

Single Family Residence|Pending
3
Beds
3
Total Baths
1
Full Bath
2
Partial Baths
2,294
SqFt
$166
/SqFt
1978
Built
Subdivision:
Country View Estates 5th Add
County:
Dakota
Listing courtesy of LPT Realty, LLC
Call Now: (612) 269-8914
Is this the listing for you? We can help make it yours.
(612) 269-8914
12912 18th Avenue S12912 18th Avenue S12912 18th Avenue S12912 18th Avenue S
Save
Ask
Tour
Hide
Share

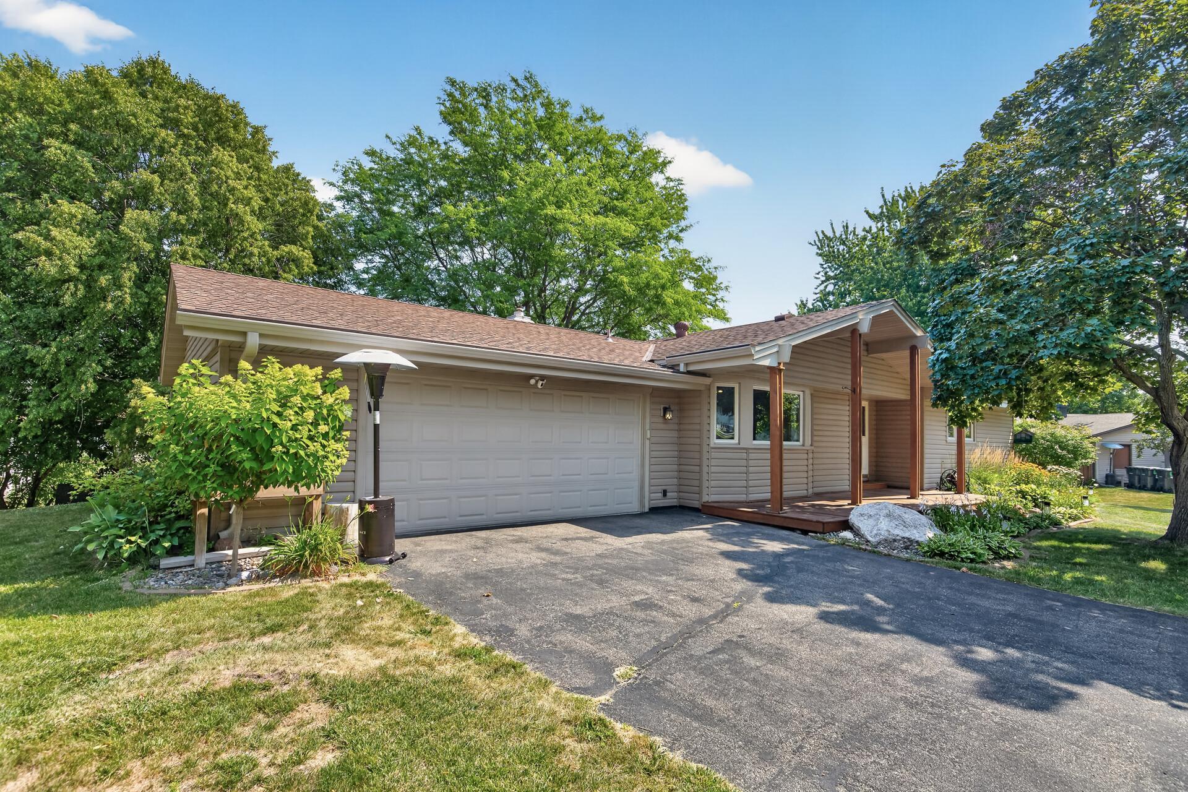
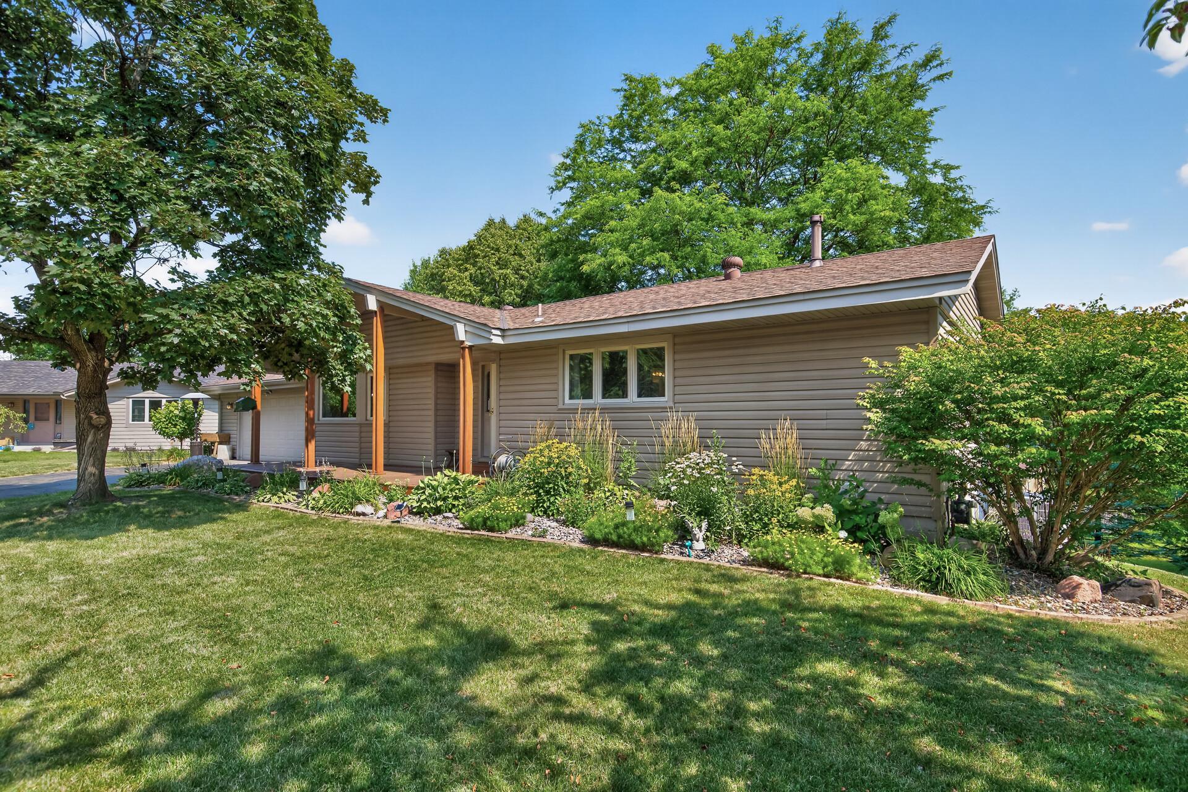
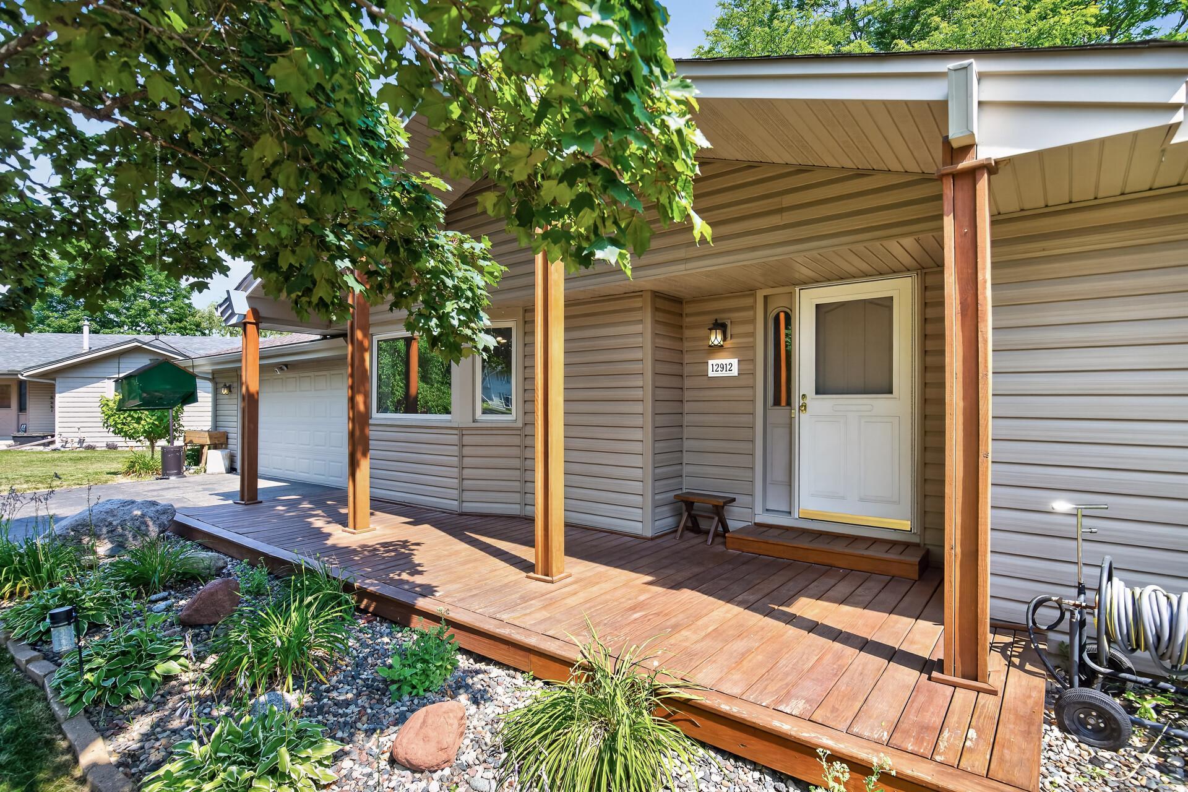
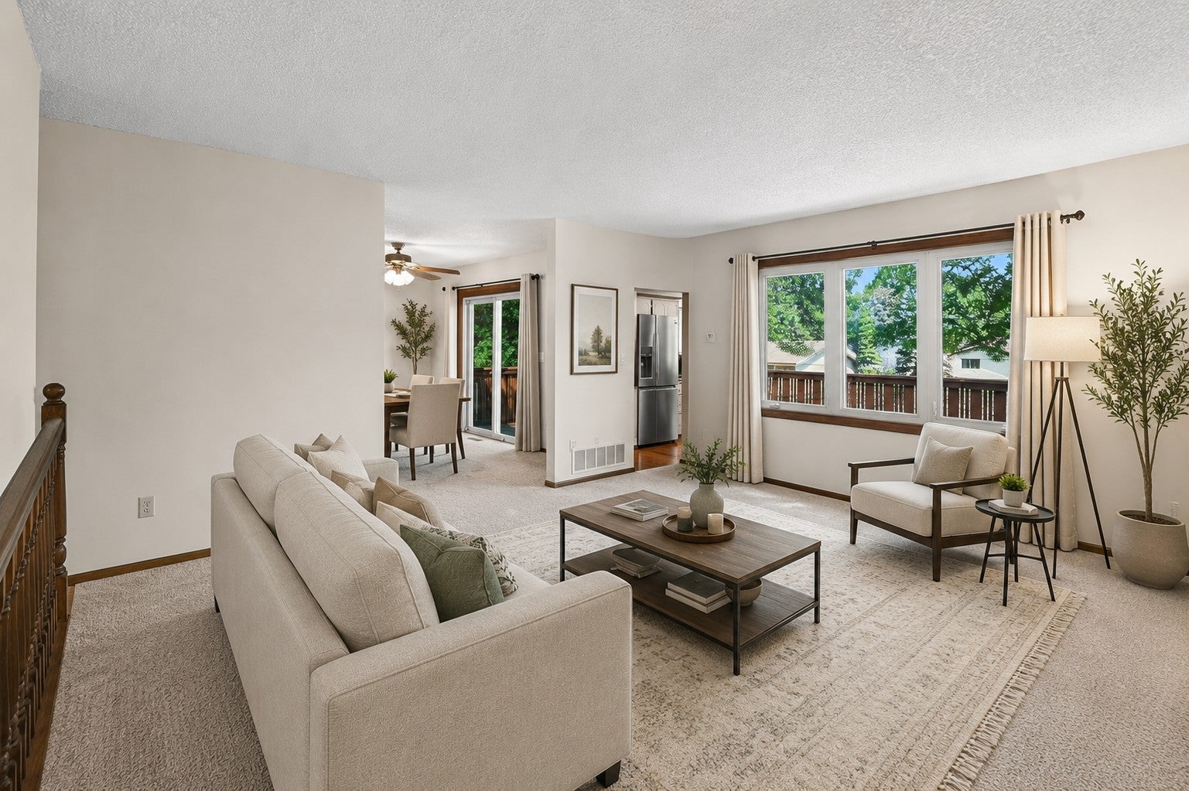
Sprawling Rambler tucked away in a quiet Cul-de-sac! This home is in meticulous condition! Roof, Siding, and windows all newer. Updated kitchen with induction oven, tile backsplash, quartz counter tops! 2 very spacious bedrooms on the mail level w/ 2 bathrooms. So much curb appeal with the beautiful landscaping and front porch with wood beams! Sliding glass door off the dining room walks out to a spacious deck perfect for summer and fall night dinners and entertaining however you see fit! So much storage and space in this home. Brick Gas burning fireplace in lower level living room gives tons of comfort and charm. Also a huge plus is the walkout! Hot tub patio space under the deck is fully functional! Private bedroom and bathroom in the lower level. Move right in!

Save
Ask
Tour
Hide
Share
Listing Snapshot
Price 
$380,000
Days On Site 
49 Days
Bedrooms 
3
Inside Area (SqFt) 
2,294 sqft
Total Baths 
3
Full Baths 
1
Partial Baths 
2
Lot Size 
0.275 Acres
Year Built 
1978
MLS® Number 
7134654
Status 
Pending
Property Tax 
$4,540
HOA/Condo/Coop Fees 
N/A
Sq Ft Source 
N/A
Friends & Family
Recent Activity
4 weeks agoListing updated with changes from the MLS®
4 weeks agoStatus changed to Pending
2 months agoListing first seen on site
General Features
Acres 
0.275
Attached Garage 
Yes
Foundation 
Block
Garage 
Yes
Garage Spaces 
2
Land Lease 
No
Levels 
One
Number Of Stories 
1
Parking 
Attached
Property Sub Type 
Single Family Residence
Sewer 
Public Sewer
SqFt Above 
1320
SqFt Below 
974
SqFt Total 
2640
Water Source 
Public
Zoning 
Residential-Single Family
Interior Features
Appliances 
DishwasherDryerExhaust FanGas Water HeaterMicrowaveRangeRefrigeratorWasherWater Softener Owned
Basement 
Walk-Out AccessFinishedFull
Cooling 
Central Air
Electric 
Circuit Breakers
Fireplace 
Yes
Fireplace Features 
Gas
Fireplaces 
1
Heating 
Natural GasForced Air
Interior 
Eat-in KitchenWalk-In Closet(s)
Laundry Features 
In Basement
Spa 
Yes
Bedroom 
Dimensions - 14x14Level - Main
Bedroom 2 
Dimensions - 10x15Level - Main
Bedroom 3 
Dimensions - 15x14Level - Lower
Bonus Room 
Dimensions - 14x7Level - Lower
Deck 
Dimensions - 12x24Level - Main
Dining Room 
Dimensions - 10x11.5Level - Main
Family Room 
Dimensions - 23x13Level - Lower
Foyer 
Dimensions - 6x13Level - Main
Kitchen 
Dimensions - 18.5x11Level - Main
Living Room 
Dimensions - 15.5x13Level - Main
Save
Ask
Tour
Hide
Share
Exterior Features
Construction Details 
BlockConcreteVinyl Siding
Lot Features 
Cul-De-Sac
Other Structures 
Shed(s)
Patio And Porch 
DeckFront Porch
Spa 
Yes
Community Features
School District 
191 - Burnsville-Eagan-Savage
Township 
Burnsville
Schools
School District
191 - Burnsville-Eagan-Savage
Elementary School
Unknown
Middle School
Unknown
High School
Unknown
Listing courtesy of LPT Realty, LLC


Listing information is provided by Participants of the Northstar MLS. IDX information is provided exclusively for personal, non-commercial use, and may not be used for any purpose other than to identify prospective properties consumers may be interested in purchasing. Information is deemed reliable but not guaranteed. Copyright 2026, Northstar MLS.
Last checked: 2026-10-15 06:51 PM UTC

Neighborhood & Commute
Source: Walkscore
Save
Ask
Tour
Hide
Share