Save
Ask
Tour
Hide
Share
$395,000
47 Days On Site

12123 Red Oak Court S
Burnsville, MN 55337

For Sale|Single Family Residence|Active
3
Beds
2
Total Baths
1
Full Bath
1
Partial Bath
1,848
SqFt
$214
/SqFt
1972
Built
Subdivision:
Villages At River Woods
County:
Dakota
Listing courtesy of Counselor Realty, Inc.
Call Now: (612) 269-8914
Is this the listing for you? We can help make it yours.
(612) 269-8914
12123 Red Oak Court S12123 Red Oak Court S12123 Red Oak Court S12123 Red Oak Court S
Save
Ask
Tour
Hide
Share

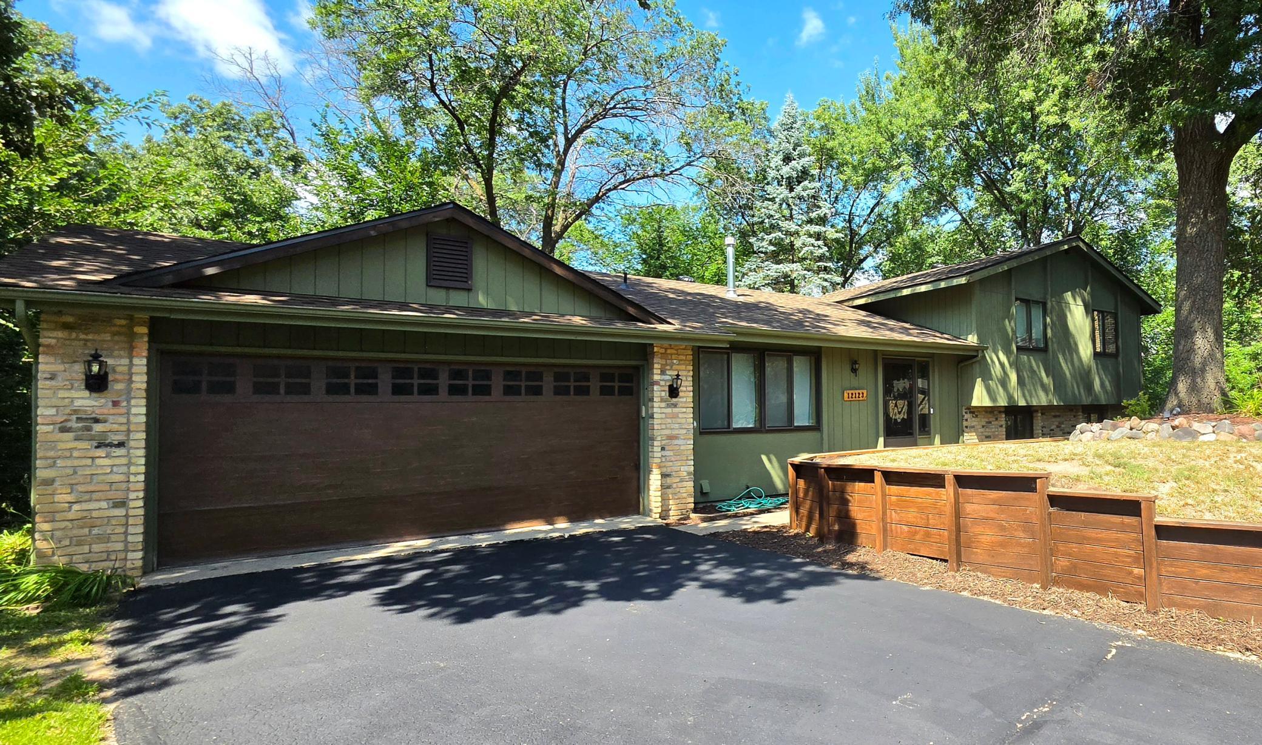
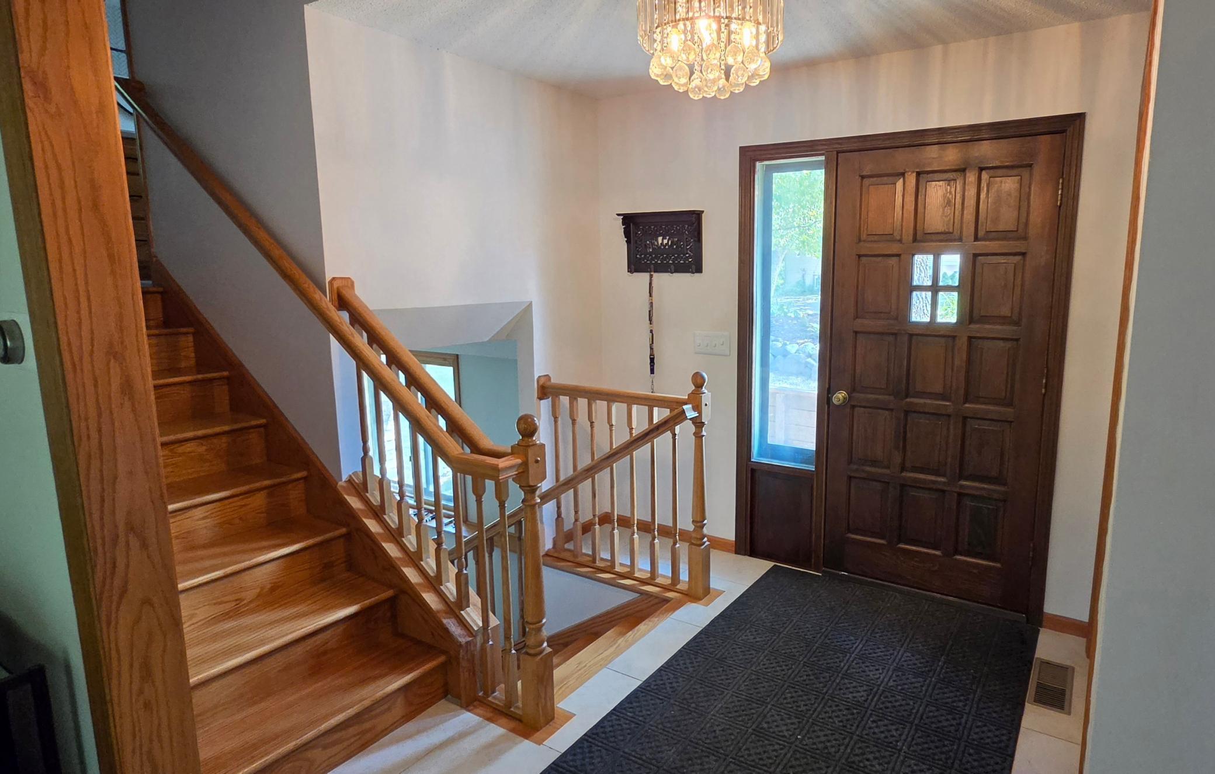
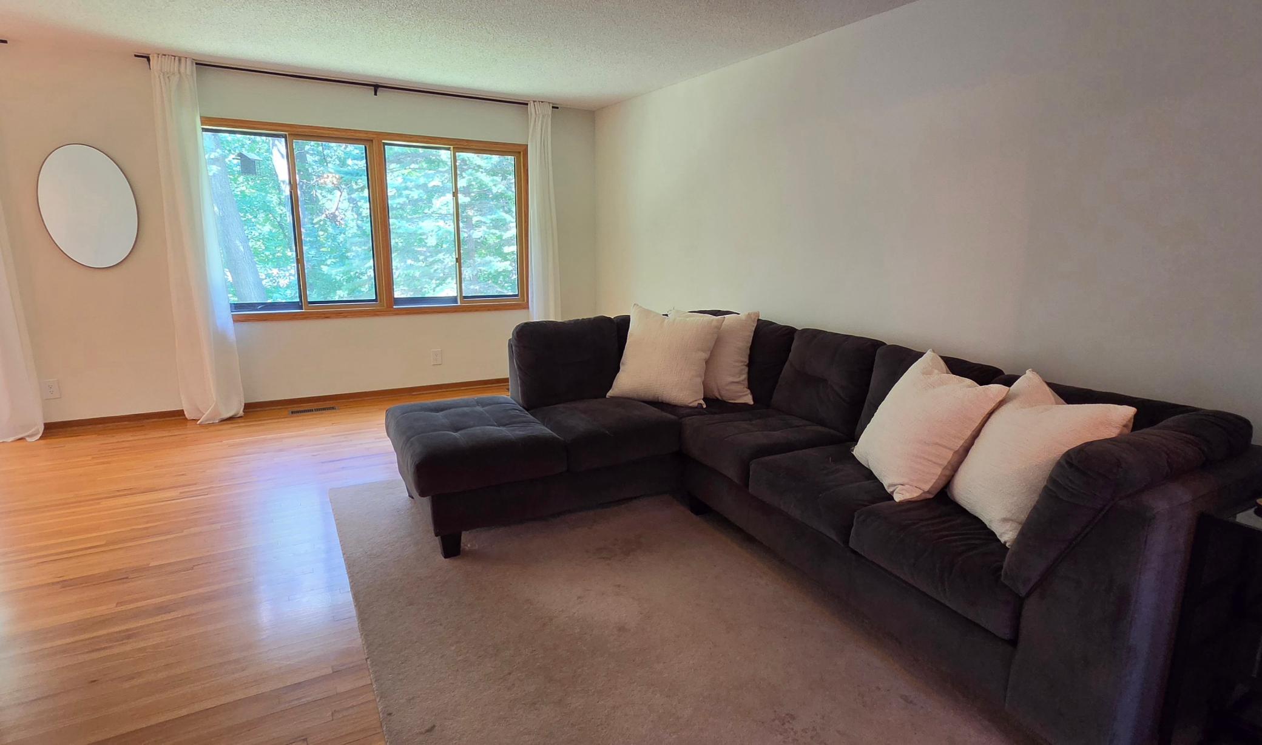
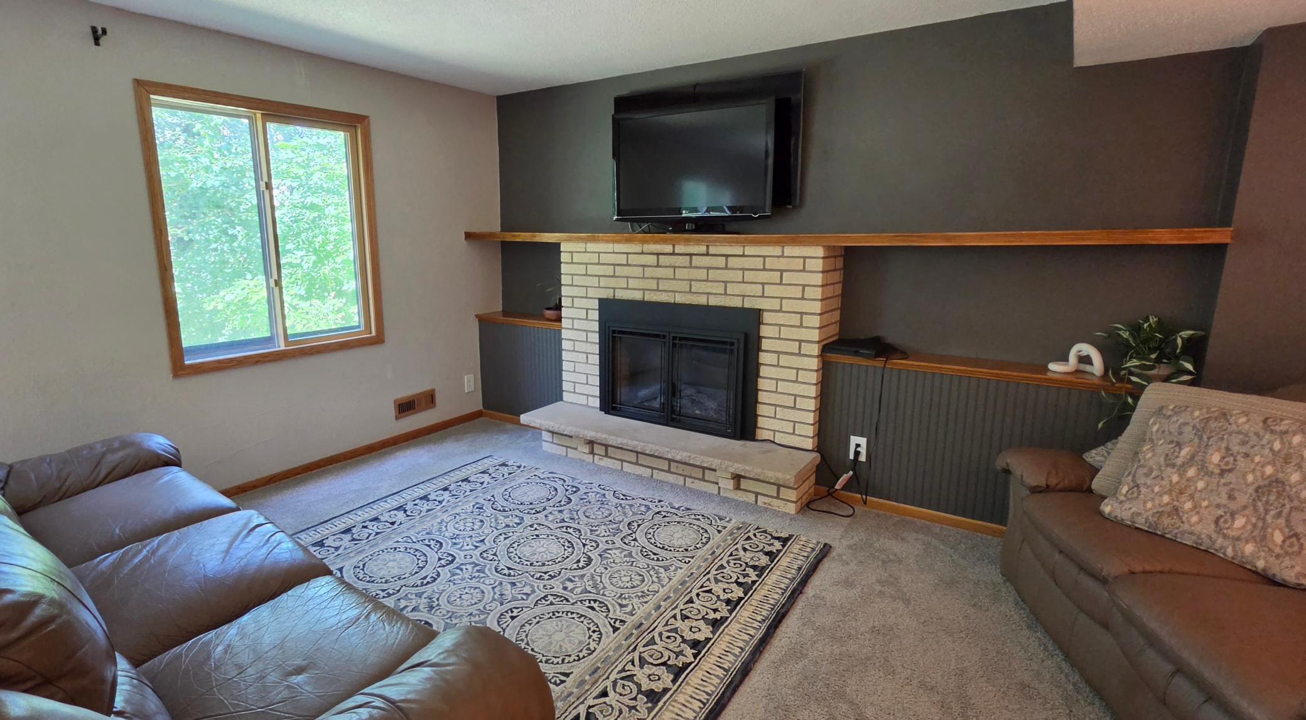
You must see this spacious 4 level nestled in a forest at the end of a cul-de-sac. Enjoy watching birds and wildlife in your backyard. Deer and wild turkeys are frequent visitors. The open circular floor plan on the main floor is great for family gatherings and entertaining, it features oak hardwood floors in the living room and dining room. The kitchen has warm oak cabinets, a new range and durable tile floors. There are 3 bedrooms on the upper level all with oak raised panel doors and beautiful oak hardwood floors as well as an updated bath. There is an open railing down to the 3rd level with a 3/4 bath to your right and a large family room with a brick wood burning fireplace to your left. There is a huge equity building opportunity to finish the 4tf level for an additional bedroom and bath or a game room with plenty of room for a pool table or ping pong. The previous owner removed the deck i back and the current owner did not get time to complete that project. They have replaced the roof and rebuilt the chimney for the fireplace. They replaced the patio doors as well as retaining walls in both the front and back. Inside everything has been freshly painted, new light switches and outlet covers, some light fixtures, new toilets, new water heater and new clothes washer. It is a super private setting and a short 2 block walk to a large neighborhood park. Convenient location with easy access to both downtowns. Just move in and and enjoy life in the woods.!

Save
Ask
Tour
Hide
Share
Listing Snapshot
Price 
$395,000
Days On Site 
47 Days
Bedrooms 
3
Inside Area (SqFt) 
1,848 sqft
Total Baths 
2
Full Baths 
1
Partial Baths 
1
Lot Size 
0.411 Acres
Year Built 
1972
MLS® Number 
7134657
Status 
Active
Property Tax 
$3,836
HOA/Condo/Coop Fees 
$8.58 monthly
Sq Ft Source 
N/A
Friends & Family
Recent Activity
a month agoListing updated with changes from the MLS®
2 months agoPrice changed to $395,000
2 months agoListing first seen on site
General Features
Acres 
0.411
Attached Garage 
Yes
Foundation 
Block
Garage 
Yes
Garage Spaces 
2
Land Lease 
No
Levels 
Multi/Split
Parking 
AsphaltGarage Door OpenerAttached
Property Sub Type 
Single Family Residence
Sewer 
Public Sewer
SqFt Above 
1232
SqFt Below 
616
SqFt Total 
2464
Water Source 
Public
Zoning 
Residential-Single Family
Interior Features
Appliances 
DishwasherDryerGas Water HeaterRangeRefrigeratorWasher
Basement 
BlockUnfinished
Cooling 
Ceiling Fan(s)Central Air
Electric 
Circuit Breakers100 Amp Service
Fireplace 
Yes
Fireplaces 
1
Flooring 
Hardwood
Heating 
Natural GasForced Air
Laundry Features 
In Basement
Bedroom 
Dimensions - 14x12Level - Upper
Bedroom 2 
Dimensions - 14x10Level - Upper
Bedroom 3 
Dimensions - 10x10Level - Upper
Dining Room 
Dimensions - 10x9Level - Main
Family Room 
Dimensions - 20x17Level - Lower
Foyer 
Dimensions - 8x6Level - Main
Kitchen 
Dimensions - 16x10Level - Main
Living Room 
Dimensions - 19x12Level - Main
Unfinished 
Dimensions - 20x26Level - Basement
Save
Ask
Tour
Hide
Share
Exterior Features
Construction Details 
Stone
Fencing 
None
Roof 
AsphaltShingle
Community Features
Association Fee 
$103.0
Association Fee Frequency 
Annually
School District 
191 - Burnsville-Eagan-Savage
Township 
Burnsville
Schools
School District
191 - Burnsville-Eagan-Savage
Elementary School
Unknown
Middle School
Unknown
High School
Unknown
Listing courtesy of Counselor Realty, Inc.


Listing information is provided by Participants of the Northstar MLS. IDX information is provided exclusively for personal, non-commercial use, and may not be used for any purpose other than to identify prospective properties consumers may be interested in purchasing. Information is deemed reliable but not guaranteed. Copyright 2026, Northstar MLS.
Last checked: 2026-10-14 05:28 PM UTC

Neighborhood & Commute
Source: Walkscore
Save
Ask
Tour
Hide
Share