Save
Ask
Tour
Hide
Share
$795,000
48 Days On Site

2147 Spring Lake Court
Shakopee, MN 55379

For Sale|Single Family Residence|Active
5
Beds
4
Total Baths
2
Full Baths
2
Partial Baths
4,595
SqFt
$173
/SqFt
2016
Built
County:
Scott
Listing courtesy of Bridge Realty, LLC
Call Now: (612) 269-8914
Is this the listing for you? We can help make it yours.
(612) 269-8914
2147 Spring Lake Court2147 Spring Lake Court2147 Spring Lake Court2147 Spring Lake Court
Save
Ask
Tour
Hide
Share

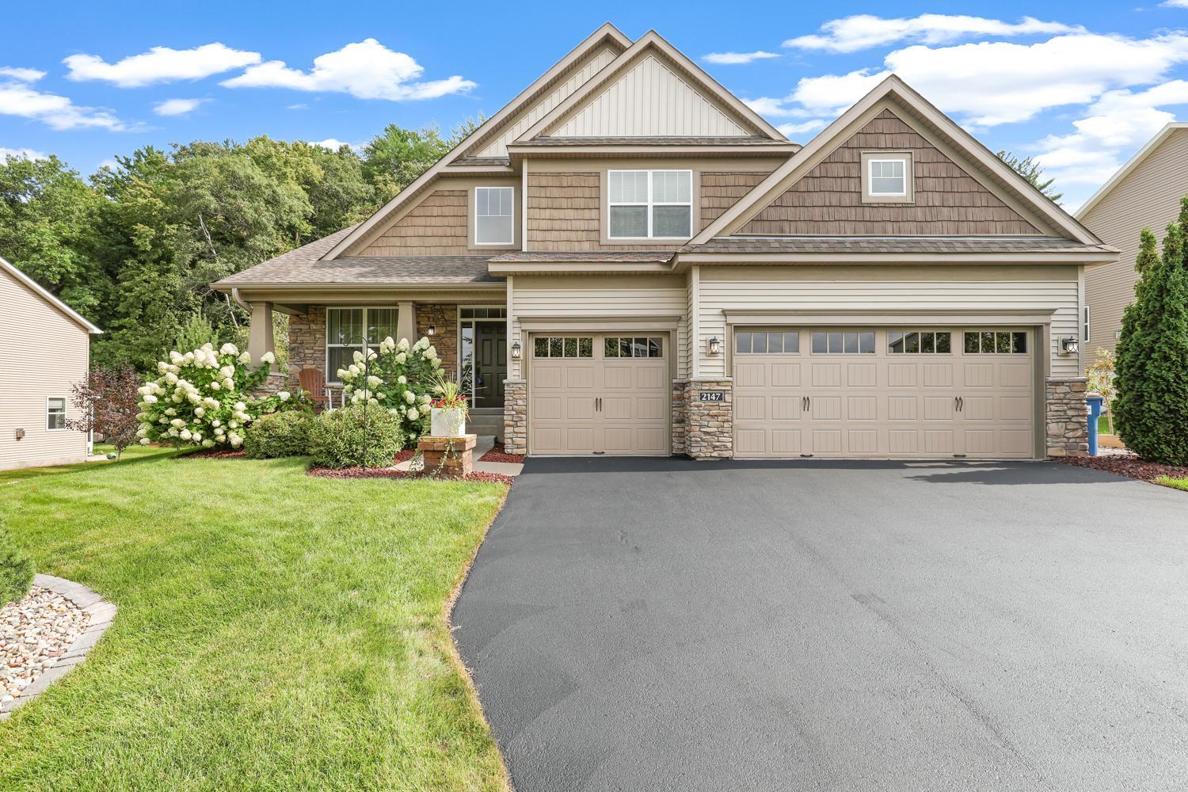
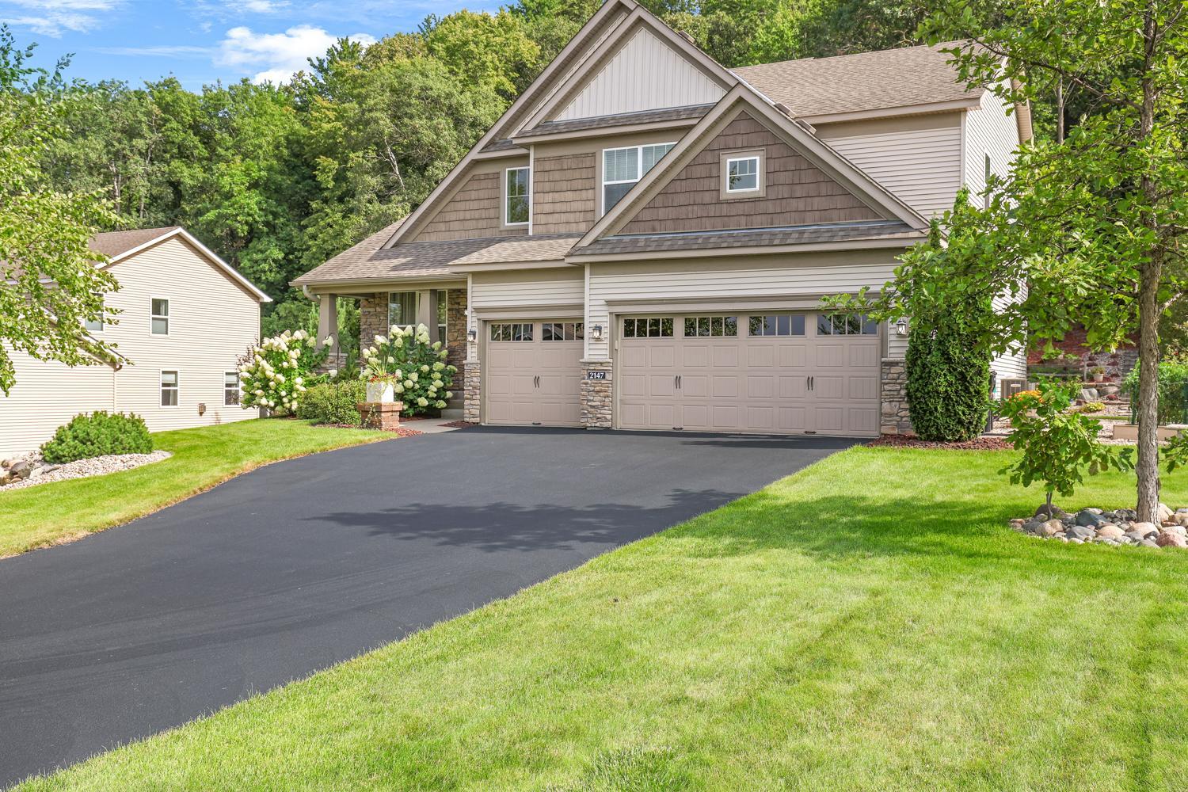
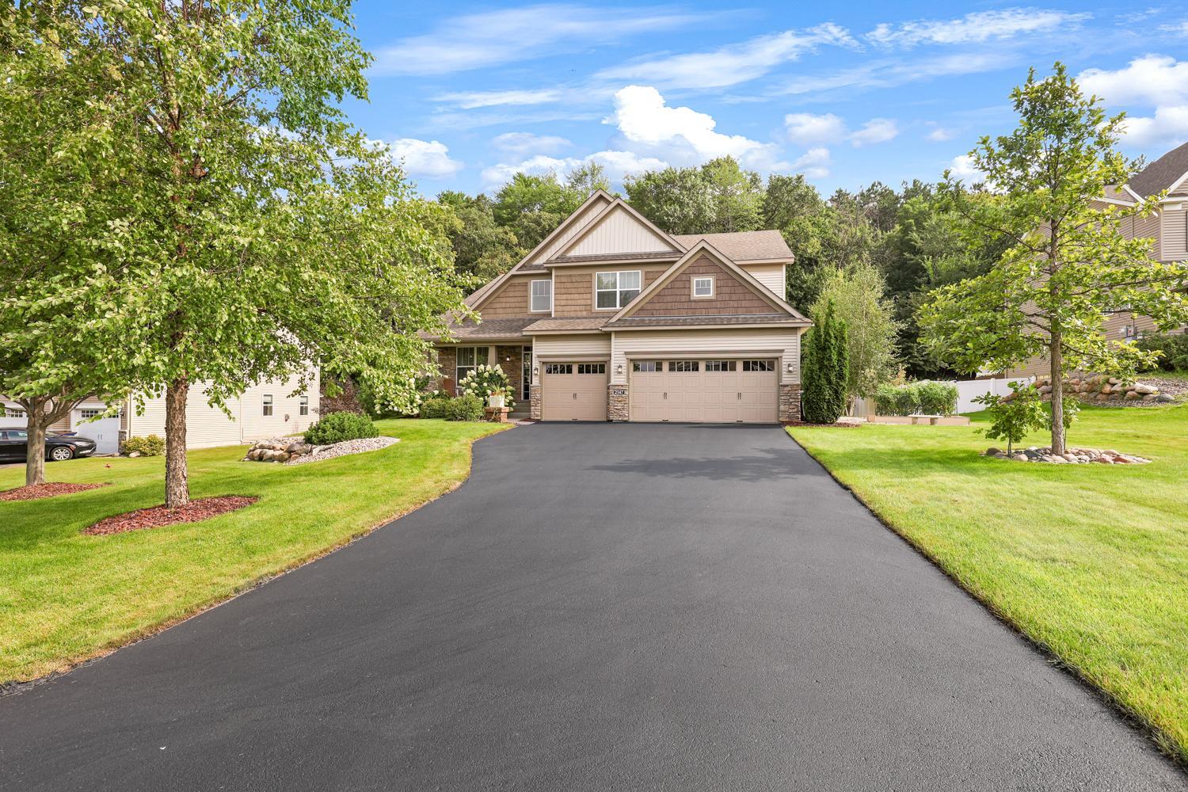
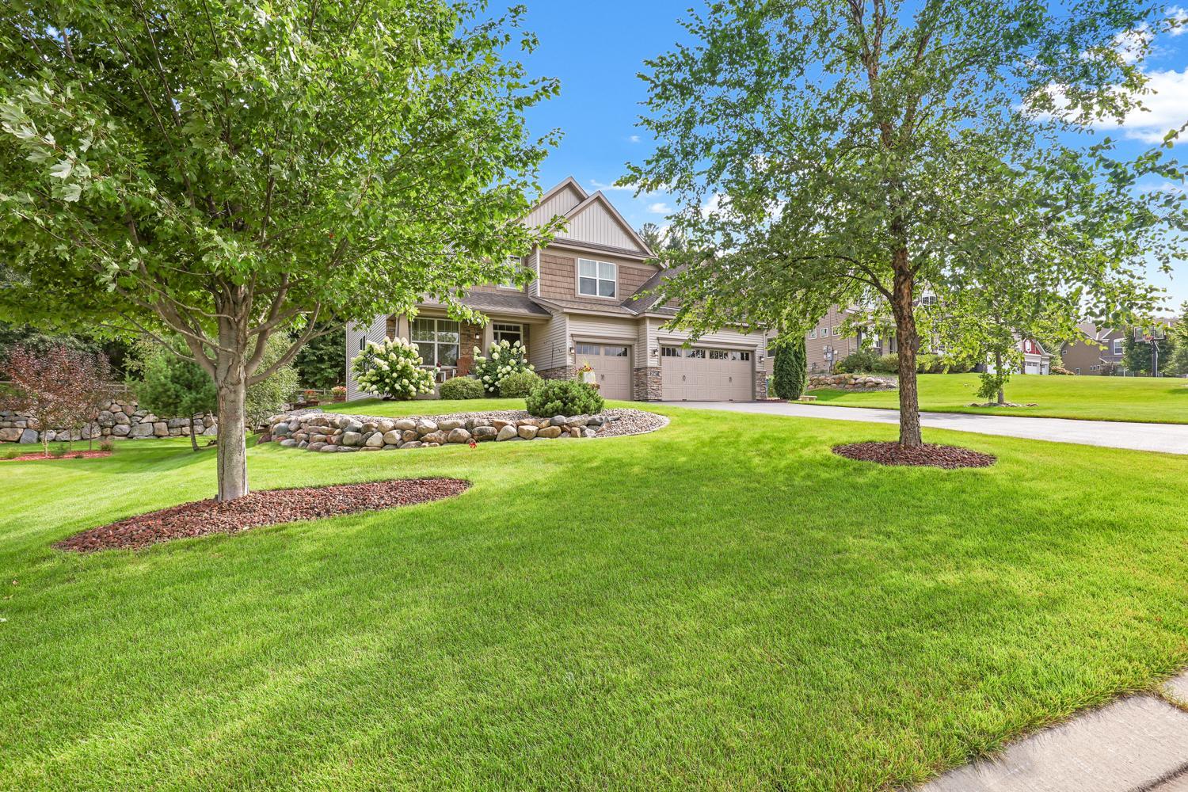
Move-in ready and beautifully updated—just like new, without the wait. This stunning 2-story home features 5 bedrooms and 4 bathrooms and sits on a 1.2-acre lot with a wooded backyard offering exceptional privacy. Designed for entertaining, the gourmet kitchen boasts granite countertops, stainless steel appliances, double ovens, and a large center island that opens seamlessly into the living and dining areas. The dining room provides direct access to the patio, leading to a gorgeous backyard complete with a fire pit. Enjoy an electric fireplace in the morning room and hardwood floors throughout the main level. The lavish owner’s suite includes a spacious spa-like bath and an impressive walk-in closet. The lower level offers a generous family and amusement room, plus a large fifth bedroom with its own closet—perfect for guests or extended family.

Save
Ask
Tour
Hide
Share
Listing Snapshot
Price 
$795,000
Days On Site 
48 Days
Bedrooms 
5
Inside Area (SqFt) 
4,595 sqft
Total Baths 
4
Full Baths 
2
Partial Baths 
2
Lot Size 
1.12 Acres
Year Built 
2016
MLS® Number 
7134818
Status 
Active
Property Tax 
$8,818
HOA/Condo/Coop Fees 
$35 monthly
Sq Ft Source 
N/A
Friends & Family
Recent Activity
4 weeks agoListing updated with changes from the MLS®
4 weeks agoPrice changed to $795,000
2 months agoListing first seen on site
General Features
Acres 
1.12
Attached Garage 
Yes
Garage 
Yes
Garage Spaces 
3
Land Lease 
No
Levels 
Two
Number Of Stories 
2
Parking 
Attached
Property Sub Type 
Single Family Residence
Sewer 
Public Sewer
SqFt Above 
3395
SqFt Below 
1200
SqFt Total 
4595
Water Source 
Public
Zoning 
Residential-Single Family
Interior Features
Appliances 
OvenCooktopDishwasherDisposalDryerMicrowaveRefrigeratorStainless Steel Appliance(s)Water Softener Owned
Basement 
FinishedFullStorage SpaceSump Pump
Cooling 
Central Air
Fireplace 
Yes
Fireplace Features 
Electric
Fireplaces 
1
Flooring 
Hardwood
Heating 
Natural GasForced Air
Interior 
Eat-in KitchenWalk-In Closet(s)
Laundry Features 
Upper Level
Bedroom 
Dimensions - 17x20Level - Upper
Bedroom 2 
Dimensions - 13x12Level - Upper
Bedroom 3 
Dimensions - 13x11Level - Upper
Bedroom 4 
Dimensions - 15x11Level - Upper
Bedroom 5 
Dimensions - 13x14Level - Lower
Dining Room 
Dimensions - 12x15Level - Main
Family Room 
Dimensions - 21x22Level - Lower
Flex Room 
Dimensions - 11x12Level - Main
Kitchen 
Dimensions - 16x19Level - Main
Living Room 
Dimensions - 16x18Level - Main
Mud Room 
Dimensions - 9x12Level - Main
Office 
Dimensions - 10x12Level - Main
Recreation Room 
Dimensions - 31x16Level - Lower
Sun Room 
Dimensions - 10x16Level - Main
Save
Ask
Tour
Hide
Share
Exterior Features
Construction Details 
ConcreteFrameStone
Lot Features 
Wooded
Patio And Porch 
Patio
Road Frontage 
City Street
Community Features
Association Fee 
$35.0
Association Fee Frequency 
Monthly
School District 
720 - Shakopee
Township 
Shakopee
Schools
School District
720 - Shakopee
Elementary School
Unknown
Middle School
Unknown
High School
Unknown
Listing courtesy of Bridge Realty, LLC


Listing information is provided by Participants of the Northstar MLS. IDX information is provided exclusively for personal, non-commercial use, and may not be used for any purpose other than to identify prospective properties consumers may be interested in purchasing. Information is deemed reliable but not guaranteed. Copyright 2026, Northstar MLS.
Last checked: 2026-10-15 07:54 PM UTC

Neighborhood & Commute
Source: Walkscore
Save
Ask
Tour
Hide
Share