Save
Ask
Tour
Hide
Share
$539,900
25 Days On Site

4690 Parkridge Drive
Eagan, MN 55123

For Sale|Single Family Residence|Active Under Contract
4
Beds
4
Total Baths
2
Full Baths
2
Partial Baths
3,150
SqFt
$171
/SqFt
1985
Built
Subdivision:
Parkcliff 2nd Add
County:
Dakota
Listing courtesy of LPT Realty, LLC
Call Now: (612) 269-8914
Is this the listing for you? We can help make it yours.
(612) 269-8914
4690 Parkridge Drive4690 Parkridge Drive4690 Parkridge Drive4690 Parkridge Drive
Save
Ask
Tour
Hide
Share

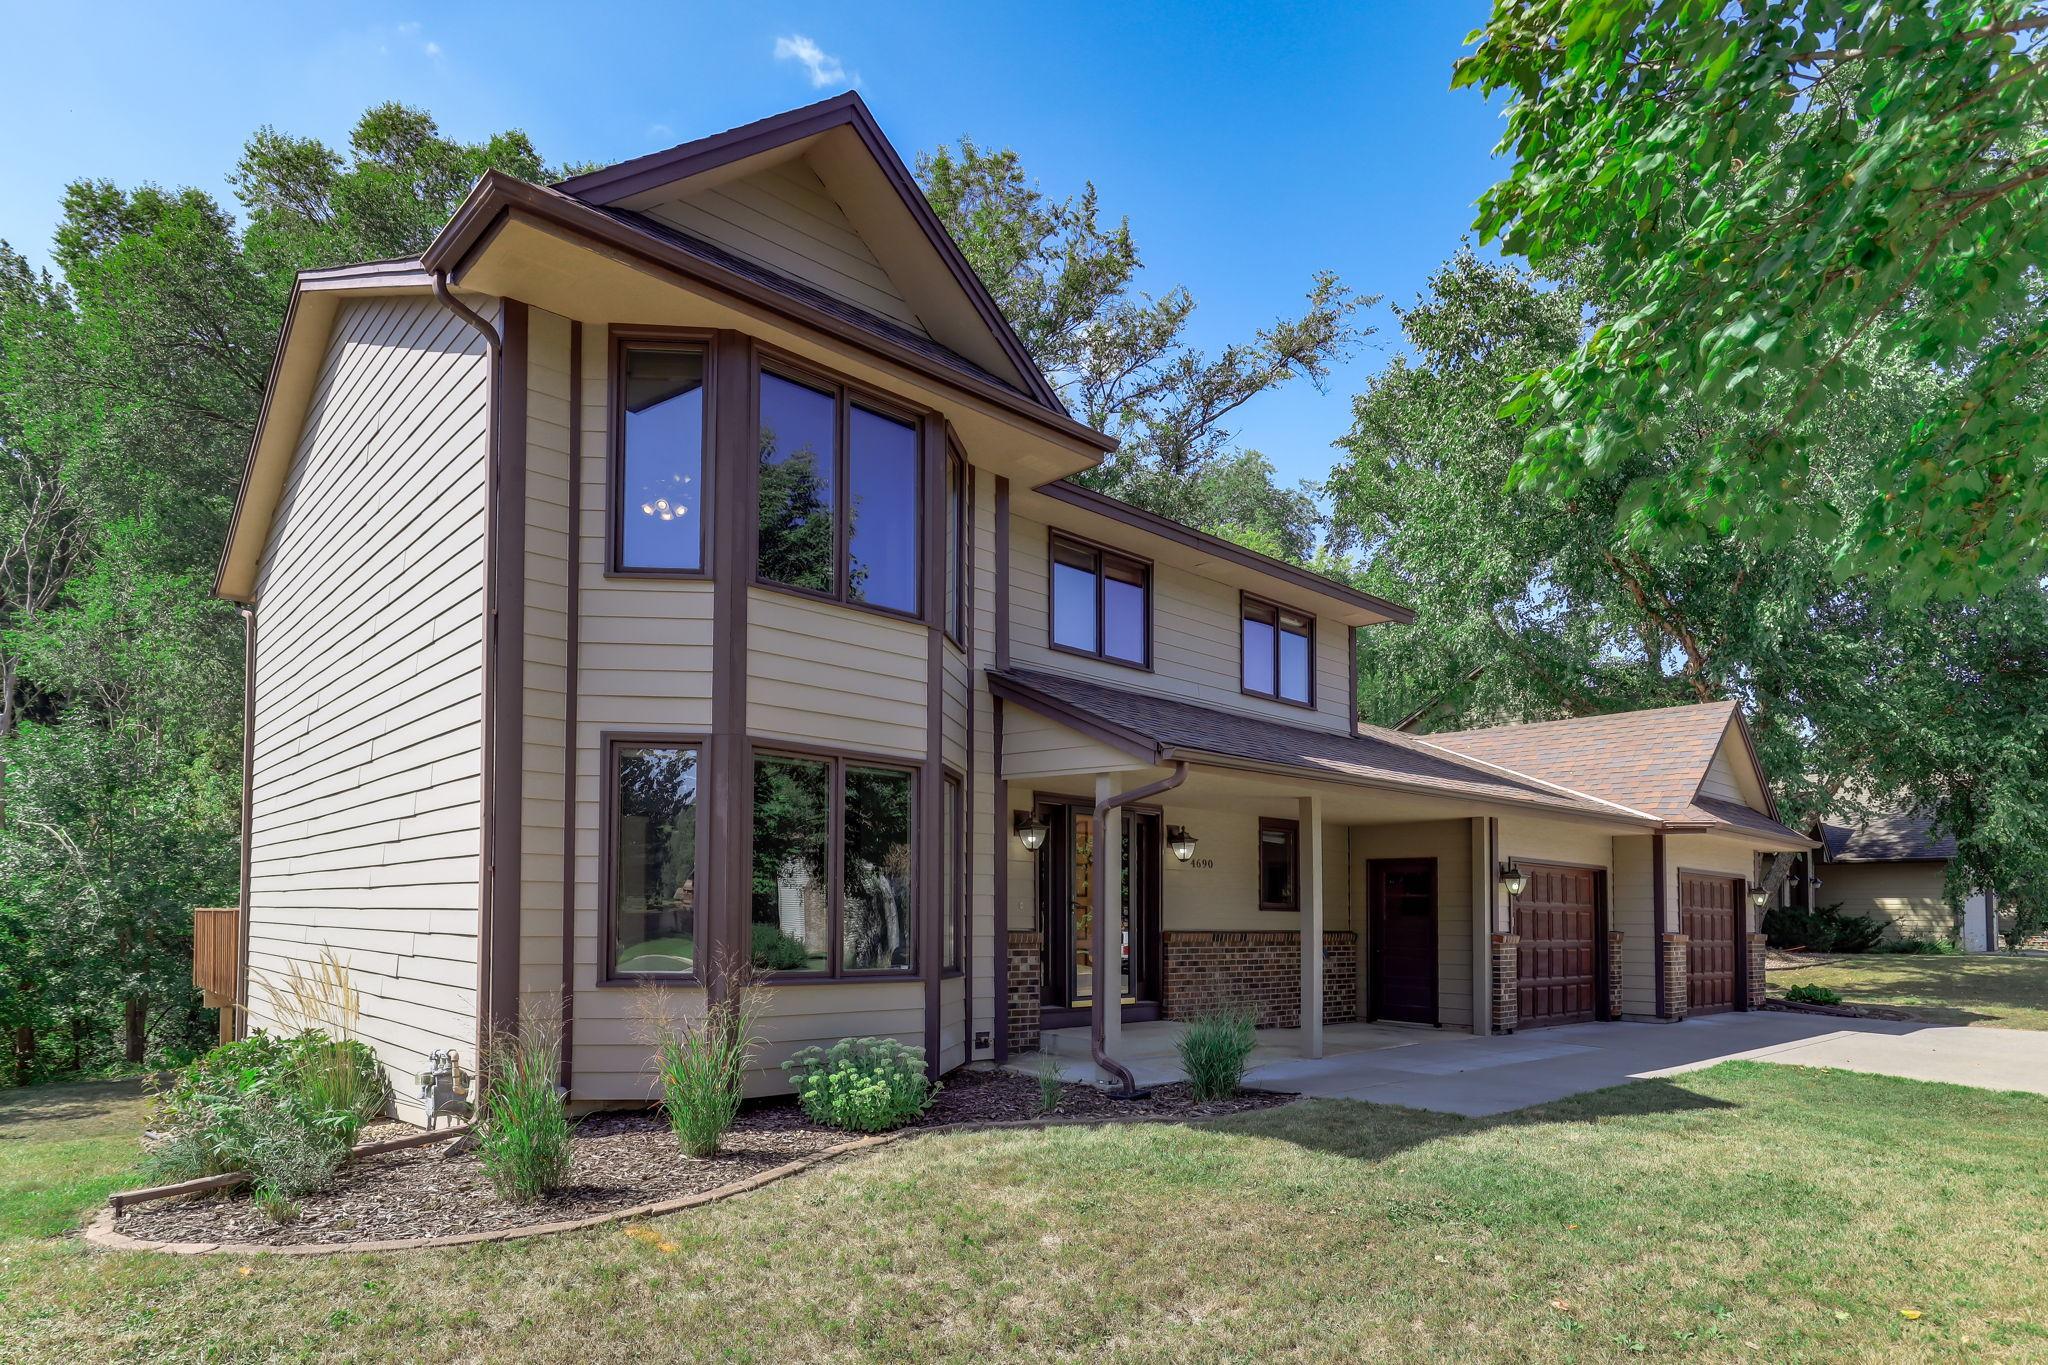
*Multiple offers received.* Welcome to Parkcliff, where a quiet Eagan neighborhood meets nearly 2,000 acres of protected nature. Just a few homes away, a neighborhood path connects you to Lebanon Hills Regional Park, putting miles of hiking and biking trails, lakes, beaches, paddling, skiing, and year round outdoor adventure remarkably close to home. Set on a beautiful wooded lot, 4690 Parkridge Drive offers more than 3,150 finished square feet with four bedrooms, four bathrooms, a walkout lower level, two fireplaces, a screened porch, and a private, tree lined backyard. The vaulted family room creates an impressive gathering space, while the finished lower level gives everyone room to spread out. Step outside and the home becomes even more special. Enjoy morning coffee in the screened porch, dinner on the deck, or quiet evenings overlooking the mature trees. When adventure calls, Lebanon Hills is practically at your doorstep. When the city calls, Eagan's convenient access to I 35E and the rest of the Twin Cities gets you there with ease. This is more than a spacious home. It's the rare opportunity to have privacy, nature, recreation, and metro convenience all in one place. See the updates list, too many to name here! Front Step (2025,) Family Room Built Ins (2022,) New Toilets (2018,) New Water Softener (2025,) New Water Heater (2023,) New Furnace (2018,) Shingle Replacement (2018,) Reverse Osmosis System (2018,) New Kitchen Refrigerator (2025,) New dishwasher (2023,) New Stove (2018,) New Microwave (2018,) Bench system near garage (2020,) New Garage opener and code box (2026)

Save
Ask
Tour
Hide
Share
Listing Snapshot
Price 
$539,900
Days On Site 
25 Days
Bedrooms 
4
Inside Area (SqFt) 
3,150 sqft
Total Baths 
4
Full Baths 
2
Partial Baths 
2
Lot Size 
0.486 Acres
Year Built 
1985
MLS® Number 
7134883
Status 
Active Under Contract
Property Tax 
$6,102.38
HOA/Condo/Coop Fees 
N/A
Sq Ft Source 
N/A
Friends & Family
Recent Activity
3 weeks agoListing updated with changes from the MLS®
3 weeks agoStatus changed to Active Under Contract
4 weeks agoListing first seen on site
General Features
Acres 
0.486
Attached Garage 
Yes
Foundation 
Block
Garage 
Yes
Garage Spaces 
2
Land Lease 
No
Levels 
Two
Number Of Stories 
2
Parking 
ConcreteGarage Door OpenerAttached
Property Sub Type 
Single Family Residence
Sewer 
Public Sewer
SqFt Above 
2378
SqFt Below 
772
SqFt Total 
3150
Utilities 
Underground Utilities
Water Source 
Public
Zoning 
Residential-Single Family
Interior Features
Appliances 
DishwasherDisposalDryerElectric Water HeaterHumidifierMicrowaveRangeRefrigeratorStainless Steel Appliance(s)Water Softener OwnedWater Purifier
Basement 
Walk-Out AccessBlockFinishedFullStorage SpaceSump PumpDaylight
Cooling 
Central Air
Electric 
Circuit Breakers
Fireplace 
Yes
Fireplace Features 
DecorativeFamily RoomInsertWood Burning
Fireplaces 
2
Heating 
Natural GasForced AirFireplace(s)
Interior 
Eat-in KitchenChandelier
Laundry Features 
Electric Dryer HookupMain LevelSinkWasher Hookup
Amusement Room 
Dimensions - 40x12Level - Lower
Bedroom 
Dimensions - 15x13Level - Upper
Bedroom 2 
Dimensions - 12x11Level - Upper
Bedroom 3 
Dimensions - 12x10Level - Upper
Bedroom 4 
Dimensions - 14x12Level - Lower
Deck 
Dimensions - 20x17Level - Main
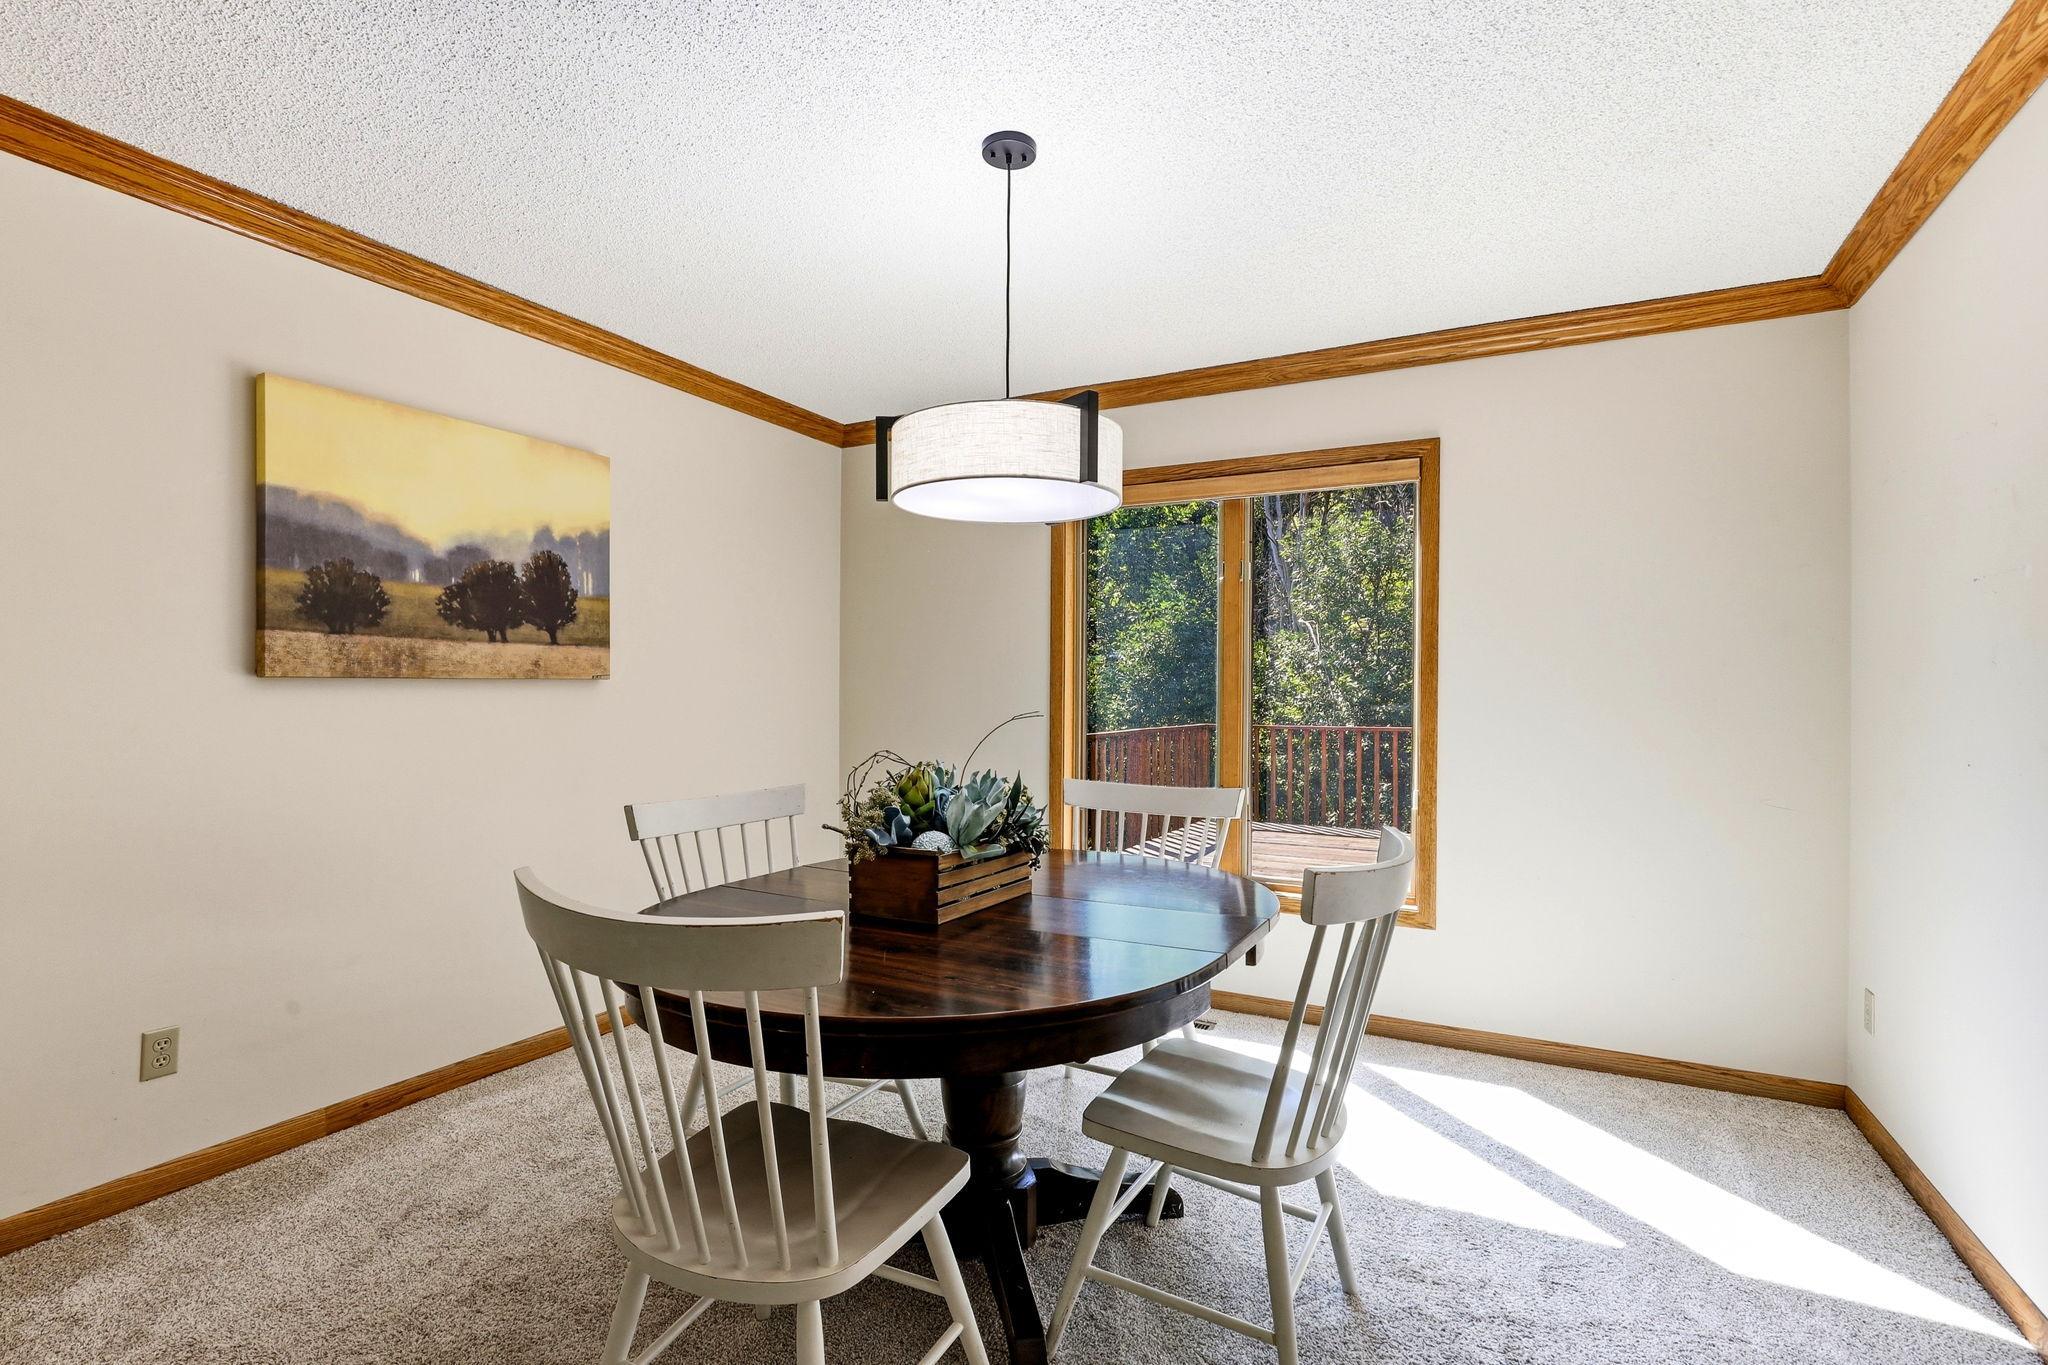
Dining Room 
Dimensions - 12x11Level - Main
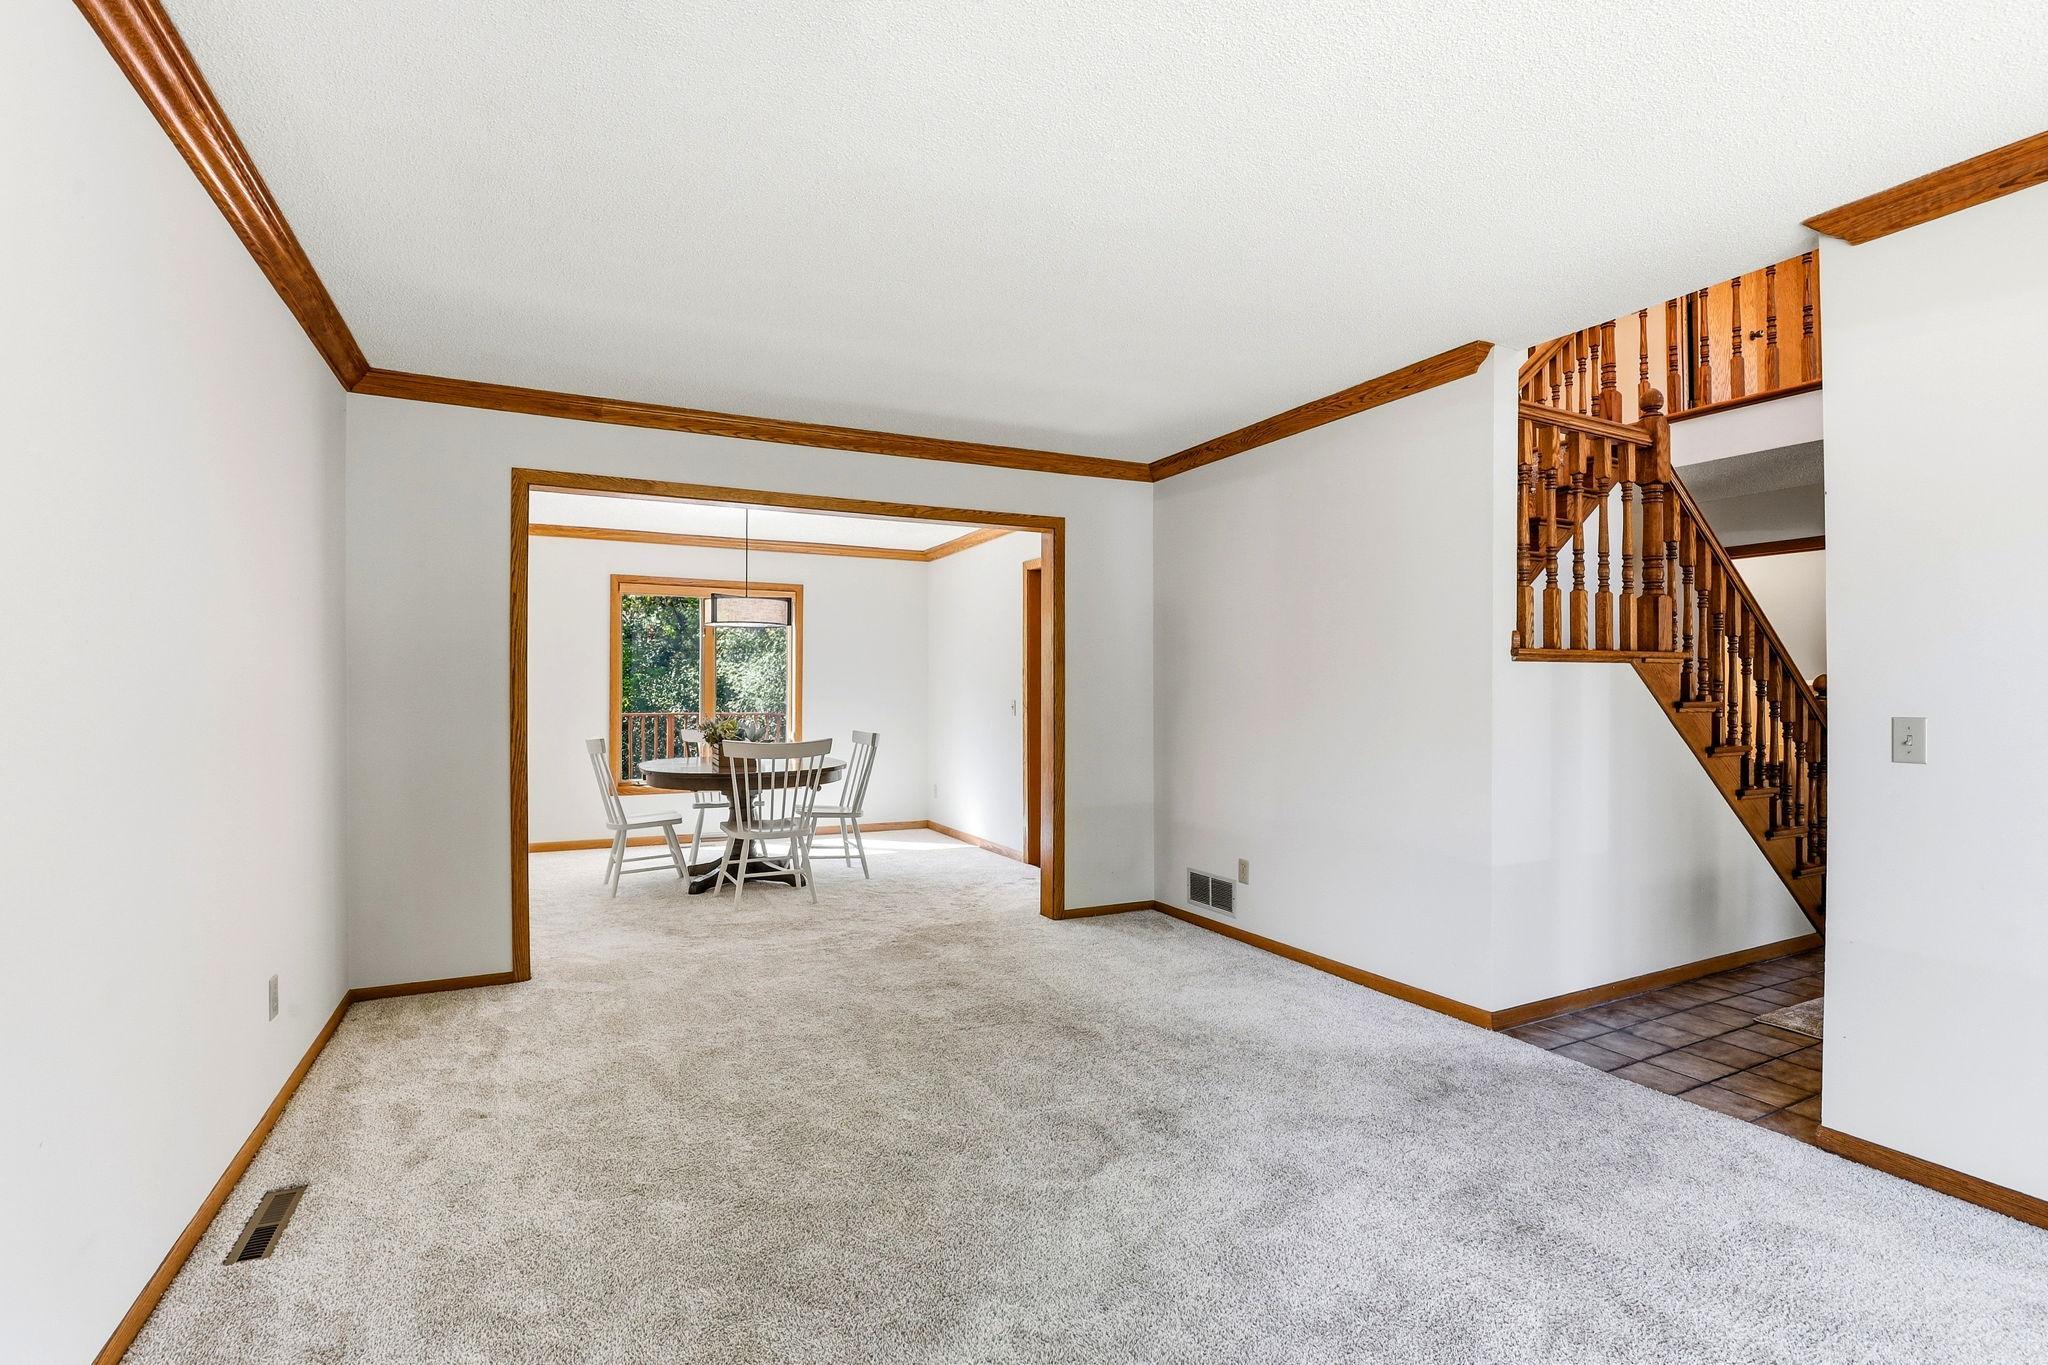
Family Room 
Dimensions - 24x13Level - Main
Informal Dining Room 
Dimensions - 11x10Level - Main
Kitchen 
Dimensions - 12x11Level - Main
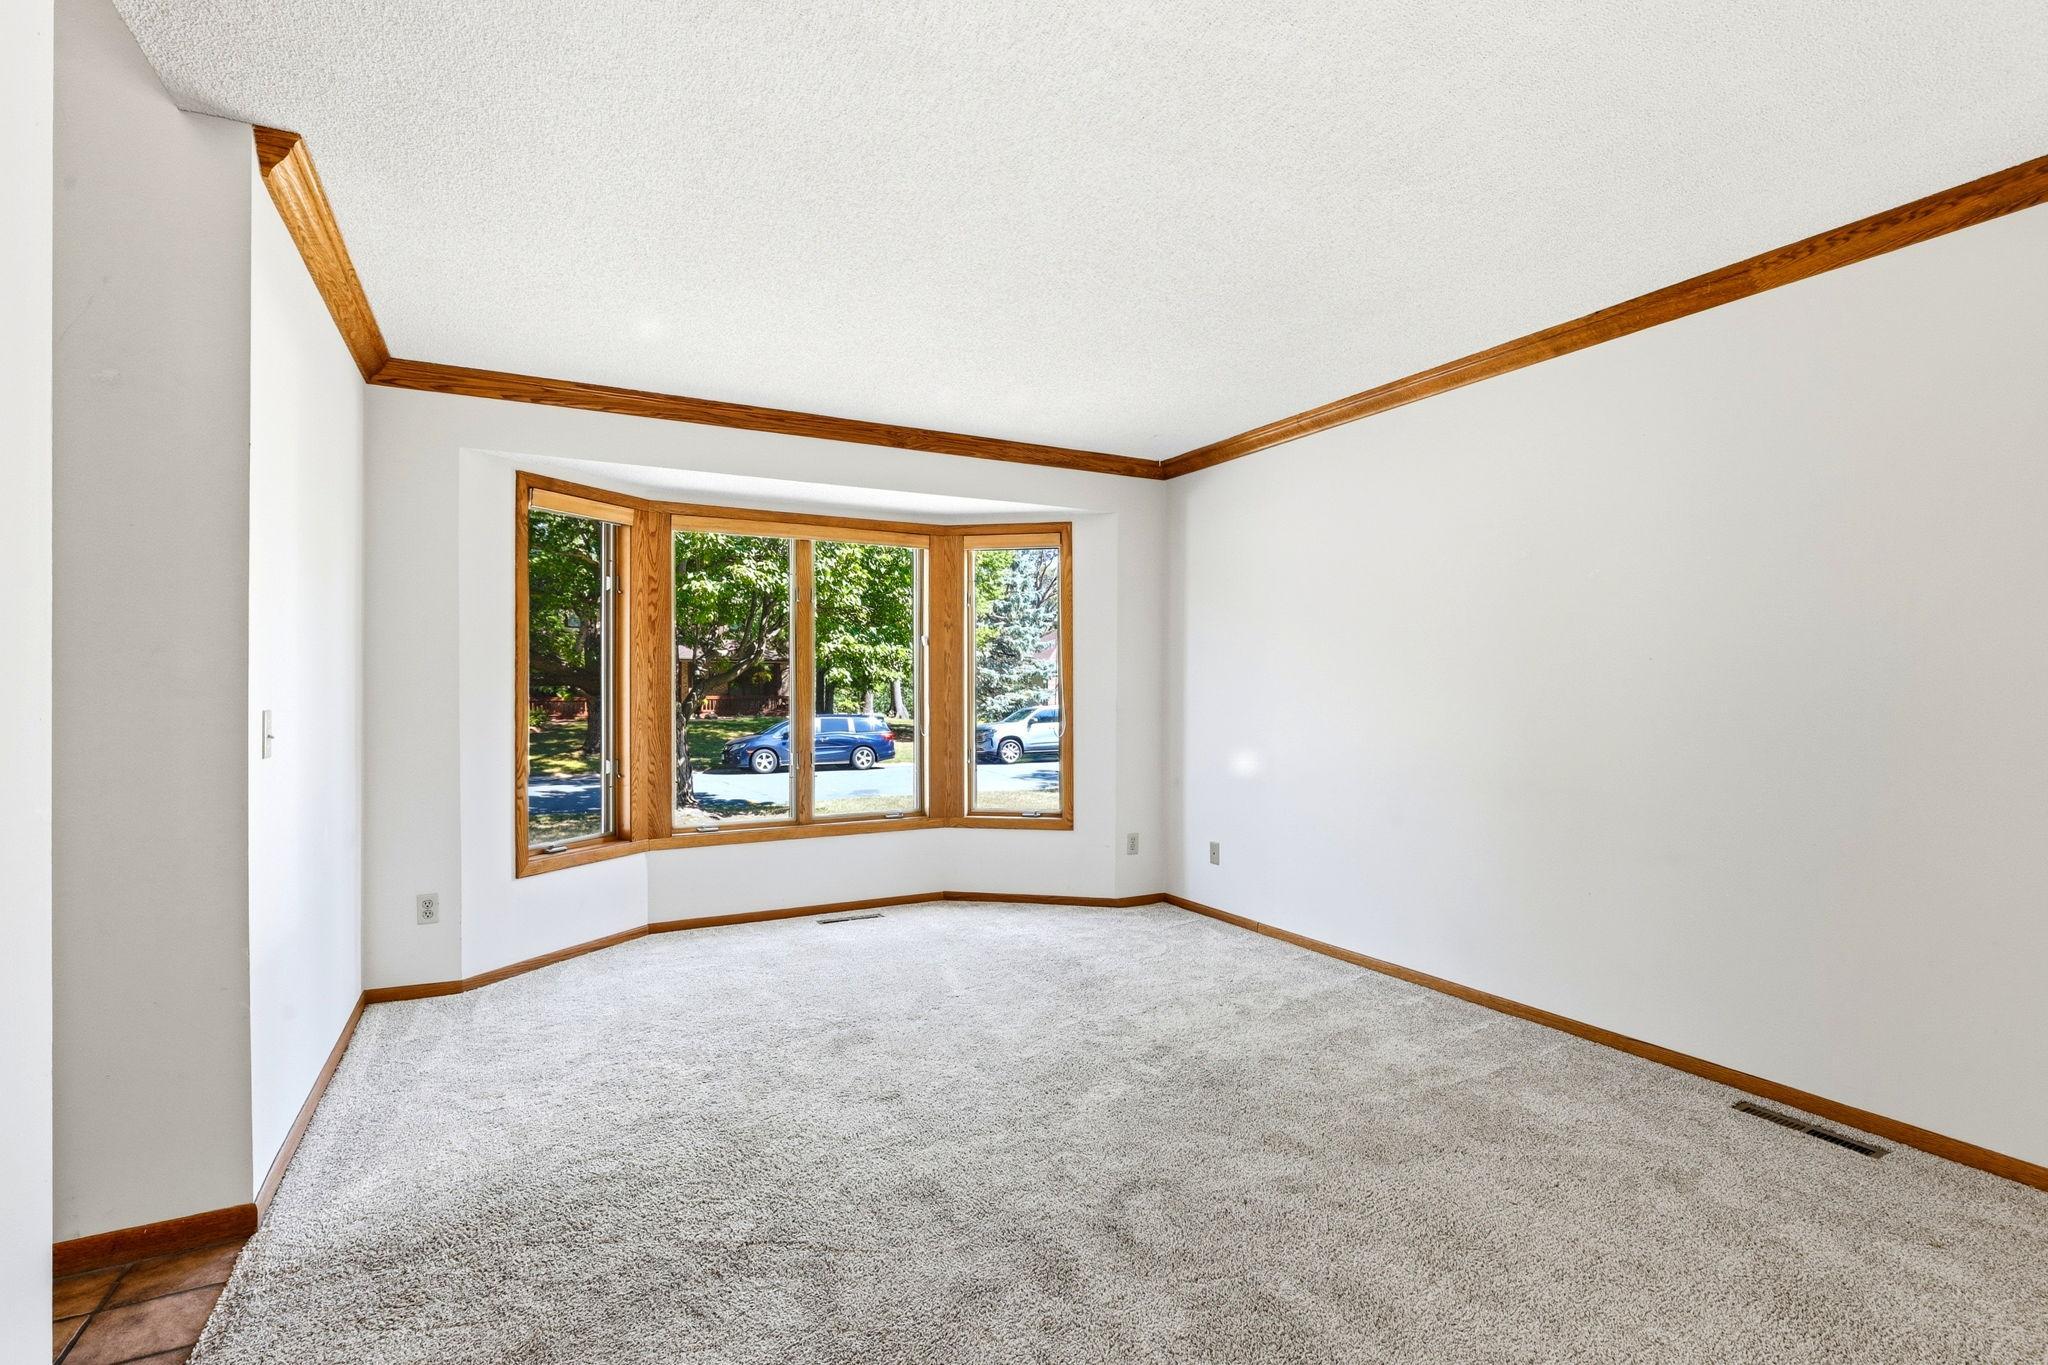
Living Room 
Dimensions - 17x12Level - Main
Patio 
Dimensions - 19x14Level - Lower
Primary Bathroom 
Dimensions - 14x10Level - Upper
Screened Porch 
Dimensions - 19x14Level - Main
Save
Ask
Tour
Hide
Share
Exterior Features
Construction Details 
FrameCement Siding
Fencing 
None
Lot Features 
Irregular Lot
Patio And Porch 
DeckEnclosedPatioPorchRear PorchScreened
Pool Features 
None
Road Frontage 
City Street
Community Features
School District 
196 - Rosemount-Apple Valley-Eagan
Township 
Eagan
Schools
School District
196 - Rosemount-Apple Valley-Eagan
Elementary School
Unknown
Middle School
Unknown
High School
Unknown
Listing courtesy of LPT Realty, LLC


Listing information is provided by Participants of the Northstar MLS. IDX information is provided exclusively for personal, non-commercial use, and may not be used for any purpose other than to identify prospective properties consumers may be interested in purchasing. Information is deemed reliable but not guaranteed. Copyright 2026, Northstar MLS.
Last checked: 2026-09-22 08:35 AM UTC

Neighborhood & Commute
Source: Walkscore
Save
Ask
Tour
Hide
Share