Save
Ask
Tour
Hide
Share
$669,900
5 Days On Site

9024 Douglas Drive
Eden Prairie, MN 55347

For Sale|Single Family Residence|Active Under Contract
4
Beds
3
Total Baths
2
Full Baths
1
Partial Bath
2,943
SqFt
$228
/SqFt
1993
Built
County:
Hennepin
Listing courtesy of RE/MAX Advantage Plus
Call Now: (612) 269-8914
Is this the listing for you? We can help make it yours.
(612) 269-8914
9024 Douglas Drive9024 Douglas Drive9024 Douglas Drive9024 Douglas Drive
Save
Ask
Tour
Hide
Share

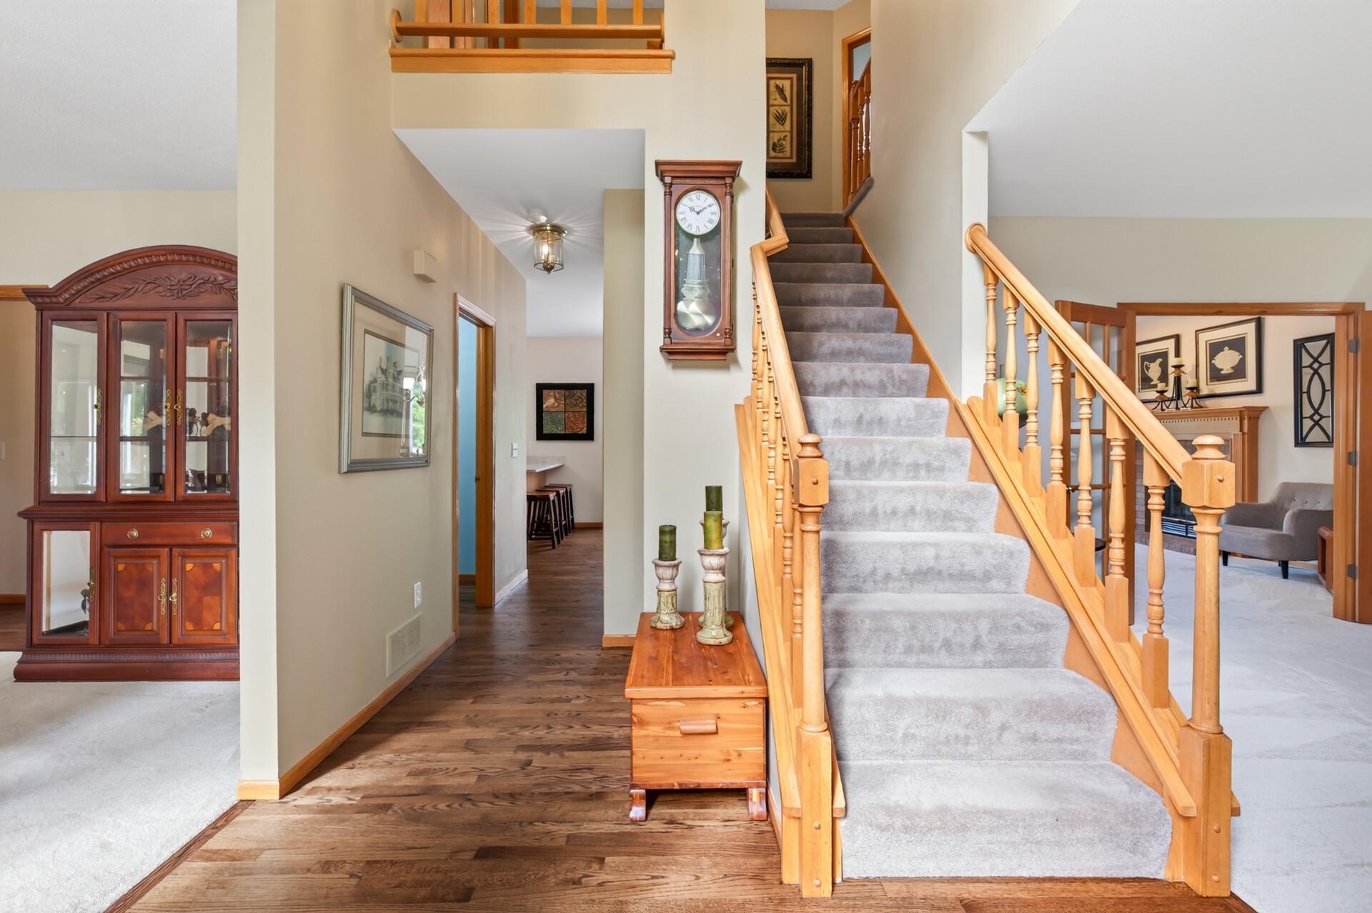
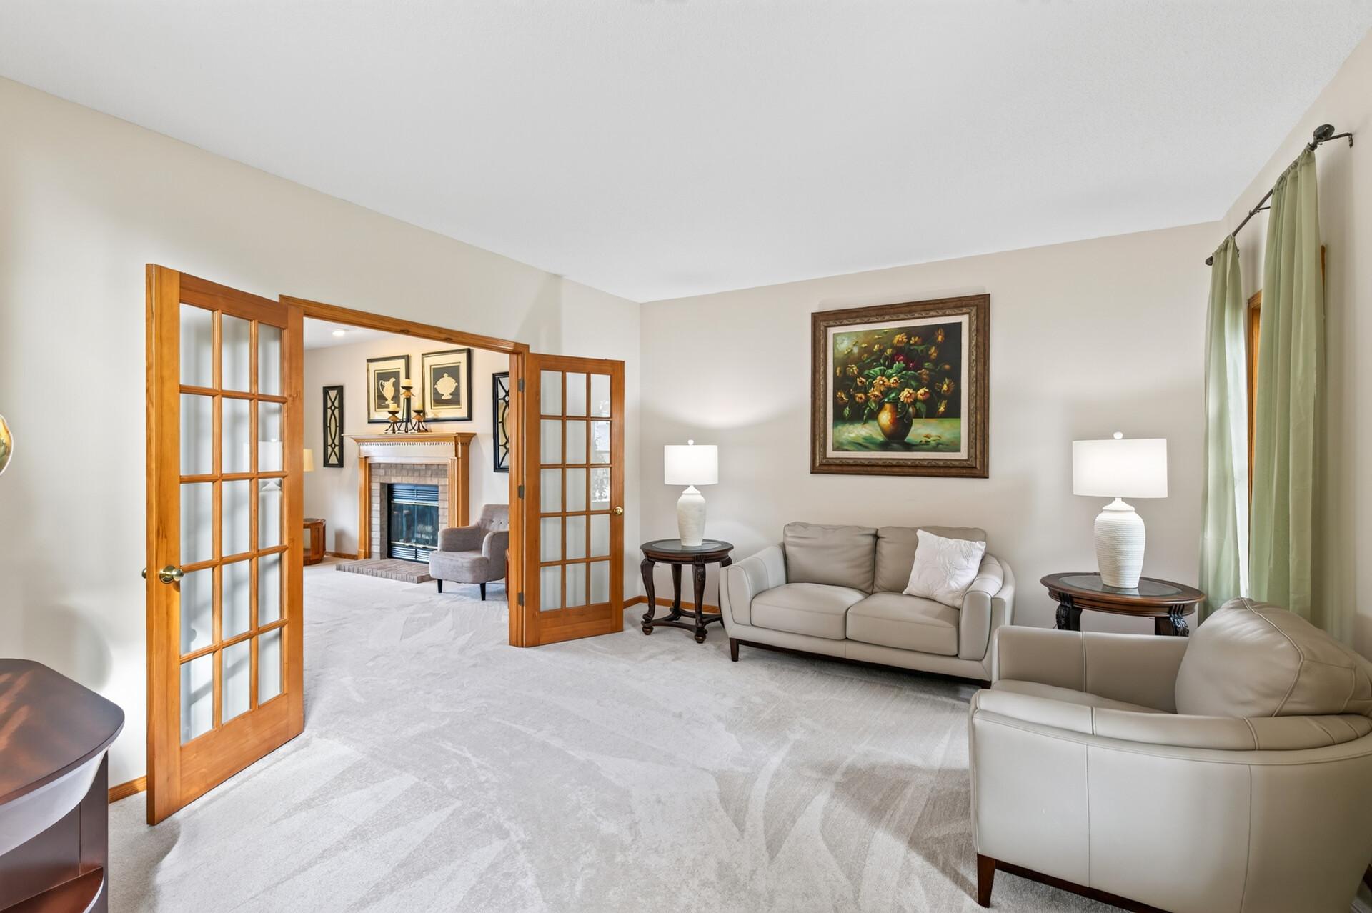
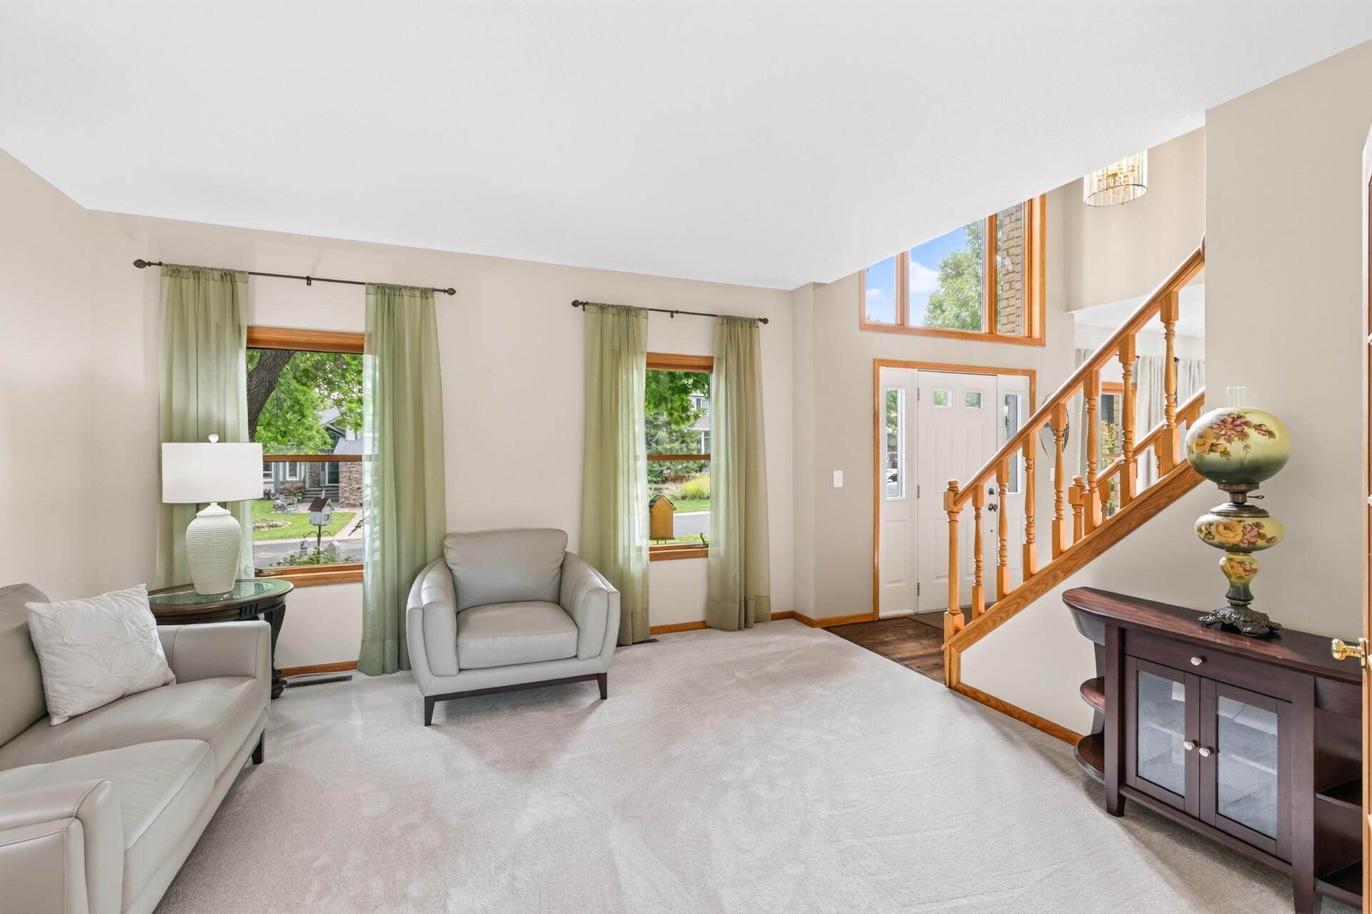
Welcome to this beautifully updated home in a highly sought-after Eden Prairie neighborhood, located within the highly regarded Eden Prairie School District! Thoughtfully maintained and filled with valuable updates, this home is truly move-in ready. Recent improvements include a new roof, new steel siding, and new thermal-pane IGU window glass replaced throughout the entire home. The driveway has been seal coated, and the new maintenance-free deck provides the perfect spot to relax and enjoy the beautiful yard. Inside, you’ll find brand-new carpet on the main level, refinished oak flooring, an updated kitchen with stainless steel appliances, an updated primary bathroom, and an updated main-level bathroom. The A/C unit was replaced in 2019, and an active radon mitigation system provides added peace of mind. Step outside to enjoy the gorgeous, thoughtfully landscaped yard, featuring an abundance of beautiful flowers and a welcoming outdoor setting. With extensive updates already completed, this wonderful home offers the perfect combination of comfort, style, and convenience in one of Eden Prairie’s desirable neighborhoods. A must-see!

Save
Ask
Tour
Hide
Share
Listing Snapshot
Price 
$669,900
Days On Site 
5 Days
Bedrooms 
4
Inside Area (SqFt) 
2,943 sqft
Total Baths 
3
Full Baths 
2
Partial Baths 
1
Lot Size 
0.32 Acres
Year Built 
1993
MLS® Number 
7134955
Status 
Active Under Contract
Property Tax 
$7,792
HOA/Condo/Coop Fees 
N/A
Sq Ft Source 
N/A
Friends & Family
Recent Activity
4 days agoListing updated with changes from the MLS®
4 days agoStatus changed to Active Under Contract
5 days agoListing first seen on site
General Features
Attached Garage 
Yes
Garage 
Yes
Garage Spaces 
3
Land Lease 
No
Levels 
Two
Number Of Stories 
2
Parking 
AsphaltGarage Door OpenerStorageAttached
Property Sub Type 
Single Family Residence
Sewer 
Public Sewer
SqFt Above 
2943
SqFt Total 
4540
Water Source 
Public
Zoning 
Residential-Single Family
Interior Features
Appliances 
DishwasherDisposalDryerFreezerMicrowaveRangeRefrigeratorStainless Steel Appliance(s)Washer
Basement 
Walk-Out AccessUnfinished
Cooling 
Central Air
Fireplace 
Yes
Fireplace Features 
Wood Burning
Fireplaces 
1
Flooring 
Hardwood
Heating 
Natural GasForced Air
Interior 
Breakfast BarEat-in KitchenKitchen IslandVaulted Ceiling(s)Chandelier
Laundry Features 
Electric Dryer HookupMain LevelWasher Hookup
Bedroom 
Dimensions - 19x13Level - Upper
Bedroom 2 
Dimensions - 15x14Level - Upper
Bedroom 3 
Dimensions - 15x12Level - Upper
Bedroom 4 
Dimensions - 13x12Level - Upper
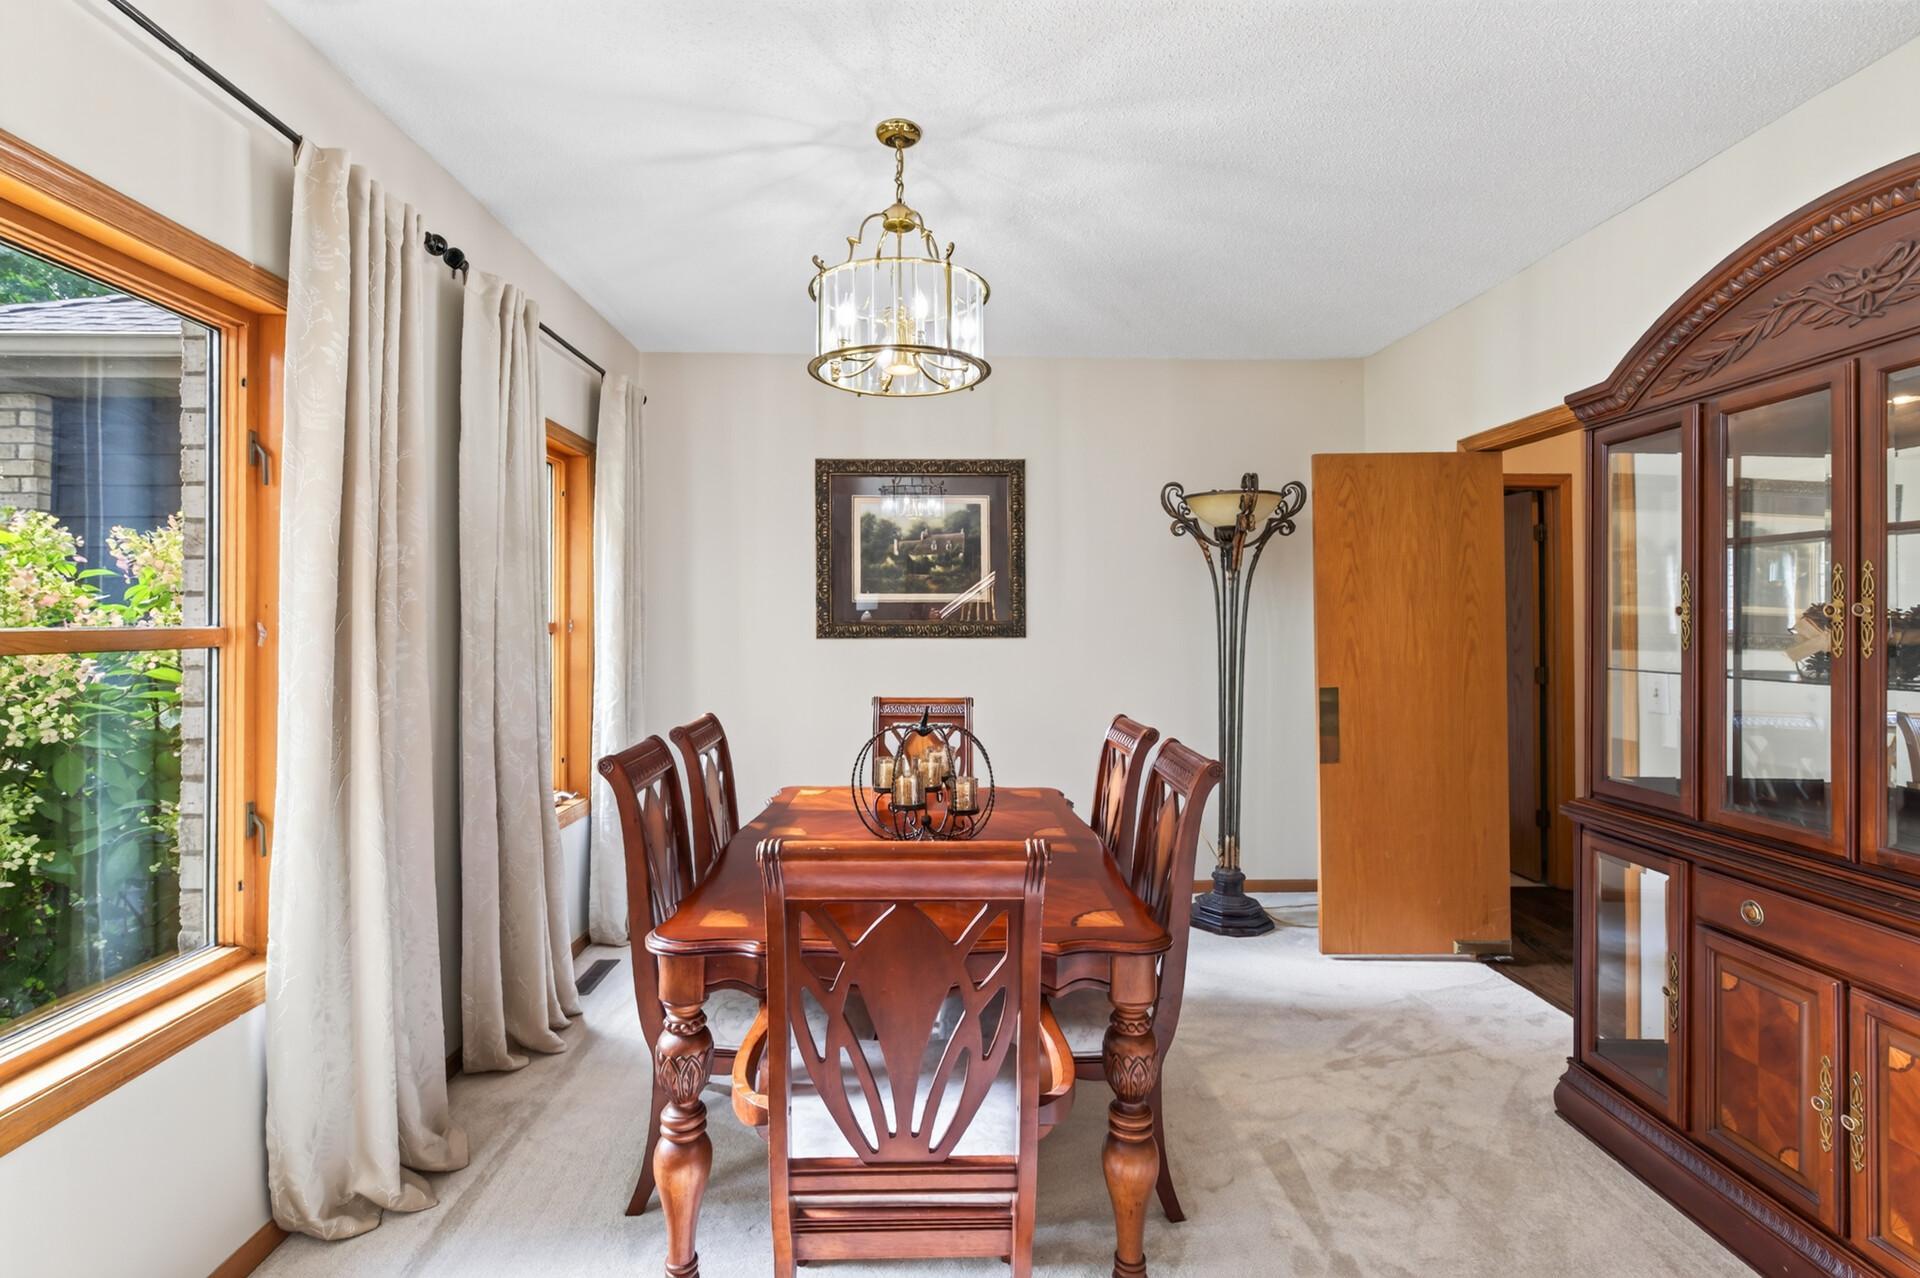
Dining Room 
Dimensions - 12x10Level - Main
Family Room 
Dimensions - 18x15Level - Main
Informal Dining Room 
Dimensions - 12x10Level - Main
Kitchen 
Dimensions - 18x13Level - Main
Laundry 
Dimensions - 16x6Level - Main
Living Room 
Dimensions - 15x13Level - Main
Save
Ask
Tour
Hide
Share
Exterior Features
Construction Details 
ConcreteStoneSteel Siding
Fencing 
FencedFullPrivacyWood
Patio And Porch 
Deck
Road Frontage 
City Street
Windows/Doors 
French Doors
Community Features
School District 
272 - Eden Prairie
Township 
Eden Prairie
Schools
School District
272 - Eden Prairie
Elementary School
Unknown
Middle School
Unknown
High School
Unknown
Listing courtesy of RE/MAX Advantage Plus


Listing information is provided by Participants of the Northstar MLS. IDX information is provided exclusively for personal, non-commercial use, and may not be used for any purpose other than to identify prospective properties consumers may be interested in purchasing. Information is deemed reliable but not guaranteed. Copyright 2026, Northstar MLS.
Last checked: 2026-09-02 12:44 PM UTC

Neighborhood & Commute
Source: Walkscore
Save
Ask
Tour
Hide
Share