Save
Ask
Tour
Hide
Share
$395,000
46 Days On Site

900 Lacota Lane
Burnsville, MN 55337

For Sale|Single Family Residence|Active Under Contract
4
Beds
2
Total Baths
1
Full Bath
1
Partial Bath
1,916
SqFt
$206
/SqFt
1983
Built
Subdivision:
Leisure Estates 5th Add
County:
Dakota
Listing courtesy of Re/Max Advantage Plus
Call Now: (612) 269-8914
Is this the listing for you? We can help make it yours.
(612) 269-8914
900 Lacota Lane900 Lacota Lane900 Lacota Lane900 Lacota Lane
Save
Ask
Tour
Hide
Share

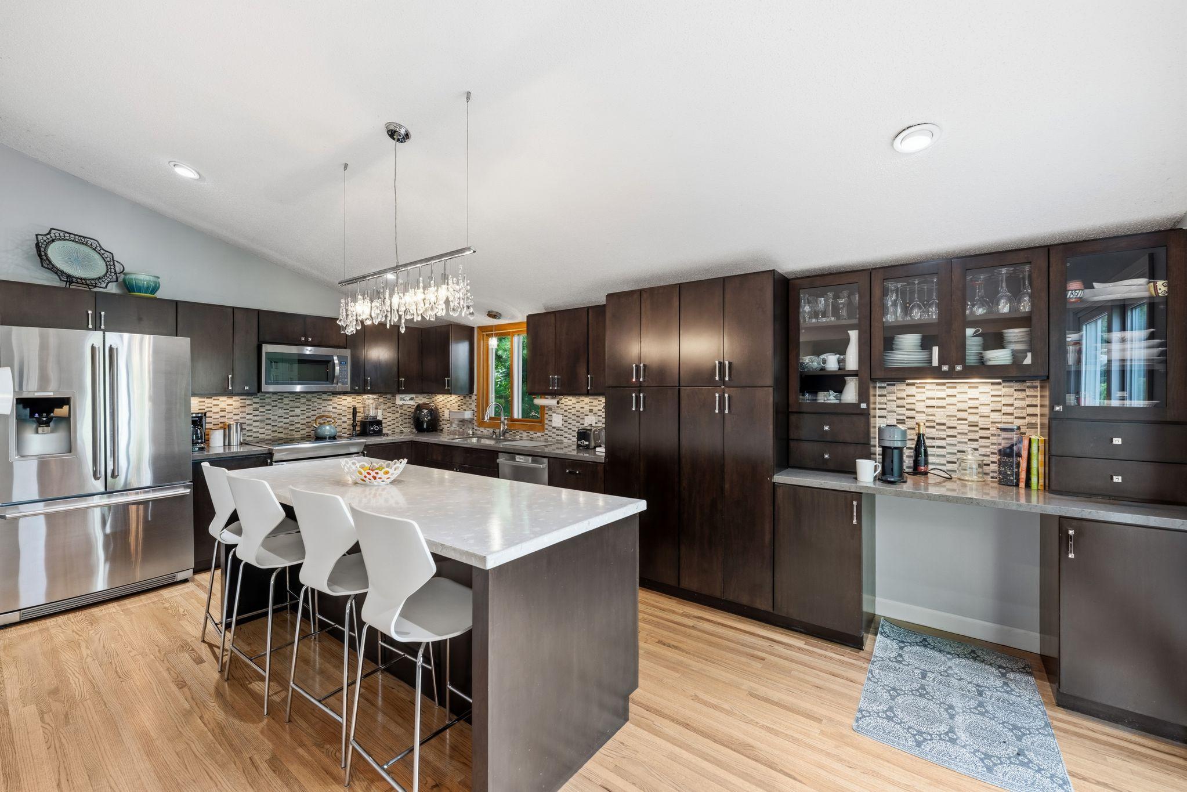
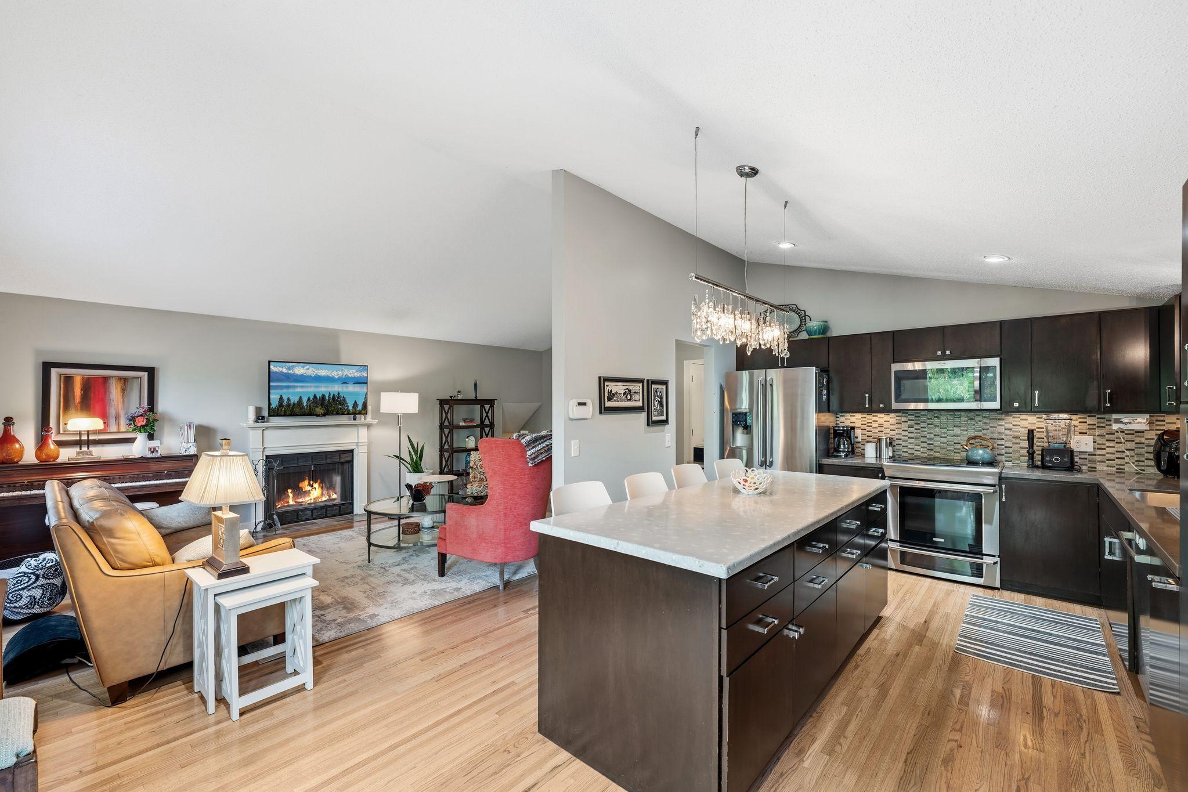
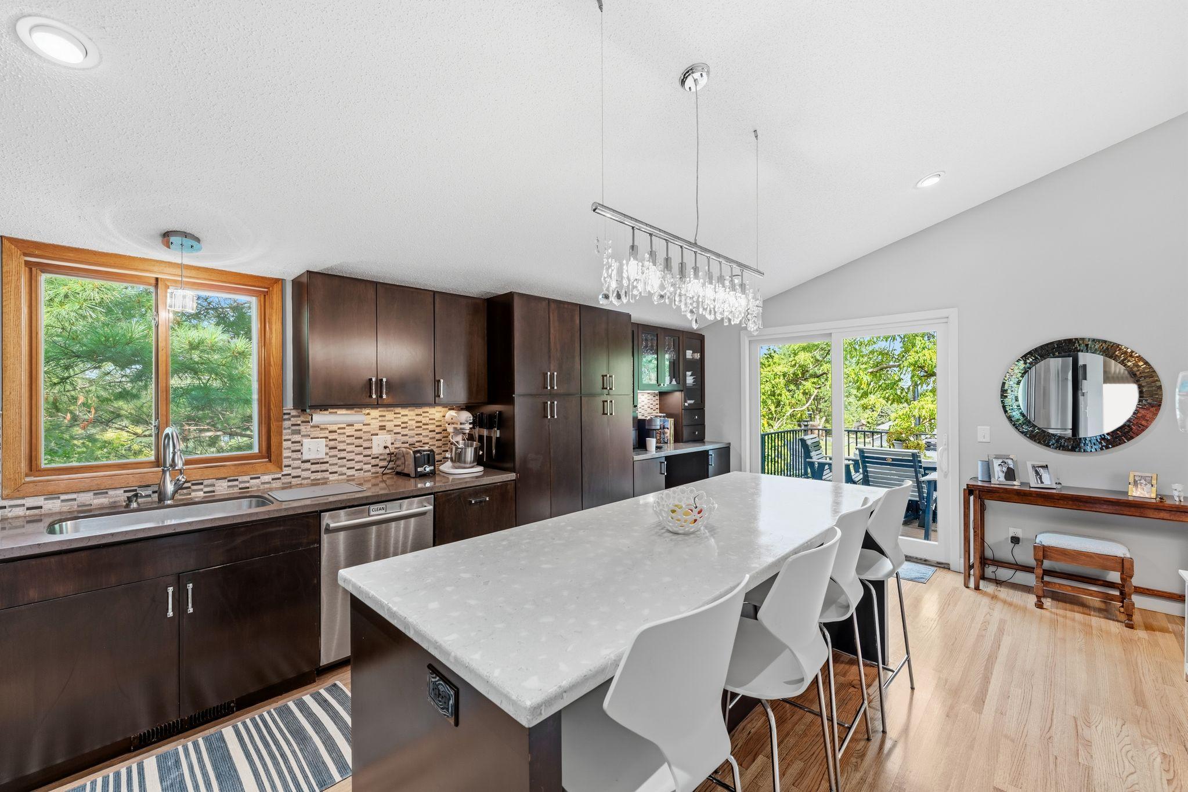
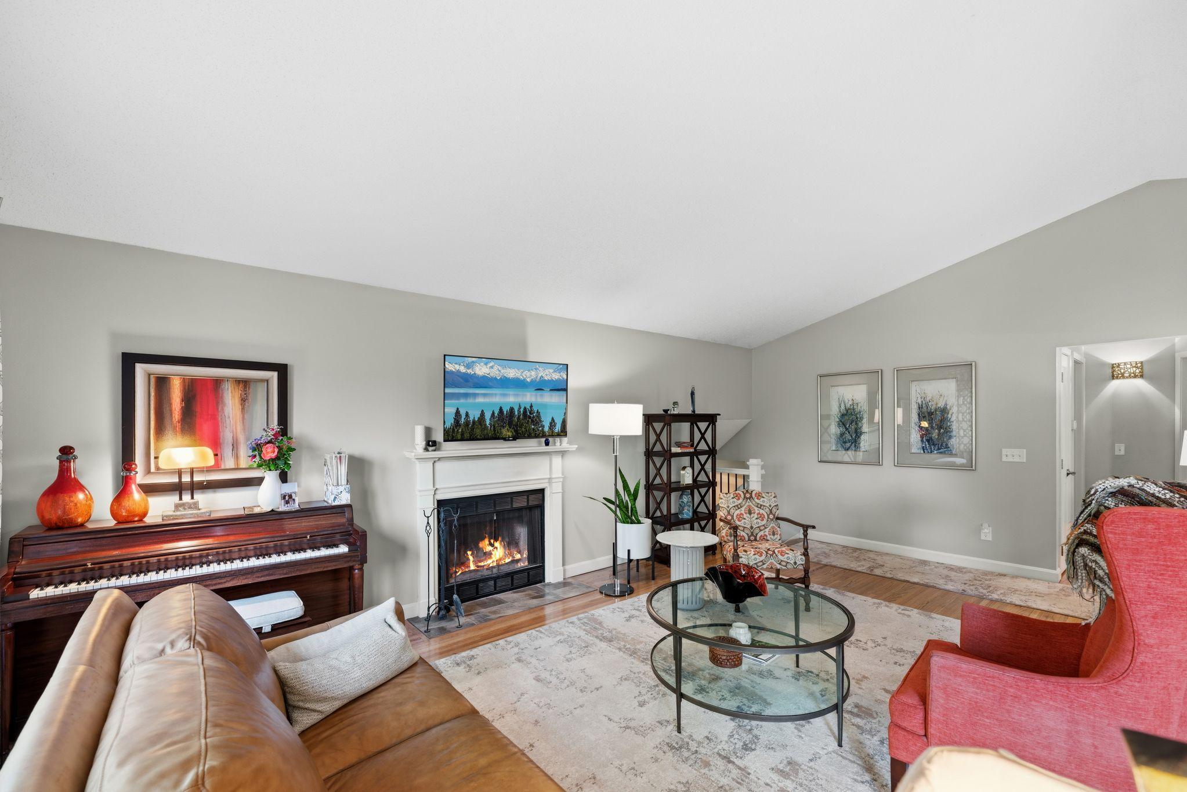
Tucked Away in a Quiet Cul-de-Sac: Your Turn-Key Oasis Awaits! Welcome home to this beautifully updated split-entry gem, perfectly situated on a peaceful cul-de-sac surrounded by a lush canopy of mature trees. Offering the ultimate blend of privacy and modern comfort, this residence is 100% move-in readyŠall you need to do is unpack and start enjoying.Step inside the main level and immediately notice the seamless, gleaming wood floors that flow throughout the entire space. The heart of the home is the stunning, fully updated kitchen. It boasts premium stone countertops and an expansive center island with seating designed to bring the whole family together. The main floor features two bright bedrooms, including a primary suite with a beautifully updated walk-through bathroom.The fully finished lower-level walkout expands your living space beautifully. Cozy up by the fireplace in the spacious family room, or utilize the third bedroom and additional flex roomŠideal for a home office, gym, or an easy conversion into a fourth bedroom.With its unbeatable location and modern upgrades, this home won't last long!

Save
Ask
Tour
Hide
Share
Listing Snapshot
Price 
$395,000
Days On Site 
46 Days
Bedrooms 
4
Inside Area (SqFt) 
1,916 sqft
Total Baths 
2
Full Baths 
1
Partial Baths 
1
Lot Size 
0.583 Acres
Year Built 
1983
MLS® Number 
7134994
Status 
Active Under Contract
Property Tax 
$3,978
HOA/Condo/Coop Fees 
N/A
Sq Ft Source 
N/A
Friends & Family
Recent Activity
2 hours agoListing updated with changes from the MLS®
2 hours agoStatus changed to Active Under Contract
2 weeks agoPrice changed to $395,000
2 months agoListing first seen on site
General Features
Acres 
0.583
Attached Garage 
Yes
Foundation 
Block
Garage 
Yes
Garage Spaces 
2
Land Lease 
No
Levels 
Multi/Split
Parking 
AsphaltGarage Door OpenerAttached
Property Sub Type 
Single Family Residence
Sewer 
Public Sewer
SqFt Above 
1100
SqFt Below 
816
SqFt Total 
1916
Water Source 
Public
Zoning 
Residential-Single Family
Interior Features
Appliances 
DishwasherDisposalDryerHumidifierMicrowaveRangeRefrigeratorStainless Steel Appliance(s)WasherWater Softener Owned
Basement 
Walk-Out AccessBlockFinishedDaylight
Cooling 
Central Air
Electric 
Circuit Breakers
Fireplace 
Yes
Fireplace Features 
Wood Burning
Fireplaces 
2
Heating 
Natural GasForced Air
Interior 
Kitchen Island
Laundry Features 
In BasementSink
Bathroom 
Dimensions - 10x5.6Level - Lower
Bedroom 
Dimensions - 14x12Level - Main
Bedroom 2 
Dimensions - 10x16Level - Main
Bedroom 3 
Dimensions - 12x12.6Level - Lower
Bedroom 4 
Dimensions - 12x12.6Level - Lower
Deck 
Dimensions - 14x12Level - Main
Family Room 
Dimensions - 14x25Level - Lower
Kitchen 
Dimensions - 12x19Level - Main
Laundry 
Dimensions - 9.6x11Level - Lower
Living Room 
Dimensions - 14x21Level - Main
Patio 
Dimensions - 13x21Level - Lower
Save
Ask
Tour
Hide
Share
Exterior Features
Construction Details 
BlockVinyl Siding
Patio And Porch 
CoveredDeckPorch
Pool Features 
None
Road Frontage 
City Street
Roof 
Rolled/Hot Mop
Community Features
School District 
191 - Burnsville-Eagan-Savage
Township 
Burnsville
Schools
School District
191 - Burnsville-Eagan-Savage
Elementary School
Unknown
Middle School
Unknown
High School
Unknown
Listing courtesy of Re/Max Advantage Plus


Listing information is provided by Participants of the Northstar MLS. IDX information is provided exclusively for personal, non-commercial use, and may not be used for any purpose other than to identify prospective properties consumers may be interested in purchasing. Information is deemed reliable but not guaranteed. Copyright 2026, Northstar MLS.
Last checked: 2026-10-14 06:20 PM UTC

Neighborhood & Commute
Source: Walkscore
Save
Ask
Tour
Hide
Share