Save
Ask
Tour
Hide
Share
$1,099,000
3 Days On Site

10797 Purdey Road
Eden Prairie, MN 55347

For Sale|Single Family Residence|Active
5
Beds
6
Total Baths
3
Full Baths
3
Partial Baths
5,938
SqFt
$185
/SqFt
1990
Built
Subdivision:
Bell Oaks 2nd Add
County:
Hennepin
Listing courtesy of Lakes Sotheby's International
Call Now: (612) 269-8914
Is this the listing for you? We can help make it yours.
(612) 269-8914
10797 Purdey Road10797 Purdey Road10797 Purdey Road10797 Purdey Road
Save
Ask
Tour
Hide
Share

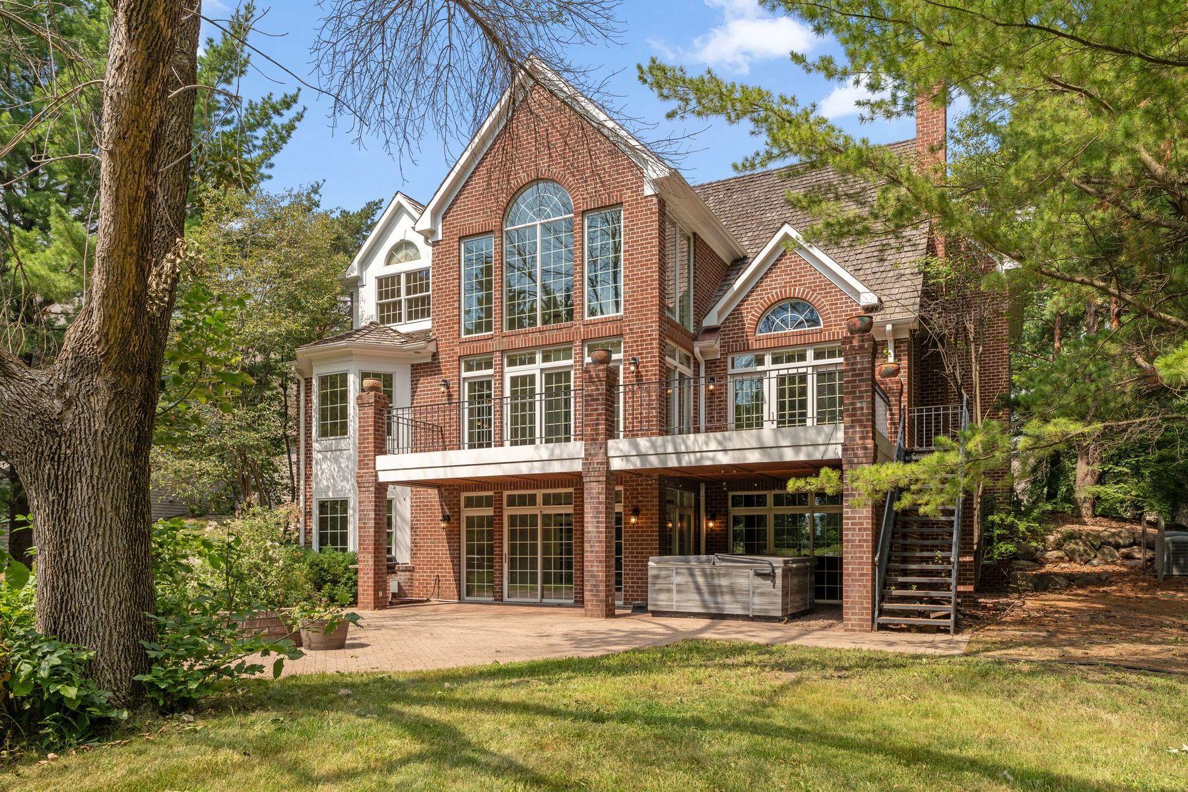
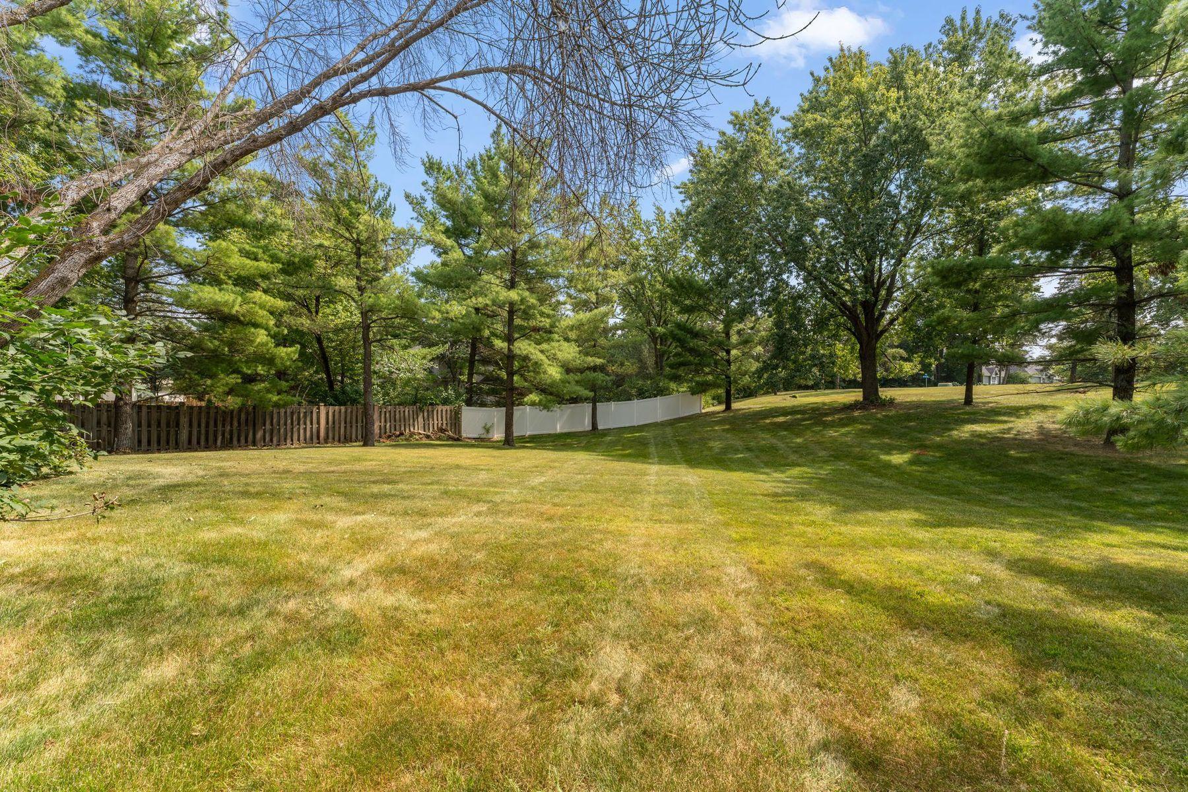
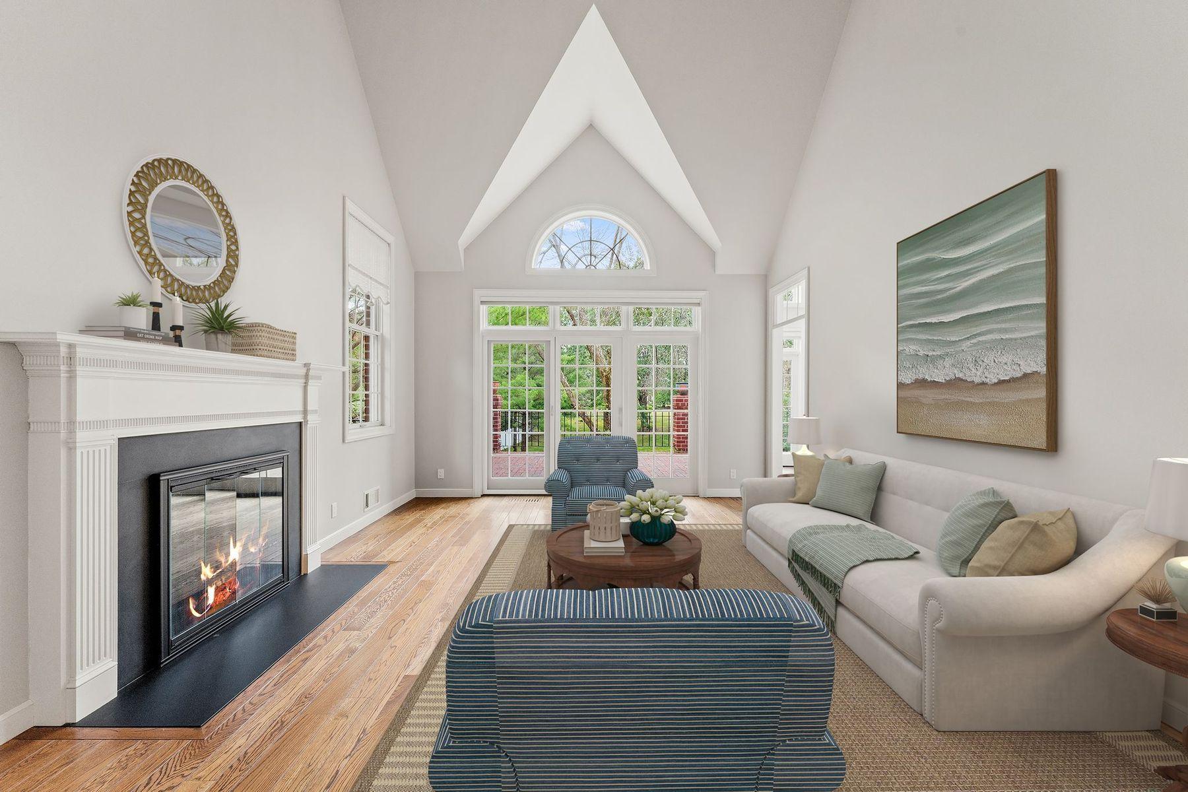
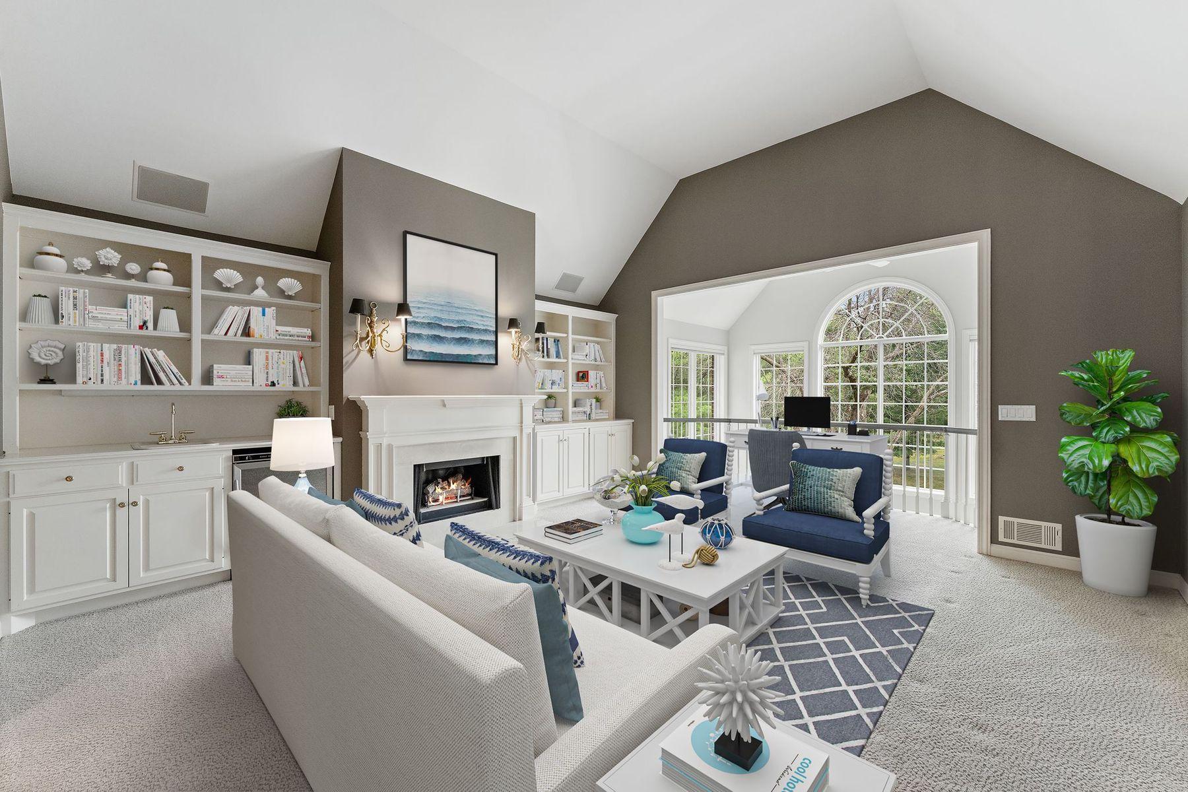
Welcome to 10797 Purdey Road in the prestigious Bell Oaks neighborhood of Eden Prairie. This New England style all brick two story home is beautifully situated in a mature park-like setting on a .56 acre walk out lot. The moment you walk in, you’ll notice the craftmanship and attention to detail you don’t often see in most modern-day homes. The main level features dramatic spaces, hardwood floors and ceramic tile throughout including a large bedroom or with ¾ private tiled bath and walk in closet, a towering sunroom with two stories of windows and tons of natural light, living room with fireplace, formal and informal dining with wainscoting and coffered ceilings, chef’s kitchen with stainless appliances, granite countertops and white cabinets, laundry room, ½ bath and a three car finished garage. The upper level has an incredible private primary bedroom with spa-like bath with tiled floors, jetted tub, walk in shower, tray ceilings, two walk-in closets with additional storage area, den with fireplace, and a 3rd bedroom with access to a tiled full bath with skylight. The lower level has a family room with fireplace set up for a home theater, recreational area, wet bar, 4th bedroom with private full bath and a 5th bedroom that could serve as an exercise room and accesses an additional ¾ tiled bath. With five bedrooms, six baths and nearly 6000 finished square feet, you’ll have plenty of room to relax, entertain or find some space to call your own. Newer roof and mechanicals. See 3D Tour and video for your own private showing today!

Save
Ask
Tour
Hide
Share
Listing Snapshot
Price 
$1,099,000
Days On Site 
3 Days
Bedrooms 
5
Inside Area (SqFt) 
5,938 sqft
Total Baths 
6
Full Baths 
3
Partial Baths 
3
Lot Size 
0.56 Acres
Year Built 
1990
MLS® Number 
7135284
Status 
Active
Property Tax 
$14,865
HOA/Condo/Coop Fees 
N/A
Sq Ft Source 
N/A
Friends & Family
Recent Activity
19 hours agoListing updated with changes from the MLS®
4 days agoListing first seen on site
General Features
Acres 
0.56
Attached Garage 
Yes
Foundation 
Block
Garage 
Yes
Garage Spaces 
3
Land Lease 
No
Levels 
Two
Number Of Stories 
2
Parking 
Garage Door OpenerAttachedDrivewayGarage
Property Sub Type 
Single Family Residence
Security 
Security System
Sewer 
Public Sewer
SqFt Above 
4024
SqFt Below 
1914
SqFt Total 
5938
Water Source 
Public
Zoning 
Residential-Single Family
Interior Features
Appliances 
OvenCooktopDishwasherDisposalDryerExhaust FanMicrowaveRangeRefrigeratorStainless Steel Appliance(s)Washer
Basement 
Walk-Out AccessBlockFinishedFullStorage SpaceSump PumpDaylight
Cooling 
Central AirDual
Fireplace 
Yes
Fireplace Features 
Family RoomGasLiving RoomWood BurningRecreation Room
Fireplaces 
3
Flooring 
Hardwood
Heating 
Natural GasForced Air
Interior 
Central VacuumEat-in KitchenKitchen IslandVaulted Ceiling(s)Walk-In Closet(s)Wet Bar
Laundry Features 
Laundry RoomMain LevelSink
Spa 
Yes
Bathroom 
Dimensions - 09X08Level - Main
Bedroom 
Dimensions - 19X15Level - Main
Bedroom 2 
Dimensions - 20X13Level - Upper
Bedroom 3 
Dimensions - 21X15Level - Upper
Bedroom 4 
Dimensions - 15X15Level - Lower
Bedroom 5 
Dimensions - 15X13Level - Lower
Deck 
Dimensions - 32X16Level - Main
Dining Room 
Dimensions - 17X13Level - Main
Family Room 
Dimensions - 39X23Level - Lower
Foyer 
Dimensions - 08X07Level - Main
Garage 
Dimensions - 34X22Level - Main
Informal Dining Room 
Dimensions - 15X13Level - Main
Kitchen 
Dimensions - 13X13Level - Main
Laundry 
Dimensions - 10X07Level - Main
Living Room 
Dimensions - 21X16Level - Main
Loft 
Dimensions - 17X16Level - Upper
Patio 
Dimensions - 57X36Level - Lower
Porch 
Dimensions - 08X06Level - Main
Primary Bathroom 
Dimensions - 19X17Level - Upper
Storage 
Dimensions - 14X15Level - Upper
Sun Room 
Dimensions - 17X12Level - Main
Utility Room 
Dimensions - 24X11Level - Lower
Walk-In Closet 
Dimensions - 06X04Level - Lower
Save
Ask
Tour
Hide
Share
Exterior Features
Construction Details 
Stone
Fencing 
Partial
Patio And Porch 
DeckPatioPorchFront PorchRear Porch
Pool Features 
None
Road Frontage 
City Street
Roof 
ShakeWood
Spa 
Yes
Community Features
Roads 
Paved
School District 
272 - Eden Prairie
Township 
Eden Prairie
Schools
School District
272 - Eden Prairie
Elementary School
Unknown
Middle School
Unknown
High School
Unknown
Listing courtesy of Lakes Sotheby's International


Listing information is provided by Participants of the Northstar MLS. IDX information is provided exclusively for personal, non-commercial use, and may not be used for any purpose other than to identify prospective properties consumers may be interested in purchasing. Information is deemed reliable but not guaranteed. Copyright 2026, Northstar MLS.
Last checked: 2026-09-01 10:22 AM UTC

Neighborhood & Commute
Source: Walkscore
Save
Ask
Tour
Hide
Share