Save
Ask
Tour
Hide
Share
$1,175,000
13 Days On Site

7792 Prairie Grass Pass
Prior Lake, MN 55372

For Sale|Single Family Residence|Active
5
Beds
5
Total Baths
4
Full Baths
1
Partial Bath
5,111
SqFt
$230
/SqFt
2014
Built
Subdivision:
Territory 3rd Add
County:
Scott
Listing courtesy of Peloquin Premier Properties
Call Now: (612) 269-8914
Is this the listing for you? We can help make it yours.
(612) 269-8914
7792 Prairie Grass Pass7792 Prairie Grass Pass7792 Prairie Grass Pass7792 Prairie Grass Pass
Save
Ask
Tour
Hide
Share

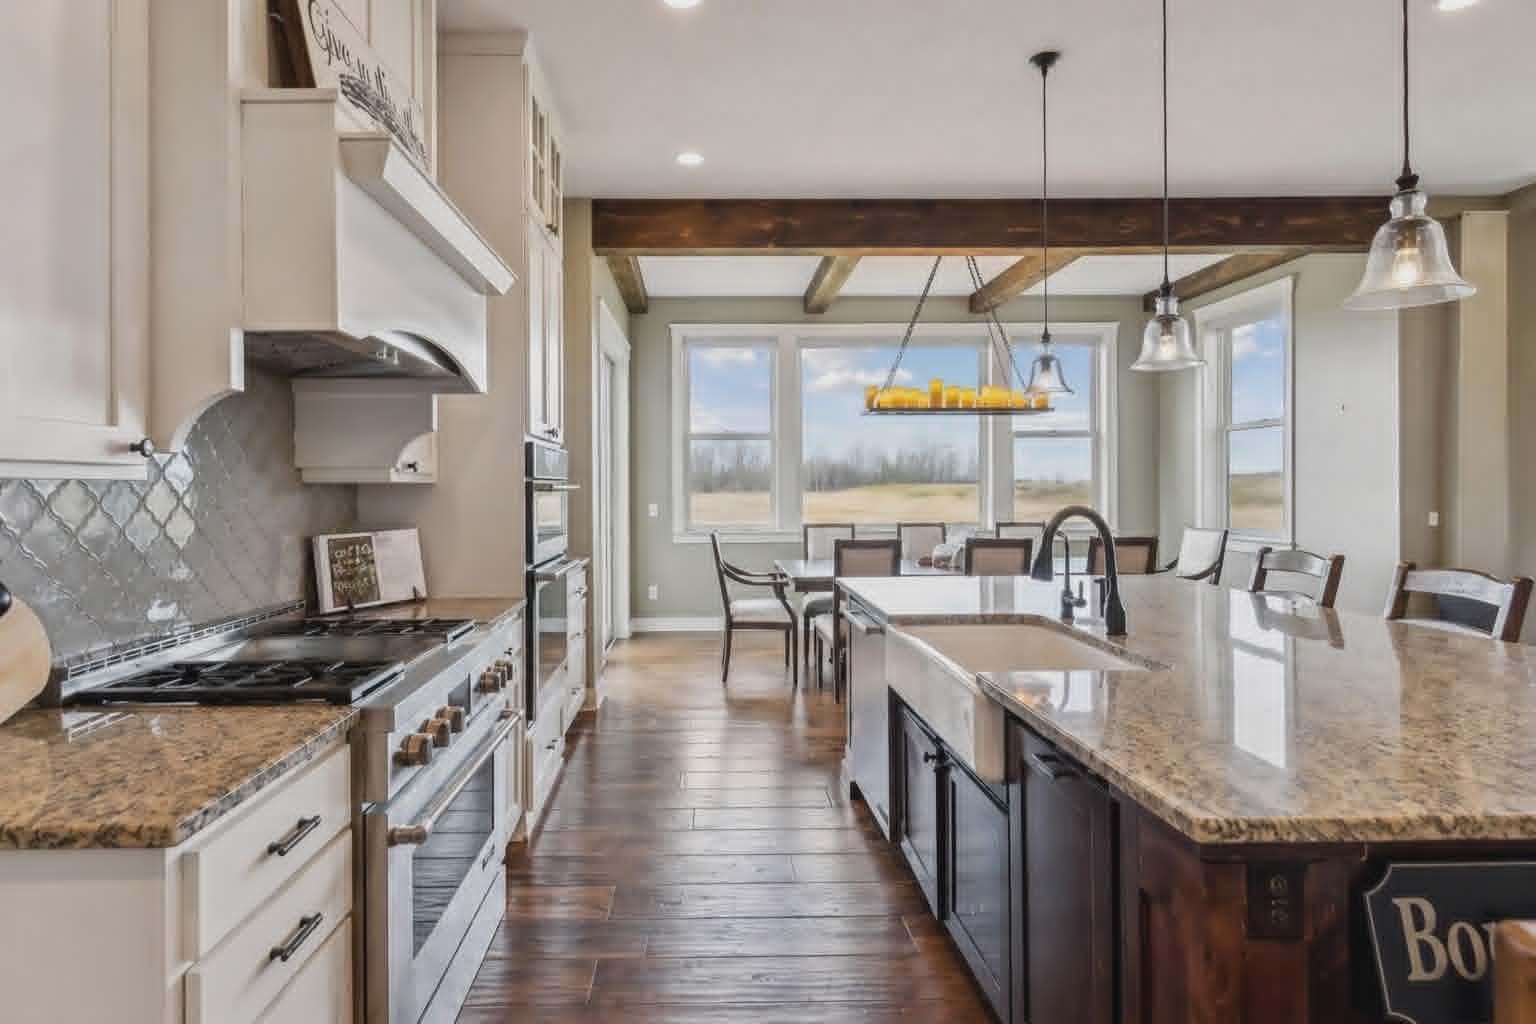
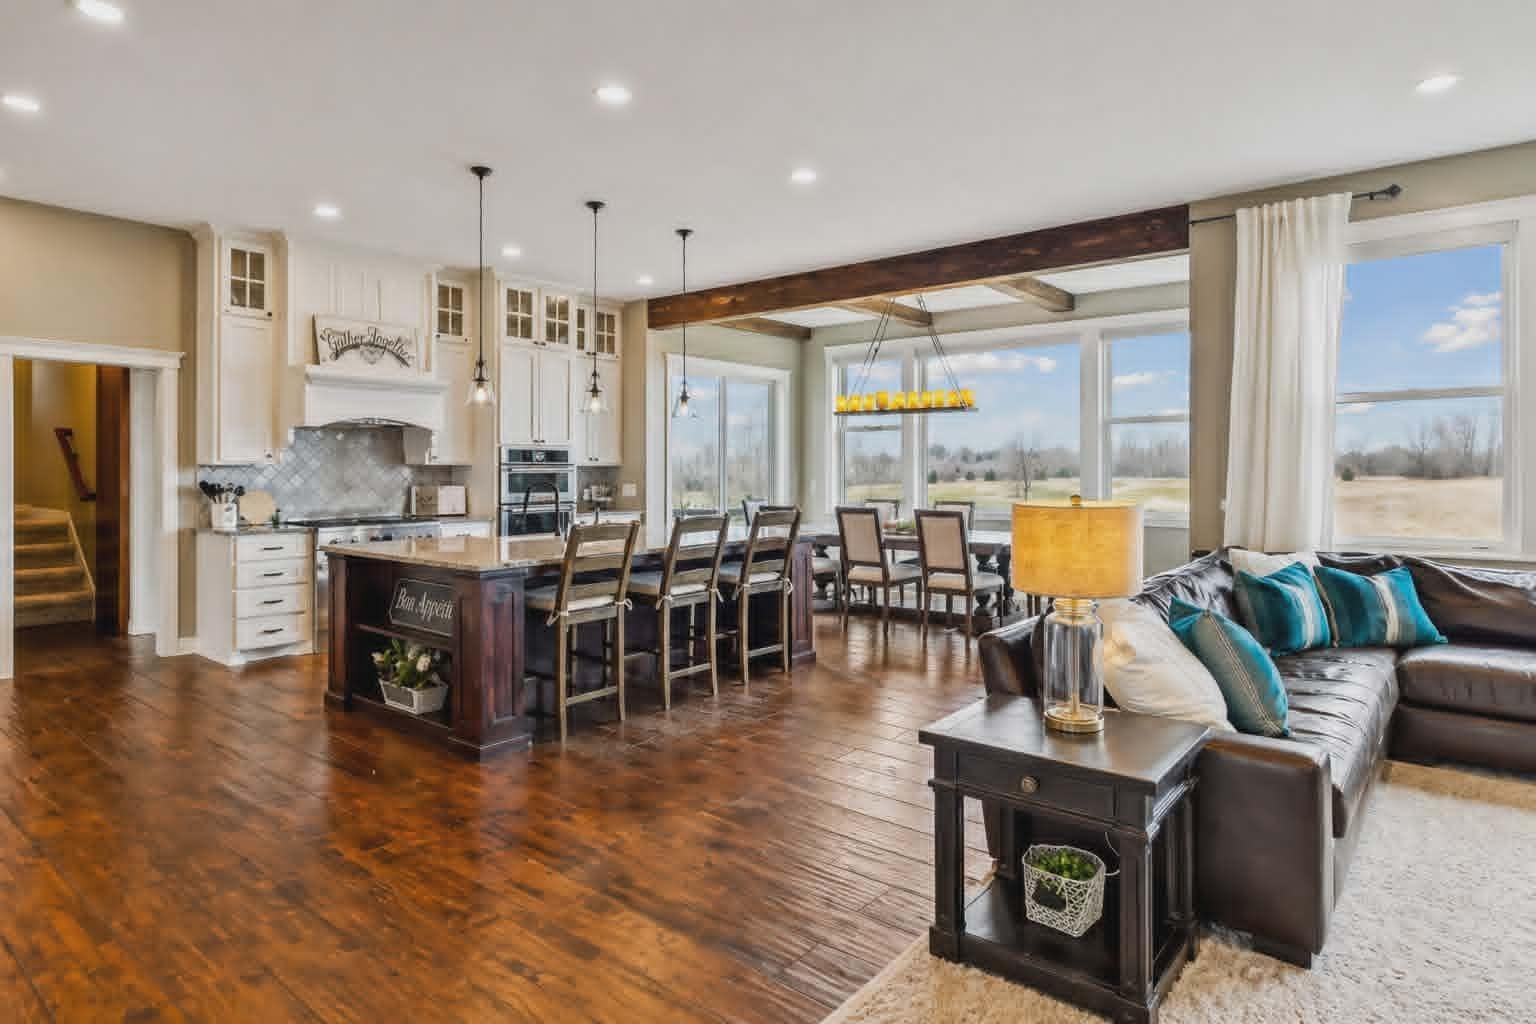
Discover your private retreat in The Territory—where modern comfort meets timeless elegance in a peaceful, amenity-rich community. This beautifully designed home welcomes you with an open, light-filled floor plan that effortlessly blends style and functionality. The main living area is perfect for both relaxing and entertaining, featuring refined finishes and a cozy fireplace—ideal for Minnesota evenings. The gourmet kitchen is a standout, complete with sleek countertops, high-end appliances, and abundant storage. Upstairs, the spacious primary suite offers a true escape with a spa-like en-suite bath and walk-in closet. Three additional bedrooms and convenient second-floor laundry provide both comfort and practicality. The fully finished basement expands your living space with a fifth bedroom, full bath, wet and dry bar, second fireplace, bonus room, and even a second laundry area—perfect for guests or multi-generational living. Step outside to enjoy your own private backyard oasis, offering plenty of space to relax, entertain, and unwind.

Save
Ask
Tour
Hide
Share
Listing Snapshot
Price 
$1,175,000
Days On Site 
13 Days
Bedrooms 
5
Inside Area (SqFt) 
5,111 sqft
Total Baths 
5
Full Baths 
4
Partial Baths 
1
Lot Size 
0.65 Acres
Year Built 
2014
MLS® Number 
7135732
Status 
Active
Property Tax 
$14,204
HOA/Condo/Coop Fees 
N/A
Sq Ft Source 
N/A
Friends & Family
Recent Activity
2 weeks agoListing updated with changes from the MLS®
2 weeks agoListing first seen on site
General Features
Acres 
0.65
Attached Garage 
Yes
Garage 
Yes
Garage Spaces 
3
Land Lease 
No
Levels 
Two
Number Of Stories 
2
Parking 
Attached
Property Sub Type 
Single Family Residence
Sewer 
Public Sewer
SqFt Above 
3684
SqFt Below 
1427
SqFt Total 
5259
Water Source 
Public
Zoning 
Residential-Single Family
Interior Features
Appliances 
OvenDishwasherDisposalDryerHumidifierMicrowaveRangeRefrigerator
Basement 
Walk-Out AccessFinished
Cooling 
Ceiling Fan(s)Central Air
Electric 
Circuit Breakers
Fireplace 
Yes
Fireplaces 
2
Flooring 
Hardwood
Heating 
Natural GasForced Air
Interior 
Eat-in KitchenKitchen IslandVaulted Ceiling(s)Walk-In Closet(s)
Bedroom 
Dimensions - 17x17Level - Upper
Bedroom 2 
Dimensions - 12x11Level - Upper
Bedroom 3 
Dimensions - 12x11Level - Upper
Bedroom 4 
Dimensions - 13x12
Bedroom 5 
Dimensions - 10x13Level - Basement
Great Room 
Dimensions - 18x17Level - Main
Informal Dining Room 
Dimensions - 17x10Level - Main
Kitchen 
Dimensions - 19x19Level - Main
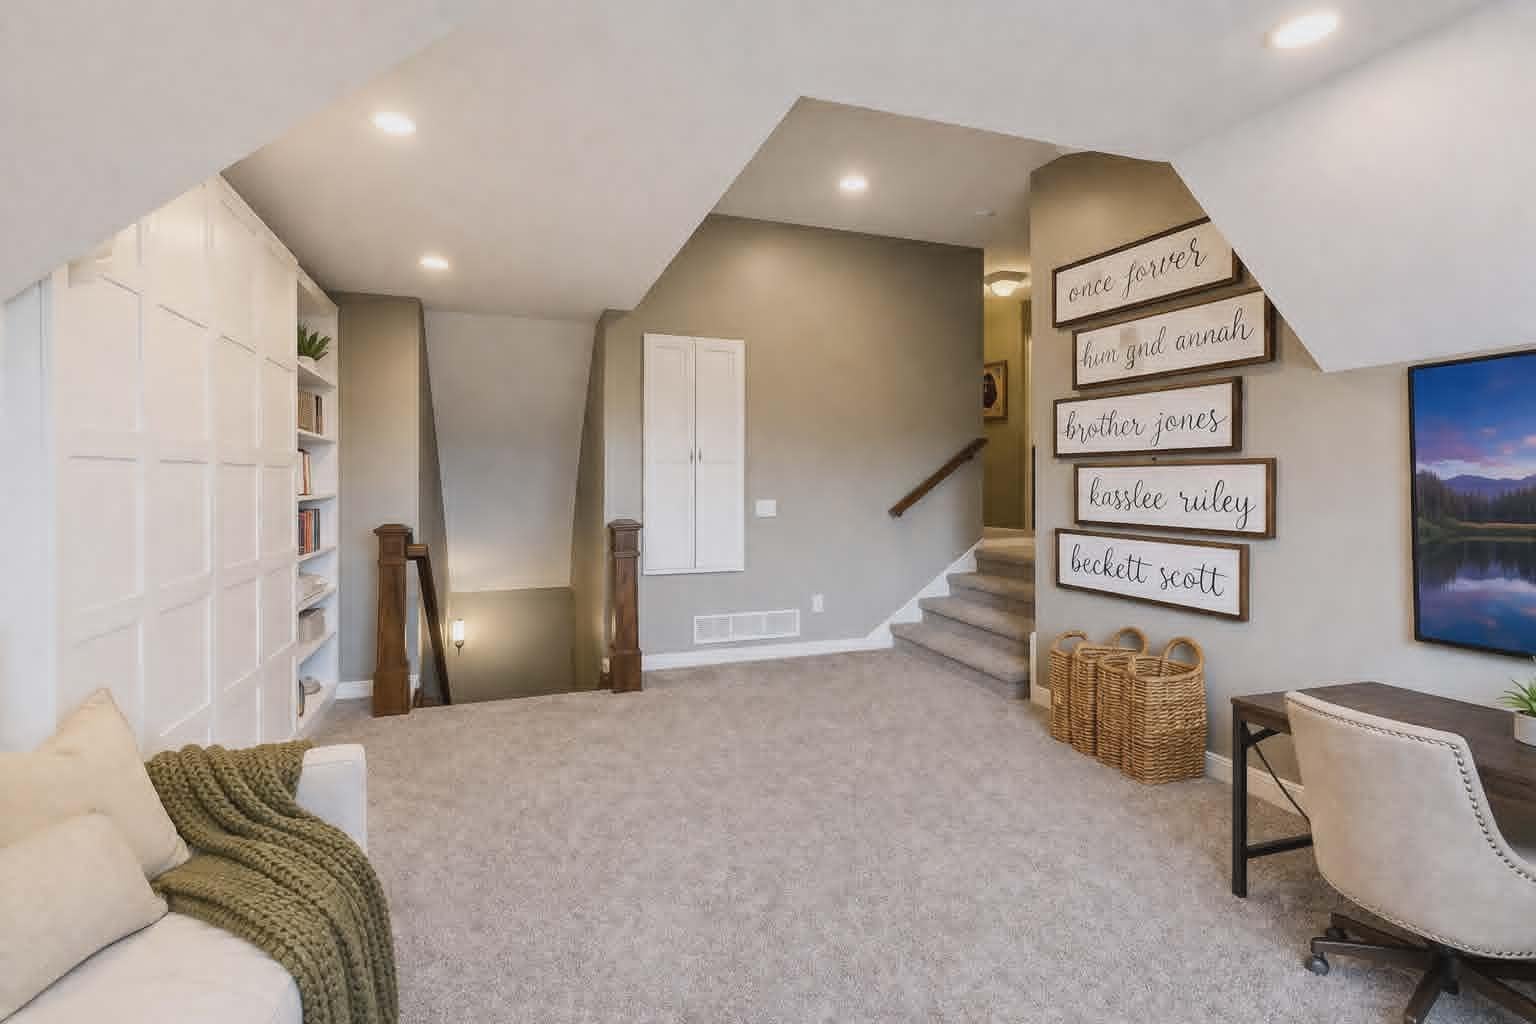
Loft 
Dimensions - 22.5x16Level - Upper
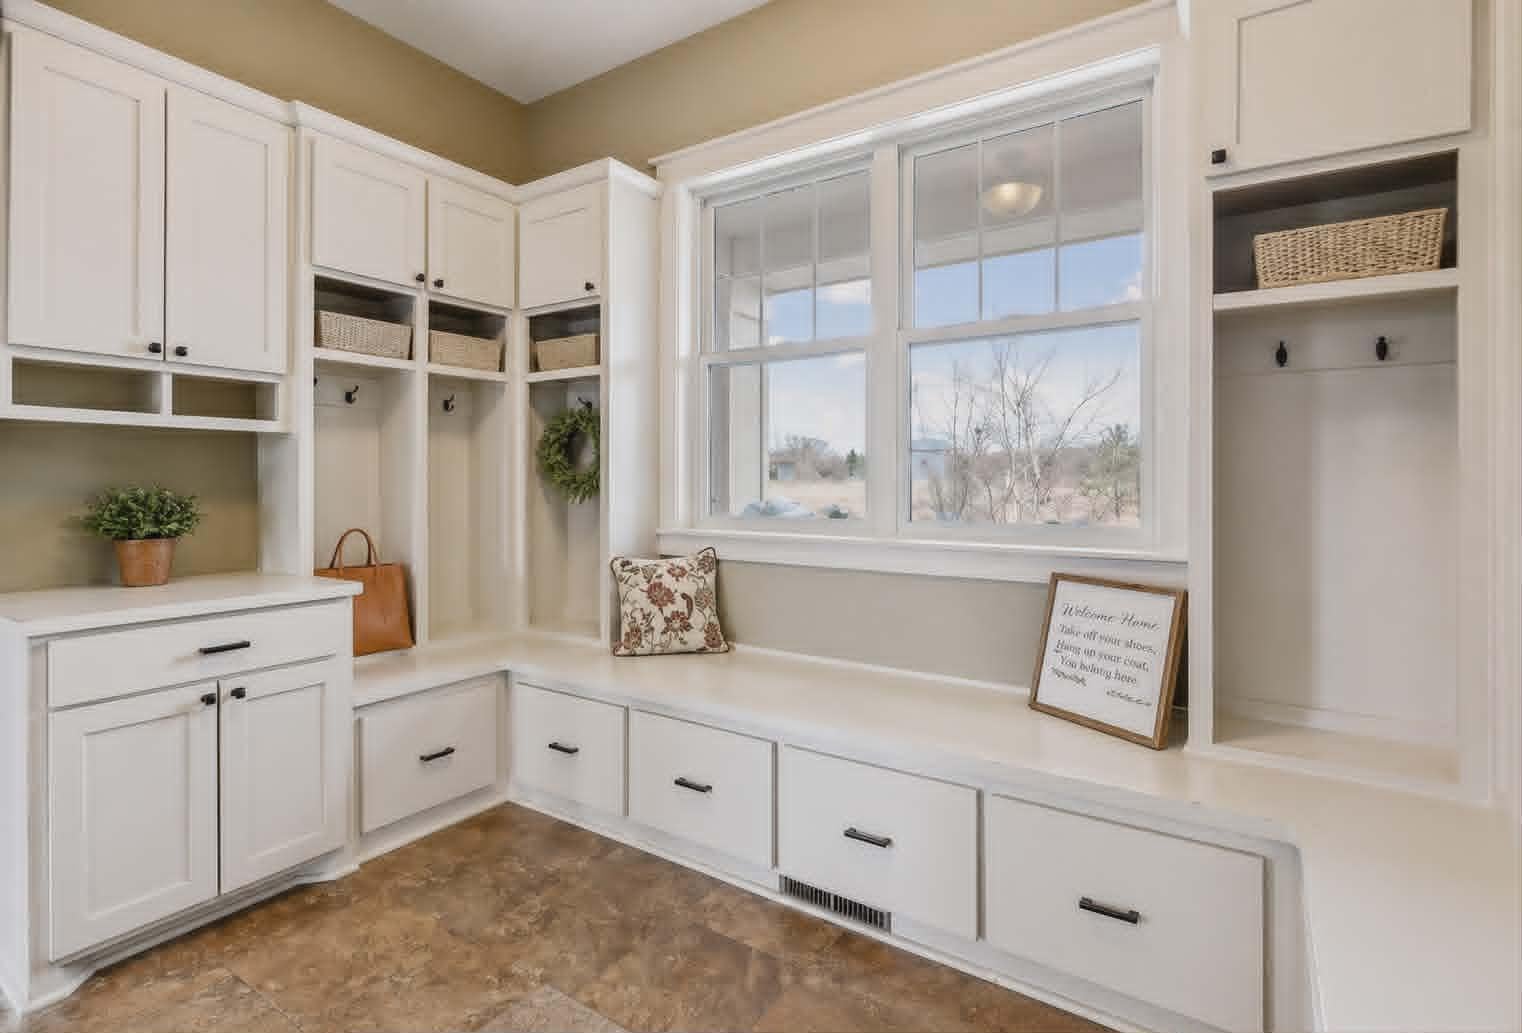
Mud Room 
Dimensions - 12.5x12.5Level - Main
Office 
Dimensions - 12x10Level - Main
Save
Ask
Tour
Hide
Share
Exterior Features
Construction Details 
StoneCement Siding
Patio And Porch 
DeckPorchPatio
Windows/Doors 
French Doors
Community Features
Community Features 
Pool
School District 
194 - Lakeville
Township 
Credit River Twp
Schools
School District
194 - Lakeville
Elementary School
Unknown
Middle School
Unknown
High School
Unknown
Listing courtesy of Peloquin Premier Properties


Listing information is provided by Participants of the Northstar MLS. IDX information is provided exclusively for personal, non-commercial use, and may not be used for any purpose other than to identify prospective properties consumers may be interested in purchasing. Information is deemed reliable but not guaranteed. Copyright 2026, Northstar MLS.
Last checked: 2026-09-17 06:53 AM UTC

Neighborhood & Commute
Source: Walkscore
Save
Ask
Tour
Hide
Share