Save
Ask
Tour
Hide
Share
$659,900
6 Days On Site

8348 Foxberry Drive
Savage, MN 55378

For Sale|Single Family Residence|Active
4
Beds
4
Total Baths
2
Full Baths
2
Partial Baths
3,290
SqFt
$201
/SqFt
2000
Built
Subdivision:
Pointe Ninth Add
County:
Scott
Listing courtesy of Edina Realty, Inc.
Call Now: (612) 269-8914
Is this the listing for you? We can help make it yours.
(612) 269-8914
8348 Foxberry Drive8348 Foxberry Drive8348 Foxberry Drive8348 Foxberry Drive
Save
Ask
Tour
Hide
Share

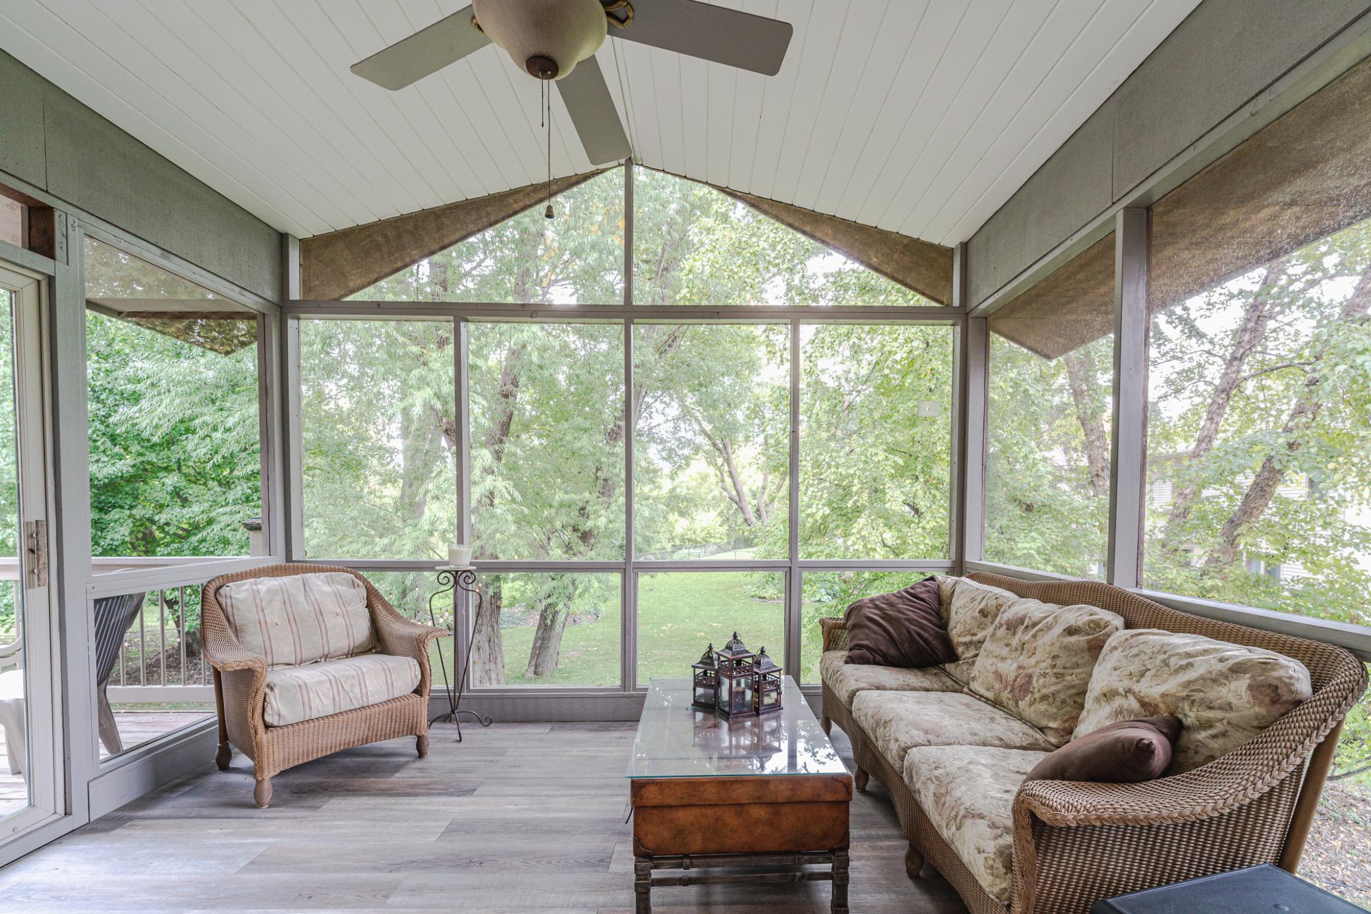
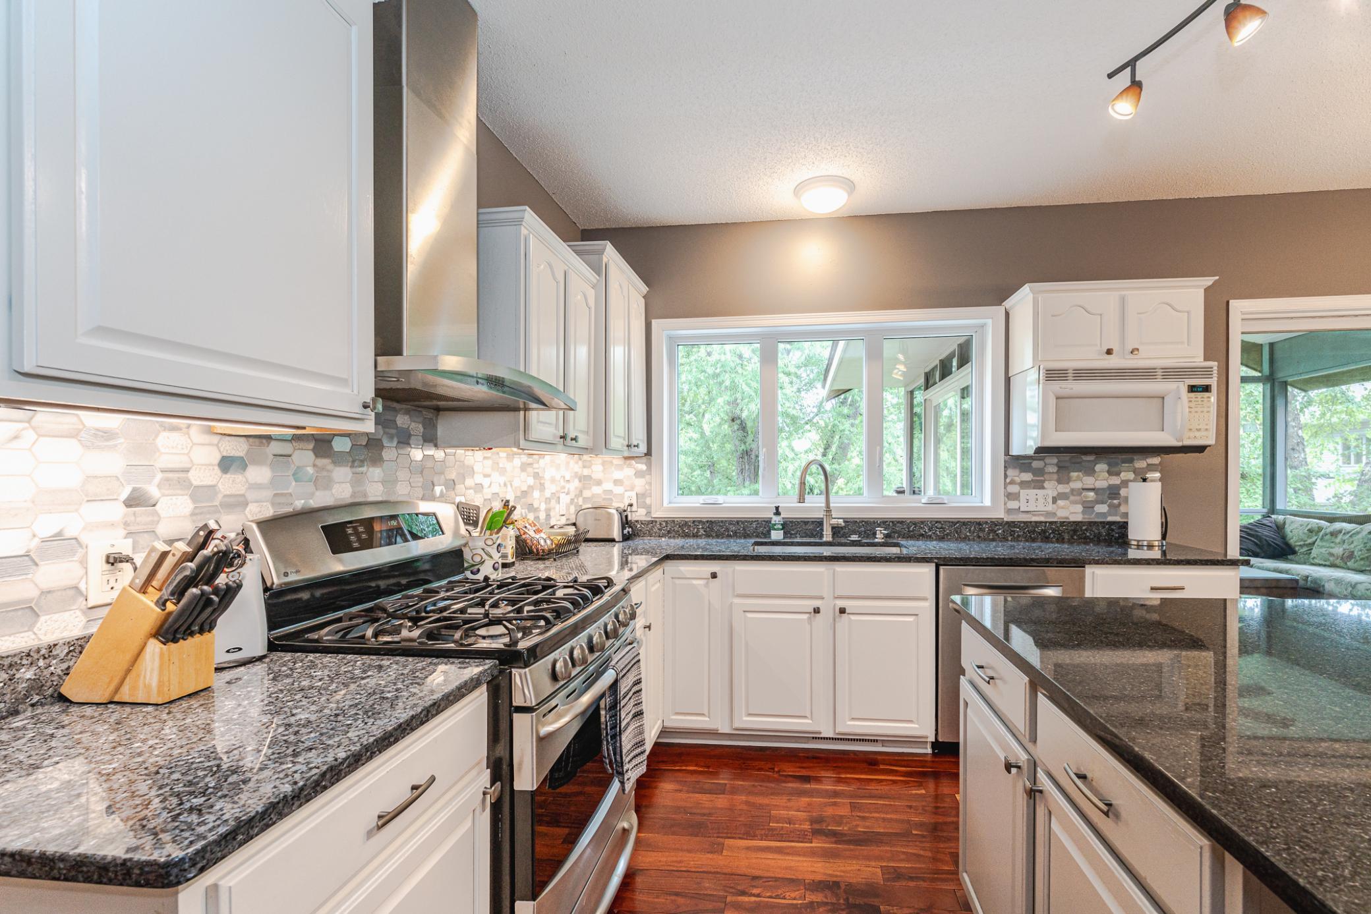
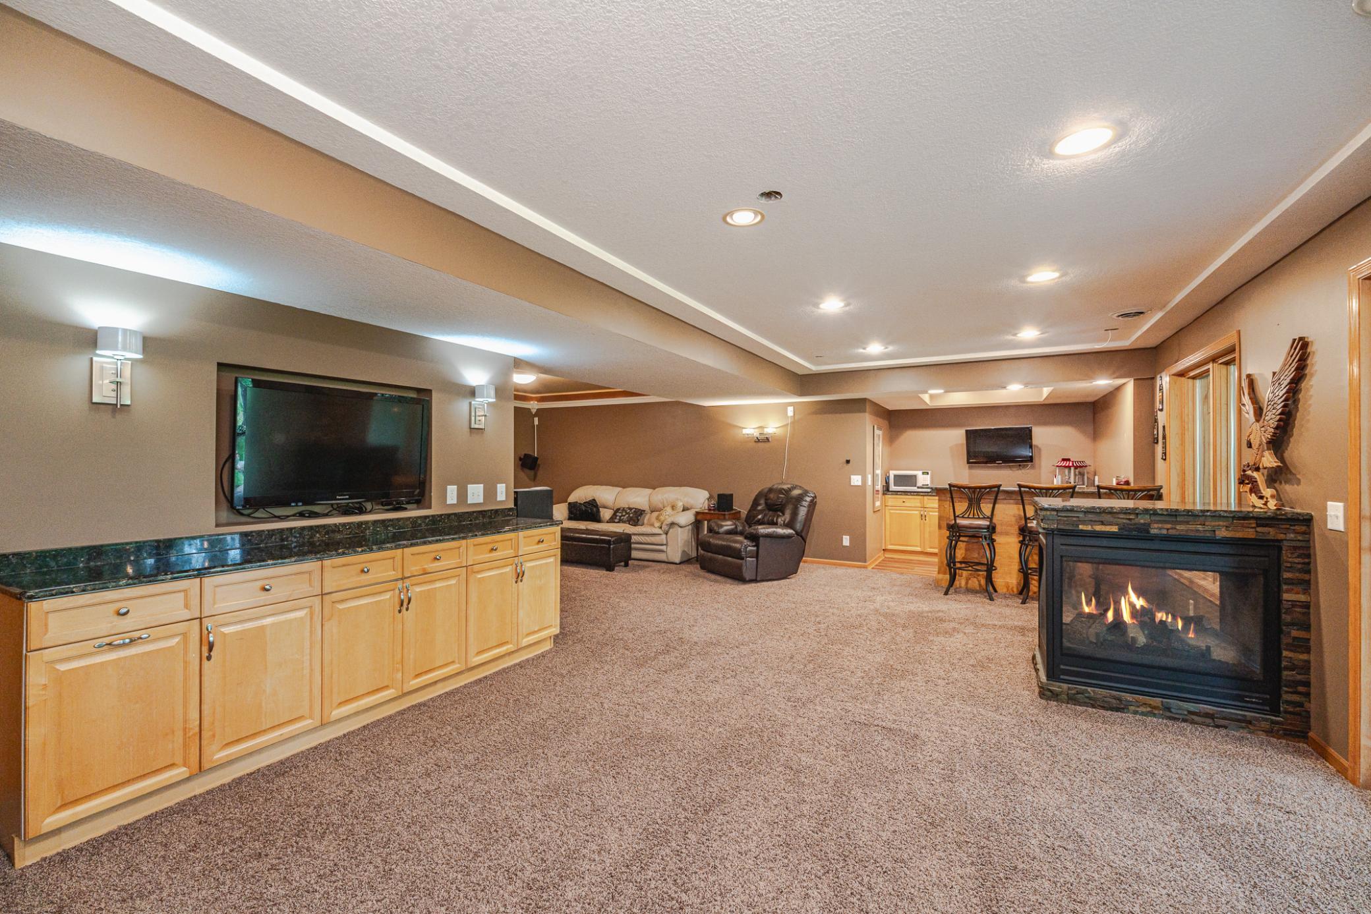
This 4BR + Office, 4 bathroom 2-story in The Pointe sits on a quiet WALKOUT CUL DE SAC LOT with POND VIEWS beyond the canopy of trees in the backyard. Inside you’ll find a REMODELED KITCHEN with staggered white cabinetry, granite countertops, updated hardwood flooring and a gas range with a vent hood. The kitchen opens to a VAULTED SCREENED PORCH that soaks in tree-canopy views and leads to a huge deck. Gather in the family room with its corner fireplace and large windows, or the dining room just off the kitchen. Upstairs are 3BRs plus the LAUNDRY. The primary suite has French doors and a walk-in closet with an organizer system, as well as a second closet/secret room! The private adjoined bath has heated tile flooring and travertine walls. The WALKOUT LOWER LEVEL is where the fun happens, with family room and amusement spaces, two serving bars, a 2-sided fireplace, and a bed/bath. The paver patio provides additional entertaining spaces, and leads to a storage shed. MANY OF THE WINDOWS HAVE BEEN REPLACED, as well as the roof (2016) and a radon mitigation system was added. The home is steps from multiple parks and offers quick access to school bus stops, County Road 21, Highway 13, Sand Pointe Beach and the river bridge!

Save
Ask
Tour
Hide
Share
Listing Snapshot
Price 
$659,900
Days On Site 
6 Days
Bedrooms 
4
Inside Area (SqFt) 
3,290 sqft
Total Baths 
4
Full Baths 
2
Partial Baths 
2
Lot Size 
0.26 Acres
Year Built 
2000
MLS® Number 
7136422
Status 
Active
Property Tax 
$5,760
HOA/Condo/Coop Fees 
$23 monthly
Sq Ft Source 
N/A
Friends & Family
Recent Activity
yesterdayListing updated with changes from the MLS®
5 days agoStatus changed to Active
6 days agoListing first seen on site
General Features
Acres 
0.26
Attached Garage 
Yes
Garage 
Yes
Garage Spaces 
3
Land Lease 
No
Levels 
Two
Number Of Stories 
2
Parking 
AsphaltGarage Door OpenerAttached
Property Sub Type 
Single Family Residence
Sewer 
Public Sewer
SqFt Above 
2316
SqFt Below 
974
SqFt Total 
3544
Water Source 
Public
Zoning 
Residential-Single Family
Interior Features
Appliances 
DishwasherDisposalDryerMicrowaveRangeRefrigeratorStainless Steel Appliance(s)WasherWater Softener Owned
Basement 
Walk-Out AccessFinishedFullStorage SpaceSump PumpDaylight
Cooling 
Central Air
Fireplace 
Yes
Fireplace Features 
Family RoomGasLiving RoomDouble Sided
Fireplaces 
2
Flooring 
Hardwood
Heating 
Natural GasForced AirFireplace(s)
Interior 
Eat-in KitchenKitchen IslandVaulted Ceiling(s)Walk-In Closet(s)Wet BarChandelier
Laundry Features 
Upper Level
Amusement Room 
Dimensions - 24x14Level - Lower
Bar/Wet Bar Room 
Dimensions - 10x08Level - Lower
Bedroom 
Dimensions - 13x17Level - Upper
Bedroom 2 
Dimensions - 13x12Level - Upper
Bedroom 3 
Dimensions - 13x13Level - Upper
Bedroom 4 
Dimensions - 13x11Level - Lower
Deck 
Dimensions - 12x24Level - Main
Dining Room 
Dimensions - 13x11Level - Main
Family Room 
Dimensions - 13x17Level - Lower
Kitchen 
Dimensions - 19x15Level - Main
Laundry 
Dimensions - 06x11Level - Upper
Living Room 
Dimensions - 16x16Level - Main
Patio 
Level - Main
Screened Porch 
Dimensions - 12x12Level - Main
Study 
Dimensions - 13x11Level - Main
Save
Ask
Tour
Hide
Share
Exterior Features
Construction Details 
ConcreteStoneVinyl Siding
Fencing 
None
Lot Features 
Cul-De-Sac
Other Structures 
Shed(s)
Patio And Porch 
DeckPatioPorchRear PorchScreened
Pool Features 
None
Road Frontage 
City Street
Roof 
AsphaltShingle
Waterfront Features 
Pond
Community Features
Association Fee 
$23.0
Association Fee Frequency 
Monthly
School District 
719 - Prior Lake-Savage Area Schools
Township 
Savage
Roads 
Paved
Schools
School District
719 - Prior Lake-Savage Area Schools
Elementary School
Unknown
Middle School
Unknown
High School
Unknown
Listing courtesy of Edina Realty, Inc.


Listing information is provided by Participants of the Northstar MLS. IDX information is provided exclusively for personal, non-commercial use, and may not be used for any purpose other than to identify prospective properties consumers may be interested in purchasing. Information is deemed reliable but not guaranteed. Copyright 2026, Northstar MLS.
Last checked: 2026-10-06 11:43 PM UTC

Neighborhood & Commute
Source: Walkscore
Save
Ask
Tour
Hide
Share