Save
Ask
Tour
Hide
Share
$1,150,000
39 Days On Site

2400 Jennifer Lane
Shakopee, MN 55379

For Sale|Single Family Residence|Active
6
Beds
4
Total Baths
3
Full Baths
1
Partial Bath
4,963
SqFt
$232
/SqFt
1990
Built
Subdivision:
Hukriedes 1st Add
County:
Scott
Listing courtesy of Keller Williams Realty Integrity
Call Now: (612) 269-8914
Is this the listing for you? We can help make it yours.
(612) 269-8914
2400 Jennifer Lane2400 Jennifer Lane2400 Jennifer Lane2400 Jennifer Lane
Save
Ask
Tour
Hide
Share

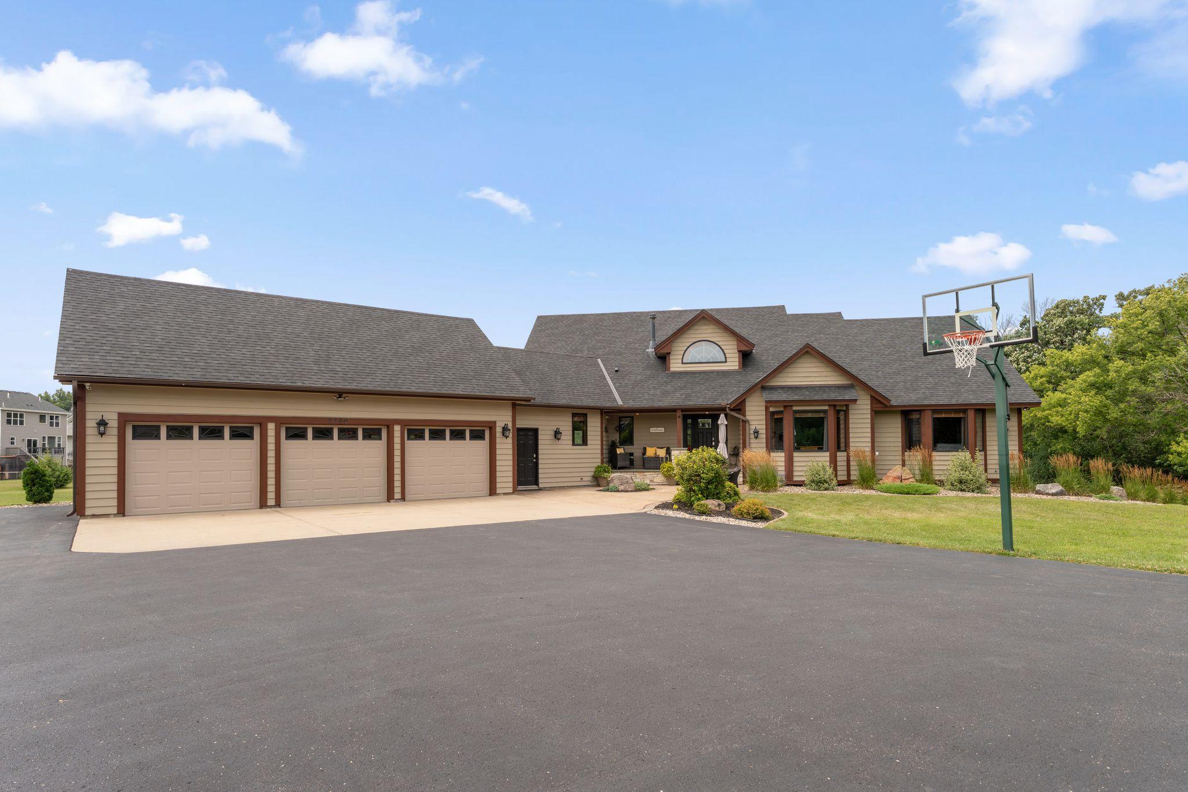
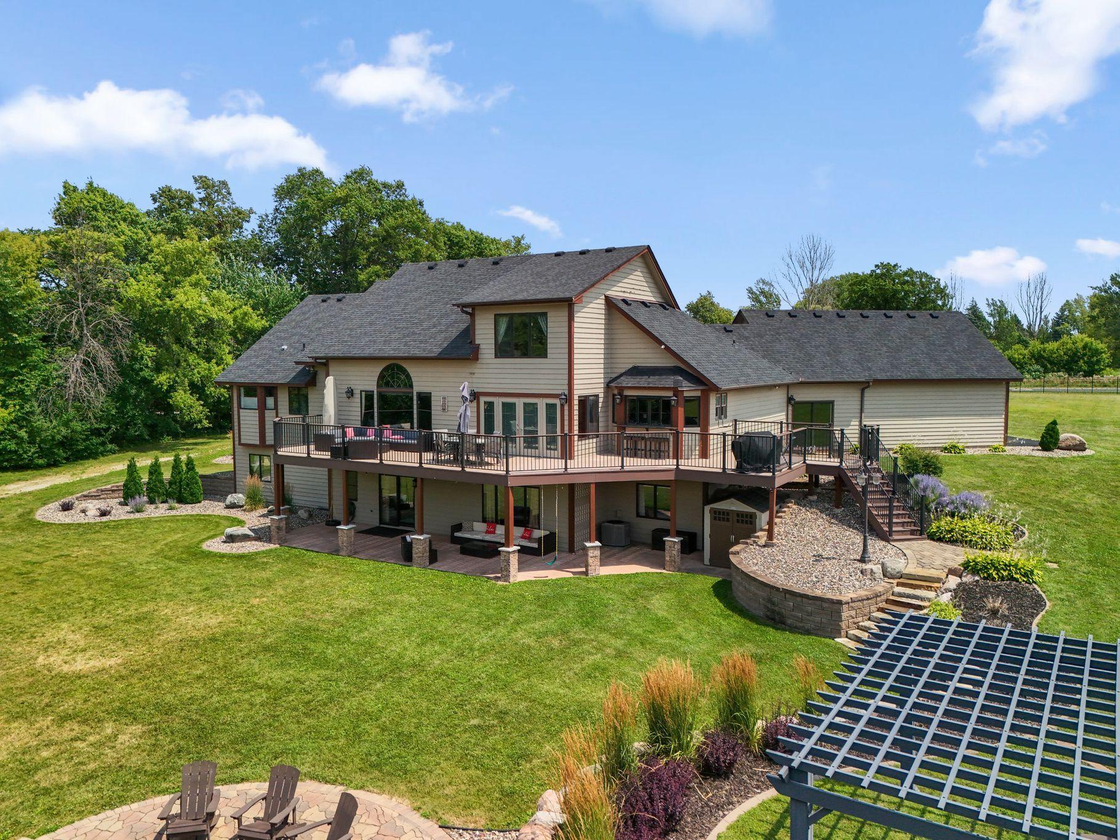
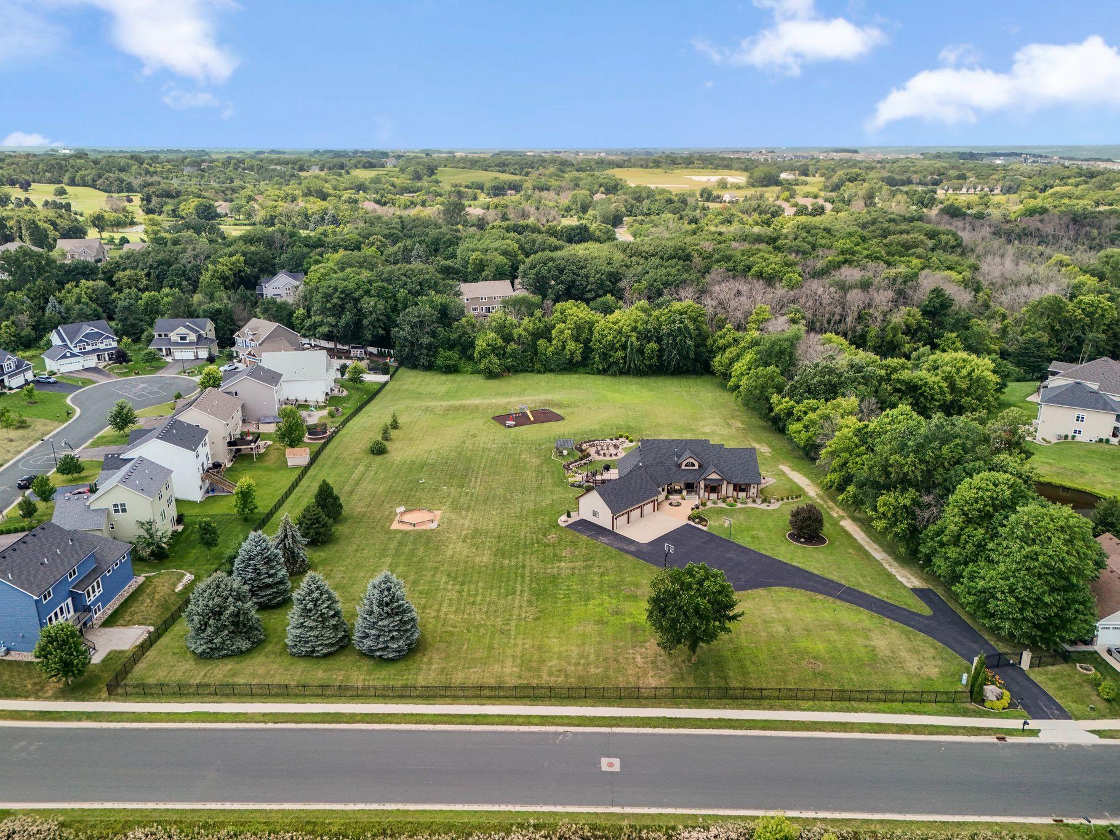
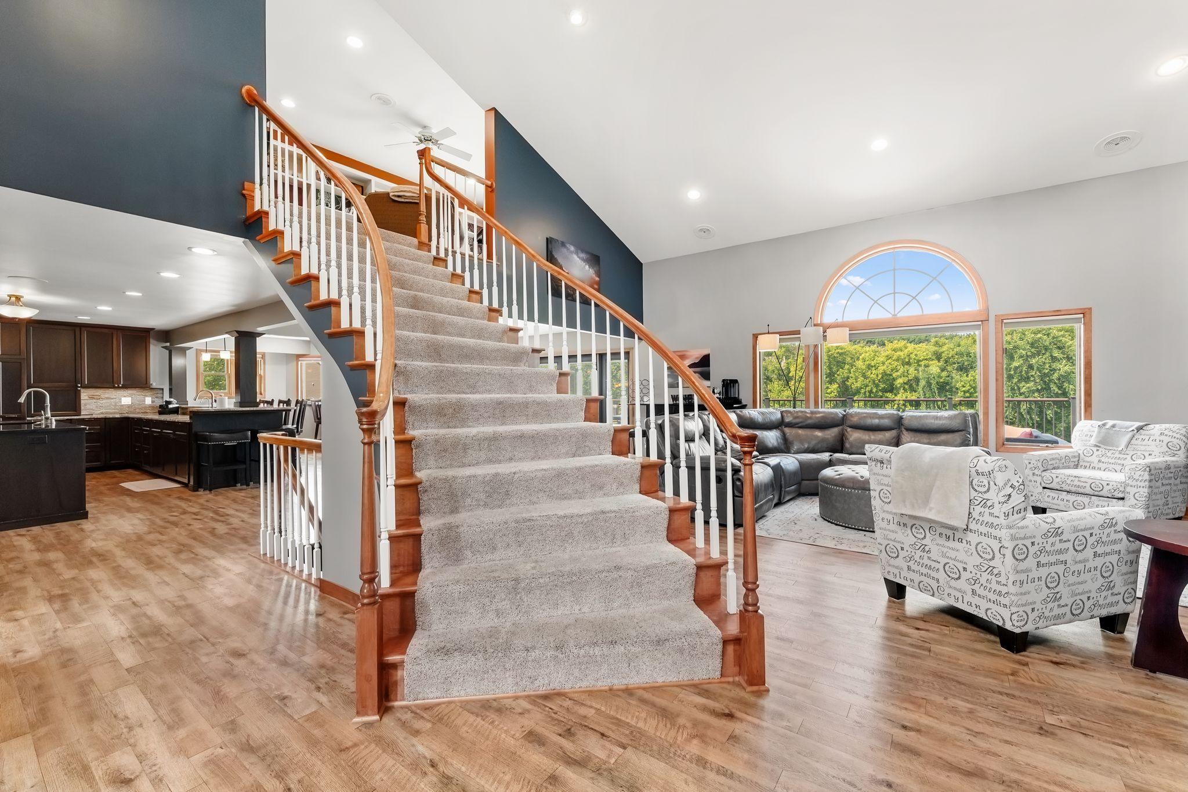
Your own private retreat awaits on an incredible 5-acre homesite backing to a stream! This 6-bedroom, 3½-bath home with a 3-car garage offers the space, privacy and amenities that are increasingly hard to find, all within convenient reach of Shakopee. A fully fenced yard and security gate welcome you to beautifully landscaped grounds with expansive lawns, a fire pit, multiple patios and an oversized deck made for entertaining. Inside, the remodeled gourmet kitchen anchors a spacious main level featuring open gathering areas and a generous primary suite with remodeled bath. Upstairs you will find a loft area and another bedroom. The finished walkout lower level offers exceptional flexibility with additional bedrooms, remodeled baths, a large recreation room and direct access to covered outdoor living areas. Updated flooring, dual laundry access and smart thermostat and doorbell features add everyday convenience. Enjoy a peaceful country-like setting with easy access to shopping, dining, entertainment and major roadways.

Save
Ask
Tour
Hide
Share
Listing Snapshot
Price 
$1,150,000
Days On Site 
39 Days
Bedrooms 
6
Inside Area (SqFt) 
4,963 sqft
Total Baths 
4
Full Baths 
3
Partial Baths 
1
Lot Size 
4.45 Acres
Year Built 
1990
MLS® Number 
7136601
Status 
Active
Property Tax 
$7,785
HOA/Condo/Coop Fees 
N/A
Sq Ft Source 
N/A
Friends & Family
Recent Activity
a week agoListing updated with changes from the MLS®
a week agoStatus changed to Active
a month agoListing first seen on site
General Features
Acres 
4.45
Attached Garage 
Yes
Foundation 
Block
Garage 
Yes
Garage Spaces 
3
Land Lease 
No
Levels 
One and One Half
Number Of Stories 
1
Parking 
AsphaltAttachedGarage
Property Sub Type 
Single Family Residence
Security 
Security System
Sewer 
Septic TankMound Septic
SqFt Above 
3002
SqFt Below 
1961
SqFt Total 
5482
Water Source 
PrivateWell
Zoning 
Residential-Single Family
Interior Features
Appliances 
DishwasherDisposalDouble OvenDryerENERGY STAR Qualified AppliancesExhaust FanFreezerGas Water HeaterMicrowaveRangeRefrigeratorStainless Steel Appliance(s)WasherWater Softener RentedWater Purifier
Basement 
Walk-Out AccessBlockFinishedFullStorage SpaceSump Pump
Cooling 
Ceiling Fan(s)Central Air
Electric 
Circuit Breakers
Heating 
ElectricNatural GasForced AirZoned
Interior 
Breakfast BarEat-in KitchenKitchen IslandVaulted Ceiling(s)Walk-In Closet(s)His and Hers Closets
Laundry Features 
In BasementElectric Dryer HookupIn HallLower LevelLaundry RoomMain LevelSinkWasher Hookup
Bedroom 
Dimensions - 25x32Level - Main
Bedroom 2 
Dimensions - 14x15Level - Main
Bedroom 3 
Dimensions - 12x9Level - Upper
Bedroom 4 
Dimensions - 10x12Level - Lower
Bedroom 5 
Dimensions - 13x14Level - Lower
Bedroom 6 
Dimensions - 13x15Level - Lower
Den 
Dimensions - 13x6Level - Lower
Dining Room 
Dimensions - 12x14Level - Main
Family Room 
Dimensions - 36x19Level - Lower
Informal Dining Room 
Dimensions - 11x7Level - Main
Kitchen 
Dimensions - 24x15Level - Main
Laundry 
Dimensions - 11x8Level - Main
Living Room 
Dimensions - 23x27Level - Main
Loft 
Dimensions - 19x13Level - Upper
Save
Ask
Tour
Hide
Share
Exterior Features
Construction Details 
BlockCedar
Fencing 
Other
Lot Features 
Irregular LotNear Public Transit
Other Structures 
Shed(s)
Patio And Porch 
DeckPatioFront PorchPorch
Road Frontage 
City StreetPrivate Road
Roof 
AsphaltShingle
Windows/Doors 
French Doors
Community Features
School District 
720 - Shakopee
Township 
Shakopee
Roads 
Paved
Schools
School District
720 - Shakopee
Elementary School
Unknown
Middle School
Unknown
High School
Unknown
Listing courtesy of Keller Williams Realty Integrity


Listing information is provided by Participants of the Northstar MLS. IDX information is provided exclusively for personal, non-commercial use, and may not be used for any purpose other than to identify prospective properties consumers may be interested in purchasing. Information is deemed reliable but not guaranteed. Copyright 2026, Northstar MLS.
Last checked: 2026-10-15 07:54 PM UTC

Neighborhood & Commute
Source: Walkscore
Save
Ask
Tour
Hide
Share