Save
Ask
Tour
Hide
Share
$1,100,000
6 Days On Site

14314 McKenna Road NW
Prior Lake, MN 55372

For Sale|Single Family Residence|Active
5
Beds
5
Total Baths
3
Full Baths
2
Partial Baths
5,147
SqFt
$214
/SqFt
2014
Built
Subdivision:
Wilds Ridge The
County:
Scott
Listing courtesy of Edina Realty, Inc.
Call Now: (612) 269-8914
Is this the listing for you? We can help make it yours.
(612) 269-8914
Upcoming Open Houses
Fri, Sep 18, 4:00 PM - 5:30 PM
Sat, Sep 19, 1:00 PM - 3:00 PM
14314 McKenna Road NW14314 McKenna Road NW14314 McKenna Road NW14314 McKenna Road NW
Save
Ask
Tour
Hide
Share

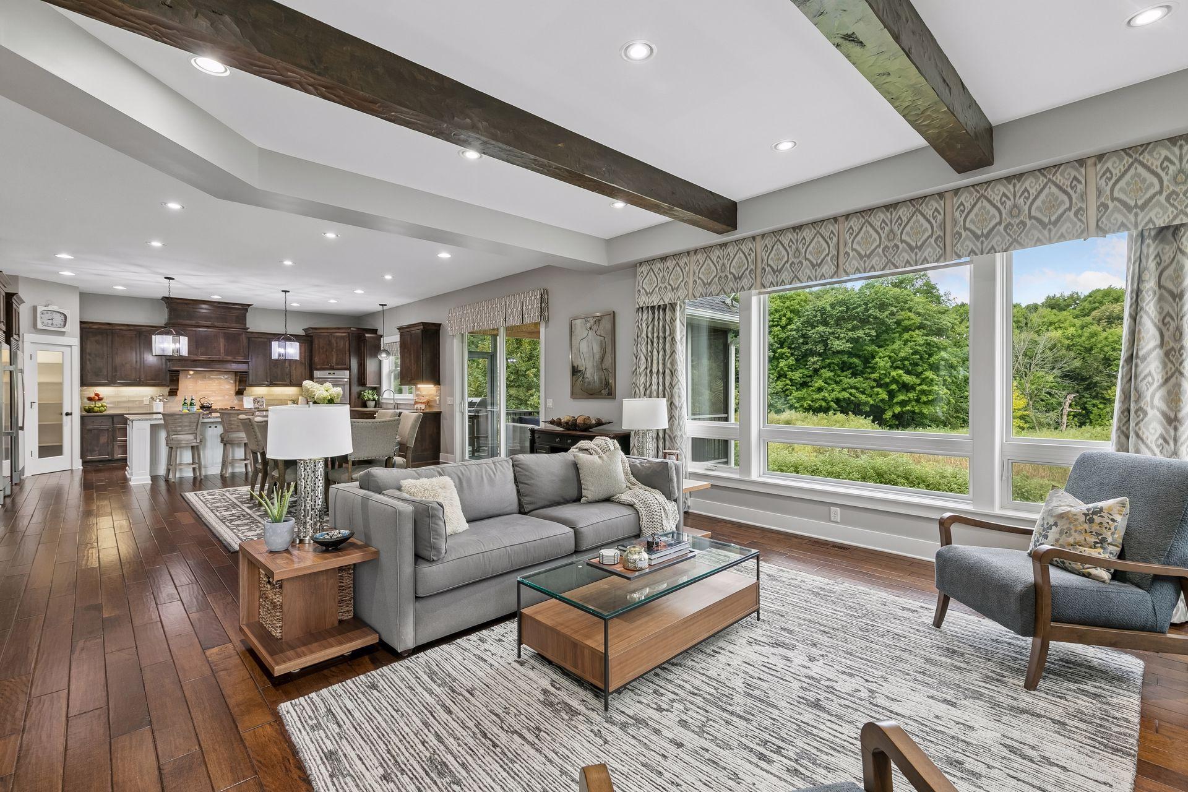
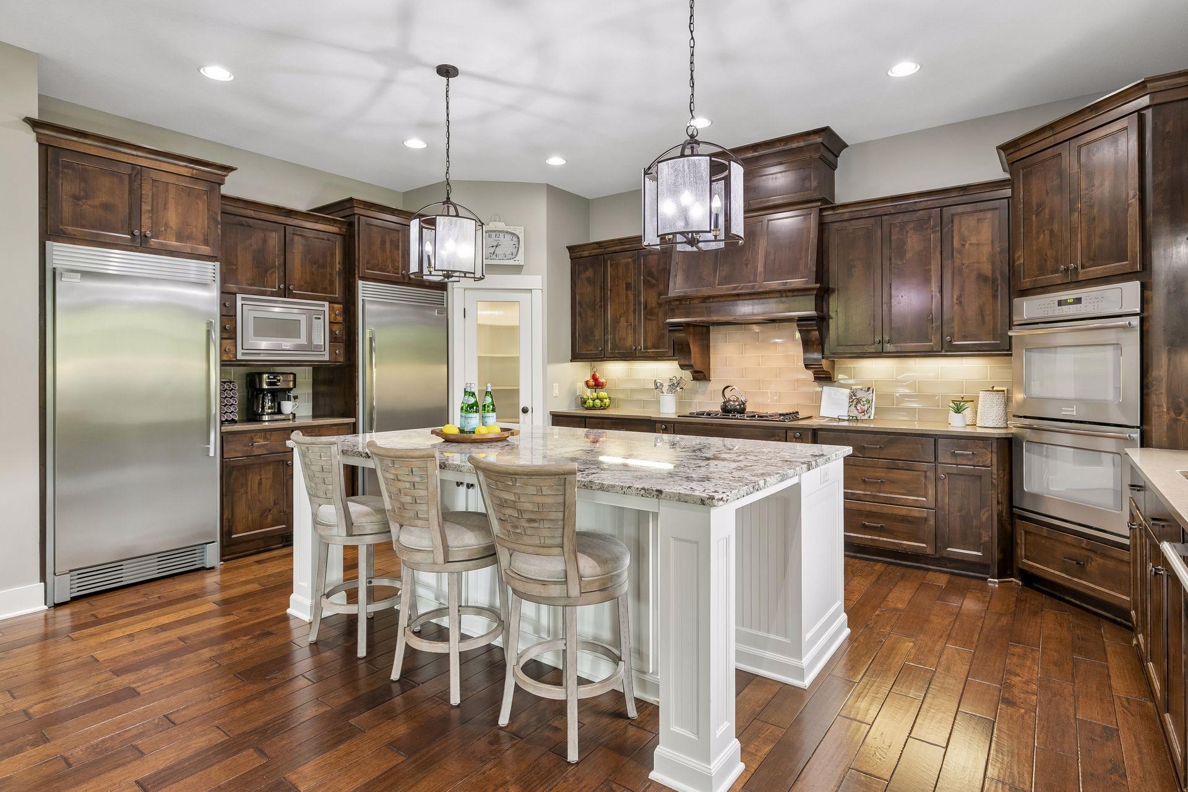
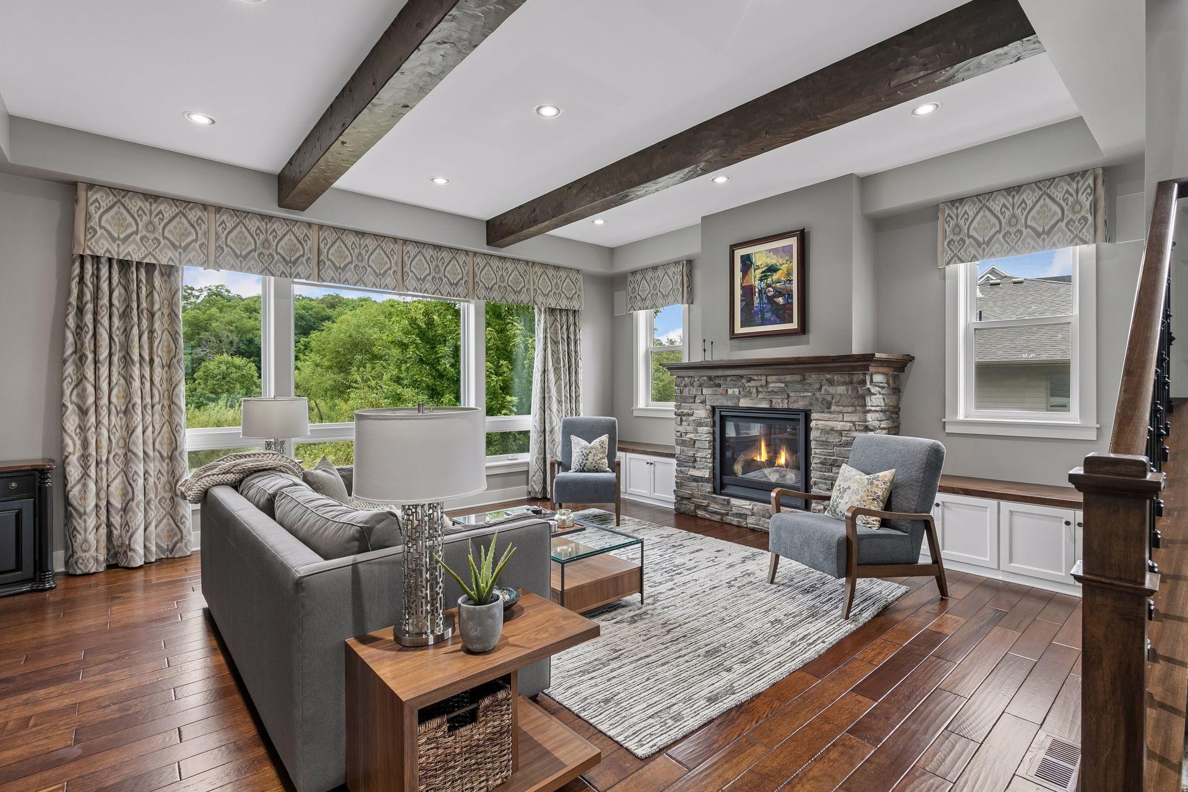
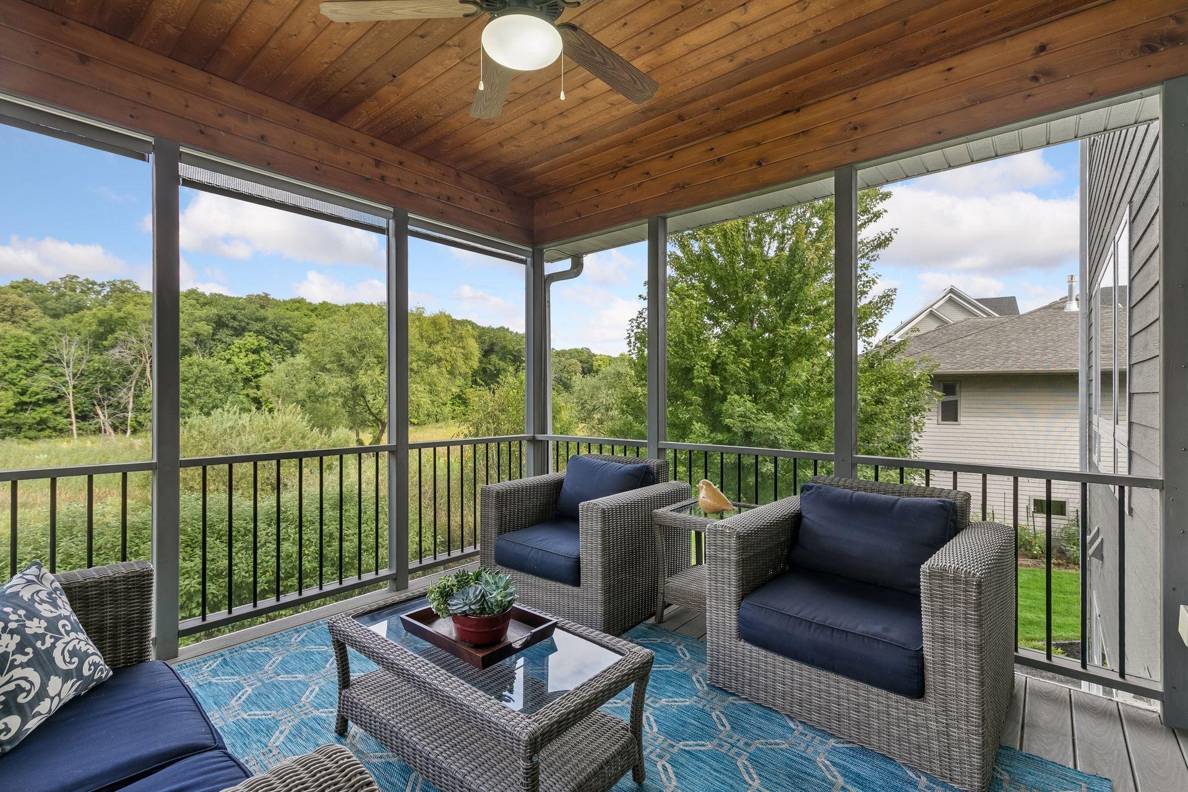
A SELLER-PAID INTEREST RATE REDUCTION incentive makes this exceptional home an even greater opportunity! Designed & developed by award-winning Cuddigan Custom Builders, this 5 BR, 5 bath home showcases timeless finishes & offers private, tranquil views. Located in the coveted Wilds community, this premier setting offers a distinguished lifestyle surrounded by beautiful landscapes, wetlands & the renowned Wilds Golf Club. An open floorplan where entertaining is easy in this gourmet kitchen w/ professional grade refrigerator & freezer, double oven, gas range, endless granite & quartz counterspace, walk-in pantry & coffee bar. Spacious bedrooms all boasting walk-in closets, super-sized laundry room & a loft that’s perfect for home office or media room. Bonus features include a main level dedicated office w/ built-ins & pocket doors, screened porch, large mud room/ drop zone to keep you organized, dual zone mechanical system for efficiency & comfort, fitness studio, a spa-like sauna & an oversized heated 3 stall garage that offers resin coated flooring, an attached storage system & plenty of room for recreational toys! Skip the hassle of new construction & enjoy added benefits of over $160k in improvements including professional landscaping, gutters, custom window treatments + peace of mind with a seller paid home warranty. A true neighborhood feel w/ sidewalks, a short distance to parks, lovely trails & close proximity to everyday amenities not to mention wonderful restaurants, golf & entertainment. Step inside to see the value, quality & beauty that this home offers!

Save
Ask
Tour
Hide
Share
Listing Snapshot
Price 
$1,100,000
Days On Site 
6 Days
Bedrooms 
5
Inside Area (SqFt) 
5,147 sqft
Total Baths 
5
Full Baths 
3
Partial Baths 
2
Lot Size 
0.46 Acres
Year Built 
2014
MLS® Number 
7137210
Status 
Active
Property Tax 
$12,534
HOA/Condo/Coop Fees 
$60 monthly
Sq Ft Source 
N/A
Friends & Family
Recent Activity
15 hours agoListing updated with changes from the MLS®
7 days agoListing first seen on site
General Features
Acres 
0.46
Attached Garage 
Yes
Garage 
Yes
Garage Spaces 
3
Land Lease 
No
Levels 
Two
Number Of Stories 
2
Parking 
ConcreteGarage Door OpenerHeated GarageStorageAttachedGarage
Property Sub Type 
Single Family Residence
Security 
Security System
Sewer 
Public Sewer
SqFt Above 
3721
SqFt Below 
1426
SqFt Total 
5237
Utilities 
Cable Available
Water Source 
Public
Zoning 
Residential-Single Family
Interior Features
Appliances 
OvenCooktopDishwasherDisposalDouble OvenDryerExhaust FanHumidifierGas Water HeaterMicrowaveRefrigeratorStainless Steel Appliance(s)WasherWater Softener OwnedWater Purifier
Basement 
Walk-Out AccessFinishedFullStorage SpaceSump Pump
Cooling 
Ceiling Fan(s)Central Air
Electric 
Circuit Breakers
Fireplace 
Yes
Fireplace Features 
Family RoomGasLiving Room
Fireplaces 
2
Heating 
Natural GasForced Air
Interior 
Kitchen IslandSaunaVaulted Ceiling(s)Walk-In Closet(s)Wet Bar
Laundry Features 
Gas Dryer HookupLaundry RoomSinkUpper LevelWasher Hookup
Bedroom 
Dimensions - 18x16Level - Upper
Bedroom 2 
Dimensions - 16x14Level - Upper
Bedroom 3 
Dimensions - 11x12Level - Upper
Bedroom 4 
Dimensions - 13x11Level - Upper
Bedroom 5 
Dimensions - 14x11Level - Lower
Dining Room 
Dimensions - 18x11Level - Main
Family Room 
Dimensions - 25x16Level - Lower
Foyer 
Dimensions - 21x19Level - Main
Game Room 
Dimensions - 18x15Level - Lower
Great Room 
Dimensions - 20x17Level - Main
Kitchen 
Dimensions - 20x13Level - Main
Laundry 
Dimensions - 10x11Level - Upper
Loft 
Dimensions - 24x15Level - Upper
Office 
Dimensions - 11x11Level - Main
Save
Ask
Tour
Hide
Share
Exterior Features
Construction Details 
StoneCement Siding
Fencing 
None
Patio And Porch 
DeckPatioPorchScreened
Road Frontage 
City Street
Roof 
Shingle
Waterfront Features 
Pond
Community Features
Association Fee 
$60.0
Association Fee Frequency 
Monthly
School District 
719 - Prior Lake-Savage Area Schools
Township 
Prior Lake
Roads 
Paved
Schools
School District
719 - Prior Lake-Savage Area Schools
Elementary School
Unknown
Middle School
Unknown
High School
Unknown
Listing courtesy of Edina Realty, Inc.


Listing information is provided by Participants of the Northstar MLS. IDX information is provided exclusively for personal, non-commercial use, and may not be used for any purpose other than to identify prospective properties consumers may be interested in purchasing. Information is deemed reliable but not guaranteed. Copyright 2026, Northstar MLS.
Last checked: 2026-09-18 08:50 AM UTC

Neighborhood & Commute
Source: Walkscore
Save
Ask
Tour
Hide
Share