Save
Ask
Tour
Hide
Share
$699,900
42 Days On Site

1316 Summit Oaks Drive
Burnsville, MN 55337

For Sale|Single Family Residence|Active
5
Beds
4
Total Baths
2
Full Baths
2
Partial Baths
4,646
SqFt
$151
/SqFt
1988
Built
Subdivision:
Summit Oaks
County:
Dakota
Listing courtesy of Coldwell Banker Realty - Southwest Regional
Call Now: (612) 269-8914
Is this the listing for you? We can help make it yours.
(612) 269-8914
1316 Summit Oaks Drive1316 Summit Oaks Drive1316 Summit Oaks Drive1316 Summit Oaks Drive
Save
Ask
Tour
Hide
Share

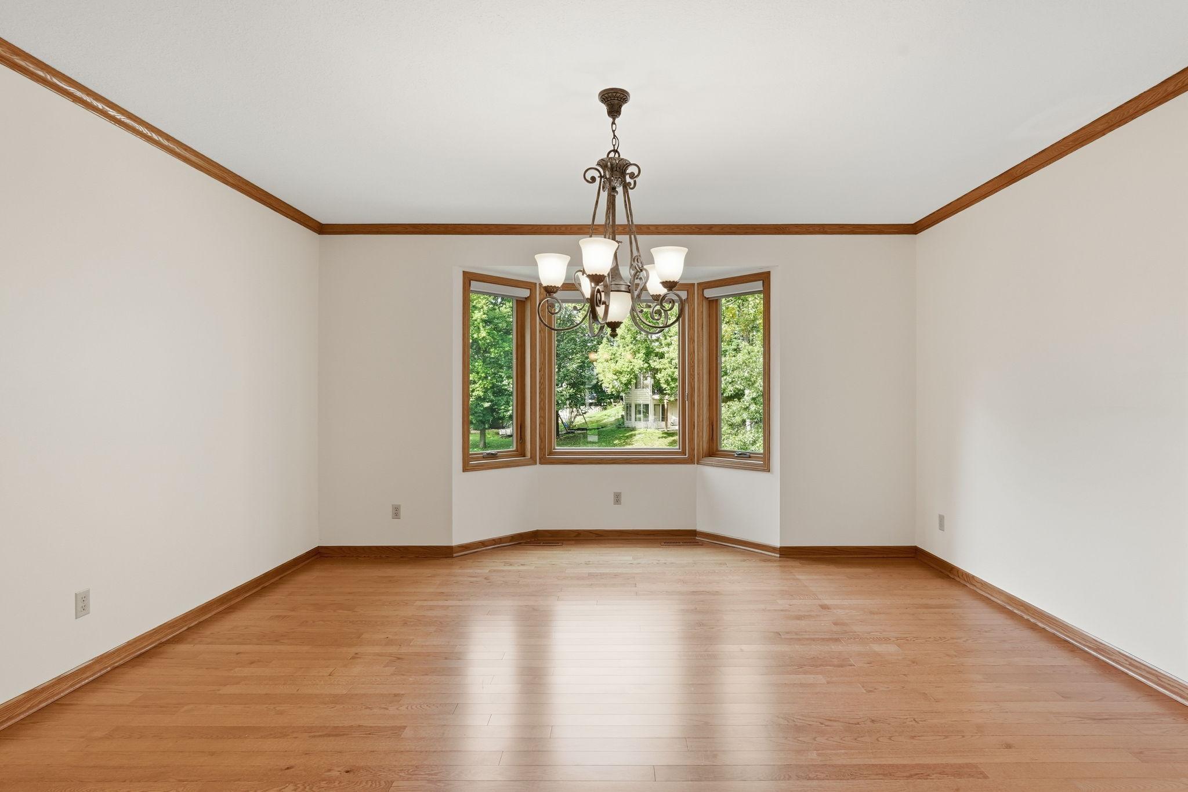
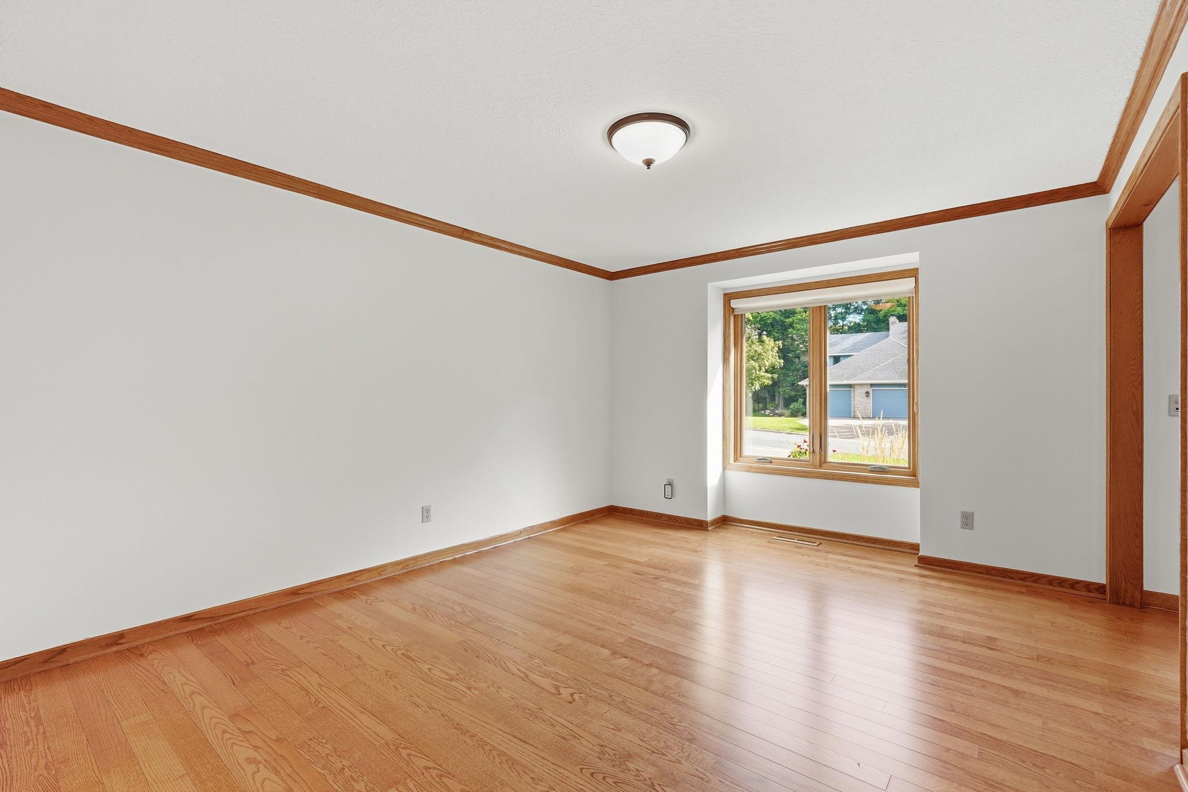
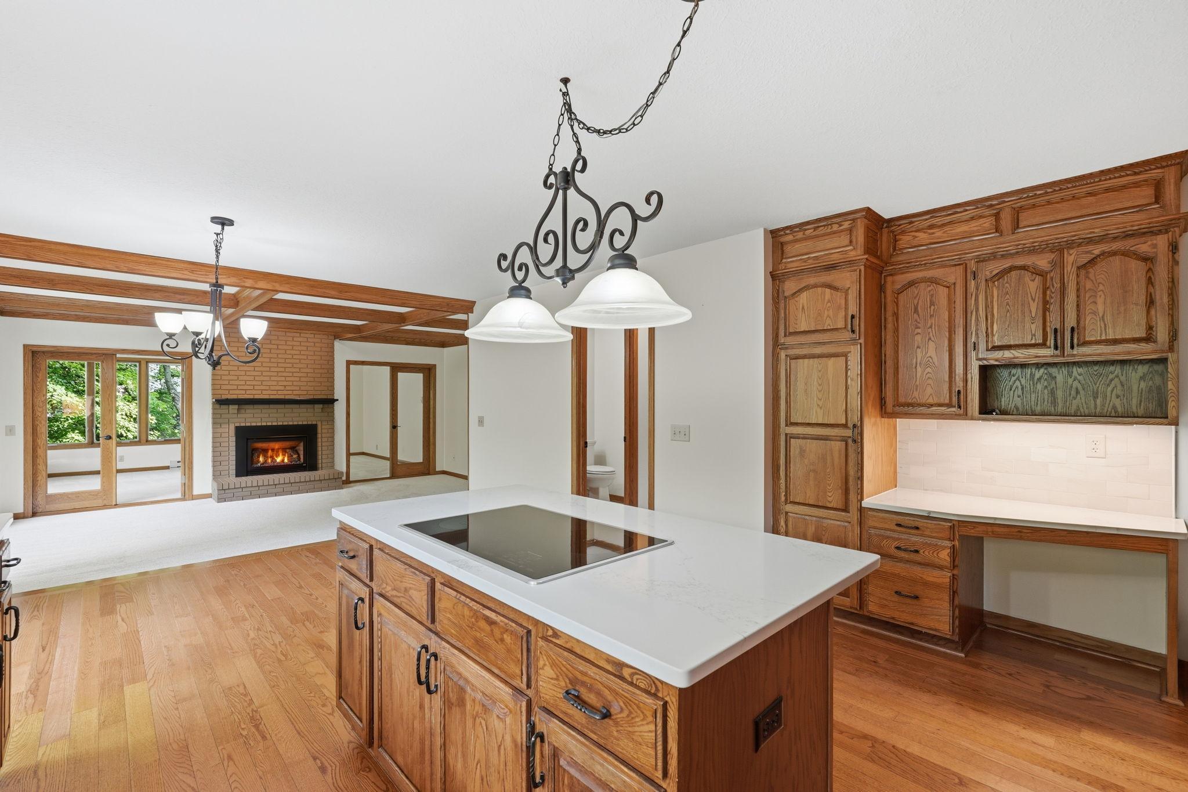
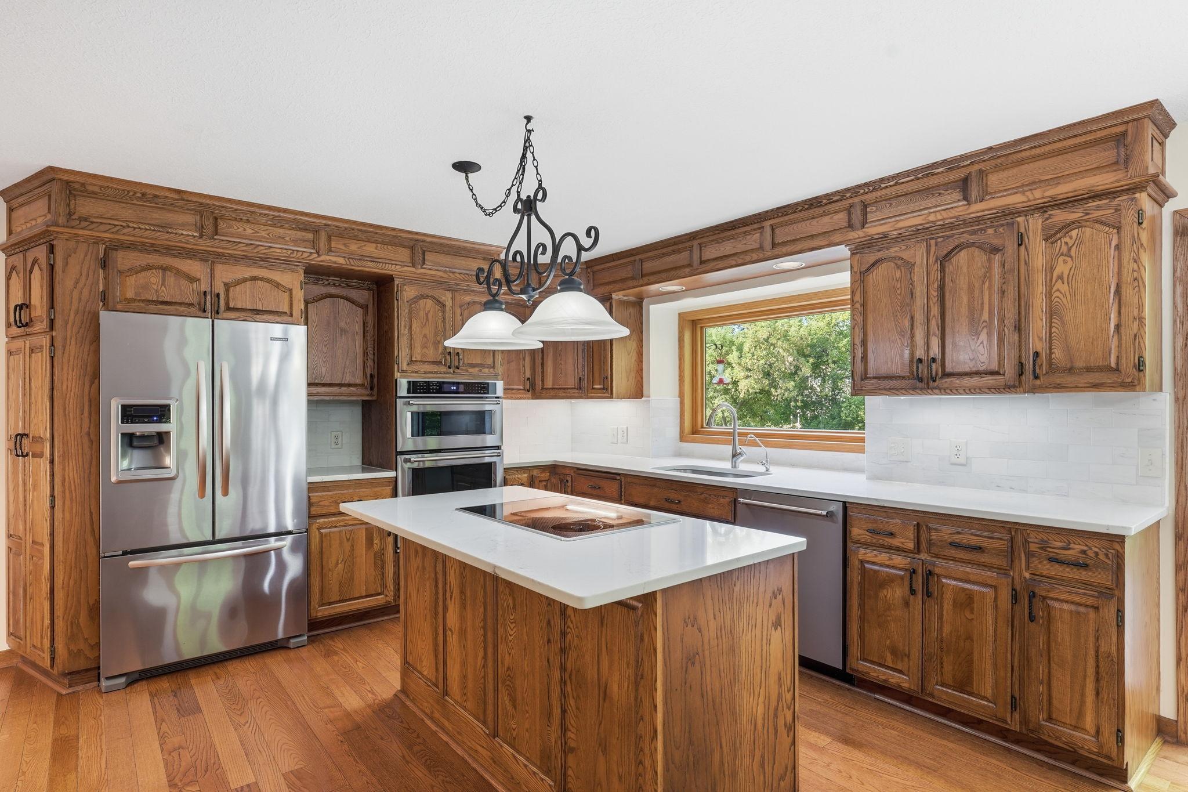
Incredible property with over $200K in updates! This beautiful home in sought-after Summit Oaks is a must-see and even better in person. Photography does not do it justice! Featuring over 4,600 sq. ft., the care and quality of this home shine throughout, with a thoughtfully designed layout ready to accommodate all your needs. The stunning MAIN FLOOR PRIMARY SUITE features a completely renovated primary bath and custom closet, offering luxury from the custom cabinetry and tile work to the huge shower and soaking tub, all complemented by heated travertine floors. With five bedrooms, four baths, and multiple living and entertainment areas, the interior is designed to be both elegant and inviting. Hardwood flooring and exposed beams add warmth and character, while two gas fireplaces and large windows fill the home with natural light. The updated kitchen with newer stainless steel appliances and quartz countertops is the heart of the home, opening to the adjoining family room and lovely four-season sunroom. Head downstairs to the finished walkout lower level, featuring large recreation and game room areas, a wet bar, and an impressive exercise room. Enjoy true peace of mind with new Andersen windows, an architectural shingle roof, maintenance-free deck, updated kitchen and baths, and fresh carpet and interior paint throughout. The privacy and serenity of this beautiful setting will make you feel like you’re on vacation, yet the outstanding location offers ISD 196 schools and easy access to shops, restaurants, parks, medical facilities, both downtowns, the airport, and Mall of America. Welcome Home!

Save
Ask
Tour
Hide
Share
Listing Snapshot
Price 
$699,900
Days On Site 
42 Days
Bedrooms 
5
Inside Area (SqFt) 
4,646 sqft
Total Baths 
4
Full Baths 
2
Partial Baths 
2
Lot Size 
0.38 Acres
Year Built 
1988
MLS® Number 
7137342
Status 
Active
Property Tax 
$9,362
HOA/Condo/Coop Fees 
$16.67 monthly
Sq Ft Source 
N/A
Friends & Family
Recent Activity
4 weeks agoListing updated with changes from the MLS®
4 weeks agoPrice changed to $699,900
a month agoListing first seen on site
General Features
Acres 
0.38
Attached Garage 
Yes
Foundation 
Block
Garage 
Yes
Garage Spaces 
3
Land Lease 
No
Levels 
Two
Number Of Stories 
2
Parking 
AsphaltGarage Door OpenerAttached
Property Sub Type 
Single Family Residence
Sewer 
Public Sewer
SqFt Above 
3000
SqFt Below 
1646
SqFt Total 
4806
Utilities 
Underground UtilitiesCable Available
Water Source 
Public
Zoning 
Residential-Single Family
Interior Features
Appliances 
OvenCooktopDishwasherDisposalDryerHumidifierGas Water HeaterMicrowaveRefrigeratorStainless Steel Appliance(s)WasherWater Softener OwnedWater Purifier
Basement 
Walk-Out AccessBlockFinishedFullSump Pump
Cooling 
Ceiling Fan(s)Central Air
Fireplace 
Yes
Fireplace Features 
CirculatingFamily RoomGasInsertRecreation RoomMasonry
Fireplaces 
2
Flooring 
Hardwood
Heating 
Natural GasForced Air
Interior 
Eat-in KitchenKitchen IslandVaulted Ceiling(s)Walk-In Closet(s)Wet Bar
Laundry Features 
Gas Dryer HookupLaundry RoomMain LevelSinkIn UnitWasher Hookup
Window Features 
Skylight(s)
Bedroom 
Dimensions - 15x14Level - Main
Bedroom 2 
Dimensions - 13x13Level - Upper
Bedroom 3 
Dimensions - 15x14Level - Upper
Bedroom 4 
Dimensions - 12x12Level - Upper
Bedroom 5 
Dimensions - 14x13Level - Lower
Deck 
Dimensions - 37x9Level - Main
Dining Room 
Dimensions - 16x15Level - Main
Exercise Room 
Dimensions - 29x14Level - Lower
Family Room 
Dimensions - 19x13Level - Main
Informal Dining Room 
Dimensions - 13x9Level - Main
Kitchen 
Dimensions - 16x12Level - Main
Living Room 
Dimensions - 14x12Level - Main
Recreation Room 
Dimensions - 34x19Level - Lower
Sun Room 
Dimensions - 19x14Level - Main
Save
Ask
Tour
Hide
Share
Exterior Features
Construction Details 
BlockStoneStucco
Patio And Porch 
DeckPatioSide Porch
Pool Features 
None
Roof 
Shingle
Waterfront Features 
Pond
Windows/Doors 
Skylight(s)
Community Features
Association Fee 
$200.0
Association Fee Frequency 
Annually
School District 
196 - Rosemount-Apple Valley-Eagan
Township 
Burnsville
Roads 
Paved
Schools
School District
196 - Rosemount-Apple Valley-Eagan
Elementary School
Unknown
Middle School
Unknown
High School
Unknown
Listing courtesy of Coldwell Banker Realty - Southwest Regional


Listing information is provided by Participants of the Northstar MLS. IDX information is provided exclusively for personal, non-commercial use, and may not be used for any purpose other than to identify prospective properties consumers may be interested in purchasing. Information is deemed reliable but not guaranteed. Copyright 2026, Northstar MLS.
Last checked: 2026-10-14 05:28 PM UTC

Neighborhood & Commute
Source: Walkscore
Save
Ask
Tour
Hide
Share