Save
Ask
Tour
Hide
Share
$645,000
7 Days On Site

555 White Pine Way
Eagan, MN 55123

For Sale|Single Family Residence|Active
4
Beds
4
Total Baths
2
Full Baths
2
Partial Baths
3,288
SqFt
$196
/SqFt
1995
Built
Subdivision:
Pines Edge 1st Add
County:
Dakota
Listing courtesy of RE/MAX Results
Call Now: (612) 269-8914
Is this the listing for you? We can help make it yours.
(612) 269-8914
555 White Pine Way555 White Pine Way555 White Pine Way555 White Pine Way
Save
Ask
Tour
Hide
Share

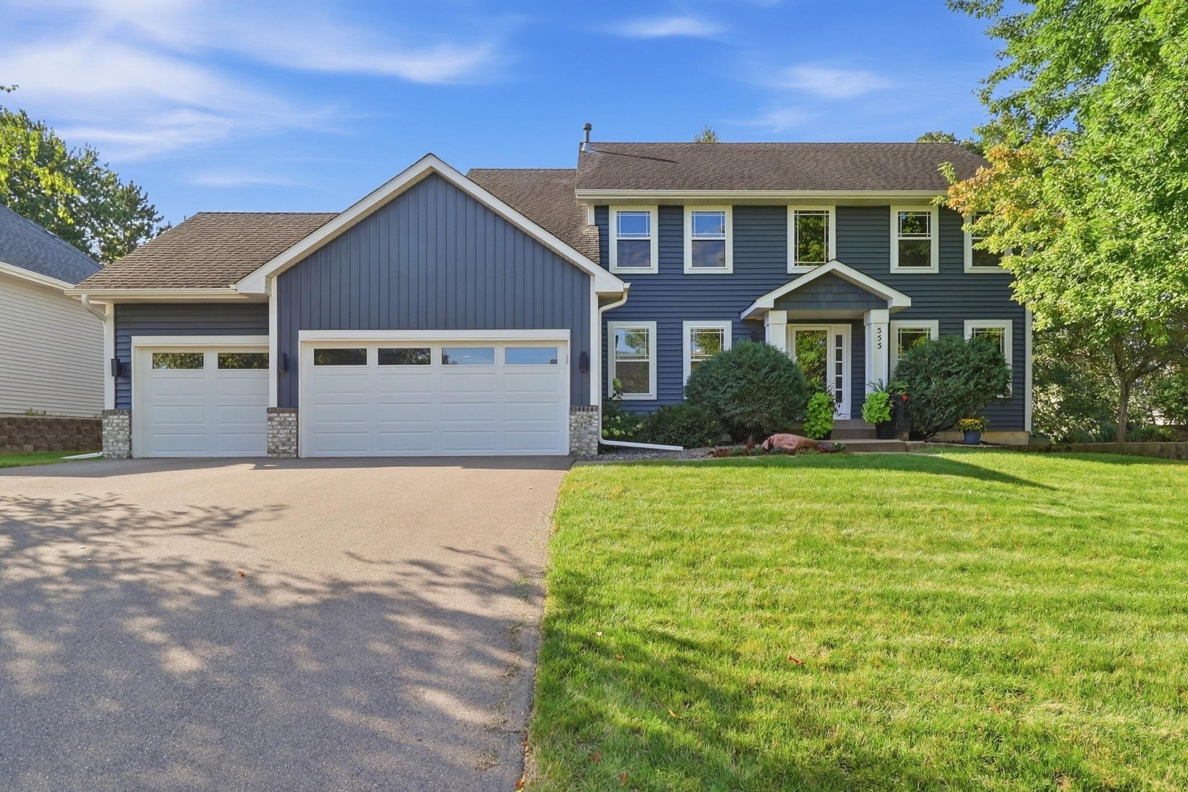
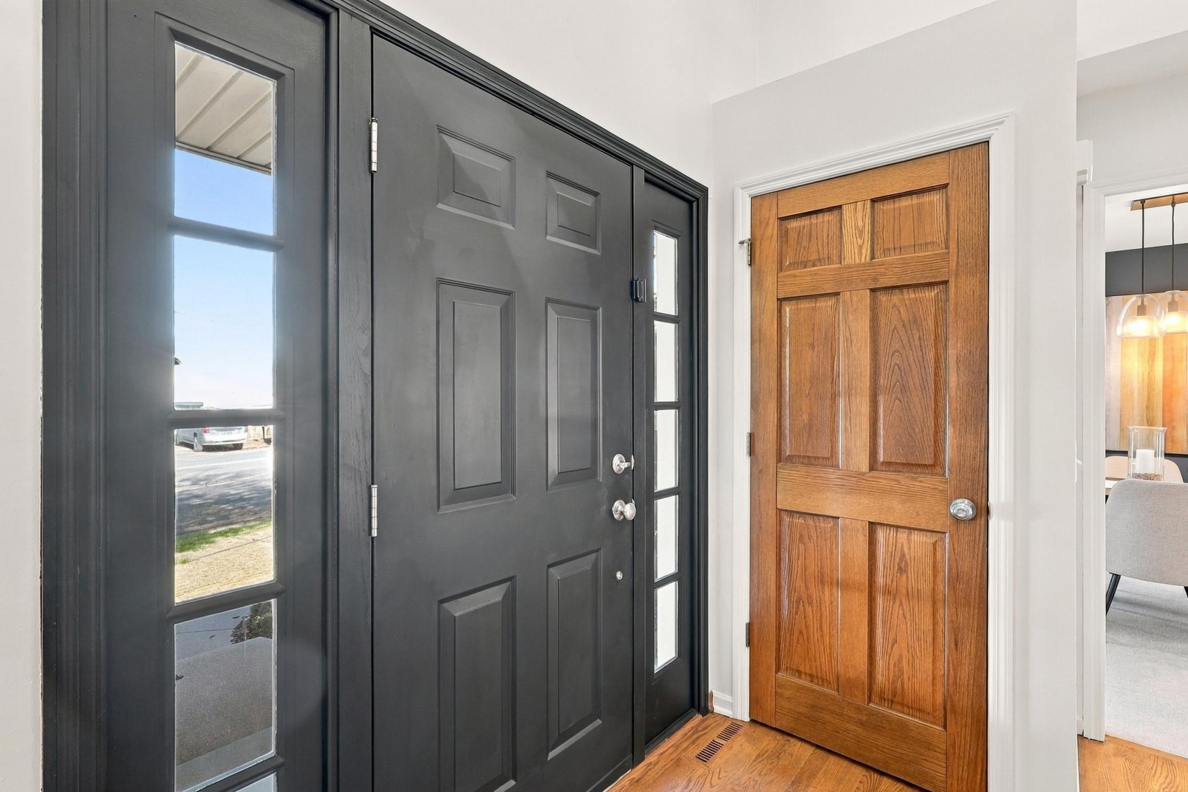
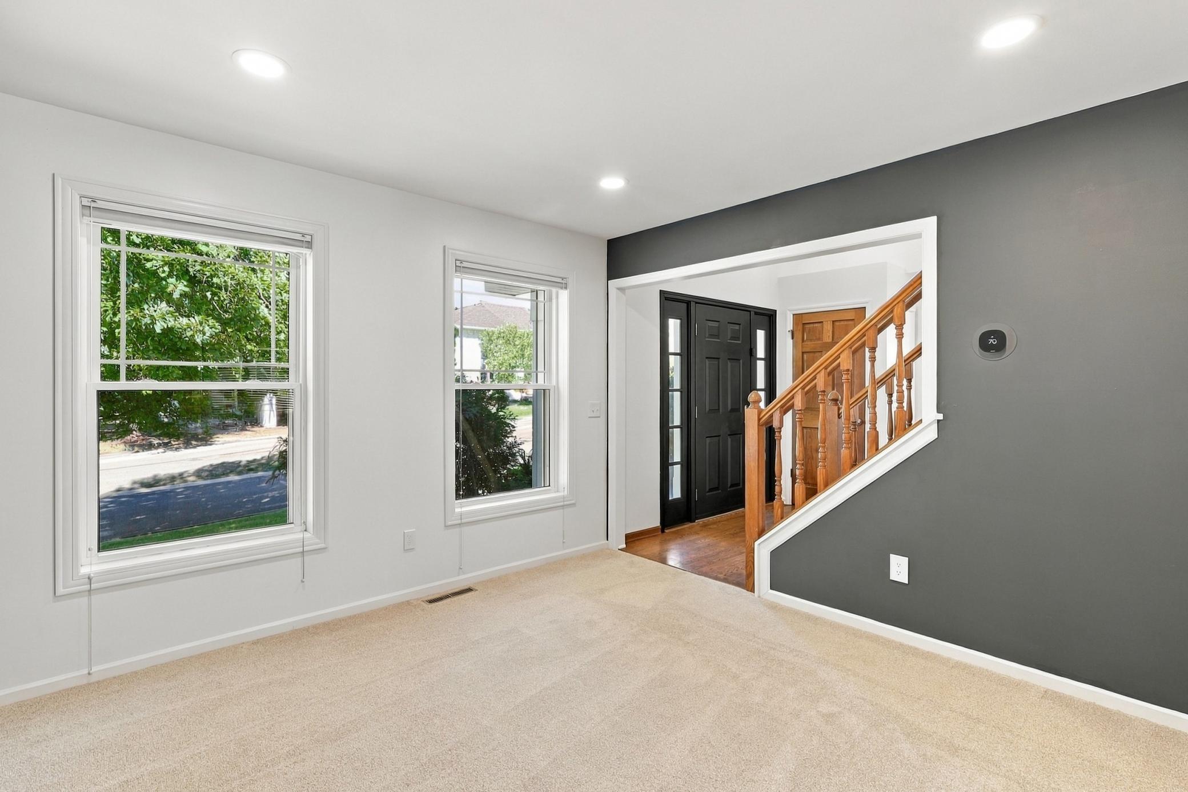
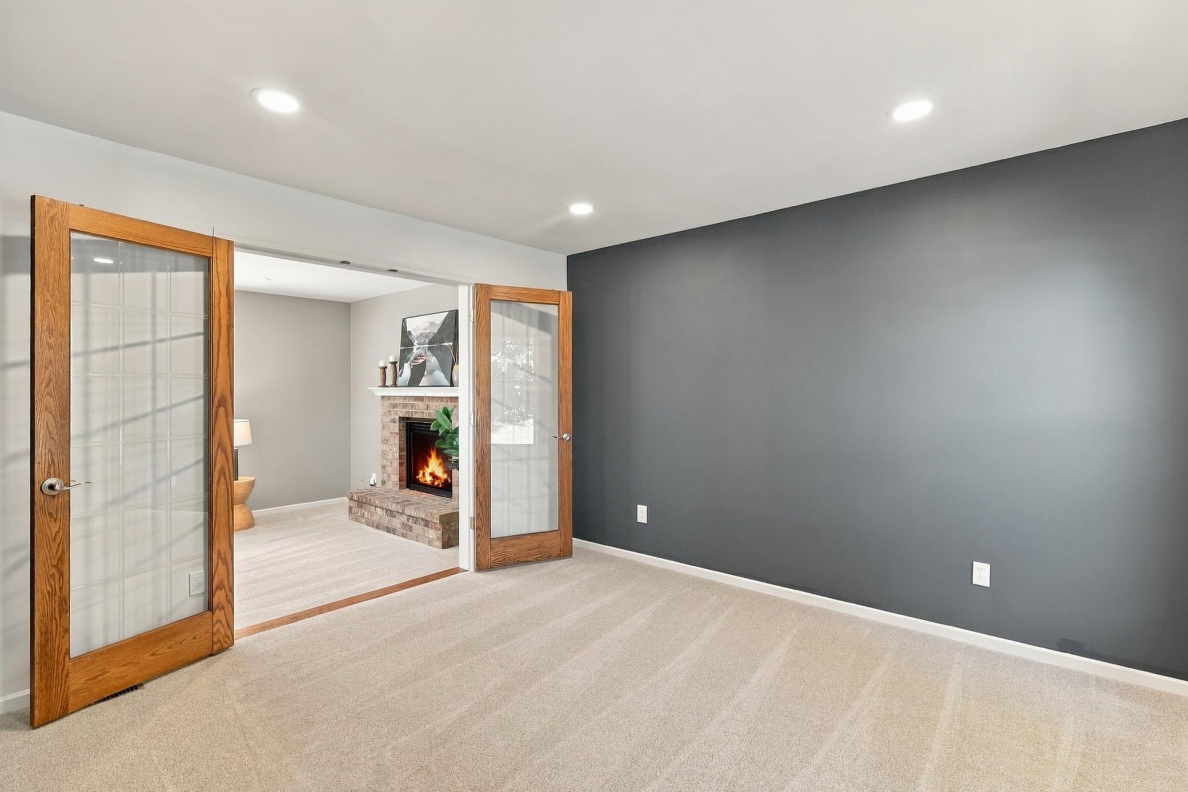
Welcome to this beautifully updated two-story home in a convenient Eagan location, just around the corner from Red Pine Elementary—with no streets to cross! Modern updates throughout create a fresh, inviting feel, while major improvements—including the mechanicals, siding, windows, driveway, garage doors, deck, and wash/dryer —have all been completed within the past few years. You’ll find all 4 bedrooms conveniently located on the upper level. The primary bedroom is filled with natural light, creating a bright and airy space with its own attached en-suite and walk-in closet. The spacious lower-level features high ceilings, a wet bar, and plenty of room for entertaining, relaxing, or creating a home theater or game area. A nonconforming bedroom offers the perfect space for a home office, workout room, or other flexible use, while a separate dedicated storage room and cedar closet provide plenty of additional storage. Outside, an extra-large deck overlooks the private, fully fenced backyard—perfect for entertaining, pets and play. The spacious storage shed provides plenty of room for tools, toys and seasonal Minnesota essentials. Playset is included with the sale too. With its thoughtful updates, abundant storage and prime location near Lebanon Hills. Red Pine Elementary, and convenience to South Robert Trail (Hwy 3), this home is one you need to check out!

Save
Ask
Tour
Hide
Share
Listing Snapshot
Price 
$645,000
Days On Site 
7 Days
Bedrooms 
4
Inside Area (SqFt) 
3,288 sqft
Total Baths 
4
Full Baths 
2
Partial Baths 
2
Lot Size 
0.278 Acres
Year Built 
1995
MLS® Number 
7137424
Status 
Active
Property Tax 
$6,206
HOA/Condo/Coop Fees 
N/A
Sq Ft Source 
N/A
Friends & Family
Recent Activity
4 days agoListing updated with changes from the MLS®
4 days agoStatus changed to Active
a week agoListing first seen on site
General Features
Acres 
0.278
Attached Garage 
Yes
Foundation 
Block
Garage 
Yes
Garage Spaces 
3
Land Lease 
No
Levels 
Two
Number Of Stories 
2
Parking 
AsphaltAttached
Property Sub Type 
Single Family Residence
Sewer 
Public Sewer
SqFt Above 
2278
SqFt Below 
1010
SqFt Total 
3417
Water Source 
Public
Zoning 
Residential-Single Family
Interior Features
Appliances 
DishwasherDryerGas Water HeaterMicrowaveRangeRefrigeratorWasherWater Softener Owned
Basement 
FinishedFullSump Pump
Cooling 
Central Air
Electric 
Circuit Breakers
Fireplace 
Yes
Fireplace Features 
Family RoomGasLiving Room
Fireplaces 
2
Flooring 
Hardwood
Heating 
Natural GasForced AirFireplace(s)
Interior 
Vaulted Ceiling(s)
Laundry Features 
Main Level
Amusement Room 
Dimensions - 12x35Level - Lower
Bedroom 
Dimensions - 12x15Level - Upper
Bedroom 2 
Dimensions - 11x11Level - Upper
Bedroom 3 
Dimensions - 10x11Level - Upper
Bedroom 4 
Dimensions - 10x11Level - Upper
Deck 
Dimensions - 30x14Level - Main
Dining Room 
Dimensions - 12x10Level - Main
Family Room 
Dimensions - 17x12Level - Main
Kitchen 
Dimensions - 17x12Level - Main
Laundry 
Dimensions - 9x6Level - Main
Living Room 
Dimensions - 11x12Level - Main
Office 
Dimensions - 12x11Level - Lower
Storage 
Dimensions - 8x7Level - Lower
Save
Ask
Tour
Hide
Share
Exterior Features
Construction Details 
BlockBrick VeneerVinyl Siding
Fencing 
Chain Link
Other Structures 
Shed(s)
Patio And Porch 
Deck
Road Frontage 
City Street
Roof 
Asphalt
Community Features
School District 
196 - Rosemount-Apple Valley-Eagan
Township 
Eagan
Roads 
Paved
Schools
School District
196 - Rosemount-Apple Valley-Eagan
Elementary School
Unknown
Middle School
Unknown
High School
Unknown
Listing courtesy of RE/MAX Results


Listing information is provided by Participants of the Northstar MLS. IDX information is provided exclusively for personal, non-commercial use, and may not be used for any purpose other than to identify prospective properties consumers may be interested in purchasing. Information is deemed reliable but not guaranteed. Copyright 2026, Northstar MLS.
Last checked: 2026-09-22 09:23 AM UTC

Neighborhood & Commute
Source: Walkscore
Save
Ask
Tour
Hide
Share