Save
Ask
Tour
Hide
Share
$267,500
17 Days On Site

7531 Southridge Court
Savage, MN 55378

For Sale|Townhouse|Active
2
Beds
2
Total Baths
1
Full Bath
1
Partial Bath
1,330
SqFt
$201
/SqFt
2005
Built
Subdivision:
Cic 1129 Ridgewood Condo
County:
Scott
Listing courtesy of Edina Realty, Inc.
Call Now: (612) 269-8914
Is this the listing for you? We can help make it yours.
(612) 269-8914
7531 Southridge Court7531 Southridge Court7531 Southridge Court7531 Southridge Court
Save
Ask
Tour
Hide
Share

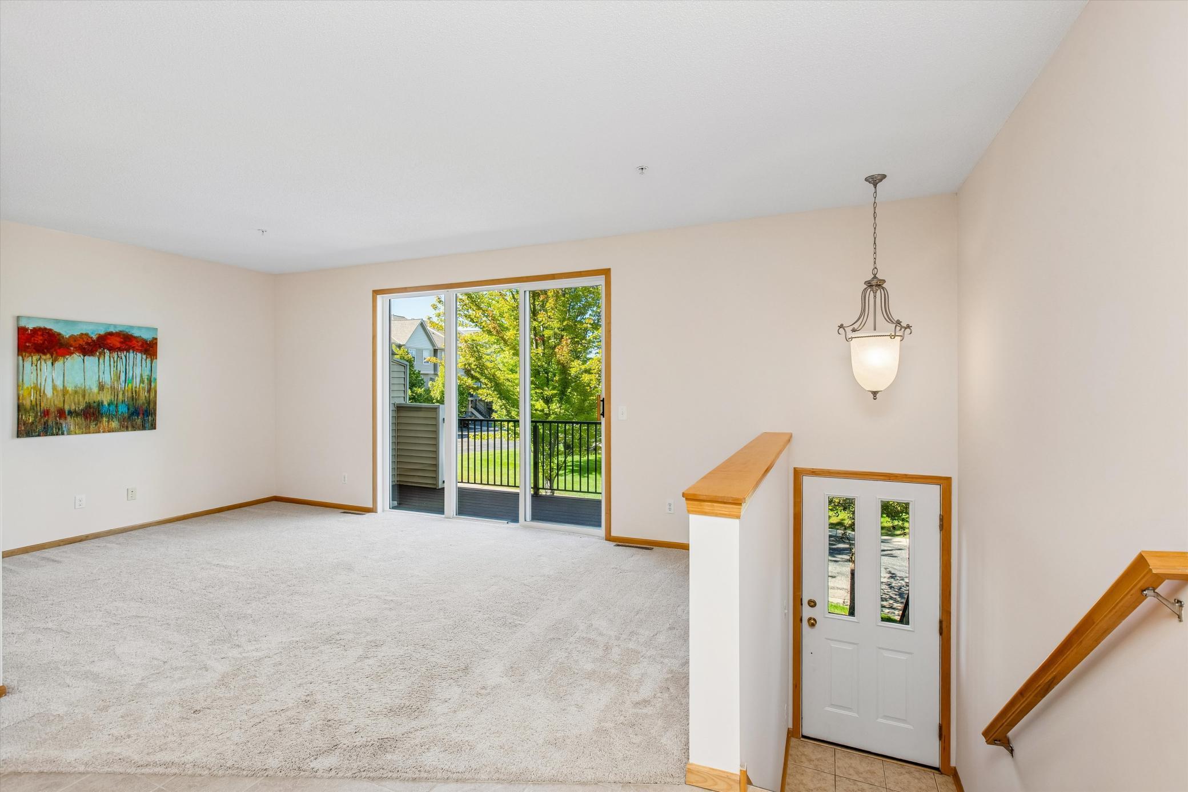
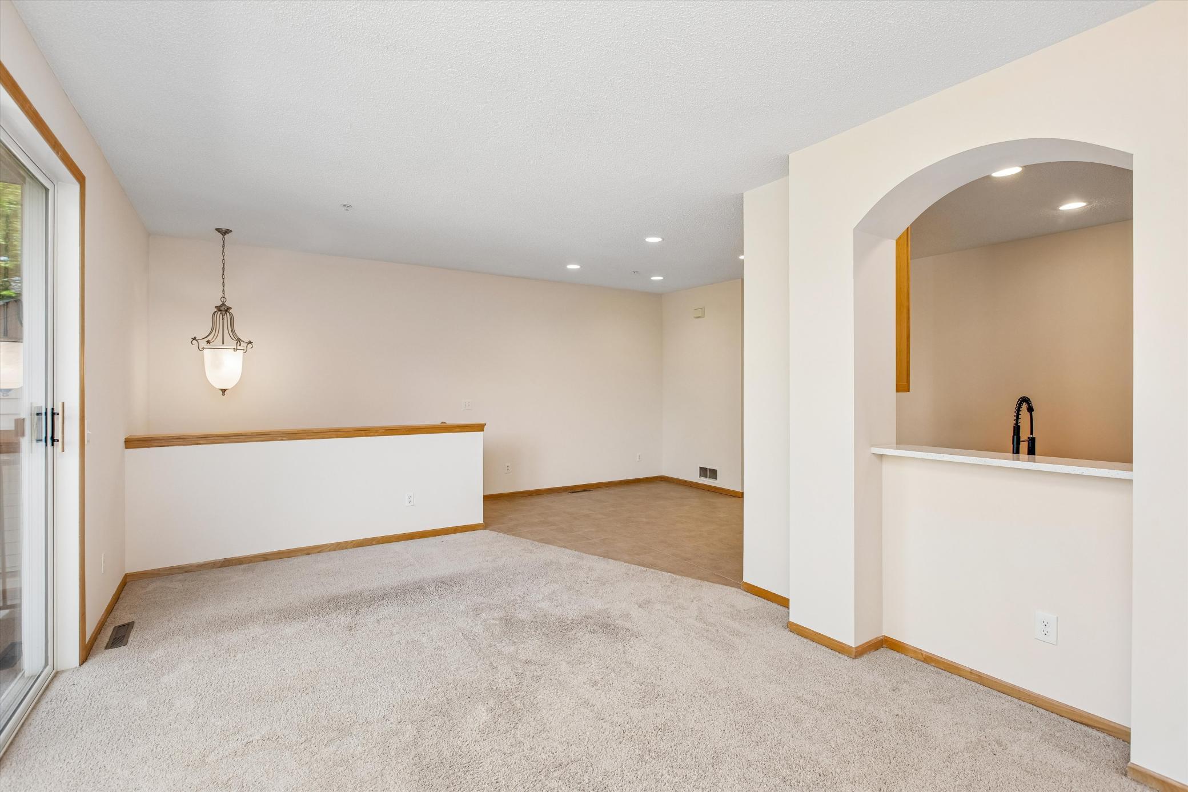
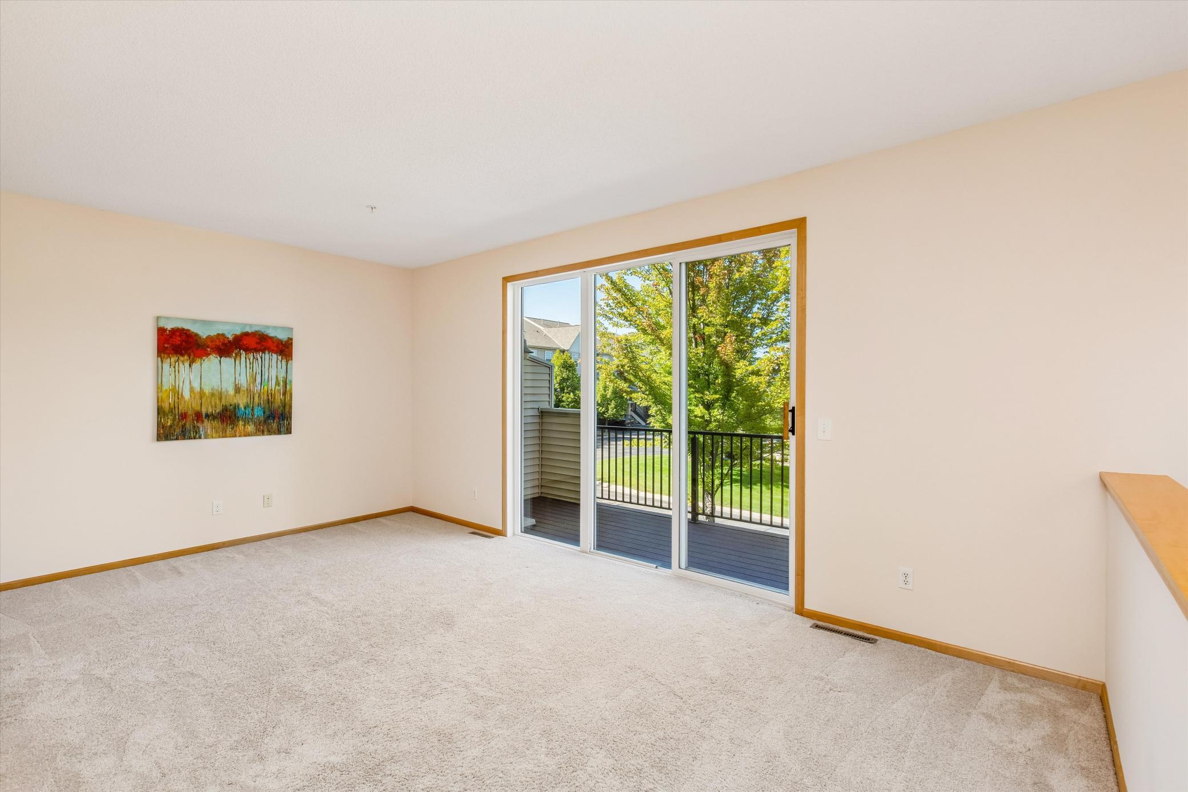
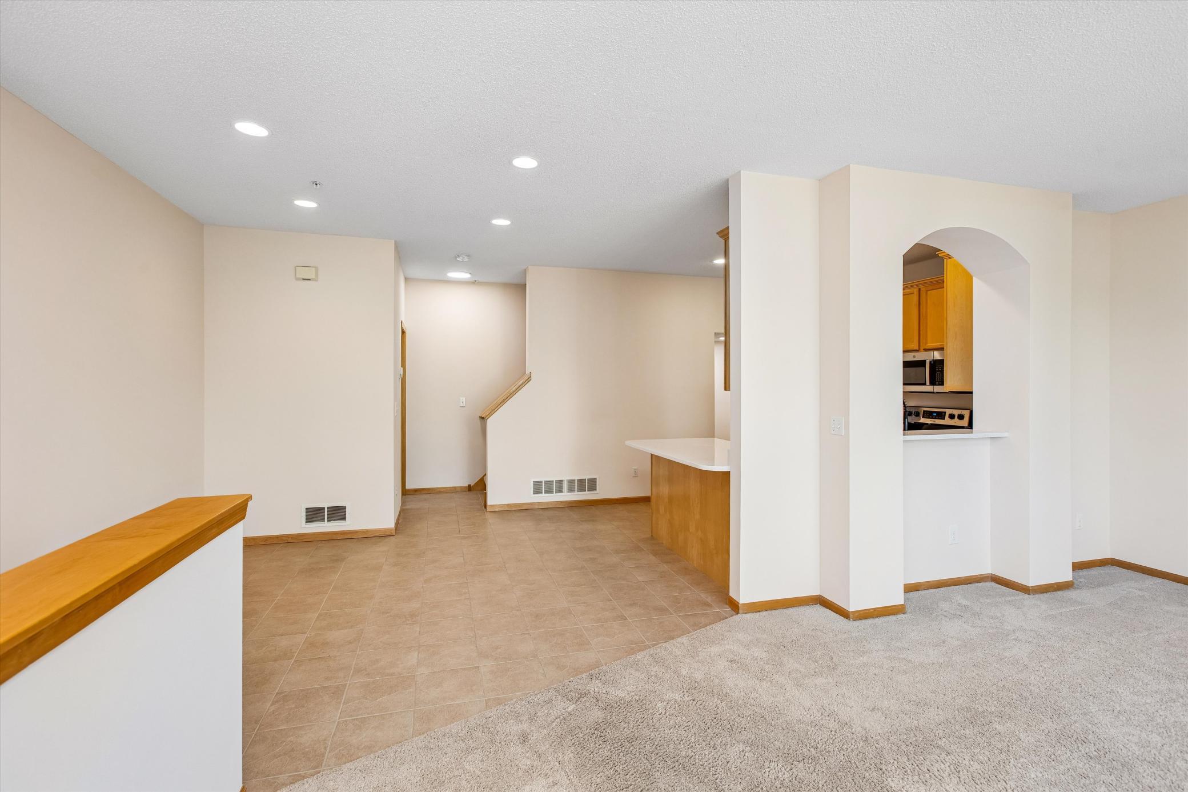
Welcome home to 9531 Southridge Court! This exceptional townhome is situated on one of the premier lots in the highly desirable Ridgewood Towhome community in Savage. Meticulously maintained and beautifully updated throughout, this move-in-ready home offers comfort, style, and peace of mind with brand-new appliances, upgraded lighting fixtures. The inviting open-concept floor plan is designed for today's lifestyle, featuring soaring ceilings that create a bright, spacious feel. The well-appointed kitchen showcases new stainless steel appliances, quality maple cabinetry, tile flooring, quarts countertops, and abundant workspace for cooking and entertaining. Upstairs, you'll find two generous bedrooms, including a spacious primary suite with a large walk-in closet. A versatile loft provides the perfect space for a home office, reading nook, or flex area to suit your needs. Additional highlights include an oversized two-car garage and a rare dedicated storage room, offering plenty of space for all your belongings. Enjoy the convenience of nearby shopping, restaurants, parks, and easy highway access, making commuting and everyday living a breese. This beautifully updated home is truly move-in ready. Schedule your showing today!

Save
Ask
Tour
Hide
Share
Listing Snapshot
Price 
$267,500
Days On Site 
17 Days
Bedrooms 
2
Inside Area (SqFt) 
1,330 sqft
Total Baths 
2
Full Baths 
1
Partial Baths 
1
Lot Size 
0.01 Acres
Year Built 
2005
MLS® Number 
7137472
Status 
Active
Property Tax 
$2,806
HOA/Condo/Coop Fees 
$308 monthly
Sq Ft Source 
N/A
Friends & Family
Recent Activity
6 days agoListing updated with changes from the MLS®
2 weeks agoStatus changed to Active
3 weeks agoListing first seen on site
General Features
Acres 
0.01
Attached Garage 
Yes
Foundation 
Slab
Garage 
Yes
Garage Spaces 
2
Land Lease 
No
Levels 
Two
Number Of Stories 
2
Parking 
AsphaltRV Access/ParkingAttachedGuest
Property Sub Type 
Townhouse
Sewer 
Public Sewer
SqFt Above 
1330
SqFt Total 
1330
Water Source 
Public
Zoning 
Residential-Single Family
Interior Features
Appliances 
DishwasherDryerMicrowaveRangeRefrigeratorStainless Steel Appliance(s)Washer
Basement 
None
Cooling 
Central Air
Heating 
Natural GasForced Air
Interior 
Kitchen IslandWalk-In Closet(s)
Laundry Features 
Laundry ClosetUpper Level
Bedroom 
Dimensions - 19x12
Bedroom 2 
Dimensions - 12x11
Deck 
Dimensions - 19x7
Dining Room 
Dimensions - 12x12
Kitchen 
Dimensions - 13x11
Living Room 
Dimensions - 19x12
Loft 
Dimensions - 11x9
Save
Ask
Tour
Hide
Share
Exterior Features
Construction Details 
ConcreteStoneVinyl Siding
Exterior 
Balcony
Lot Features 
Zero Lot LineNear Public Transit
Community Features
Association Fee 
$308.0
Association Fee Frequency 
Monthly
School District 
719 - Prior Lake-Savage Area Schools
Township 
Savage
Schools
School District
719 - Prior Lake-Savage Area Schools
Elementary School
Unknown
Middle School
Unknown
High School
Unknown
Listing courtesy of Edina Realty, Inc.


Listing information is provided by Participants of the Northstar MLS. IDX information is provided exclusively for personal, non-commercial use, and may not be used for any purpose other than to identify prospective properties consumers may be interested in purchasing. Information is deemed reliable but not guaranteed. Copyright 2026, Northstar MLS.
Last checked: 2026-09-21 07:33 PM UTC

Neighborhood & Commute
Source: Walkscore
Save
Ask
Tour
Hide
Share