Save
Ask
Tour
Hide
Share
$775,000
13 Days On Site

3476 Sawgrass Trail W
Eagan, MN 55123

For Sale|Single Family Residence|Active
5
Beds
4
Total Baths
2
Full Baths
2
Partial Baths
3,474
SqFt
$223
/SqFt
2013
Built
Subdivision:
Stonehaven 5th Add
County:
Dakota
Listing courtesy of Keller Williams Select Realty
Call Now: (612) 269-8914
Is this the listing for you? We can help make it yours.
(612) 269-8914
Upcoming Open Houses
Sat, Sep 26, 11:30 AM - 1:00 PM
3476 Sawgrass Trail W3476 Sawgrass Trail W3476 Sawgrass Trail W3476 Sawgrass Trail W
Save
Ask
Tour
Hide
Share

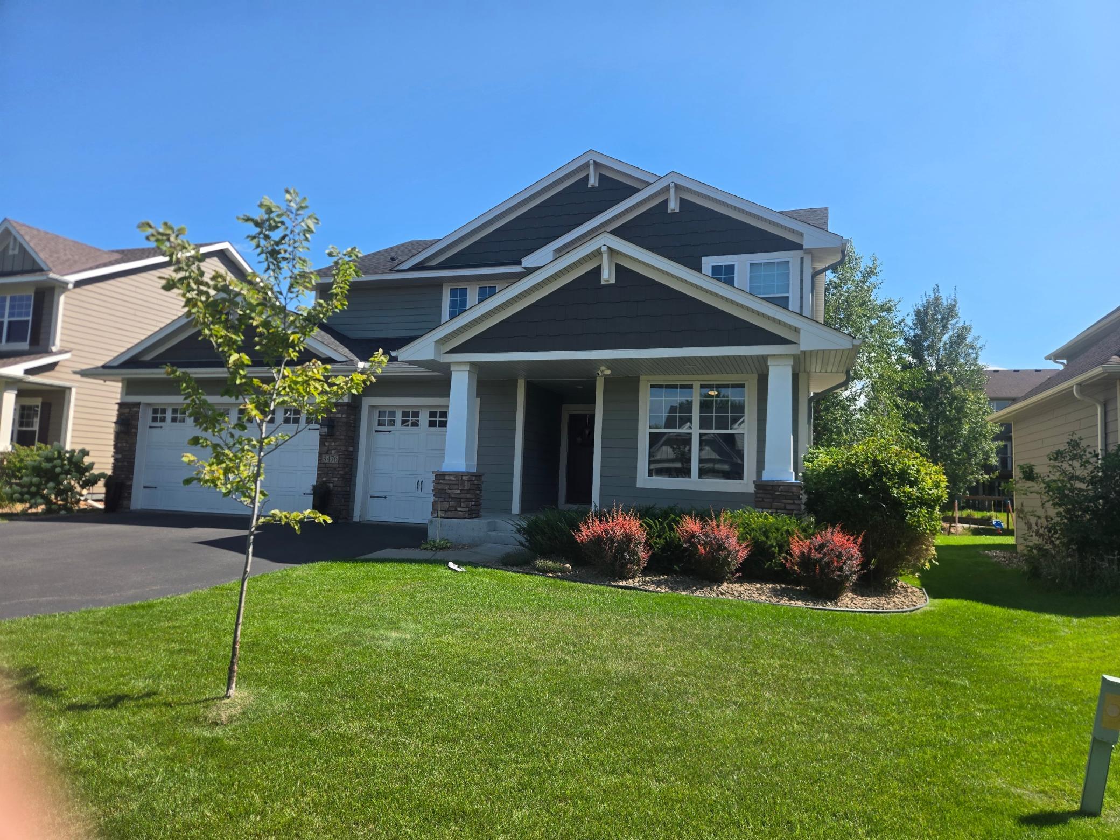
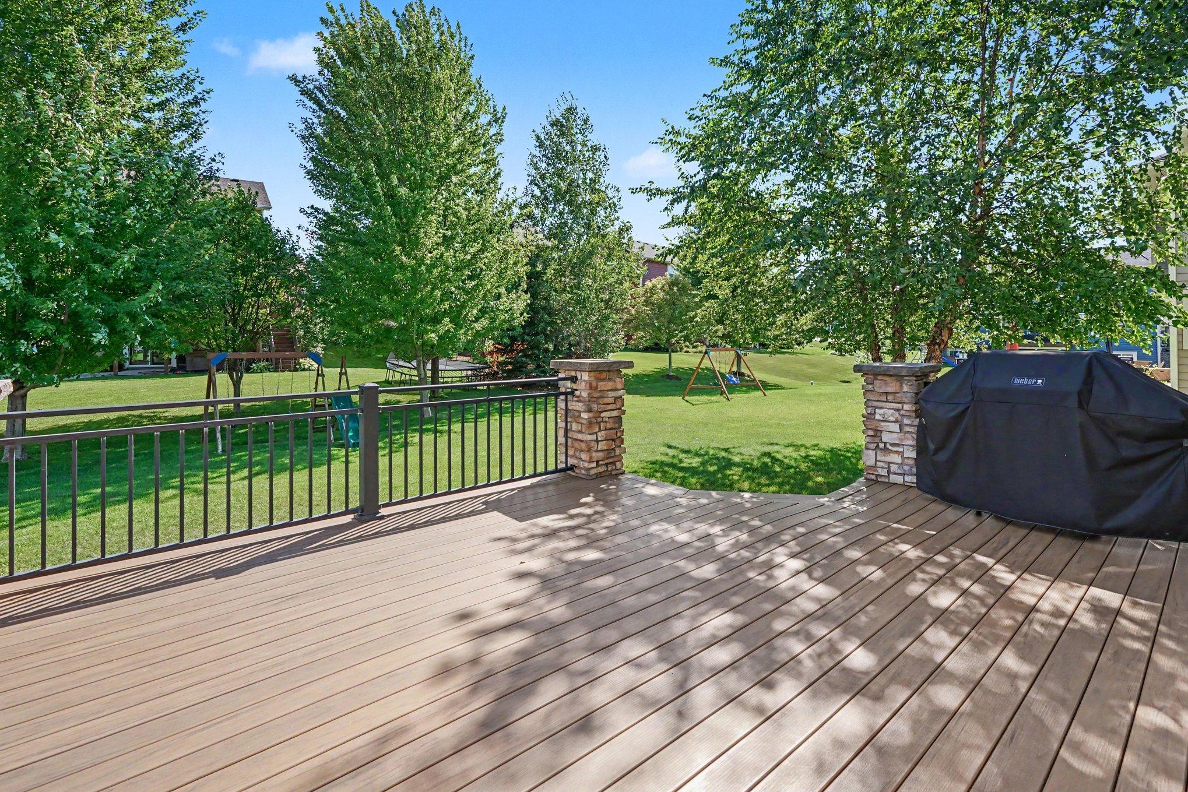
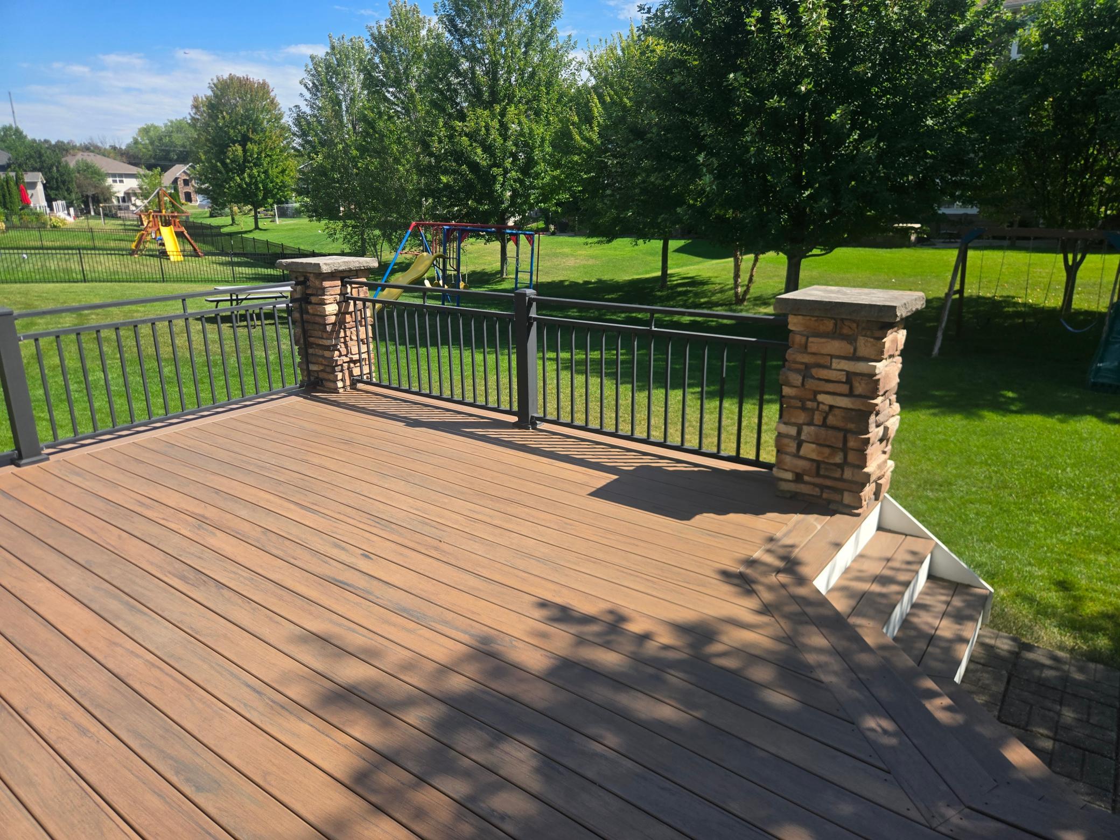
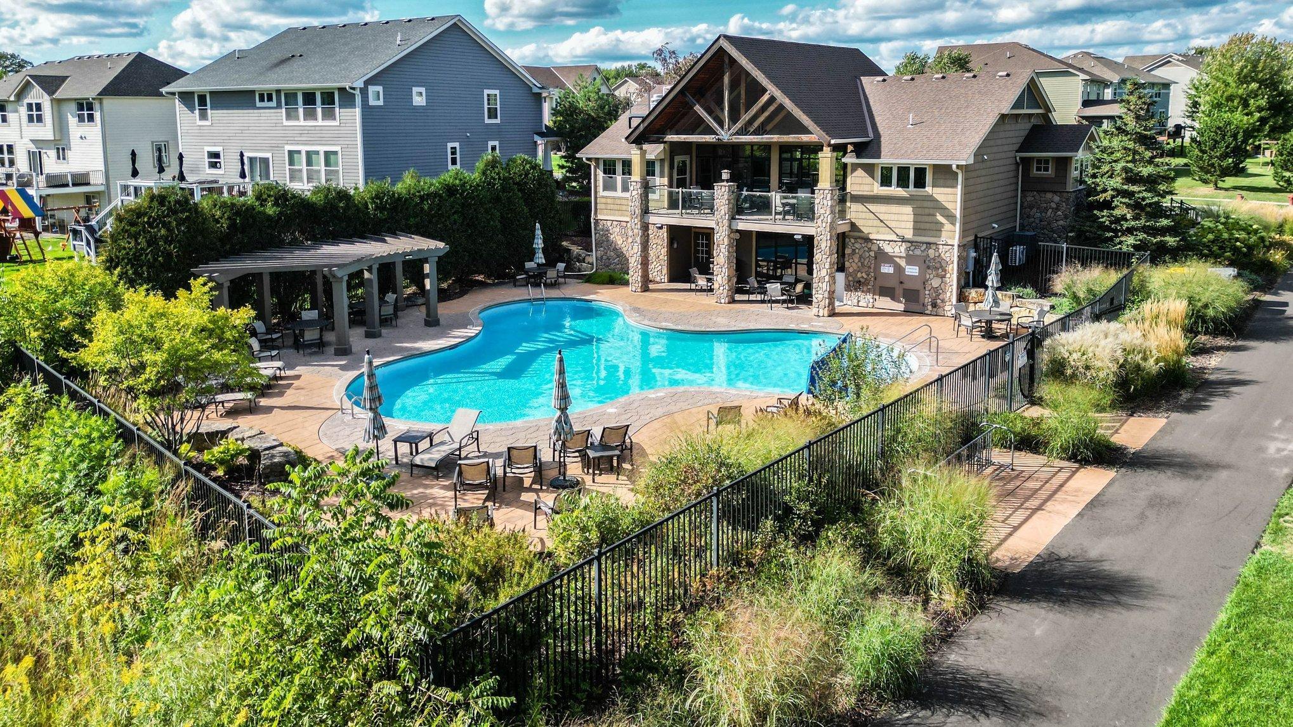
STONEHAVEN. Now is your chance to get into this coveted Eagan neighborhood! You will enjoy the miles of walking trails, community pool and amenity ceneter. The main floor features spacious & inviting living areas perfect for entertaining. The chef's gourment kitchen is equipped with an oversized granite island, double oven, stainless steel appliances and a huge walk-in pantry. Unwind at the end of the day in the cozy family room with gas fireplace. A tucked away main floor office is ideal for working from home. Beautiful hardwood floors run throughout much of the main level. BRAND NEW carpet on the remaining main level as well as the entire upper level! It's like moving into new construction! Upstairs is four generous sized bedrooms along with 2 baths. Checkout the primary upgraded walk in shower. It's a treat! Need extra space? The finished lower level is completed with a large family room and 5th bedroom and a 4th bath. New roof, tankless water heater, refrigerator, water softener - 2024. Lush backyard with irrigation system, composite deck with stone pillars, (matching the front pillars) and a gas line with a grill makes outdoor entertaining simply delifghtful! Nothing was left behind on this beauty. There is also an EV charger and dual zone heat for added comfort. You must add this to your must see list. You will be glad that you did!

Save
Ask
Tour
Hide
Share
Listing Snapshot
Price 
$775,000
Days On Site 
13 Days
Bedrooms 
5
Inside Area (SqFt) 
3,474 sqft
Total Baths 
4
Full Baths 
2
Partial Baths 
2
Lot Size 
0.212 Acres
Year Built 
2013
MLS® Number 
7137552
Status 
Active
Property Tax 
$8,394
HOA/Condo/Coop Fees 
$130 monthly
Sq Ft Source 
N/A
Friends & Family
Recent Activity
14 hours agoListing updated with changes from the MLS®
2 weeks agoStatus changed to Active
2 weeks agoListing first seen on site
General Features
Acres 
0.212
Attached Garage 
Yes
Foundation 
Brick/Mortar
Garage 
Yes
Garage Spaces 
3
Land Lease 
No
Levels 
Two
Number Of Stories 
2
Parking 
AsphaltElectric Vehicle Charging Station(s)Garage Door OpenerAttached
Property Sub Type 
Single Family Residence
Sewer 
Public Sewer
SqFt Above 
2600
SqFt Below 
874
SqFt Total 
3474
Water Source 
Public
Zoning 
Residential-Single Family
Interior Features
Appliances 
DishwasherDisposalMicrowaveRangeStainless Steel Appliance(s)Tankless Water HeaterWater Softener Owned
Basement 
Finished
Cooling 
Central Air
Electric 
Circuit Breakers
Fireplace 
Yes
Fireplace Features 
GasLiving Room
Fireplaces 
1
Heating 
Natural GasForced Air
Interior 
Eat-in Kitchen
Laundry Features 
Upper Level
Bedroom 
Dimensions - 15x15Level - Upper
Bedroom 2 
Dimensions - 11x11Level - Upper
Bedroom 3 
Dimensions - 11x11Level - Upper
Bedroom 4 
Dimensions - 11x10Level - Upper
Bedroom 5 
Dimensions - 16x11Level - Lower
Deck 
Dimensions - 20x16Level - Main
Dining Room 
Dimensions - 14x10Level - Main
Family Room 
Dimensions - 26x15Level - Lower
Great Room 
Dimensions - 17x15Level - Main
Kitchen 
Dimensions - 16x11Level - Main
Laundry 
Dimensions - 12x7Level - Upper
Office 
Dimensions - 13x11Level - Main
Porch 
Dimensions - 13x16Level - Main
Save
Ask
Tour
Hide
Share
Exterior Features
Construction Details 
FrameStoneCement Siding
Patio And Porch 
DeckFront Porch
Pool Features 
Heated
Road Frontage 
City Street
Community Features
Association Fee 
$390.0
Association Fee Frequency 
Quarterly
Community Features 
Pool
School District 
196 - Rosemount-Apple Valley-Eagan
Township 
Eagan
Roads 
Paved
Schools
School District
196 - Rosemount-Apple Valley-Eagan
Elementary School
Unknown
Middle School
Unknown
High School
Unknown
Listing courtesy of Keller Williams Select Realty


Listing information is provided by Participants of the Northstar MLS. IDX information is provided exclusively for personal, non-commercial use, and may not be used for any purpose other than to identify prospective properties consumers may be interested in purchasing. Information is deemed reliable but not guaranteed. Copyright 2026, Northstar MLS.
Last checked: 2026-09-22 08:35 AM UTC

Neighborhood & Commute
Source: Walkscore
Save
Ask
Tour
Hide
Share