Save
Ask
Tour
Hide
Share
$400,000
34 Days On Site

2313 114th Street E
Burnsville, MN 55337

For Sale|Single Family Residence|Active
4
Beds
3
Total Baths
1
Full Bath
2
Partial Baths
2,038
SqFt
$196
/SqFt
1964
Built
County:
Dakota
Listing courtesy of Coldwell Banker Realty - Southwest Regional
Call Now: (612) 269-8914
Is this the listing for you? We can help make it yours.
(612) 269-8914
2313 114th Street E2313 114th Street E2313 114th Street E2313 114th Street E
Save
Ask
Tour
Hide
Share

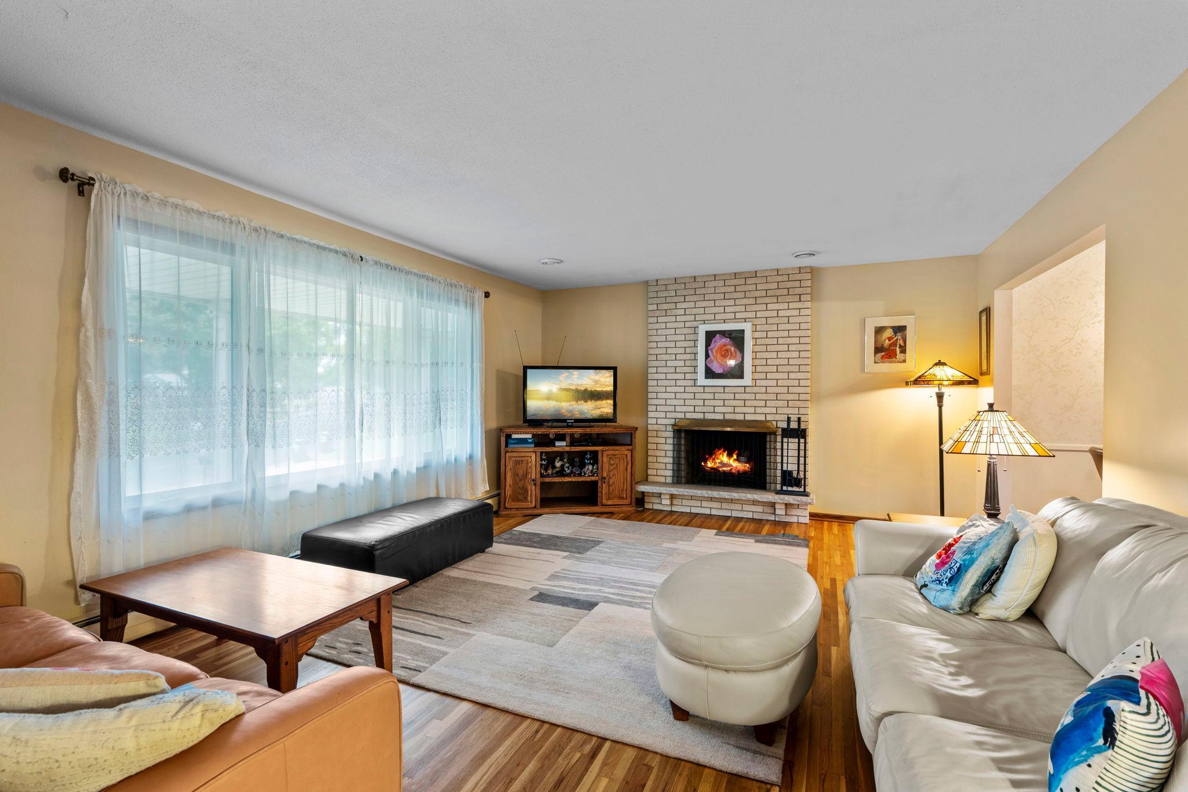
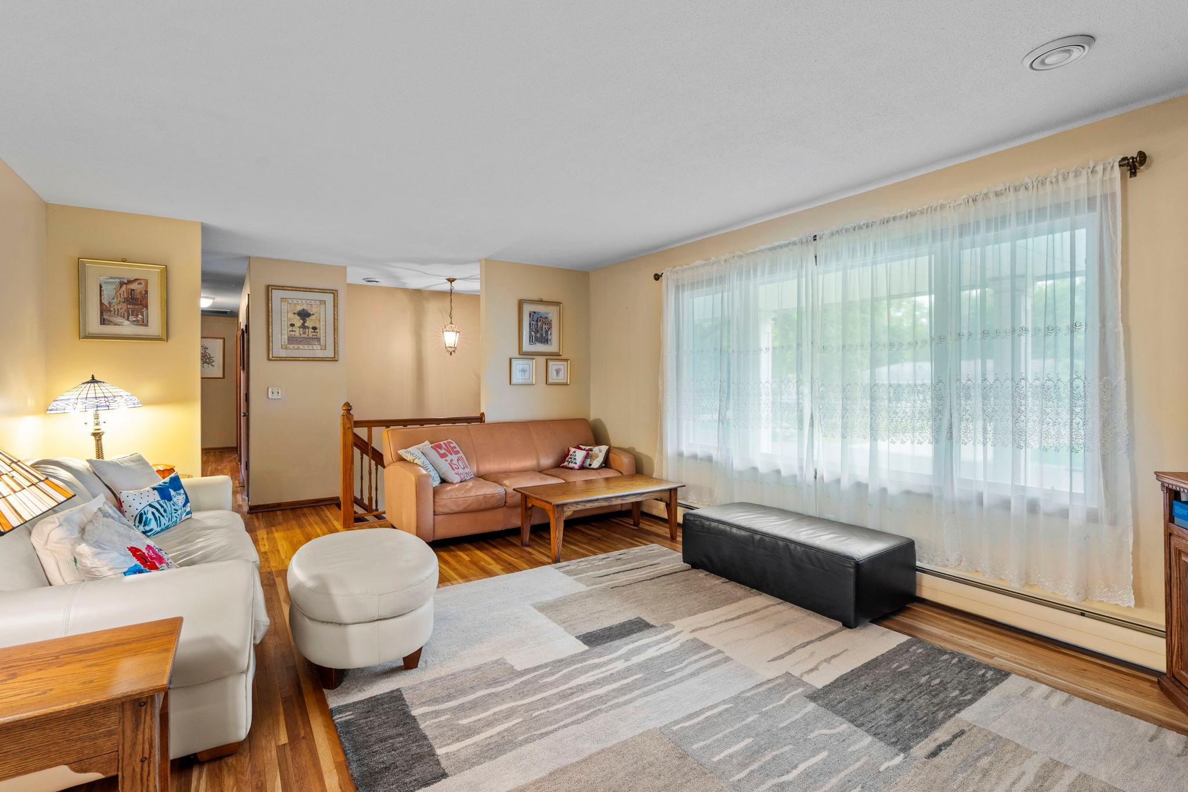
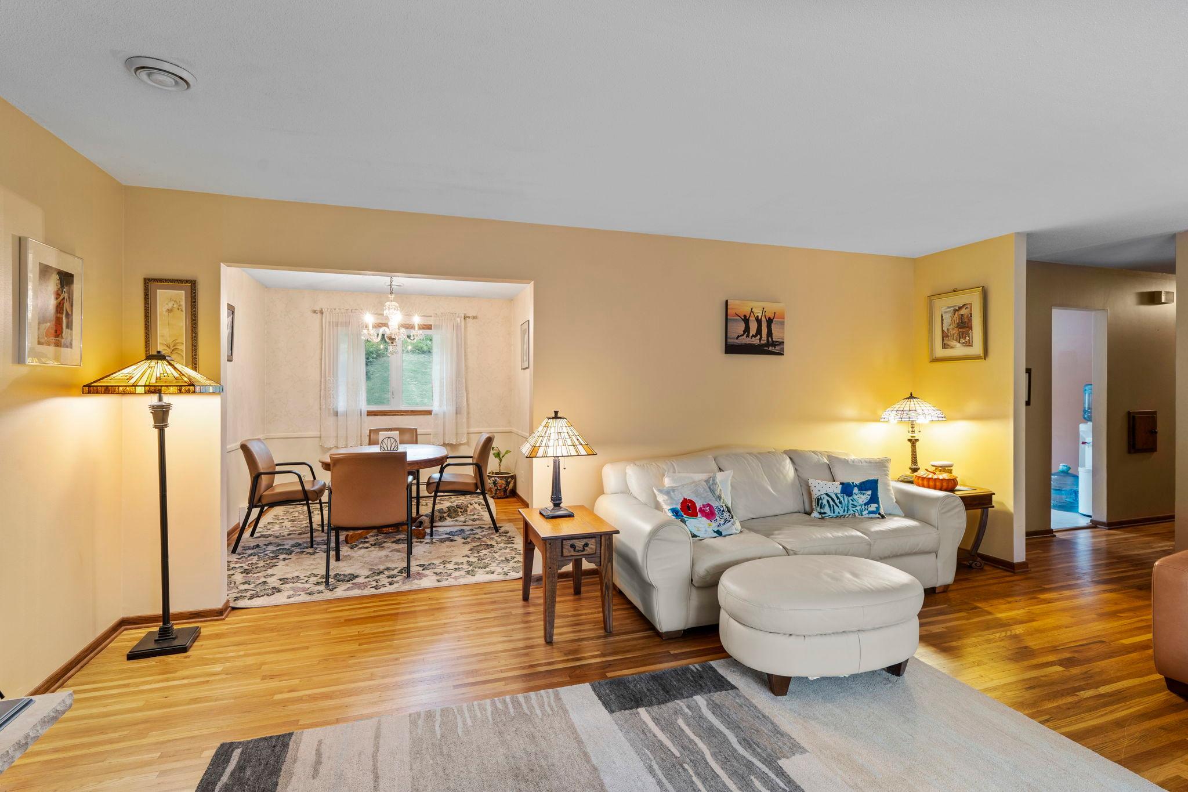
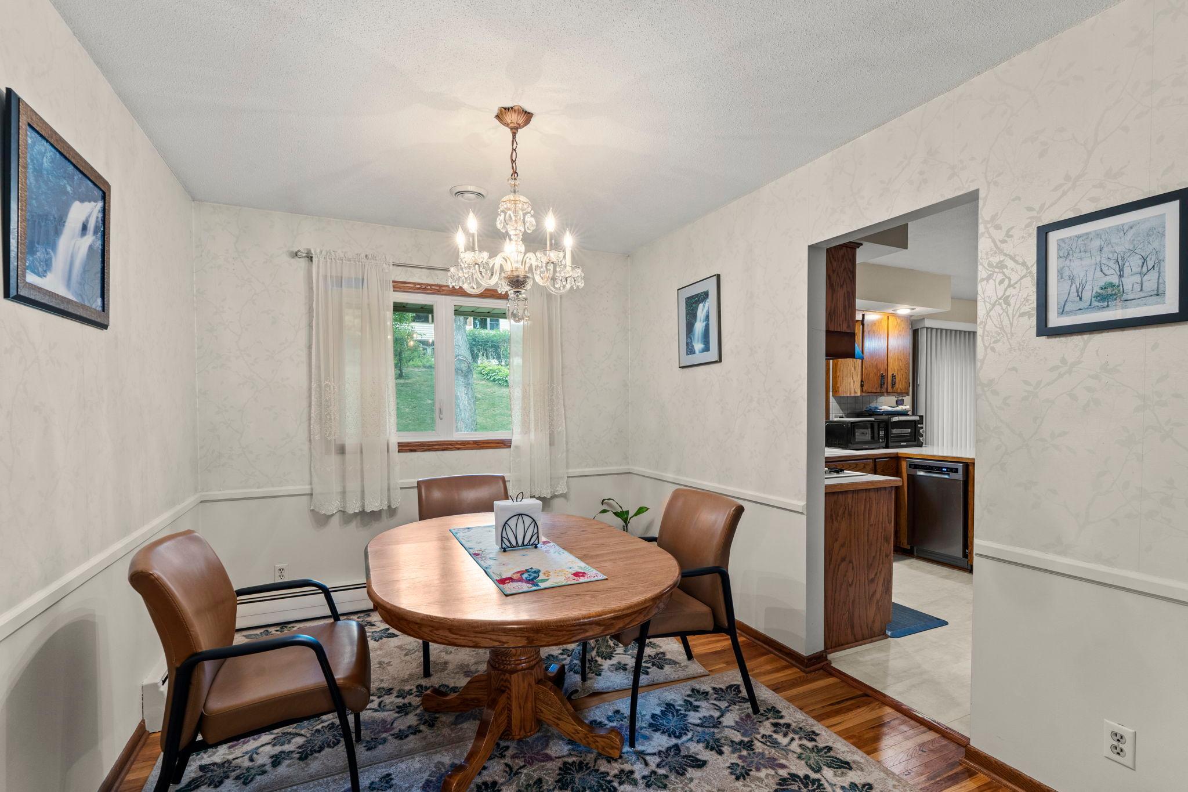
Wind your way through this quiet tree lined neighborhood to venture upon a great place! Thoughtfully cared for 4 bedroom/3 bath home is set on a 1/3rd acre lot. Lovely trees, gardens, play space, newer retaining walls and existing slab for a future patio spot (previously a shed there). Spacious split entry with open main floor concept. Hardwood floors, wood burning fireplaces in living and family rooms, formal dining plus an informal dining in kitchen - both with porcelain floors! The kitchen has loads of counter and cupboard space, stainless steel appliances, and breakfast bar for morning coffee! The informal dining space could be flex…office or craft space…access to backyard is super convenient, too! Three bedrooms on main, full tiled hall bath, private 3/4 owner’s bath and good closet spaces! Lower level offers generous finished space…family room and 4th bedroom plus an updated 3/4 tiled bathroom. Large semi-finished versatile 11x11 room and extra large laundry/storage/mechanical room. Attached 3 car garage is a huge benefit as well! Close to local shops, restaurants, parks, schools, and thoroughfares! Venture over…you’ll be so pleased!

Save
Ask
Tour
Hide
Share
Listing Snapshot
Price 
$400,000
Days On Site 
34 Days
Bedrooms 
4
Inside Area (SqFt) 
2,038 sqft
Total Baths 
3
Full Baths 
1
Partial Baths 
2
Lot Size 
0.32 Acres
Year Built 
1964
MLS® Number 
7137567
Status 
Active
Property Tax 
$3,852
HOA/Condo/Coop Fees 
N/A
Sq Ft Source 
N/A
Friends & Family
Recent Activity
17 hours agoListing updated with changes from the MLS®
17 hours agoPrice changed to $400,000
a month agoListing first seen on site
General Features
Acres 
0.32
Attached Garage 
Yes
Foundation 
Block
Garage 
Yes
Garage Spaces 
3
Land Lease 
No
Levels 
Multi/Split
Parking 
ConcreteStorageAttached
Property Sub Type 
Single Family Residence
Sewer 
Public Sewer
SqFt Above 
1300
SqFt Below 
738
SqFt Total 
2600
Water Source 
Public
Zoning 
Residential-Single Family
Interior Features
Appliances 
DishwasherDryerFreezerGas Water HeaterRangeRefrigeratorStainless Steel Appliance(s)WasherWater Softener Owned
Basement 
BlockFinishedFullPartially FinishedStorage Space
Cooling 
Ceiling Fan(s)Central Air
Electric 
Circuit Breakers100 Amp Service
Fireplace 
Yes
Fireplace Features 
Family RoomLiving RoomWood Burning
Fireplaces 
2
Flooring 
Hardwood
Heating 
Natural GasHot Water
Interior 
Eat-in Kitchen
Laundry Features 
In BasementGas Dryer HookupLower LevelLaundry RoomSinkWasher Hookup
Bedroom 
Dimensions - 13x11.5Level - Main
Bedroom 2 
Dimensions - 11x11Level - Main
Bedroom 3 
Dimensions - 9.5x10Level - Main
Bedroom 4 
Dimensions - 20x13Level - Lower
Dining Room 
Dimensions - 9x10.5Level - Main
Family Room 
Dimensions - 18x13Level - Lower
Informal Dining Room 
Dimensions - 8x11.5Level - Main
Kitchen 
Dimensions - 10x10.5Level - Main
Living Room 
Dimensions - 18x14Level - Main
Porch 
Dimensions - 30x6Level - Main
Primary Bathroom 
Dimensions - 7x4Level - Main
Unfinished 
Dimensions - 11x11Level - Lower
Utility Room 
Dimensions - 29x10.5Level - Lower
Save
Ask
Tour
Hide
Share
Exterior Features
Construction Details 
BlockVinyl Siding
Fencing 
FencedFullWireWood
Patio And Porch 
PorchCoveredFront PorchPatio
Pool Features 
None
Road Frontage 
City Street
Roof 
Asphalt
Community Features
School District 
191 - Burnsville-Eagan-Savage
Township 
Burnsville
Roads 
Paved
Schools
School District
191 - Burnsville-Eagan-Savage
Elementary School
Unknown
Middle School
Unknown
High School
Unknown
Listing courtesy of Coldwell Banker Realty - Southwest Regional


Listing information is provided by Participants of the Northstar MLS. IDX information is provided exclusively for personal, non-commercial use, and may not be used for any purpose other than to identify prospective properties consumers may be interested in purchasing. Information is deemed reliable but not guaranteed. Copyright 2026, Northstar MLS.
Last checked: 2026-10-14 05:28 PM UTC

Neighborhood & Commute
Source: Walkscore
Save
Ask
Tour
Hide
Share