Save
Ask
Tour
Hide
Share
$398,000
18 Days On Site

5144 W 143rd Street
Savage, MN 55378

For Sale|Single Family Residence|Active
4
Beds
2
Total Baths
1
Full Bath
1
Partial Bath
1,914
SqFt
$208
/SqFt
1987
Built
Subdivision:
South Hills 2nd Add
County:
Scott
Listing courtesy of Prandium Group Real Estate
Call Now: (612) 269-8914
Is this the listing for you? We can help make it yours.
(612) 269-8914
Upcoming Open Houses
Sun, Sep 27, 12:00 PM - 1:30 PM
5144 W 143rd Street5144 W 143rd Street5144 W 143rd Street5144 W 143rd Street
Save
Ask
Tour
Hide
Share

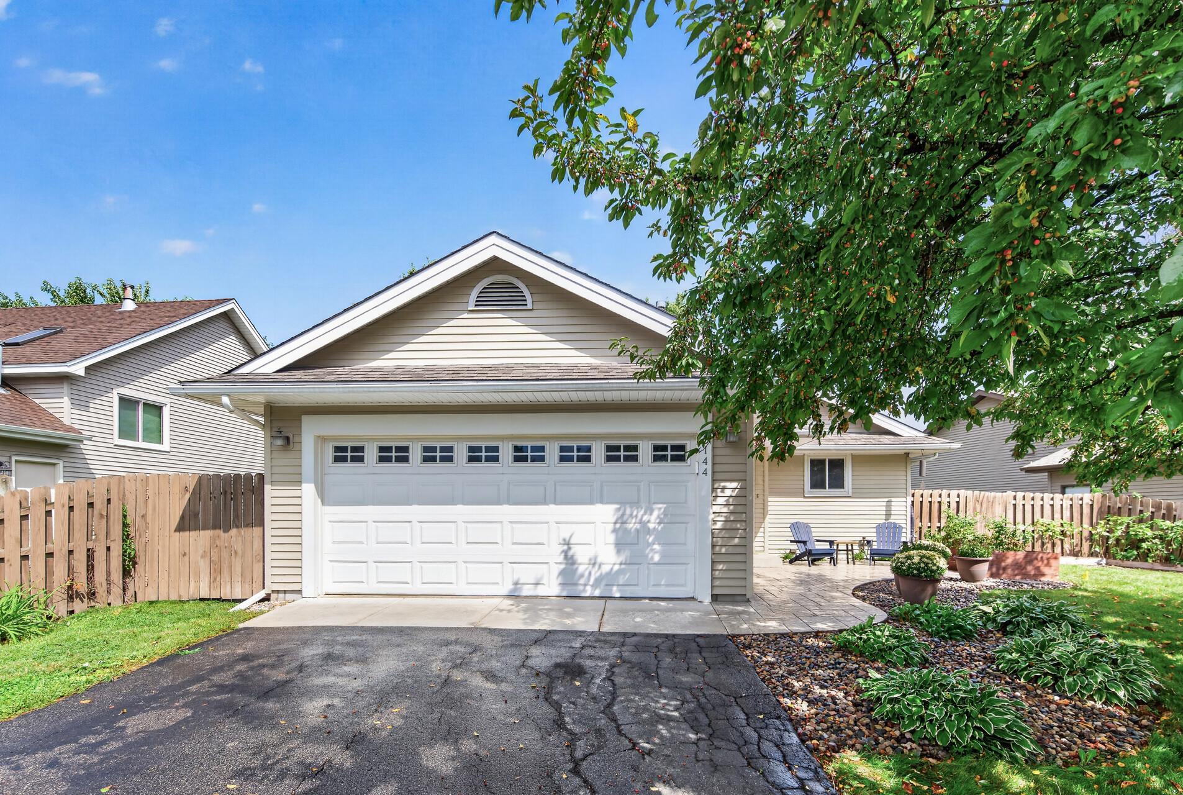
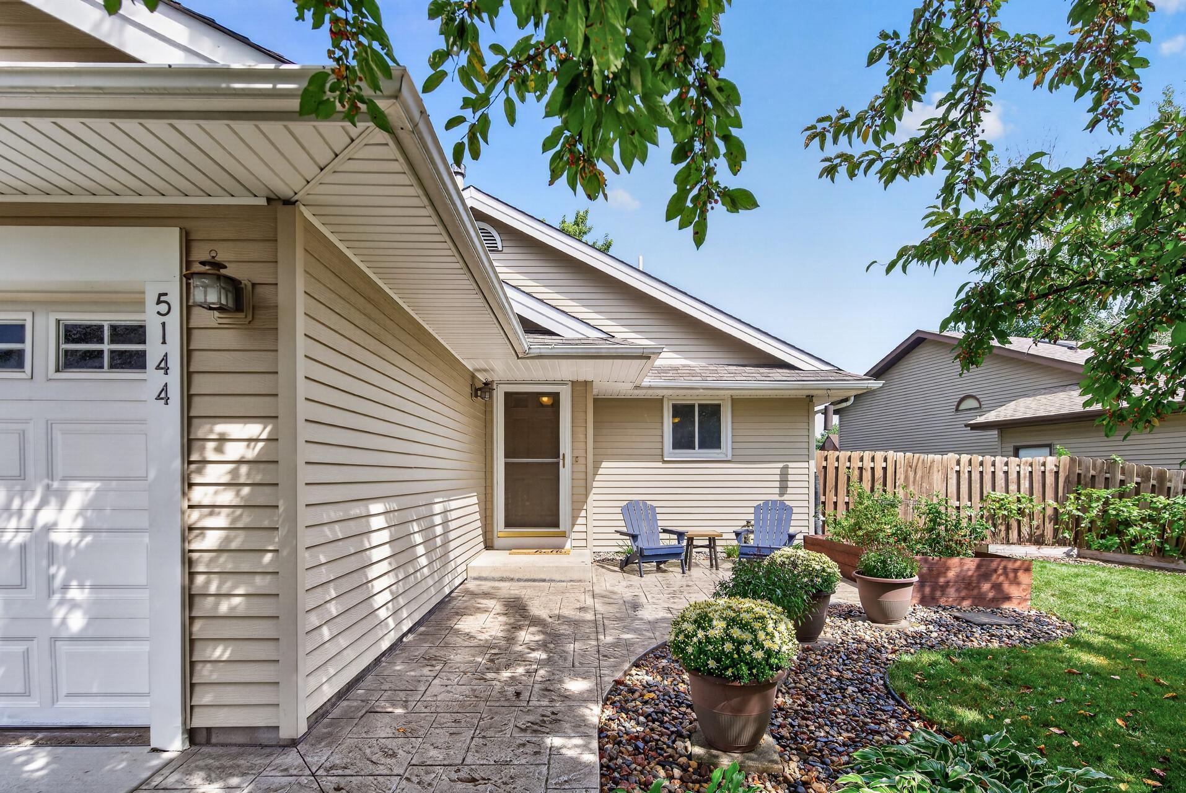
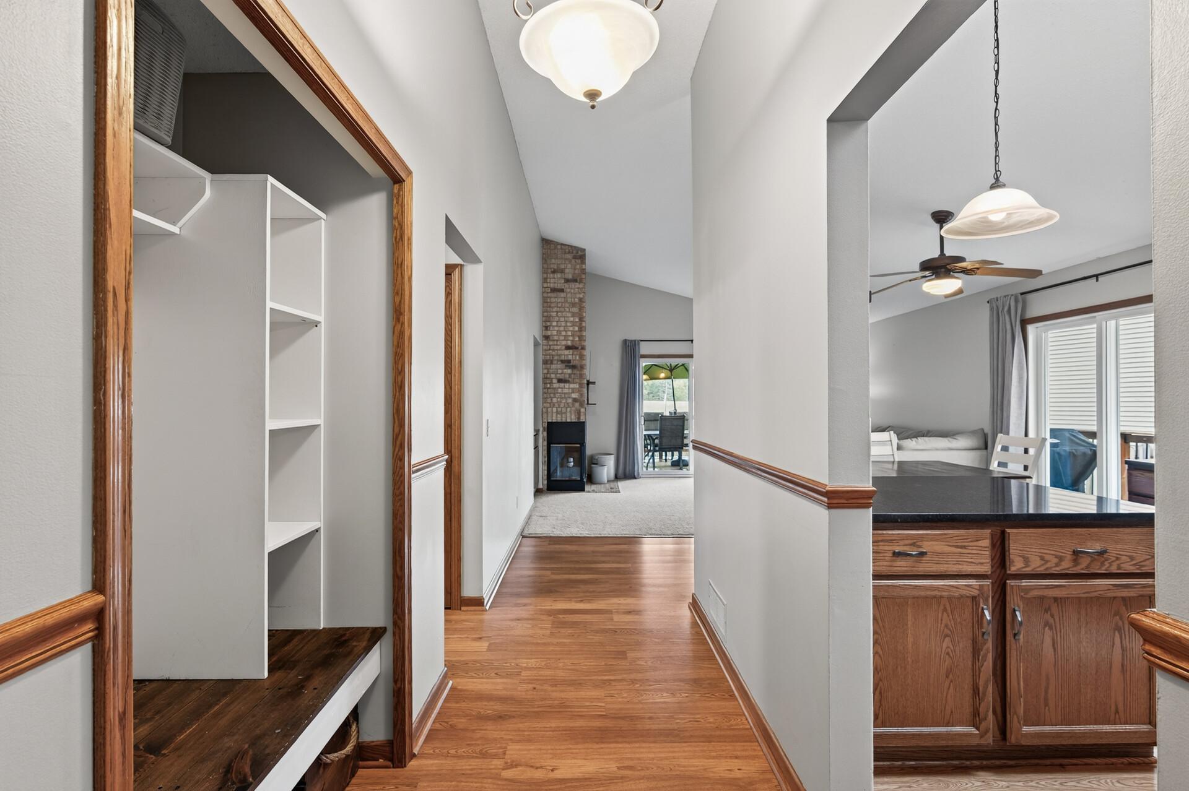
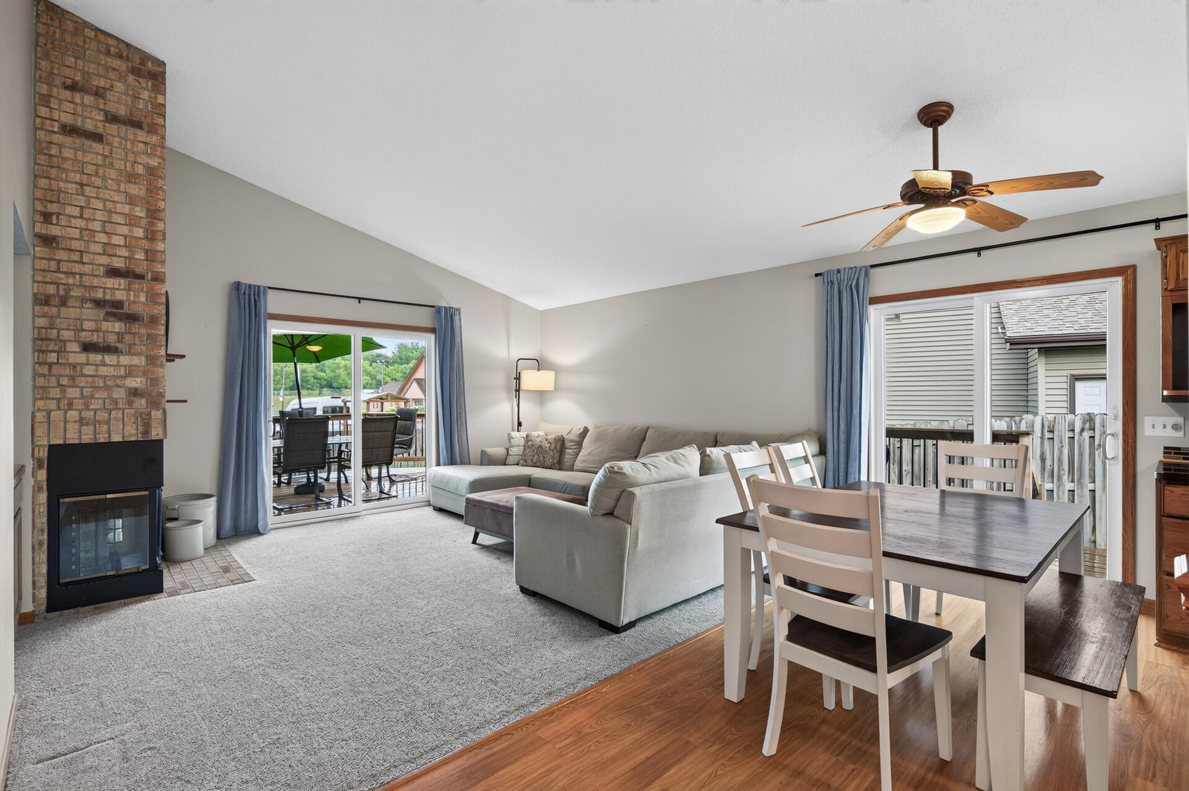
Rare move-in ready rambler with updates and pride in ownership! This inviting 4-bedroom, 2-bath home features an open-concept layout that makes everyday living and entertaining a breeze. This beautiful home offers newer carpet, updated mechanicals and appliances for peace of mind. Step outside and enjoy the newer wrap-around deck overlooking a private, fully fenced backyard. The brand new stamped concrete front patio and garage apron add fresh curb appeal and lasting functionality. A large shed on a concrete pad provides excellent storage, while the smart irrigation system makes lawn care easy. Even better, enjoy the convenience of walking to a neighborhood park, coffee shops, restaurants, and convenience stores. A fantastic opportunity to enjoy a comfortable home with thoughtful updates, great outdoor spaces, and everyday conveniences just steps away!

Save
Ask
Tour
Hide
Share
Listing Snapshot
Price 
$398,000
Days On Site 
18 Days
Bedrooms 
4
Inside Area (SqFt) 
1,914 sqft
Total Baths 
2
Full Baths 
1
Partial Baths 
1
Lot Size 
0.172 Acres
Year Built 
1987
MLS® Number 
7137815
Status 
Active
Property Tax 
$3,548
HOA/Condo/Coop Fees 
N/A
Sq Ft Source 
N/A
Friends & Family
Recent Activity
5 hours agoListing updated with changes from the MLS®
3 weeks agoPrice changed to $398,000
3 weeks agoListing first seen on site
General Features
Acres 
0.172
Attached Garage 
Yes
Foundation 
Block
Garage 
Yes
Garage Spaces 
2
Land Lease 
No
Levels 
One
Number Of Stories 
1
Parking 
Garage Door OpenerAttached
Property Sub Type 
Single Family Residence
Sewer 
Public Sewer
SqFt Above 
1014
SqFt Below 
900
SqFt Total 
1964
Water Source 
Public
Zoning 
Residential-Single Family
Interior Features
Appliances 
DishwasherDryerFreezerGas Water HeaterMicrowaveRangeRefrigeratorStainless Steel Appliance(s)Washer
Basement 
FinishedFull
Cooling 
Central Air
Fireplace 
Yes
Fireplace Features 
Living RoomWood Burning
Fireplaces 
1
Heating 
Natural GasForced Air
Interior 
Kitchen Island
Laundry Features 
In Basement
Window Features 
Skylight(s)
Bedroom 
Dimensions - 14x15Level - Main
Bedroom 2 
Dimensions - 11x10Level - Main
Bedroom 3 
Dimensions - 13x13Level - Lower
Bedroom 4 
Dimensions - 11x9Level - Lower
Deck 
Dimensions - 20x16Level - Main
Dining Room 
Dimensions - 15x7Level - Main
Family Room 
Dimensions - 22x15Level - Lower
Garage 
Dimensions - 17x21Level - Main
Kitchen 
Dimensions - 11x10Level - Main
Living Room 
Dimensions - 16x14Level - Main
Save
Ask
Tour
Hide
Share
Exterior Features
Construction Details 
FrameAluminum Siding
Fencing 
Wood
Lot Features 
Irregular Lot
Patio And Porch 
DeckPatioWrap Around
Pool Features 
None
Roof 
Asphalt
Windows/Doors 
Skylight(s)
Community Features
School District 
191 - Burnsville-Eagan-Savage
Township 
Savage
Schools
School District
191 - Burnsville-Eagan-Savage
Elementary School
Unknown
Middle School
Unknown
High School
Unknown
Listing courtesy of Prandium Group Real Estate


Listing information is provided by Participants of the Northstar MLS. IDX information is provided exclusively for personal, non-commercial use, and may not be used for any purpose other than to identify prospective properties consumers may be interested in purchasing. Information is deemed reliable but not guaranteed. Copyright 2026, Northstar MLS.
Last checked: 2026-09-22 08:47 PM UTC

Neighborhood & Commute
Source: Walkscore
Save
Ask
Tour
Hide
Share