Save
Ask
Tour
Hide
Share
$429,900
35 Days On Site

1491 Summit Shores Drive
Burnsville, MN 55306

For Sale|Townhouse|Active
3
Beds
4
Total Baths
3
Full Baths
1
Partial Bath
2,538
SqFt
$169
/SqFt
1996
Built
Subdivision:
Summit Shores 1st Add
County:
Dakota
Listing courtesy of RE/MAX Results
Call Now: (612) 269-8914
Is this the listing for you? We can help make it yours.
(612) 269-8914
1491 Summit Shores Drive1491 Summit Shores Drive1491 Summit Shores Drive1491 Summit Shores Drive
Save
Ask
Tour
Hide
Share

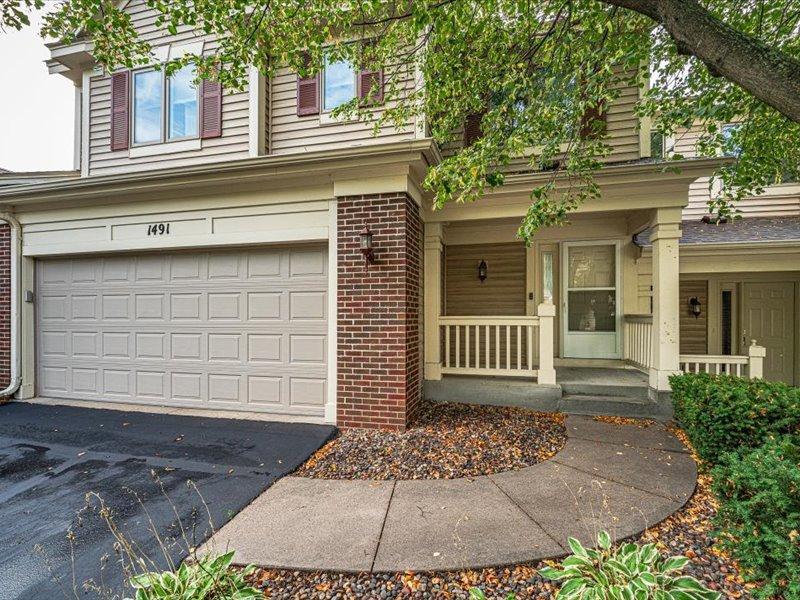
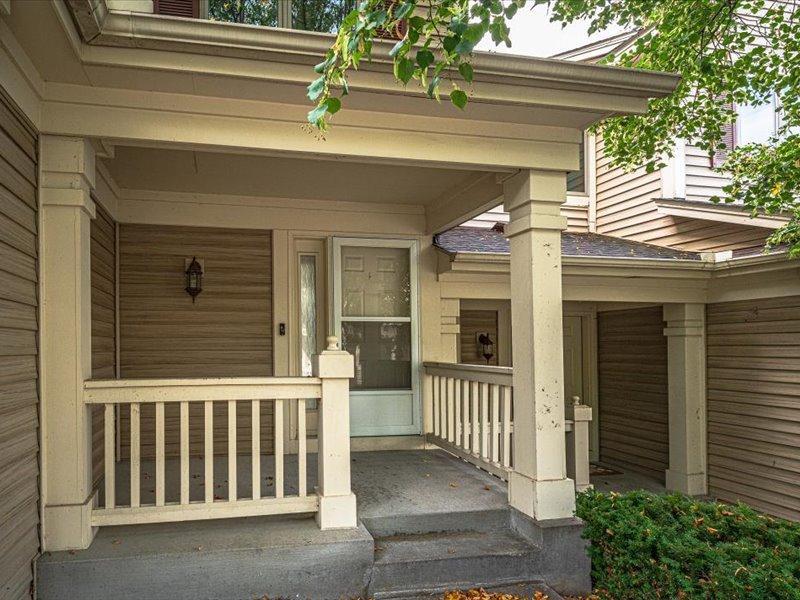
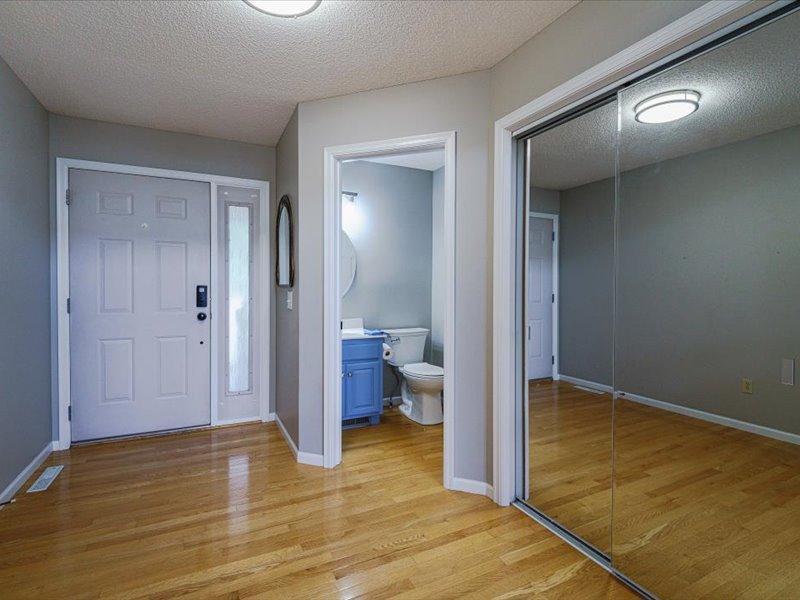
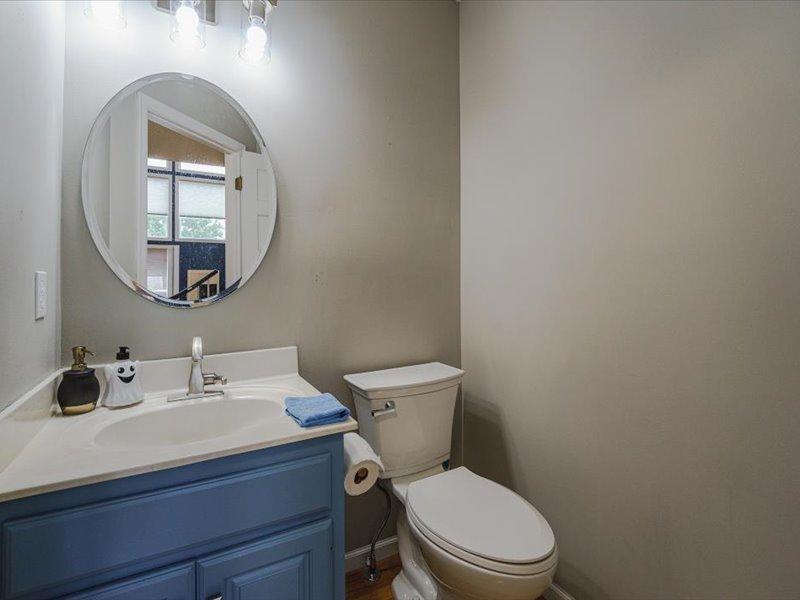
Rare opportunity to buy into Summit Shores. Great location just a few blocks from Burnsville Center, 35W, 35E and so much more. Almost like new, this 2 story with a walkout basement has had almost a complete update in the past 5 years. Beautiful hardwood floors in the great room with soaring windows and open ceiling. Plenty of room for a large dining room table too. The kitchen is all new with flooring, cabinets, countertops, appliances, lighting. Off this wonderful kitchen is a sliding door to the deck and the main floor laundry is off the garage entrance with lots of extra cabinets and closet organizer. Your upper level, with all new carpet and paint, has a large open loft (possibly another bedroom) overlooking the great room. A full bath and 2nd bedroom plus a large vaulted primary bedroom. There is two closets off the hallway to the private full bath which includes dual sinks and a large soaking tub/shower. The lower walkout level has a large family room which includes a wet bar and lots of room for entertaining. There is another full bath down here, 3rd bedroom and utility room. The property has all new (within 5 years) Anderson windows except the loft and the upper sliding glass door has been replaced. Extra guest parking right across the driveway for the convenience of guests. You have access to walking paths down to the lake and are just 1 block north of a nice park. Easy to just move in and enjoy.

Save
Ask
Tour
Hide
Share
Listing Snapshot
Price 
$429,900
Days On Site 
35 Days
Bedrooms 
3
Inside Area (SqFt) 
2,538 sqft
Total Baths 
4
Full Baths 
3
Partial Baths 
1
Lot Size 
0.045 Acres
Year Built 
1996
MLS® Number 
7137892
Status 
Active
Property Tax 
$4,768
HOA/Condo/Coop Fees 
$510 monthly
Sq Ft Source 
N/A
Friends & Family
Recent Activity
6 days agoListing updated with changes from the MLS®
a week agoPrice changed to $429,900
a month agoStatus changed to Active
a month agoListing first seen on site
General Features
Acres 
0.045
Attached Garage 
Yes
Foundation 
Block
Garage 
Yes
Garage Spaces 
2
Land Lease 
No
Levels 
Two
Number Of Stories 
2
Parking 
AsphaltGarage Door OpenerAttachedGuest
Property Sub Type 
Townhouse
Sewer 
Public Sewer
SqFt Above 
1870
SqFt Below 
668
SqFt Total 
2786
Utilities 
Underground Utilities
Water Source 
Public
Zoning 
Residential-Single Family
Interior Features
Appliances 
DishwasherDisposalDryerMicrowaveRangeRefrigeratorStainless Steel Appliance(s)WasherWater Softener Owned
Basement 
Walk-Out AccessFinishedFullDaylight
Cooling 
Ceiling Fan(s)Central Air
Fireplace 
Yes
Fireplace Features 
GasLiving Room
Fireplaces 
1
Flooring 
Hardwood
Heating 
Natural GasForced Air
Interior 
Kitchen IslandVaulted Ceiling(s)Wet Bar
Laundry Features 
Main Level
Bedroom 
Dimensions - 16x13Level - Upper
Bedroom 2 
Dimensions - 12x11Level - Upper
Bedroom 3 
Dimensions - 14x12Level - Lower
Deck 
Dimensions - 12x10Level - Main
Dining Room 
Dimensions - 11x10Level - Main
Family Room 
Dimensions - 19 x17Level - Lower
Foyer 
Dimensions - 11x8Level - Main
Kitchen 
Dimensions - 18x13Level - Main
Laundry 
Dimensions - 10x7Level - Main
Living Room 
Dimensions - 19x18Level - Main
Loft 
Dimensions - 13x11Level - Upper
Primary Bathroom 
Dimensions - 9x6Level - Upper
Save
Ask
Tour
Hide
Share
Exterior Features
Construction Details 
StoneVinyl Siding
Lot Features 
Near Public Transit
Patio And Porch 
Deck
Road Frontage 
Private Road
Community Features
Association Fee 
$510.0
Association Fee Frequency 
Monthly
School District 
191 - Burnsville-Eagan-Savage
Township 
Burnsville
Roads 
Paved
Schools
School District
191 - Burnsville-Eagan-Savage
Elementary School
Unknown
Middle School
Unknown
High School
Unknown
Listing courtesy of RE/MAX Results


Listing information is provided by Participants of the Northstar MLS. IDX information is provided exclusively for personal, non-commercial use, and may not be used for any purpose other than to identify prospective properties consumers may be interested in purchasing. Information is deemed reliable but not guaranteed. Copyright 2026, Northstar MLS.
Last checked: 2026-10-15 07:59 PM UTC

Neighborhood & Commute
Source: Walkscore
Save
Ask
Tour
Hide
Share