Save
Ask
Tour
Hide
Share
$585,000
18 Days On Site

4905 Safari Court S
Eagan, MN 55122

Single Family Residence|Pending
4
Beds
3
Total Baths
2
Full Baths
1
Partial Bath
3,454
SqFt
$169
/SqFt
1981
Built
Subdivision:
Safari Estates
County:
Dakota
Listing courtesy of Edina Realty, Inc.
Call Now: (612) 269-8914
Is this the listing for you? We can help make it yours.
(612) 269-8914
4905 Safari Court S4905 Safari Court S4905 Safari Court S4905 Safari Court S
Save
Ask
Tour
Hide
Share

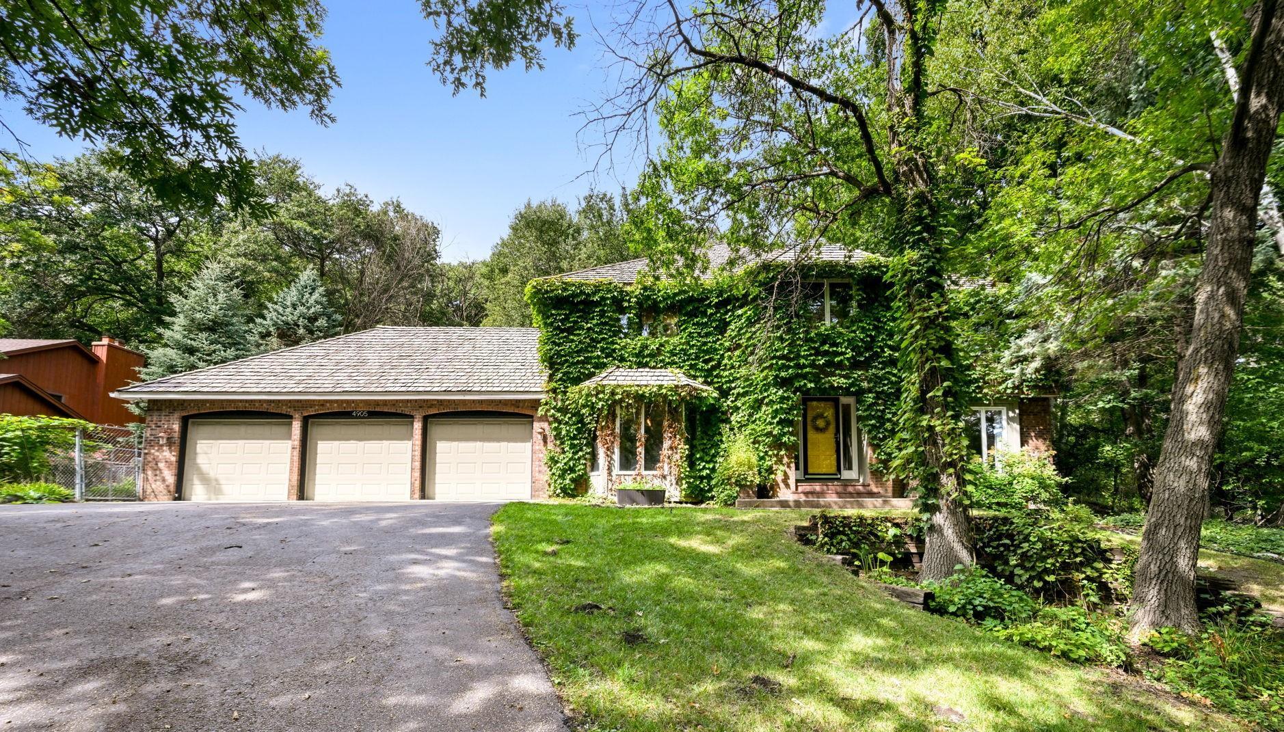
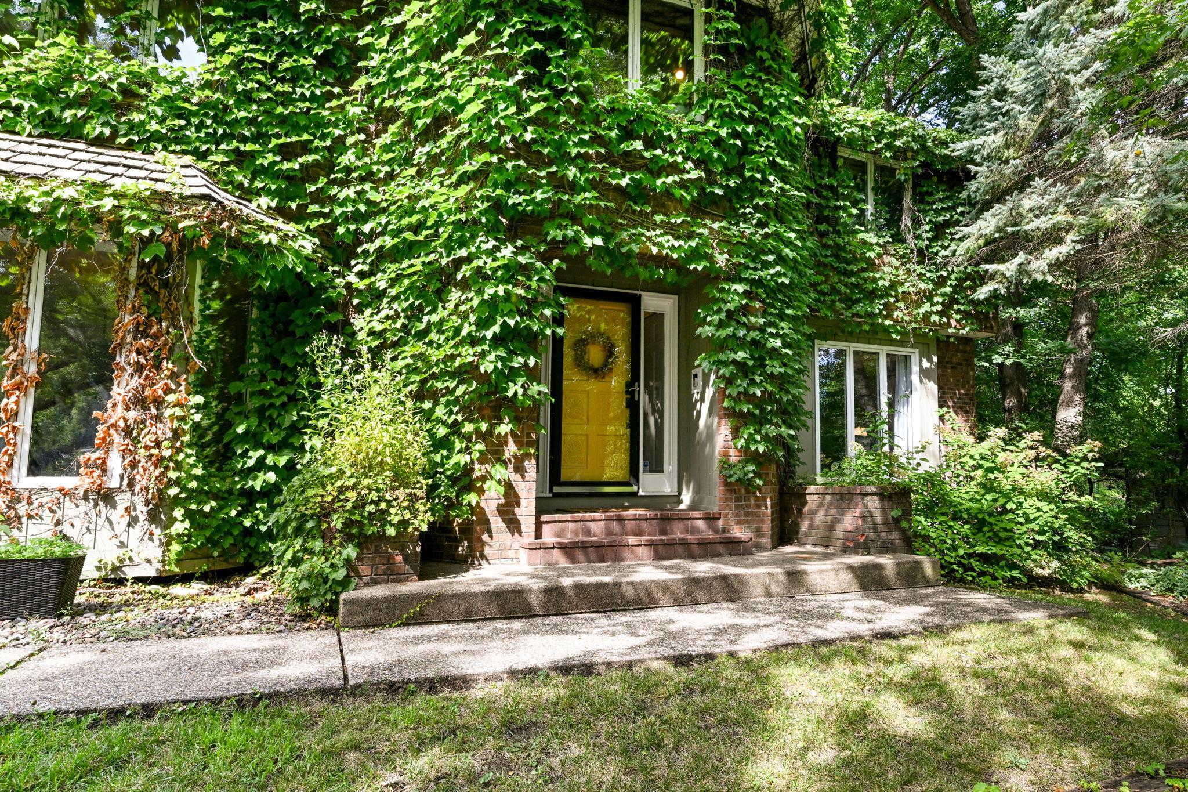
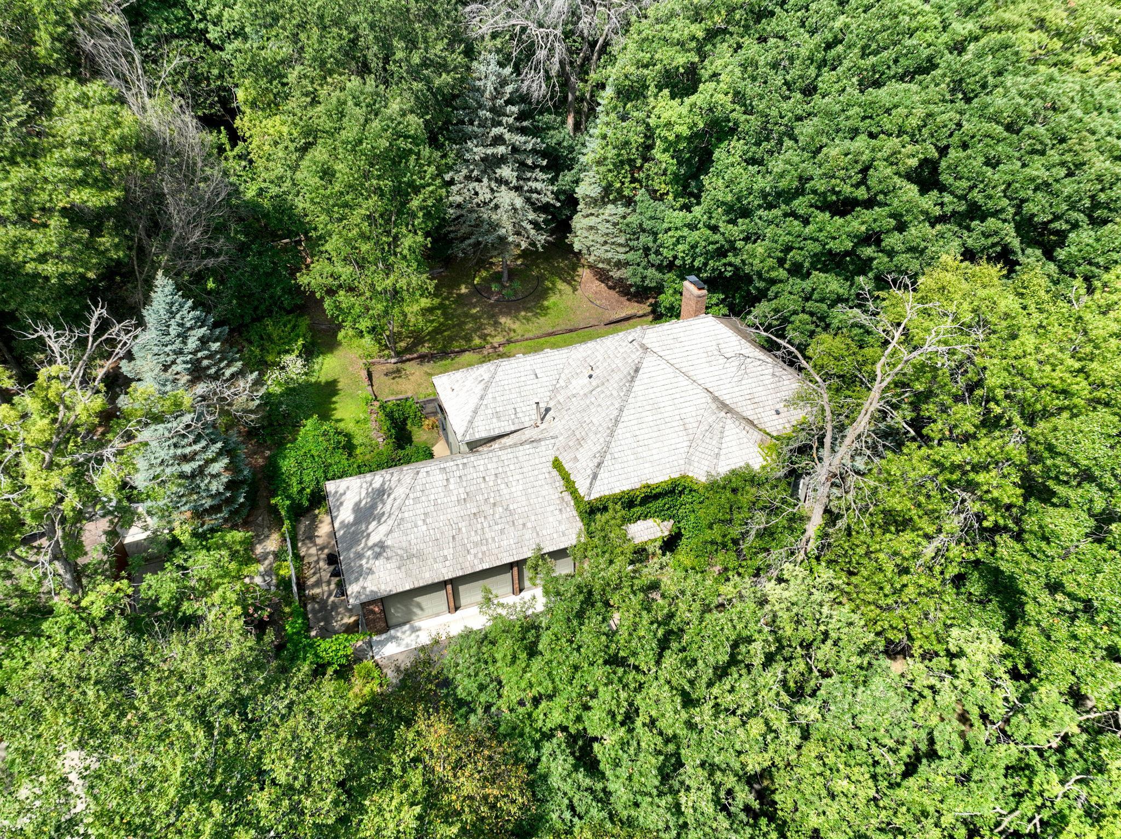
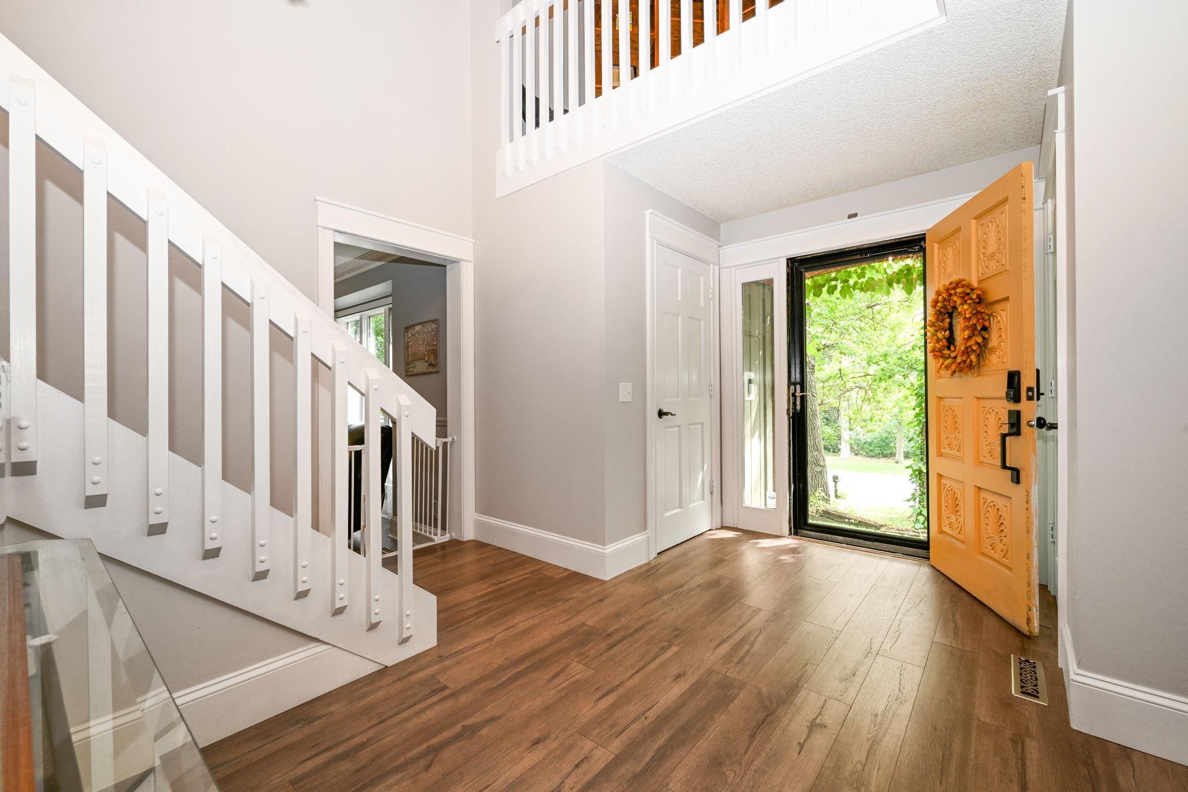
Don’t miss seeing this one of a kind, tastefully updated two story home located on a quiet cul-de- sac in a mature neighborhood in the heart of Eagan! This home has a large main floor footprint, a two story great room with fireplace and wet bar that has a great view of the private, wooded lot. All of the rooms in this home are oversized, perfect for all of your needs and the kitchen and the dining room are a perfect size for large gatherings. There is an office/loft with built-ins on the upper level along with the four bedrooms, the main bedroom is complete with fireplace, double sinks, jetted tub and separate shower. The main level is complete with a living room, great room and a sun/flex room. Your lower level is partially finished with a rec room and exercise room; this square footage is not included in the total square footage. The exercise equipment and TV in the exercise room are included for the buyer. So, when your day is done, enjoy your time on the large deck or enjoy a night by your fire pit nestled in the woods. This home is a must see.

Save
Ask
Tour
Hide
Share
Listing Snapshot
Price 
$585,000
Days On Site 
18 Days
Bedrooms 
4
Inside Area (SqFt) 
3,454 sqft
Total Baths 
3
Full Baths 
2
Partial Baths 
1
Lot Size 
0.888 Acres
Year Built 
1981
MLS® Number 
7138175
Status 
Pending
Property Tax 
$6,372
HOA/Condo/Coop Fees 
N/A
Sq Ft Source 
N/A
Friends & Family
Recent Activity
5 days agoListing updated with changes from the MLS®
5 days agoStatus changed to Pending
3 weeks agoListing first seen on site
General Features
Acres 
0.888
Attached Garage 
Yes
Foundation 
Block
Garage 
Yes
Garage Spaces 
3
Land Lease 
No
Levels 
Two
Number Of Stories 
2
Parking 
AsphaltGarage Door OpenerAttached
Property Sub Type 
Single Family Residence
Sewer 
Public Sewer
SqFt Above 
3454
SqFt Total 
5362
Water Source 
Public
Zoning 
Residential-Single Family
Interior Features
Appliances 
DishwasherDisposalDryerExhaust FanMicrowaveRangeRefrigeratorStainless Steel Appliance(s)WasherWater Softener Owned
Basement 
BlockPartially FinishedSump Pump
Cooling 
Central Air
Electric 
Circuit Breakers200+ Amp Service
Fireplace 
Yes
Fireplace Features 
Family RoomGasWood BurningMaster BedroomDouble Sided
Fireplaces 
3
Heating 
Natural GasForced Air
Interior 
Kitchen IslandVaulted Ceiling(s)Walk-In Closet(s)Wet Bar
Laundry Features 
Main Level
Bedroom 
Dimensions - 18x14Level - Upper
Bedroom 2 
Dimensions - 15x11Level - Upper
Bedroom 3 
Dimensions - 13x11Level - Upper
Bedroom 4 
Dimensions - 13x11Level - Upper
Deck 
Dimensions - 21x12Level - Main
Dining Room 
Dimensions - 18x15Level - Main
Great Room 
Dimensions - 19x14Level - Main
Kitchen 
Dimensions - 20x13Level - Main
Living Room 
Dimensions - 19x14Level - Main
Office 
Dimensions - 13x8Level - Upper
Sun Room 
Dimensions - 14x11Level - Main
Save
Ask
Tour
Hide
Share
Exterior Features
Construction Details 
StoneCedar
Fencing 
Chain Link
Lot Features 
Cul-De-SacWooded
Patio And Porch 
Deck
Pool Features 
None
Road Frontage 
City Street
Roof 
Wood
Windows/Doors 
French Doors
Community Features
School District 
196 - Rosemount-Apple Valley-Eagan
Township 
Eagan
Schools
School District
196 - Rosemount-Apple Valley-Eagan
Elementary School
Unknown
Middle School
Unknown
High School
Unknown
Listing courtesy of Edina Realty, Inc.


Listing information is provided by Participants of the Northstar MLS. IDX information is provided exclusively for personal, non-commercial use, and may not be used for any purpose other than to identify prospective properties consumers may be interested in purchasing. Information is deemed reliable but not guaranteed. Copyright 2026, Northstar MLS.
Last checked: 2026-09-23 10:02 AM UTC

Neighborhood & Commute
Source: Walkscore
Save
Ask
Tour
Hide
Share