Save
Ask
Tour
Hide
Share
$318,000
17 Days On Site

7860 W 145th Street
Savage, MN 55378

For Sale|Townhouse|Active
3
Beds
3
Total Baths
1
Full Bath
2
Partial Baths
1,673
SqFt
$190
/SqFt
2021
Built
Subdivision:
South Cliff
County:
Scott
Listing courtesy of Counselor Realty, Inc.
Call Now: (612) 269-8914
Is this the listing for you? We can help make it yours.
(612) 269-8914
7860 W 145th Street7860 W 145th Street7860 W 145th Street7860 W 145th Street
Save
Ask
Tour
Hide
Share

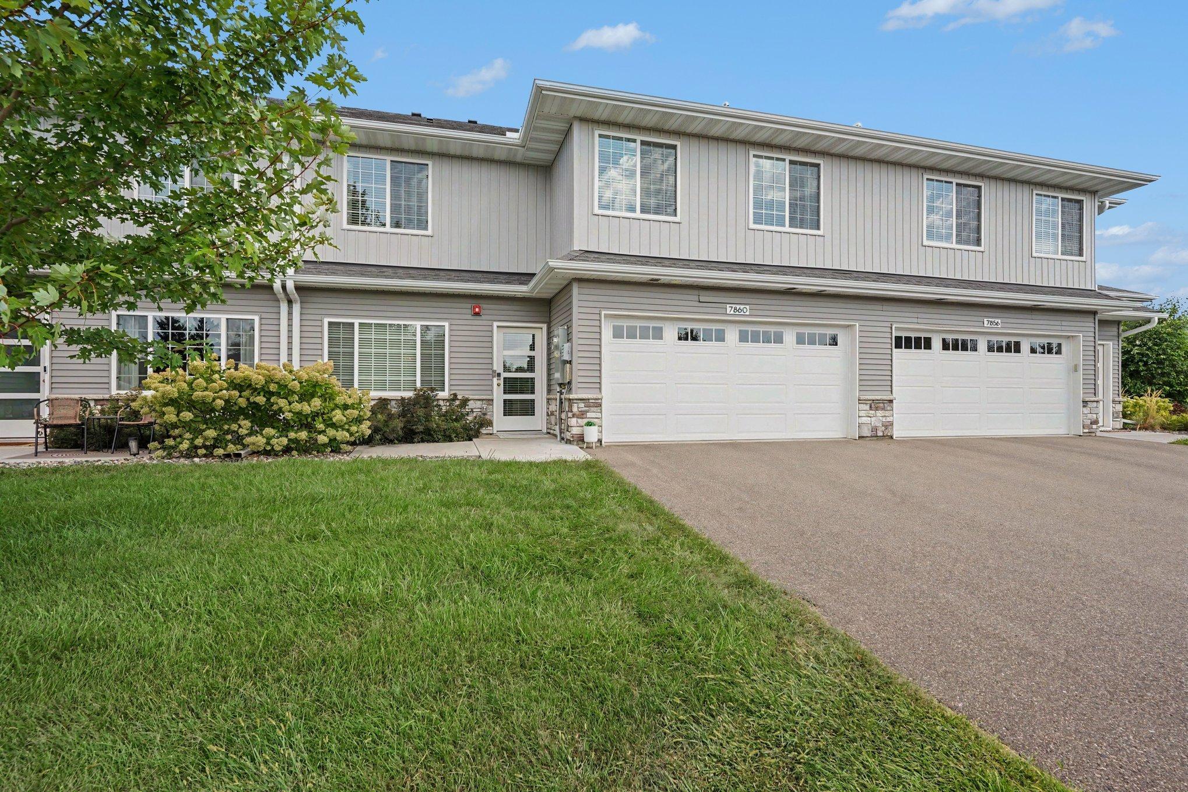
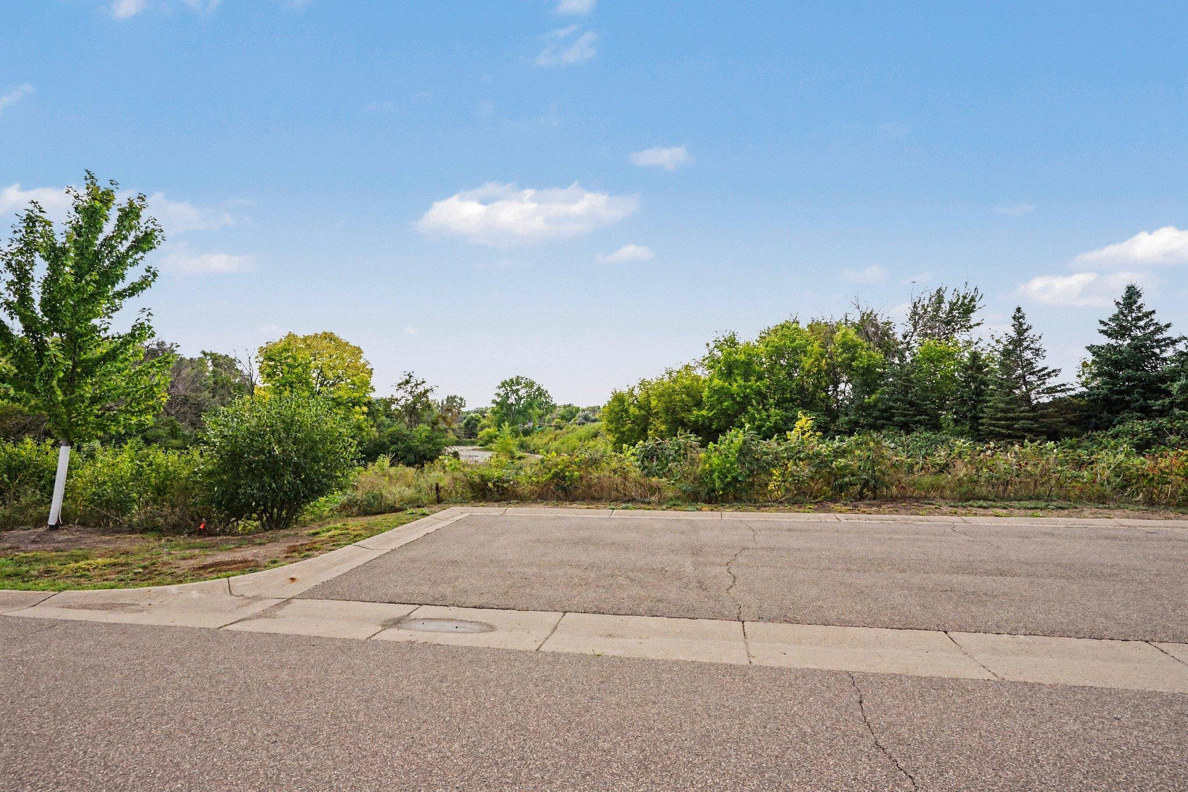
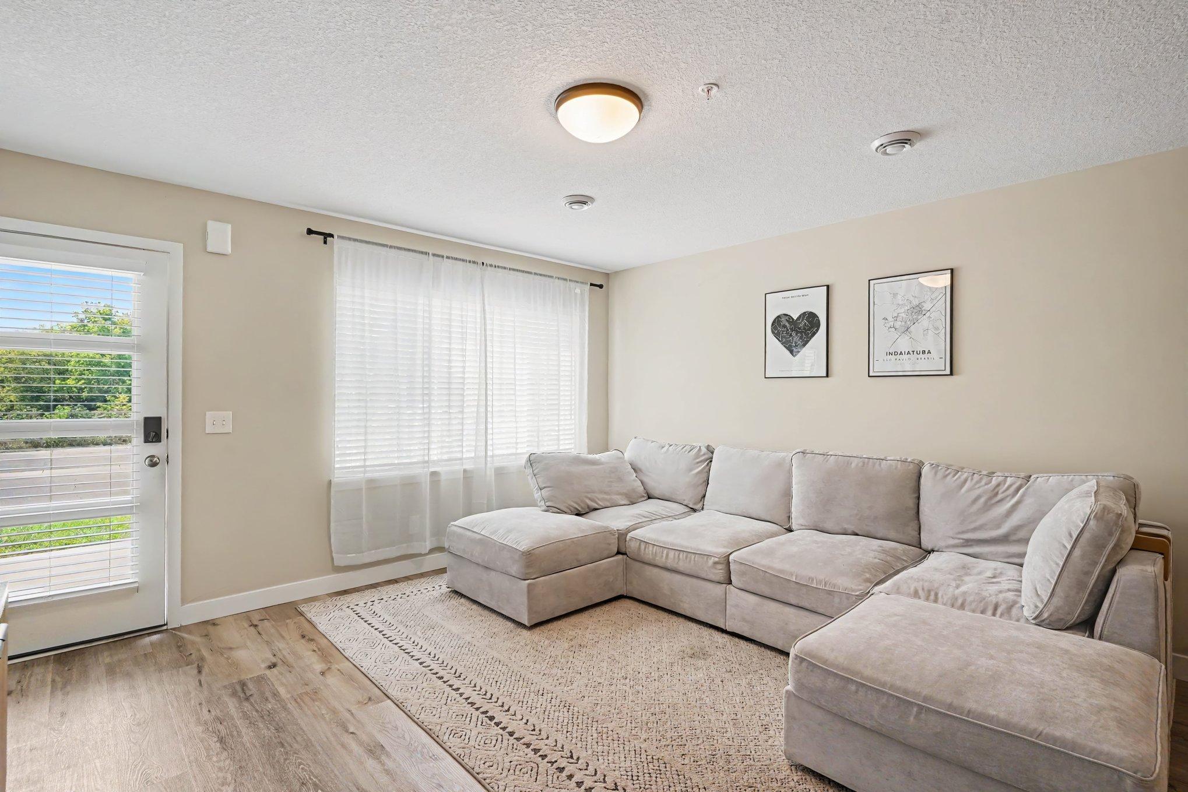
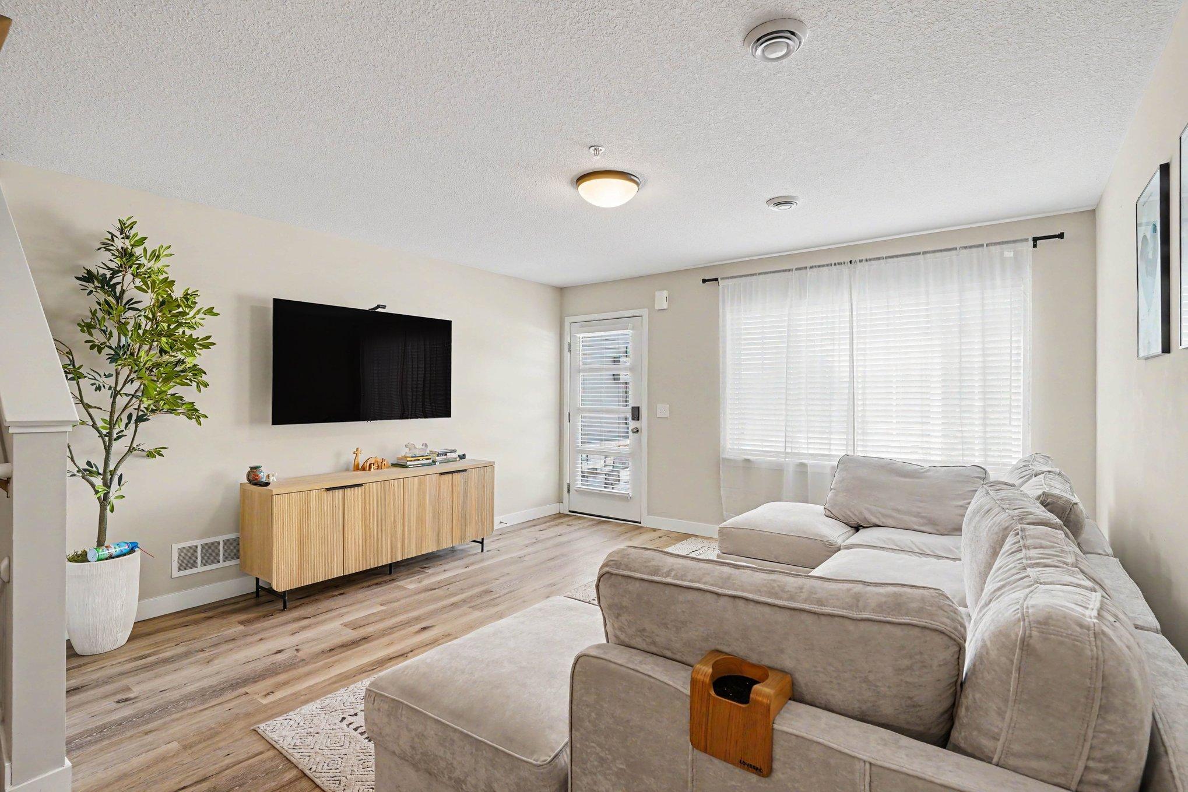
Experience the perfect blend of style and flexible living in this immaculate 2021 Savage townhome with sunset views and EV charger. Everything is only 5 yrs. old. Southwest views, extra parking, green space, and no neighbors across from you. This townhome feels virtually brand new and shines with high-end upgrades. The kitchen is a chef’s dream with sleek quartz counters, a classic subway tile backsplash, and elegant under-cabinet lighting highlighting the stainless steel appliances. The upper-level's thoughtful layout features a private primary suite that offers a spacious walk-in closet, shower, and a dual-vanity bath. There are also 2 other upper bedrooms and a large open loft/office space, providing the perfect setup for working from home or an extra living area. Capping it all off is an upper-level laundry room that adds ultimate convenience. Only a short walk from vibrant neighborhood restaurants, Target, shopping, and miles of trails. Don't miss out on this gem!

Save
Ask
Tour
Hide
Share
Listing Snapshot
Price 
$318,000
Days On Site 
17 Days
Bedrooms 
3
Inside Area (SqFt) 
1,673 sqft
Total Baths 
3
Full Baths 
1
Partial Baths 
2
Lot Size 
0.03 Acres
Year Built 
2021
MLS® Number 
7138836
Status 
Active
Property Tax 
$3,494
HOA/Condo/Coop Fees 
$250 monthly
Sq Ft Source 
N/A
Friends & Family
Recent Activity
5 days agoListing updated with changes from the MLS®
5 days agoPrice changed to $318,000
2 weeks agoListing first seen on site
General Features
Acres 
0.03
Attached Garage 
Yes
Foundation 
Slab
Garage 
Yes
Garage Spaces 
2
Land Lease 
No
Levels 
Two
Number Of Stories 
2
Parking 
AsphaltAttachedGuest
Property Sub Type 
Townhouse
Sewer 
Public Sewer
SqFt Above 
1673
SqFt Total 
1673
Water Source 
Public
Zoning 
Residential-Single Family
Interior Features
Appliances 
DishwasherDisposalDryerMicrowaveRangeRefrigeratorStainless Steel Appliance(s)Washer
Basement 
None
Cooling 
Central Air
Heating 
Natural GasForced Air
Interior 
Walk-In Closet(s)
Laundry Features 
Upper Level
Bedroom 
Dimensions - 12x14Level - Upper
Bedroom 2 
Dimensions - 10x16Level - Upper
Bedroom 3 
Dimensions - 10x16Level - Upper
Dining Room 
Dimensions - 9x9Level - Main
Great Room 
Dimensions - 13x16Level - Main
Kitchen 
Dimensions - 9x14Level - Main
Laundry 
Dimensions - 5x5Level - Upper
Loft 
Dimensions - 9x15Level - Upper
Save
Ask
Tour
Hide
Share
Exterior Features
Construction Details 
ConcreteFrameStoneVinyl Siding
Lot Features 
Cul-De-Sac
Pool Features 
None
Roof 
Asphalt
Community Features
Association Fee 
$250.0
Association Fee Frequency 
Monthly
School District 
719 - Prior Lake-Savage Area Schools
Township 
Savage
Schools
School District
719 - Prior Lake-Savage Area Schools
Elementary School
Unknown
Middle School
Unknown
High School
Unknown
Listing courtesy of Counselor Realty, Inc.


Listing information is provided by Participants of the Northstar MLS. IDX information is provided exclusively for personal, non-commercial use, and may not be used for any purpose other than to identify prospective properties consumers may be interested in purchasing. Information is deemed reliable but not guaranteed. Copyright 2026, Northstar MLS.
Last checked: 2026-09-21 07:33 PM UTC

Neighborhood & Commute
Source: Walkscore
Save
Ask
Tour
Hide
Share