Save
Ask
Tour
Hide
Share
$539,000
16 Days On Site

14901 Hillside Trail
Savage, MN 55378

For Sale|Single Family Residence|Active
5
Beds
4
Total Baths
2
Full Baths
2
Partial Baths
2,886
SqFt
$187
/SqFt
2000
Built
County:
Scott
Listing courtesy of RE/MAX Results
Call Now: (612) 269-8914
Is this the listing for you? We can help make it yours.
(612) 269-8914
14901 Hillside Trail14901 Hillside Trail14901 Hillside Trail14901 Hillside Trail
Save
Ask
Tour
Hide
Share

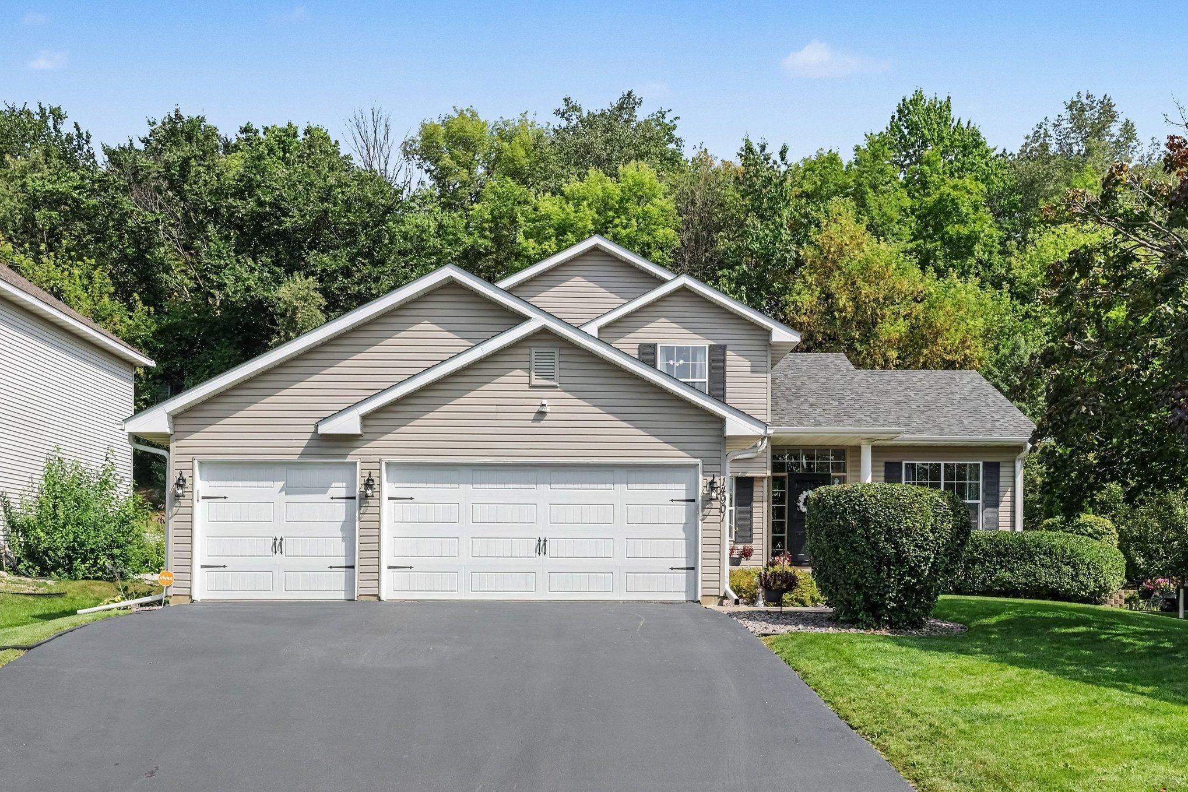
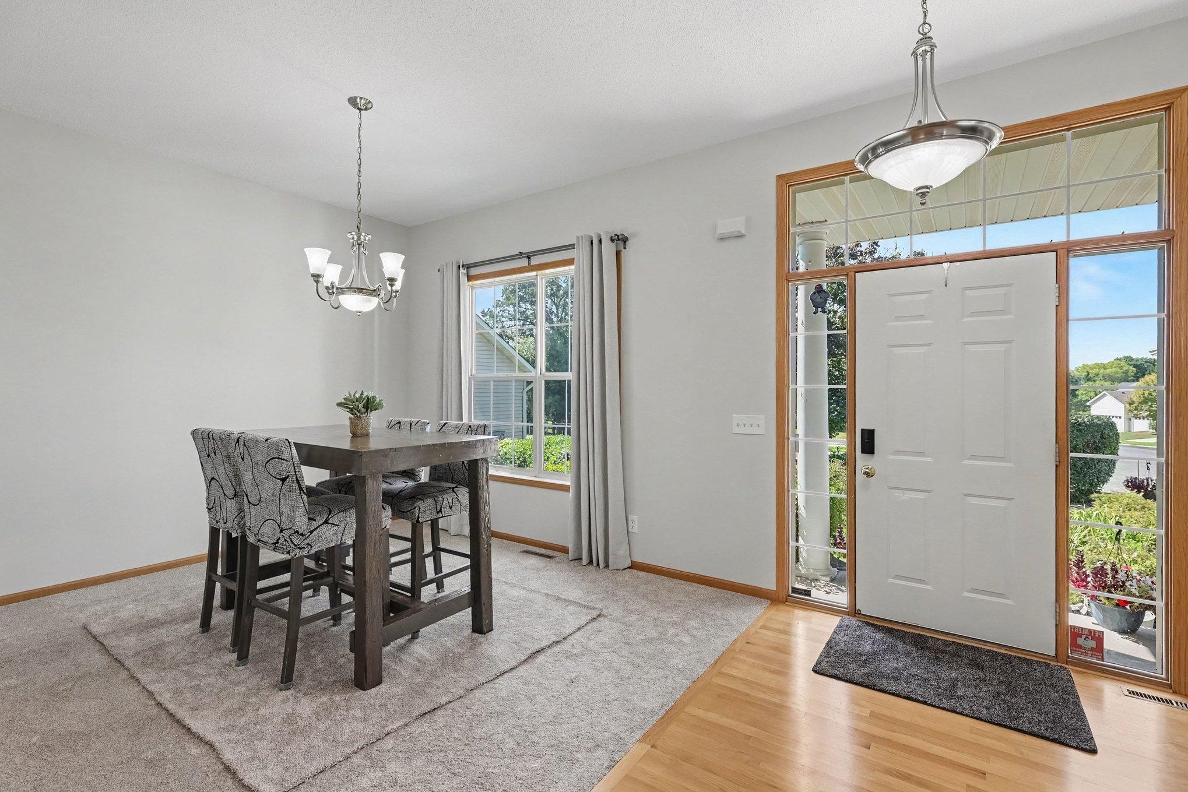
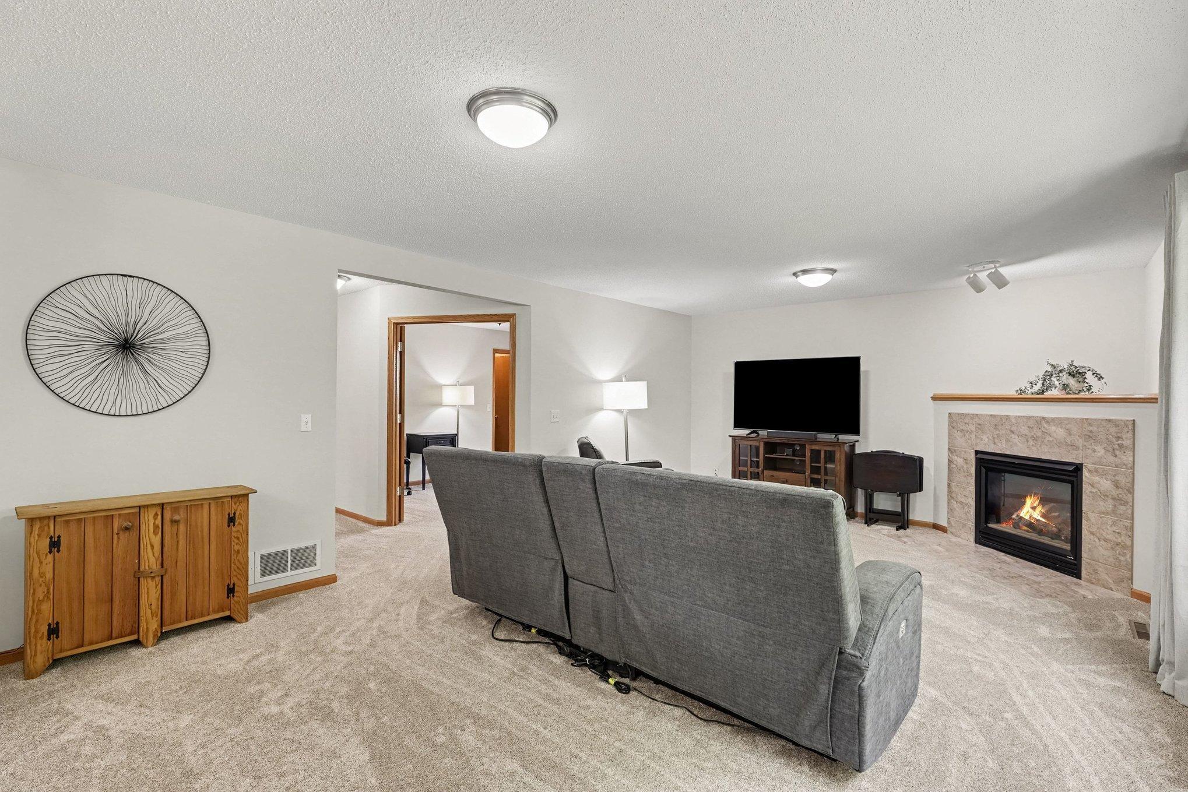
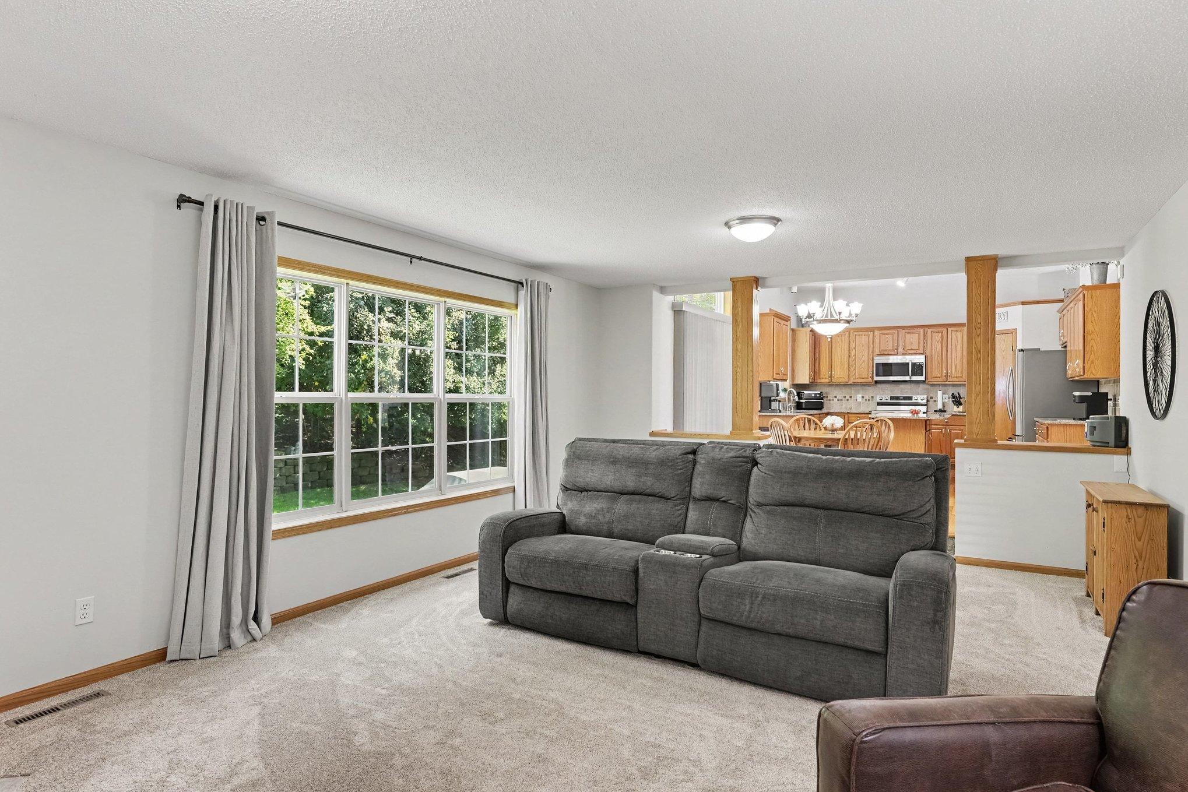
Some homes simply give you more options! This desirable Dufferin Park home gives you 5 bedrooms, 4 baths, 2,886 finished square feet and multiple living areas across three finished levels. Work from home? There's a French-door main-floor bedroom ready to become your office. Need room to spread out? You'll find another family room and 5th bedroom downstairs. Want a little privacy? Look out back to trees rather than another house. The bright main level features high ceilings, abundant natural light and a granite kitchen with newer appliances, while the spacious primary suite offers its own private full bath. Add a 3-car garage plus a 2026 roof, 2023 HVAC, 2022 insulated garage doors, fresh paint and carpet. and newer owned water softener, transferable security system, and you've got a home that's ready for its next chapter without handing you a big to-do list.

Save
Ask
Tour
Hide
Share
Listing Snapshot
Price 
$539,000
Days On Site 
16 Days
Bedrooms 
5
Inside Area (SqFt) 
2,886 sqft
Total Baths 
4
Full Baths 
2
Partial Baths 
2
Lot Size 
0.308 Acres
Year Built 
2000
MLS® Number 
7139199
Status 
Active
Property Tax 
$4,840
HOA/Condo/Coop Fees 
$7.42 monthly
Sq Ft Source 
N/A
Friends & Family
Recent Activity
a week agoListing updated with changes from the MLS®
2 weeks agoStatus changed to Active
2 weeks agoListing first seen on site
General Features
Acres 
0.308
Attached Garage 
Yes
Foundation 
Block
Garage 
Yes
Garage Spaces 
3
Land Lease 
No
Levels 
Two
Parking 
AsphaltGarage Door OpenerAttached
Property Sub Type 
Single Family Residence
Sewer 
Public Sewer
SqFt Above 
1760
SqFt Below 
1126
SqFt Total 
3368
Water Source 
Public
Zoning 
Residential-Single Family
Interior Features
Appliances 
DishwasherDryerMicrowaveRangeWasher
Basement 
FinishedFullSump Pump
Cooling 
Central Air
Fireplace 
Yes
Fireplace Features 
Family RoomGasLiving Room
Fireplaces 
2
Flooring 
Hardwood
Heating 
Natural GasForced Air
Interior 
Vaulted Ceiling(s)Walk-In Closet(s)
Bedroom 
Dimensions - 14x11Level - Upper
Bedroom 2 
Dimensions - 12x11Level - Upper
Bedroom 3 
Dimensions - 12x11Level - Upper
Bedroom 4 
Dimensions - 12x11Level - Main
Bedroom 5 
Dimensions - 13x12Level - Lower
Dining Room 
Dimensions - 13x12Level - Main
Exercise Room 
Dimensions - 11x11Level - Lower
Family Room 
Dimensions - 25x16Level - Lower
Kitchen 
Dimensions - 20x14Level - Main
Living Room 
Dimensions - 24x15Level - Main
Save
Ask
Tour
Hide
Share
Exterior Features
Construction Details 
StoneVinyl Siding
Fencing 
None
Patio And Porch 
Patio
Pool Features 
None
Roof 
Asphalt
Community Features
Association Fee 
$89.0
Association Fee Frequency 
Annually
School District 
191 - Burnsville-Eagan-Savage
Township 
Savage
Schools
School District
191 - Burnsville-Eagan-Savage
Elementary School
Unknown
Middle School
Unknown
High School
Unknown
Listing courtesy of RE/MAX Results


Listing information is provided by Participants of the Northstar MLS. IDX information is provided exclusively for personal, non-commercial use, and may not be used for any purpose other than to identify prospective properties consumers may be interested in purchasing. Information is deemed reliable but not guaranteed. Copyright 2026, Northstar MLS.
Last checked: 2026-09-22 08:47 PM UTC

Neighborhood & Commute
Source: Walkscore
Save
Ask
Tour
Hide
Share