
Save
Ask
Tour
Hide
$480,000
13 Days On Site
8837 Carriage Hill PlaceSavage, MN 55378
Single Family Residence|Pending
5
Beds
3
Total Baths
3
Full Baths
2,704
SqFt
$178
/SqFt
2001
Built
Subdivision:
Hamilton Hylands
County:
Scott
Listing courtesy of eXp Realty
Call Now: (612) 269-8914
Is this the listing for you? We can help make it yours.
(612) 269-8914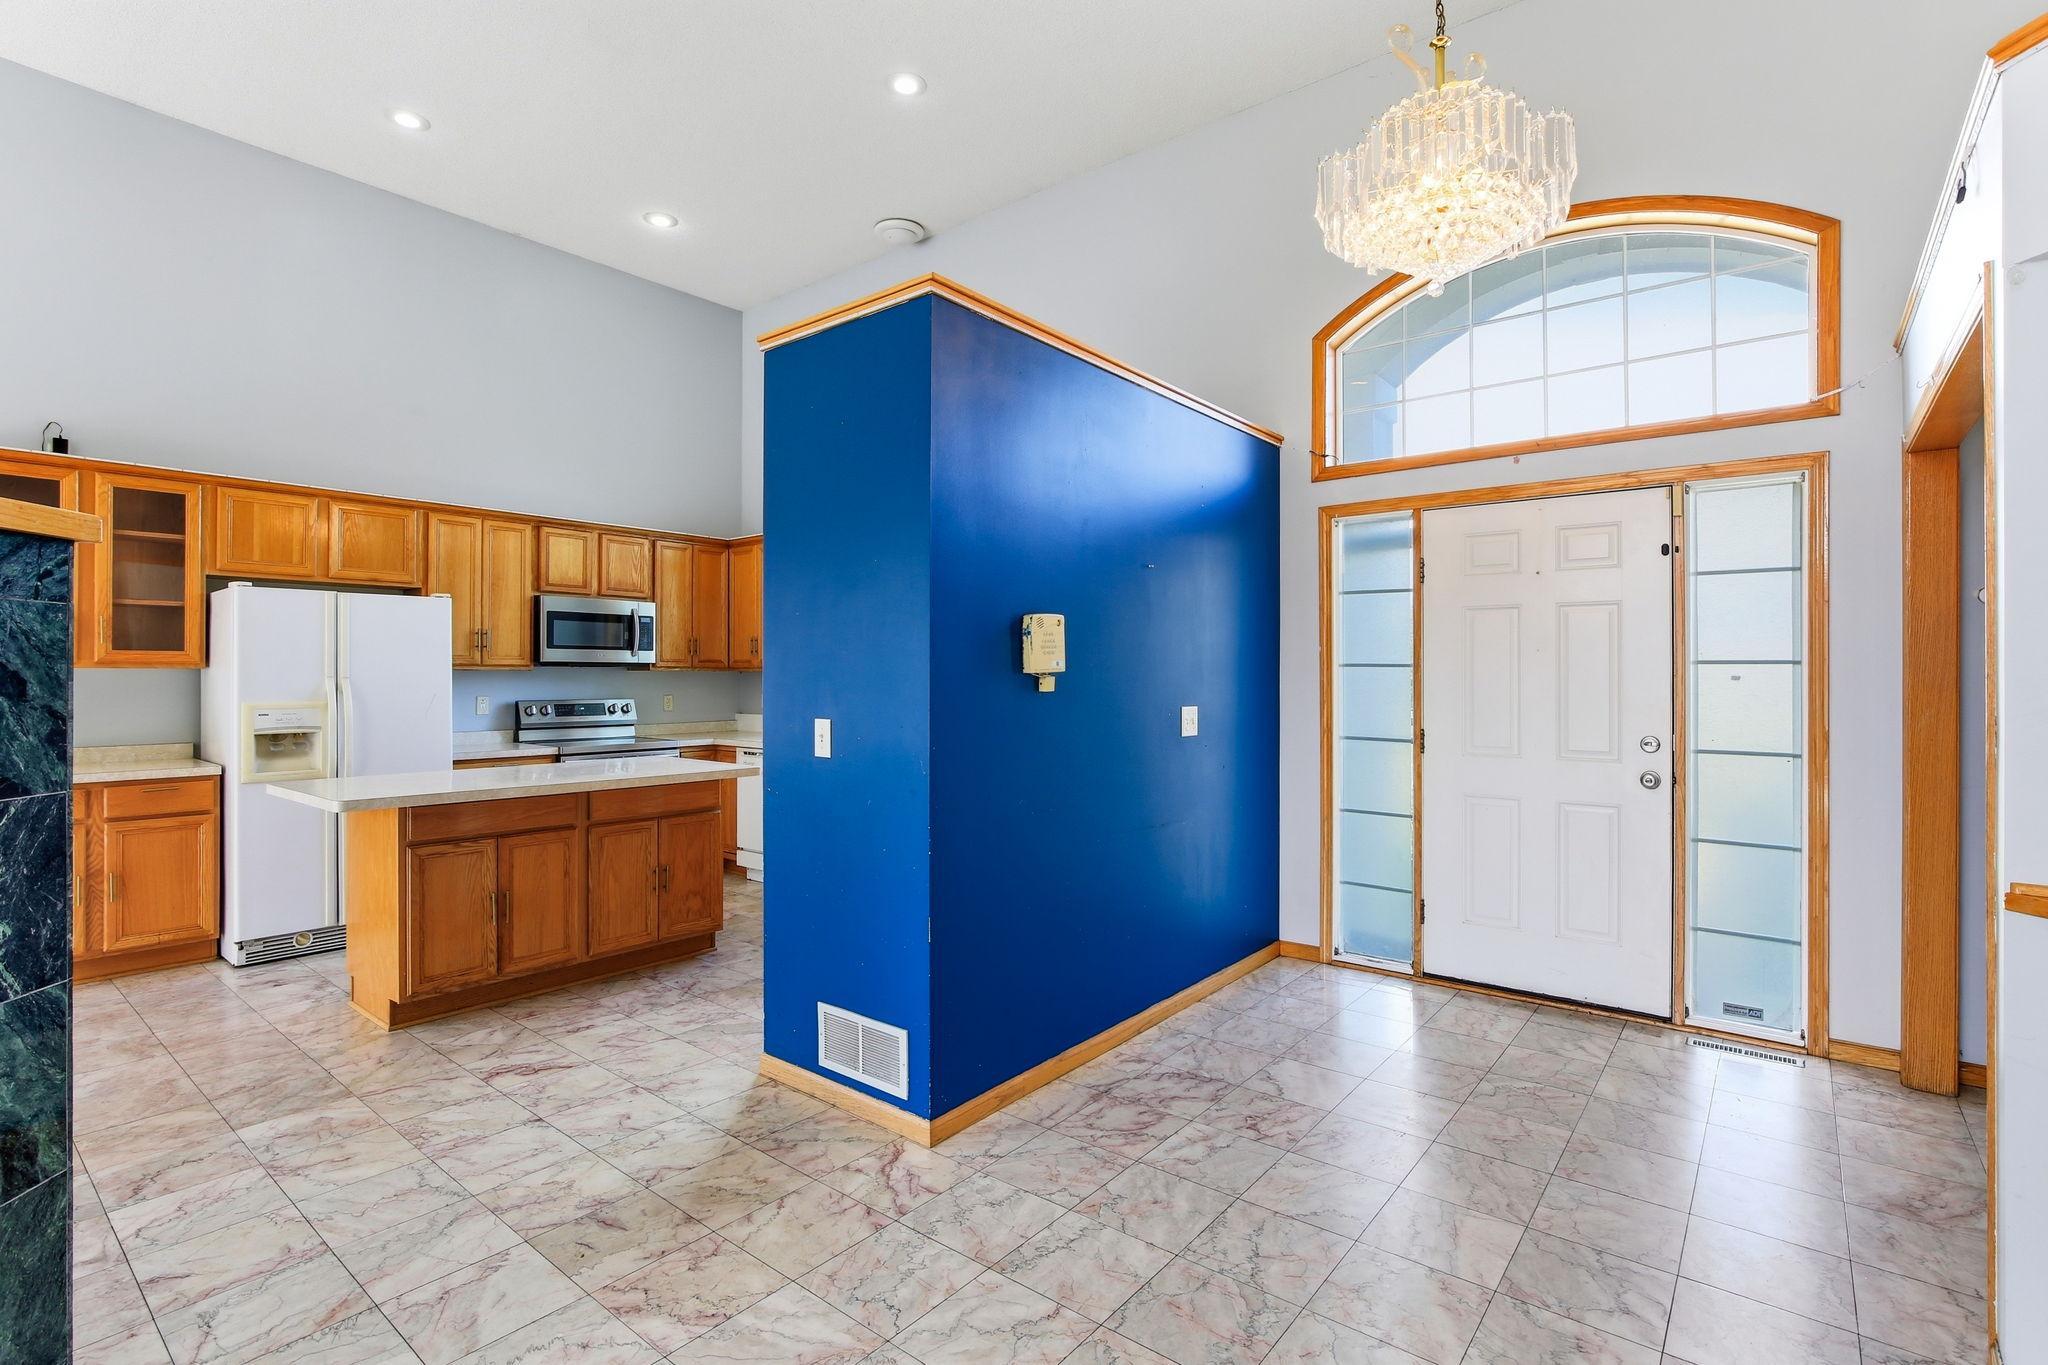
Save
Ask
Tour
Hide
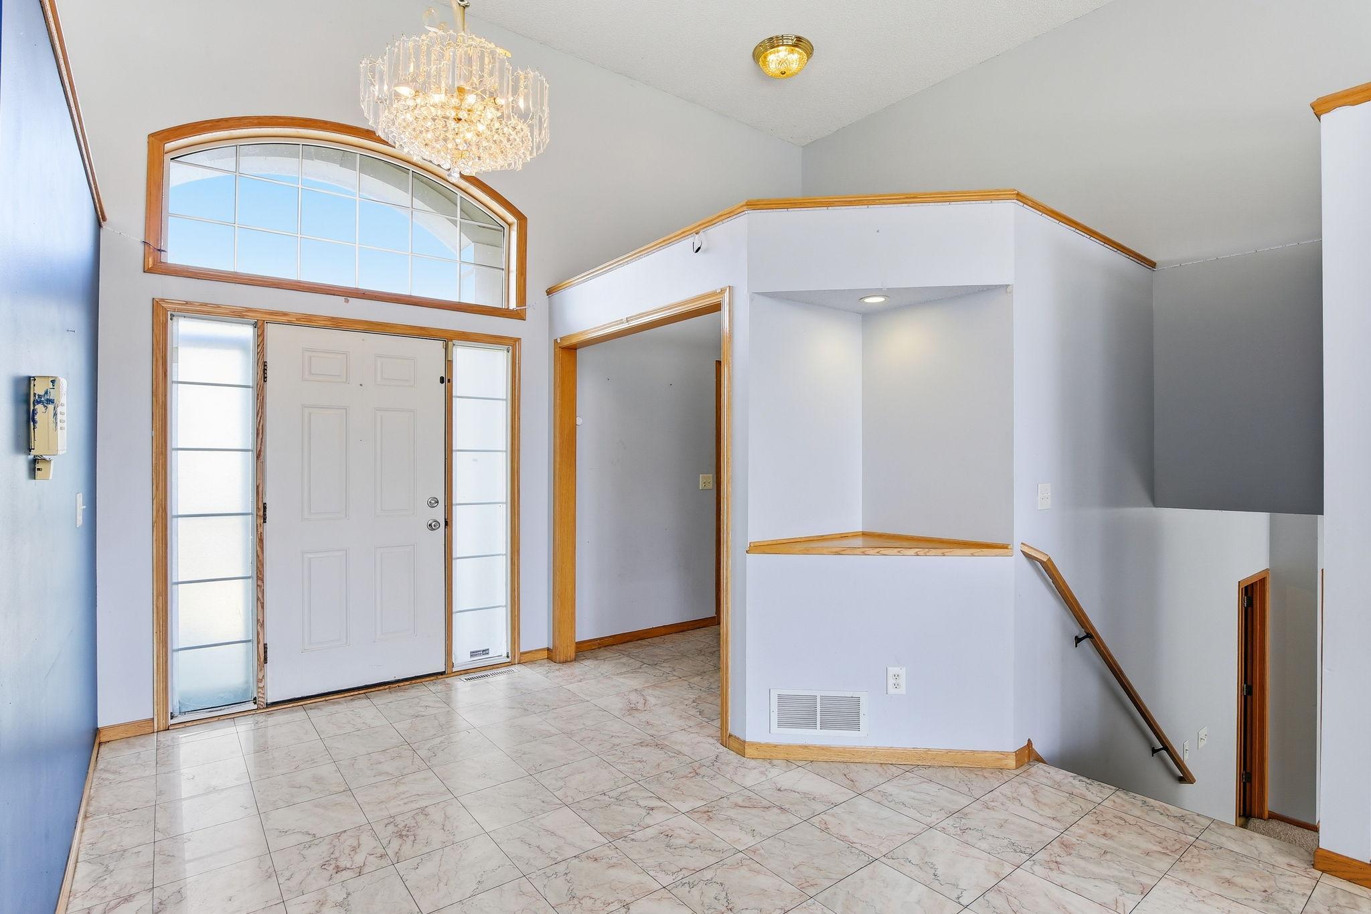
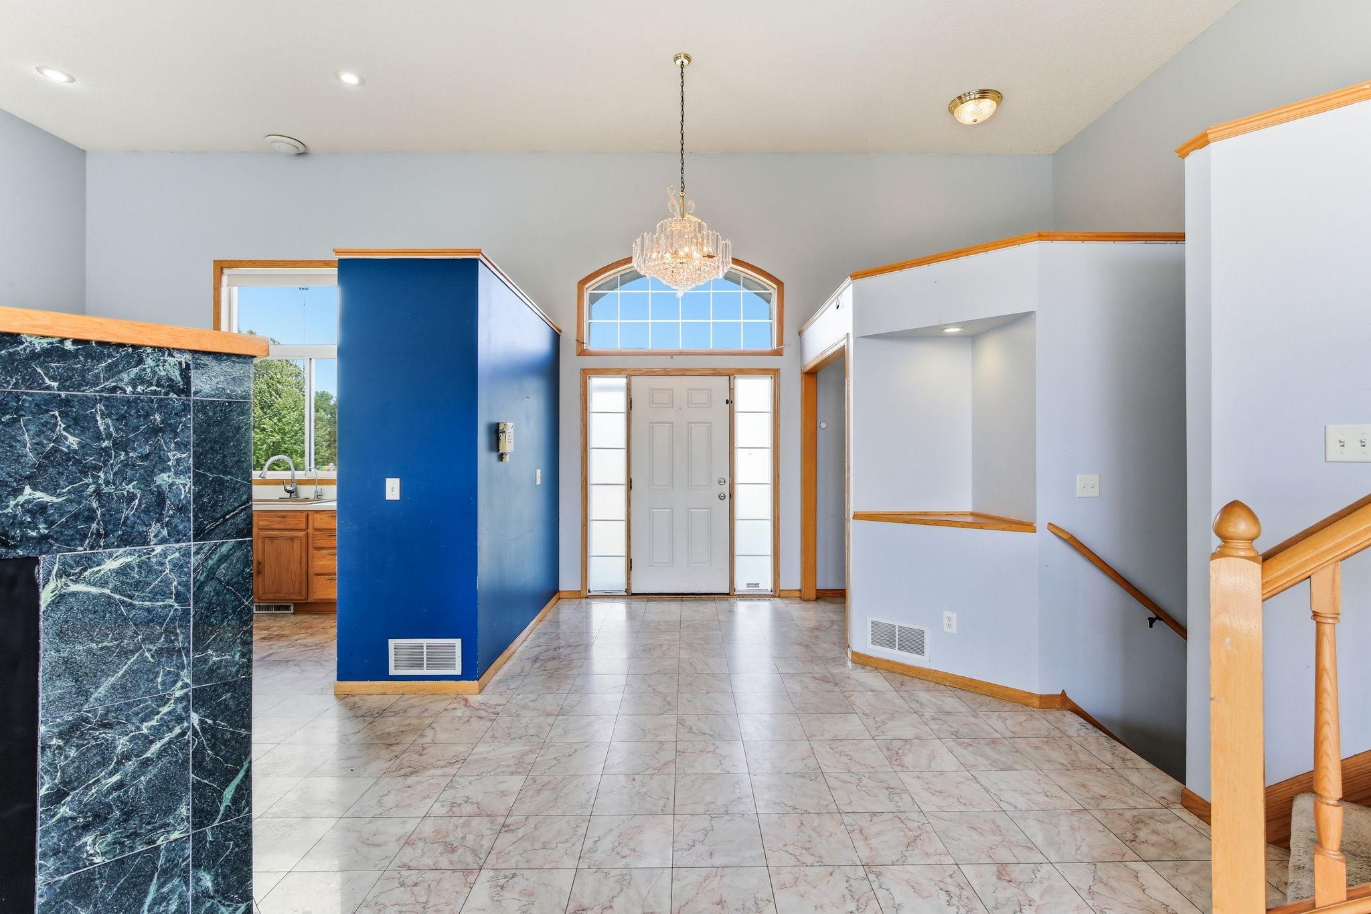
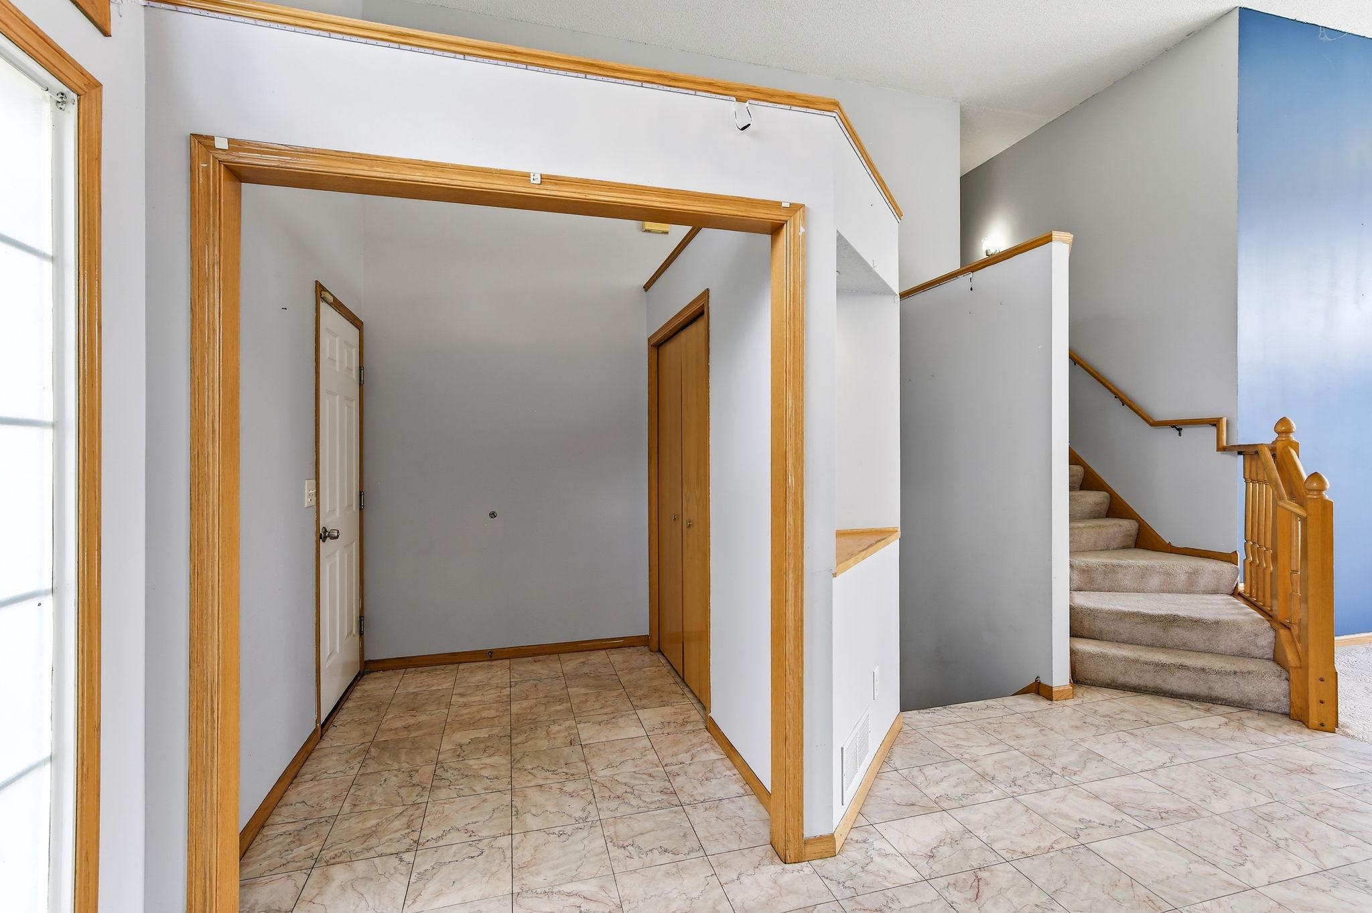
Discover the space and potential in this five-bedroom, three-bathroom, four-level split home situated on a corner lot in a quiet cul-de-sac. The open-concept layout features tall ceilings and two separate living areas, providing plenty of room to relax, work, or entertain. The lower-level family room offers convenient walkout access to the yard, while the three-car garage provides generous parking and storage. With cosmetic updates and a little TLC, this home is ready for your personal touches and offers a wonderful opportunity to make it your own!
Save
Ask
Tour
Hide
Listing Snapshot
Price
$480,000
Days On Site
13 Days
Bedrooms
5
Inside Area (SqFt)
2,704 sqft
Total Baths
3
Full Baths
3
Partial Baths
N/A
Lot Size
0.3 Acres
Year Built
2001
MLS® Number
7140004
Status
Pending
Property Tax
$6,178
HOA/Condo/Coop Fees
N/A
Sq Ft Source
N/A
Friends & Family
Recent Activity
| 2 weeks ago | Listing updated with changes from the MLS® | |
| 2 weeks ago | Status changed to Pending | |
| 2 weeks ago | Listing first seen on site |
General Features
Acres
0.3
Attached Garage
Yes
Foundation
Block
Garage
Yes
Garage Spaces
3
Land Lease
No
Levels
Multi/Split
Parking
Attached
Property Sub Type
Single Family Residence
Sewer
Public Sewer
SqFt Above
1792
SqFt Below
912
SqFt Total
2704
Water Source
Public
Zoning
Residential-Single Family
Interior Features
Basement
BlockFinished
Cooling
Central Air
Fireplace
Yes
Fireplaces
1
Heating
Natural GasForced Air
Bedroom
Dimensions - 14x14Level - Upper
Bedroom 2
Dimensions - 13x13Level - Upper
Bedroom 3
Dimensions - 13x13Level - Upper
Bedroom 4
Dimensions - 13x12Level - Lower
Bedroom 5
Dimensions - 13x13Level - Lower
Dining Room
Dimensions - 14x11Level - Main
Foyer
Dimensions - 15x14Level - Main
Kitchen
Dimensions - 18x14Level - Main
Laundry
Dimensions - 8x10Level - Lower
Living Room
Dimensions - 16x14Level - Main
Save
Ask
Tour
Hide
Exterior Features
Construction Details
StoneVinyl Siding
Community Features
School District
720 - Shakopee
Township
Savage
Schools
School District
720 - Shakopee
Elementary School
Unknown
Middle School
Unknown
High School
Unknown
Listing courtesy of eXp Realty

Listing information is provided by Participants of the Northstar MLS. IDX information is provided exclusively for personal, non-commercial use, and may not be used for any purpose other than to identify prospective properties consumers may be interested in purchasing. Information is deemed reliable but not guaranteed. Copyright 2026, Northstar MLS.
Last checked: 2026-09-21 07:33 PM UTC
Listing information is provided by Participants of the Northstar MLS. IDX information is provided exclusively for personal, non-commercial use, and may not be used for any purpose other than to identify prospective properties consumers may be interested in purchasing. Information is deemed reliable but not guaranteed. Copyright 2026, Northstar MLS.
Last checked: 2026-09-21 07:33 PM UTC
Neighborhood & Commute
Source: Walkscore
Save
Ask
Tour
Hide
Did you know? You can invite friends and family to your search. They can join your search, rate and discuss listings with you.