Save
Ask
Tour
Hide
Share
$1,495,000
49 Days On Site

5162 Hope Street SE
Prior Lake, MN 55372

For Sale|Single Family Residence|Active
2
Beds
3
Total Baths
1
Full Bath
2
Partial Baths
2,492
SqFt
$600
/SqFt
1977
Built
Subdivision:
Mitchell Pond
County:
Scott
Listing courtesy of Keller Williams Preferred Rlty
Call Now: (612) 269-8914
Is this the listing for you? We can help make it yours.
(612) 269-8914
5162 Hope Street SE5162 Hope Street SE5162 Hope Street SE5162 Hope Street SE
Save
Ask
Tour
Hide
Share

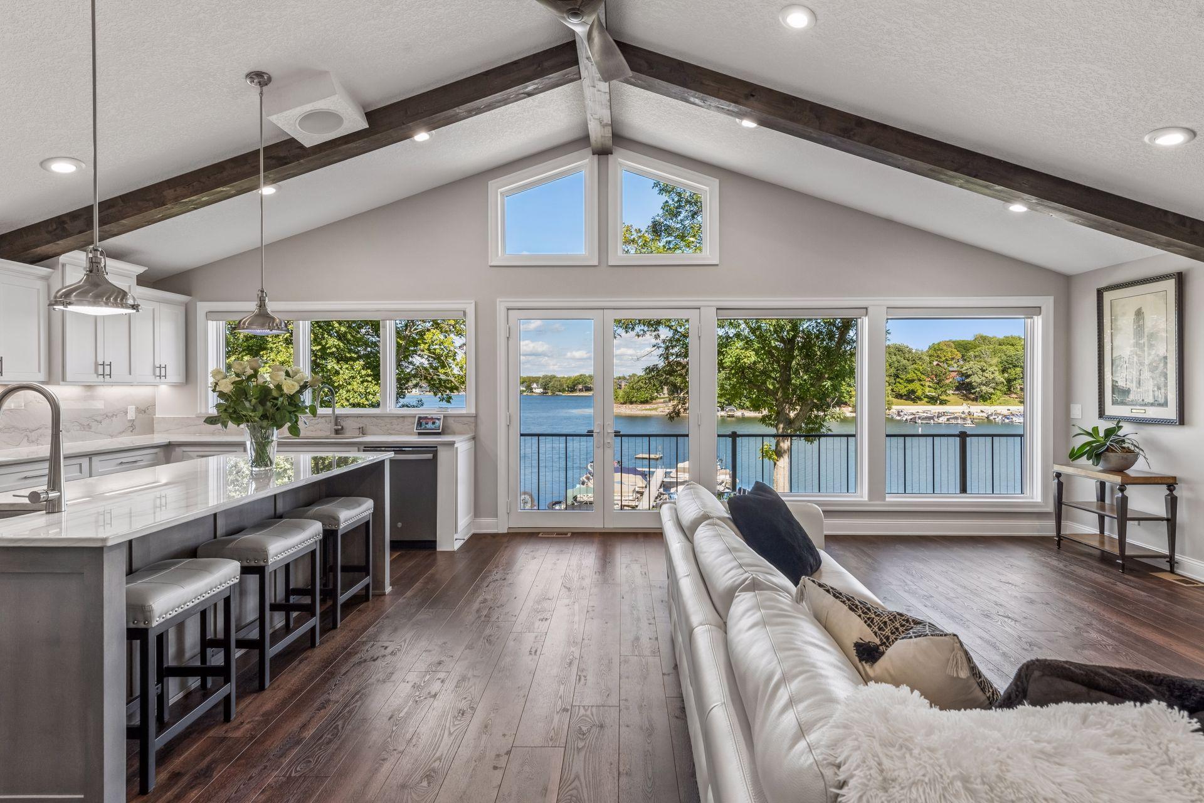
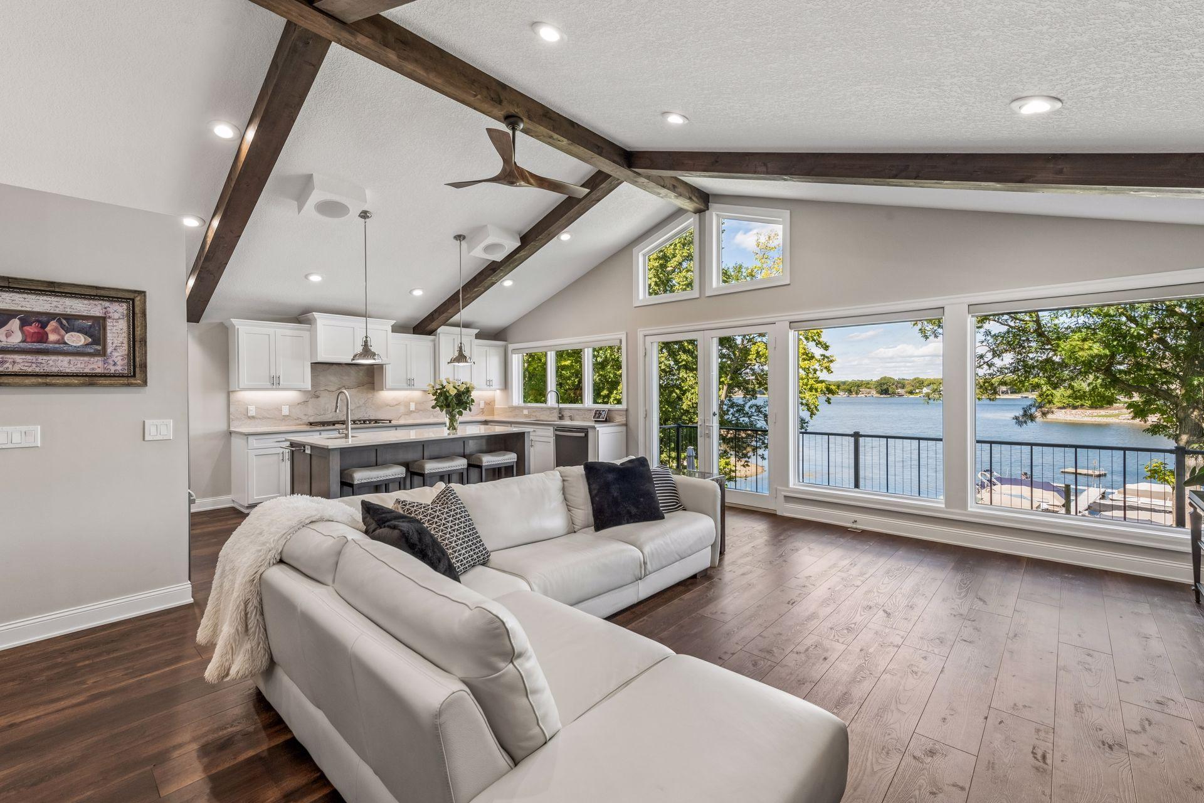
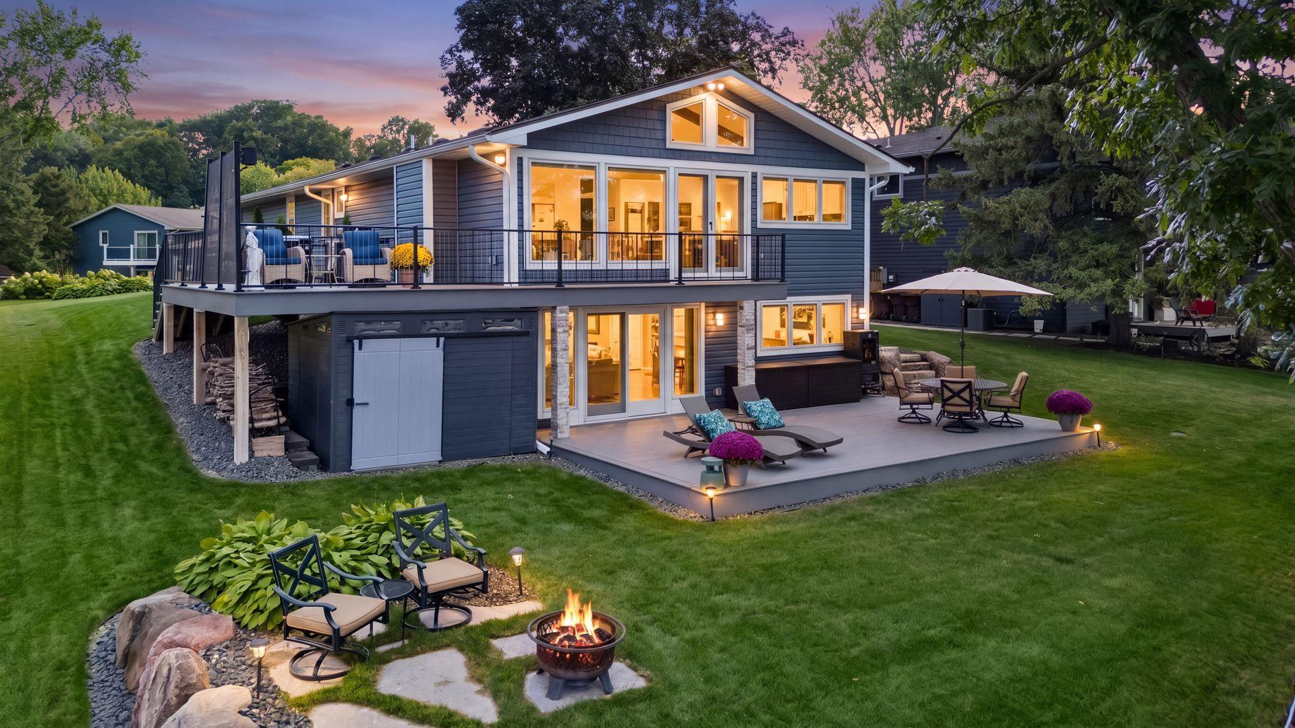
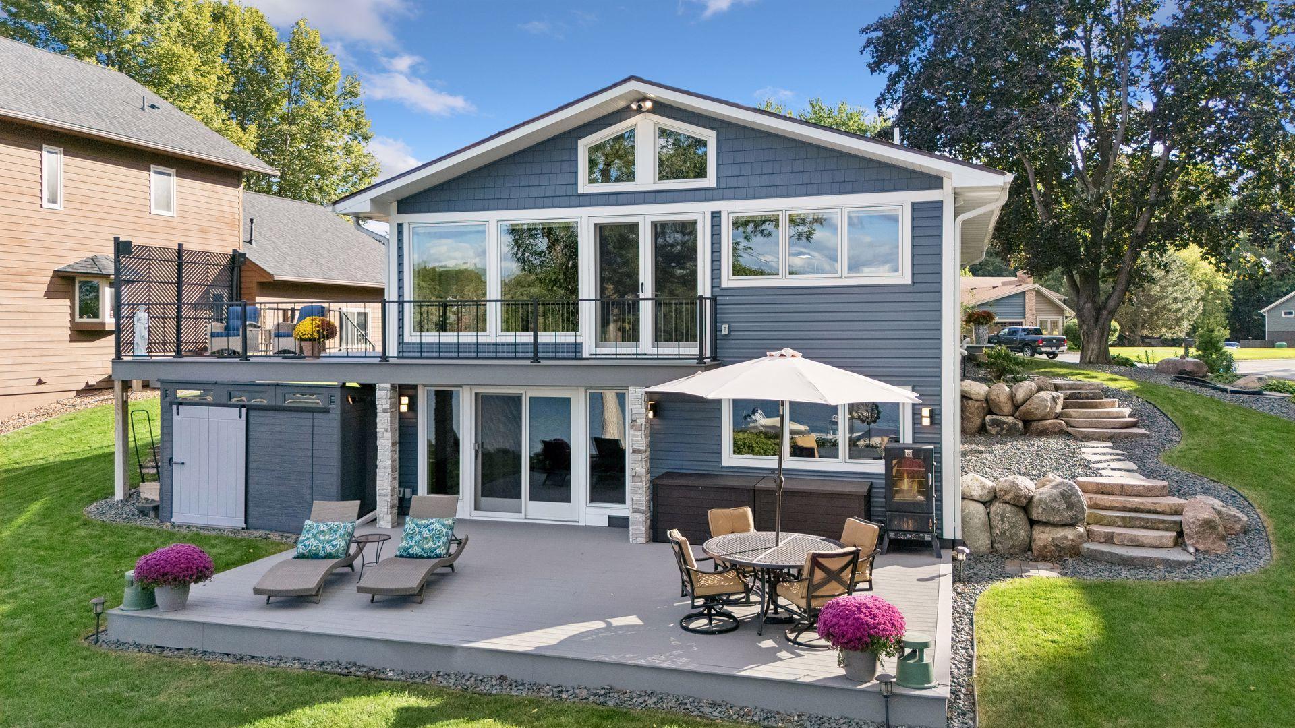
Designed for the View. Built for the Lifestyle. Set above Lower Prior Lake with sweeping panoramic lake views, this 2,492 sq ft residence was taken to the studs and comprehensively rebuilt from 2021 to 2023. The vaulted great room pairs alder beams with expansive Marvin windows and doors, filling the open living, dining and kitchen spaces with lake views. Custom cabinetry, premium appliances, quartz surfaces, a full-height backsplash, pantry and gathering island elevate everyday living. The main-level primary suite offers dual sinks, a heated floor and steam shower/sauna. Downstairs, a second bedroom and entertaining space feature a custom alder bar, full sink, refrigerator, dishwasher and second Heat & Glo fireplace. Two maintenance-free decks overlook the association lakefront, dock and shared recreation area. Smart-home controls, motorized shades, connected HVAC, leak detection, water filtration, EV-ready wiring and future expansion plans, subject to approvals, add comfort and flexibility. This home is ready for you to see!

Save
Ask
Tour
Hide
Share
Listing Snapshot
Price 
$1,495,000
Days On Site 
49 Days
Bedrooms 
2
Inside Area (SqFt) 
2,492 sqft
Total Baths 
3
Full Baths 
1
Partial Baths 
2
Lot Size 
0.25 Acres
Year Built 
1977
MLS Number 
7140179
Status 
Active
Property Tax 
$10,823
HOA/Condo/Coop Fees 
$79.17 monthly
Sq Ft Source 
N/A
Friends & Family
Recent Activity
6 days agoListing updated with changes from the MLS
a month agoStatus changed to Active
2 months agoListing first seen on site
General Features
Acres 
0.25
Attached Garage 
Yes
Foundation 
Block
Garage 
Yes
Garage Spaces 
2
Land Lease 
No
Levels 
One
Number Of Stories 
1
Parking 
Attached
Property Sub Type 
Single Family Residence
Sewer 
Public Sewer
SqFt Above 
1392
SqFt Below 
1100
SqFt Total 
2668
Water Source 
Public
Zoning 
Residential-Single Family
Interior Features
Appliances 
OvenCooktopDishwasherDisposalDryerExhaust FanHumidifierGas Water HeaterMicrowaveOtherRangeRefrigeratorStainless Steel Appliance(s)WasherWater Softener OwnedWine CoolerWater Purifier
Basement 
Block
Cooling 
Ceiling Fan(s)Central Air
Electric 
Circuit Breakers200+ Amp Service
Fireplace 
Yes
Fireplace Features 
GasLiving RoomStone
Fireplaces 
2
Flooring 
Hardwood
Heating 
Natural GasForced AirFireplace(s)
Interior 
Kitchen IslandVaulted Ceiling(s)Walk-In Closet(s)Wet BarSaunaChandelier
Laundry Features 
Laundry ClosetMain LevelSinkUpper LevelWasher Hookup
Bar/Wet Bar Room 
Dimensions - 9 x 8.5Level - Lower
Bedroom 
Dimensions - 15.6 x 13.5Level - Main
Bedroom 2 
Dimensions - 12.8 x 13Level - Lower
Deck 
Dimensions - 20 x 15Level - Main
Family Room 
Dimensions - 23.8 x 26Level - Lower
Foyer 
Dimensions - 12 x 6Level - Main
Informal Dining Room 
Dimensions - 14 x 7.5Level - Main
Kitchen 
Dimensions - 19.3 x 11Level - Main
Laundry 
Dimensions - 14.8 x 6Level - Main
Living Room 
Dimensions - 19.3 x 17.8Level - Main
Pantry (Walk-In) 
Dimensions - 3 x 4.9Level - Main
Save
Ask
Tour
Hide
Share
Exterior Features
Construction Details 
BlockConcreteFrameStoneVinyl Siding
Exterior 
Dock
Lot Features 
Cul-De-Sac
Other Structures 
Shed(s)
Patio And Porch 
DeckPatioPorchFront Porch
Road Frontage 
City Street
Roof 
Asphalt
View 
LakeBayPanoramic
Waterview 
LakeBayPanoramic
Windows/Doors 
French Doors
Community Features
Association Fee 
$950.0
Association Fee Frequency 
Annually
School District 
719 - Prior Lake-Savage Area Schools
Township 
Prior Lake
Roads 
Paved
Schools
School District
719 - Prior Lake-Savage Area Schools
Elementary School
Unknown
Middle School
Unknown
High School
Unknown
Listing courtesy of Keller Williams Preferred Rlty


Listing information is provided by Participants of the Northstar MLS. IDX information is provided exclusively for personal, non-commercial use, and may not be used for any purpose other than to identify prospective properties consumers may be interested in purchasing. Information is deemed reliable but not guaranteed. Copyright 2026, Northstar MLS.
Last checked: 2026-11-02 12:04 PM UTC

Neighborhood & Commute
Source: Walkscore
Save
Ask
Tour
Hide
Share