
Save
Ask
Tour
Hide
$1,495,000
13 Days On Site
4801 Larkspur LaneEdina, MN 55435
For Sale|Single Family Residence|Active
5
Beds
4
Total Baths
1
Full Bath
3
Partial Baths
3,565
SqFt
$419
/SqFt
1962
Built
County:
Hennepin
Listing courtesy of Lakes Sotheby's International Realty
Call Now: (612) 269-8914
Is this the listing for you? We can help make it yours.
(612) 269-8914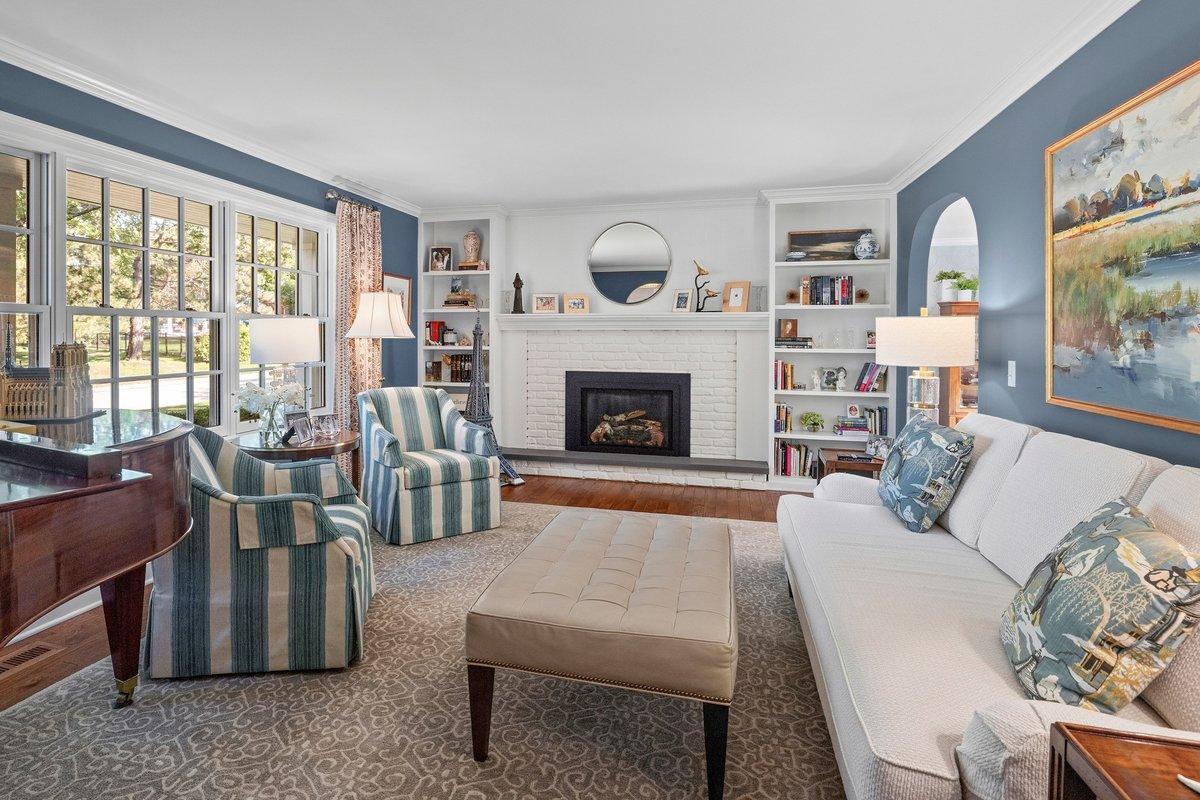
Save
Ask
Tour
Hide
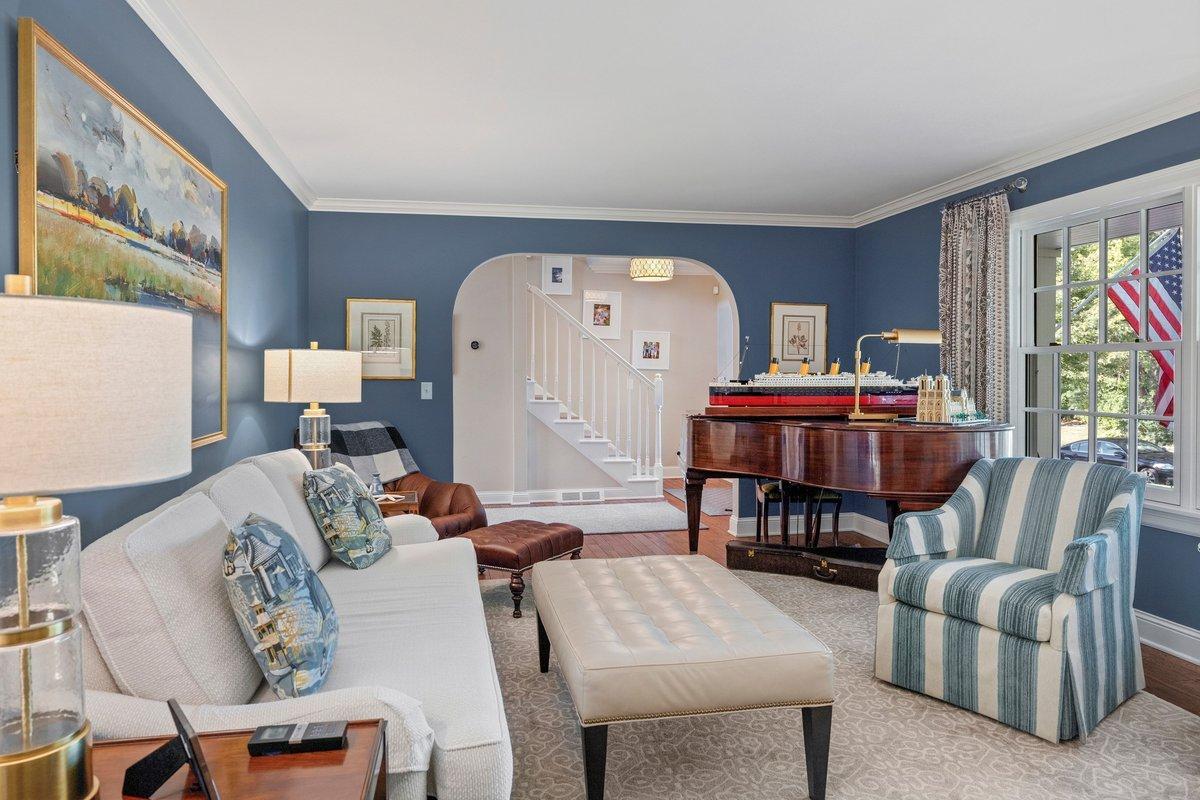
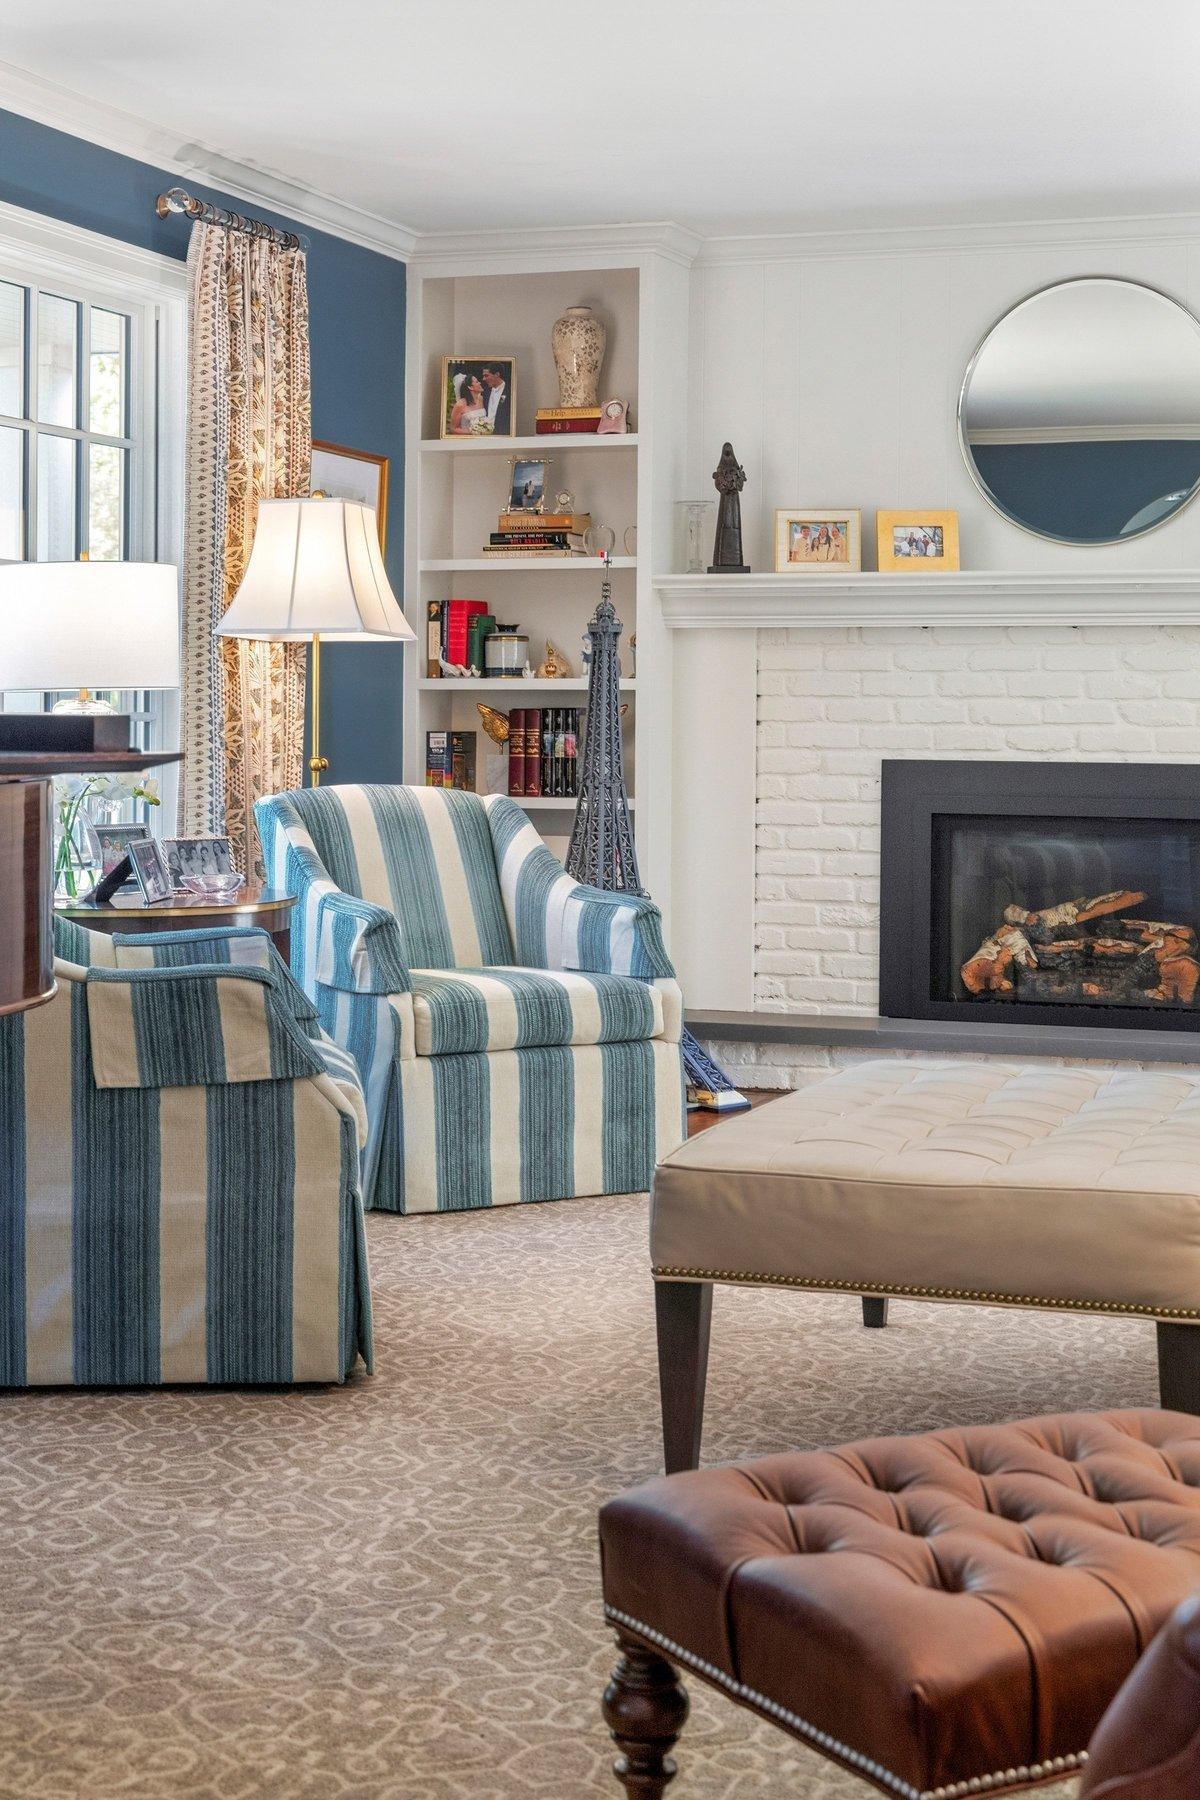
Every once in awhile, a really special home comes along and this is it! Totally remodeled from top to bottom, this exceptional home combines beautiful finishes with an ideal family friendly floor plan! Featuring five bedrooms on the upper level, designer inspired updates throughout and wonderful views overlooking the park. Every room has been refreshed with style and attention to detail, creating a home that feels both sophisticated and comfortable.
Save
Ask
Tour
Hide
Listing Snapshot
Price
$1,495,000
Days On Site
13 Days
Bedrooms
5
Inside Area (SqFt)
3,565 sqft
Total Baths
4
Full Baths
1
Partial Baths
3
Lot Size
0.21 Acres
Year Built
1962
MLS® Number
7140277
Status
Active
Property Tax
$13,567
HOA/Condo/Coop Fees
N/A
Sq Ft Source
N/A
Friends & Family
Recent Activity
| 3 days ago | Listing updated with changes from the MLS® | |
| 2 weeks ago | Listing first seen on site |
General Features
Acres
0.21
Attached Garage
Yes
Foundation
Other
Garage
Yes
Garage Spaces
2
Land Lease
No
Levels
Two
Number Of Stories
2
Parking
Garage Door OpenerHeated GarageAttached
Property Sub Type
Single Family Residence
Sewer
Public Sewer
SqFt Above
2963
SqFt Below
602
SqFt Total
3565
Water Source
Public
Zoning
Residential-Single Family
Interior Features
Appliances
OvenCooktopDishwasherDisposalDryerExhaust FanMicrowaveRefrigeratorStainless Steel Appliance(s)Washer
Basement
FinishedFull
Cooling
Ceiling Fan(s)Central Air
Fireplace
Yes
Fireplace Features
Living Room
Fireplaces
1
Flooring
Hardwood
Heating
Natural GasForced Air
Interior
Eat-in KitchenKitchen IslandWalk-In Closet(s)His and Hers Closets
Laundry Features
Lower Level
Bar/Wet Bar Room
Dimensions - 13x05Level - Lower
Bedroom
Dimensions - 19x13Level - Upper
Bedroom 2
Dimensions - 12x10Level - Upper
Bedroom 3
Dimensions - 15x12Level - Upper
Bedroom 4
Dimensions - 11x11Level - Upper
Bedroom 5
Dimensions - 11x10Level - Upper
Dining Room
Dimensions - 18x12Level - Main
Exercise Room
Dimensions - 13x09Level - Lower
Family Room
Dimensions - 22x14Level - Lower
Kitchen
Dimensions - 20x15Level - Main
Living Room
Dimensions - 23x13Level - Main
Office
Dimensions - 11x07Level - Lower
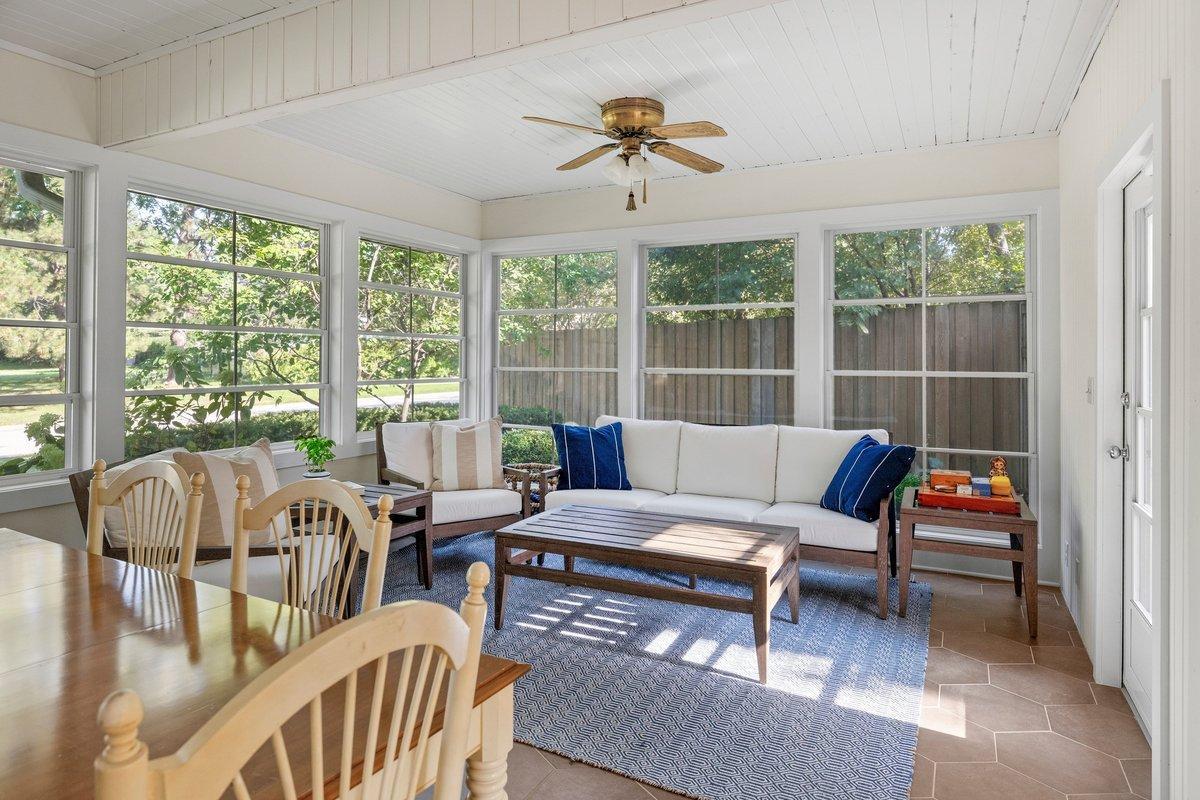
Screened Porch
Dimensions - 20x13Level - Main
Utility Room
Dimensions - 30x14Level - Lower
Save
Ask
Tour
Hide
Exterior Features
Fencing
Invisible
Lot Features
Near Public Transit
Patio And Porch
PorchScreened
Pool Features
None
Road Frontage
City Street
Roof
Asphalt
Community Features
School District
273 - Edina
Township
Edina
Roads
Paved
Schools
School District
273 - Edina
Elementary School
Unknown
Middle School
Unknown
High School
Unknown
Listing courtesy of Lakes Sotheby's International Realty

Listing information is provided by Participants of the Northstar MLS. IDX information is provided exclusively for personal, non-commercial use, and may not be used for any purpose other than to identify prospective properties consumers may be interested in purchasing. Information is deemed reliable but not guaranteed. Copyright 2026, Northstar MLS.
Last checked: 2026-09-22 01:52 AM UTC
Listing information is provided by Participants of the Northstar MLS. IDX information is provided exclusively for personal, non-commercial use, and may not be used for any purpose other than to identify prospective properties consumers may be interested in purchasing. Information is deemed reliable but not guaranteed. Copyright 2026, Northstar MLS.
Last checked: 2026-09-22 01:52 AM UTC
Neighborhood & Commute
Source: Walkscore
Save
Ask
Tour
Hide