Save
Ask
Tour
Hide
Share
$599,900
34 Days On Site

1986 Red Oak Path
Shakopee, MN 55379

For Sale|Single Family Residence|Active
5
Beds
4
Total Baths
1
Full Bath
3
Partial Baths
3,348
SqFt
$179
/SqFt
2019
Built
Subdivision:
Ridge Crk 1st Add
County:
Scott
Listing courtesy of Real Broker, LLC
Call Now: (612) 269-8914
Is this the listing for you? We can help make it yours.
(612) 269-8914
1986 Red Oak Path1986 Red Oak Path1986 Red Oak Path1986 Red Oak Path
Save
Ask
Tour
Hide
Share

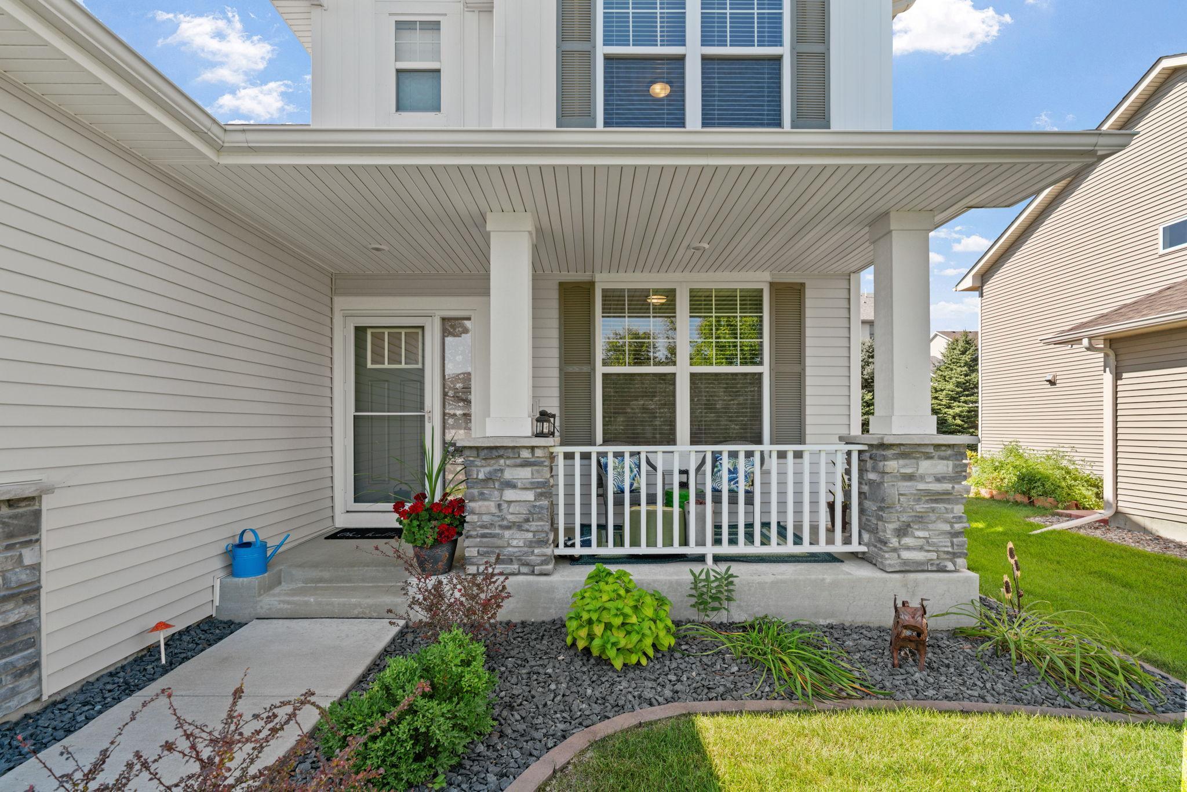
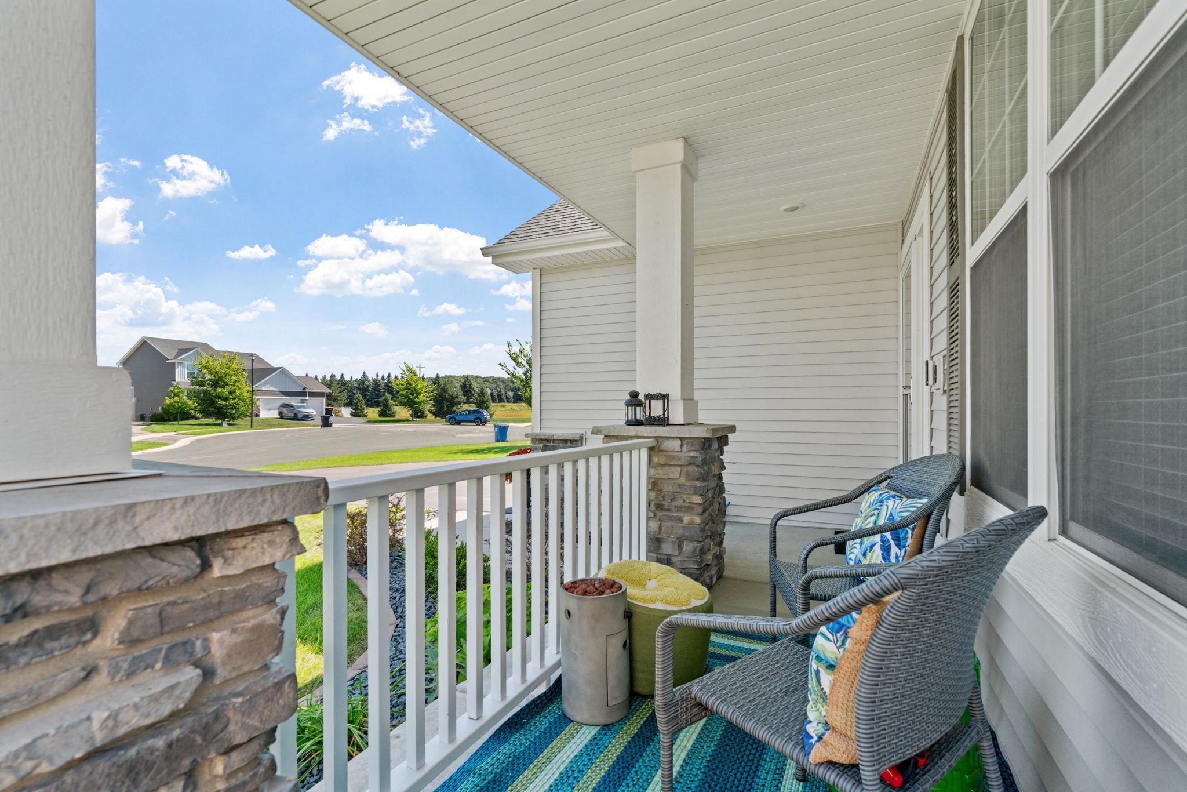
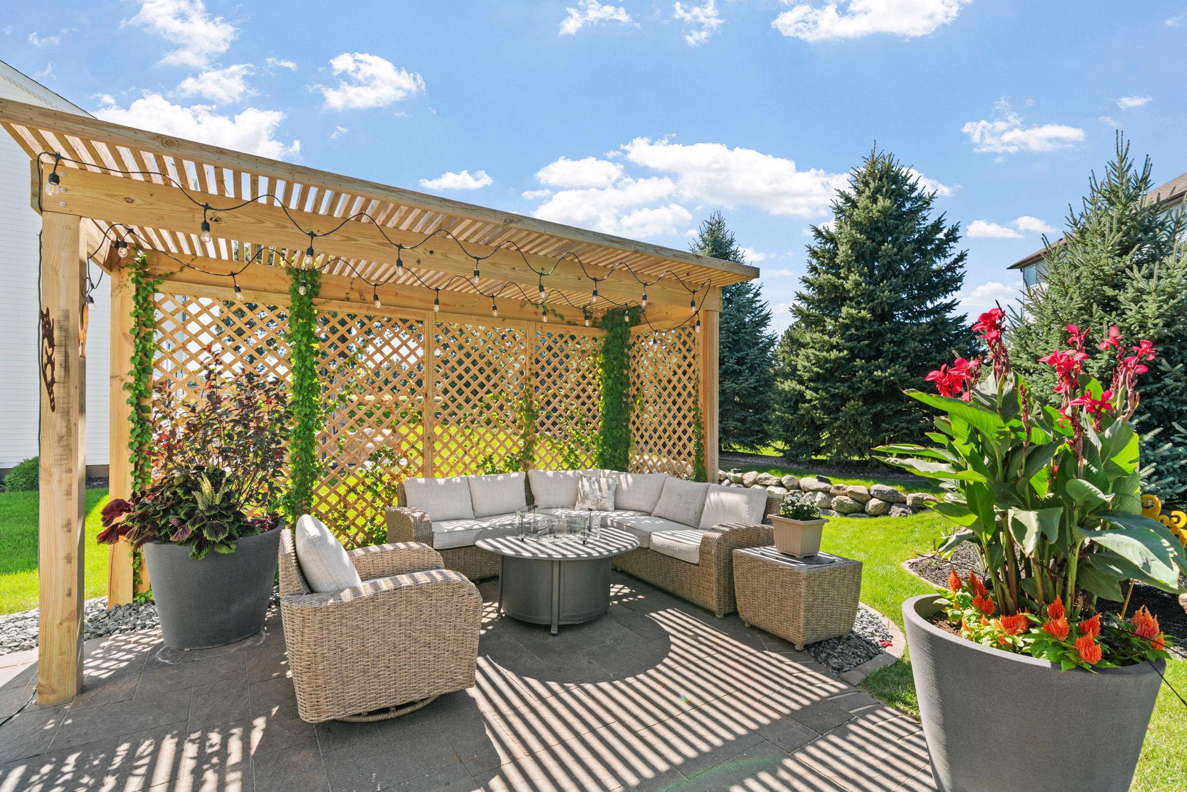
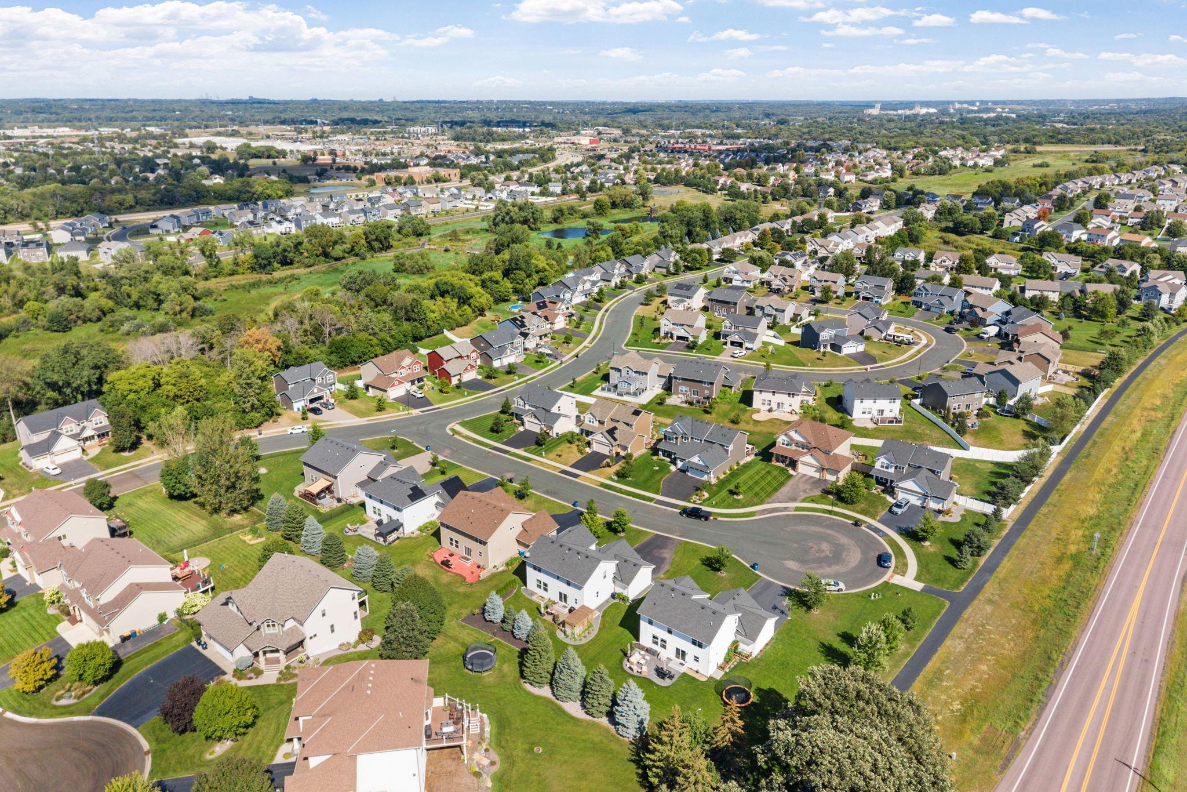
Love the look and feel of new construction but not the wait? This beautifully finished home gives you that like-new experience with the upgrades, landscaping, and thoughtful details already done for you! Featuring 5 spacious bedrooms, including 4 on the upper level - and every bedroom offers a walk-in closet!! From the moment you arrive, the inviting front porch and beautifully landscaped yard make you feel at home. The main level offers a dedicated office with doors added by the sellers for privacy, a bright and inviting living room, gorgeous kitchen with center island, a sizeable mudroom closet and a walk-in pantry with tons of storage to keep everyday life organized. Upstairs, you will find the spacious primary suite with an amazing walk-in shower and dual showerheads in the ensuite, plus outlets tucked inside the bathroom cabinets to keep counters clutter-free. How cool is that?? The finished lower level gives you even more room to spread out with a large family room, fifth bedroom, and giant storage area for all the things you don't need every day but definitely want to keep. The insulated and finished 3-car garage adds even more flexibility for vehicles, hobbies, bikes, and outdoor gear. When it’s time to relax, head outside to the stone patio and settle under the beautiful wood pergola - the perfect spot for morning coffee, an evening glass of wine, or gathering with friends. The sellers have also added stone edging to the landscaping, and the irrigation system makes lawn care a breeze. And then there’s the location. You’re close to schools, parks, walking trails, shopping, restaurants and more. All the new-home feels, without the new-home wait. Check out the virtual tour! Sellers will also consider a 2-1 interest rate buydown for the buyers via closing costs with the right offer.

Save
Ask
Tour
Hide
Share
Listing Snapshot
Price 
$599,900
Days On Site 
34 Days
Bedrooms 
5
Inside Area (SqFt) 
3,348 sqft
Total Baths 
4
Full Baths 
1
Partial Baths 
3
Lot Size 
0.2 Acres
Year Built 
2019
MLS® Number 
7140397
Status 
Active
Property Tax 
$6,446
HOA/Condo/Coop Fees 
N/A
Sq Ft Source 
N/A
Friends & Family
Recent Activity
a week agoListing updated with changes from the MLS®
a week agoPrice changed to $599,900
a month agoListing first seen on site
General Features
Acres 
0.2
Attached Garage 
Yes
Garage 
Yes
Garage Spaces 
3
Land Lease 
No
Levels 
Two
Number Of Stories 
2
Parking 
AsphaltGarage Door OpenerAttachedGarage
Property Sub Type 
Single Family Residence
Sewer 
Public Sewer
SqFt Above 
2464
SqFt Below 
884
SqFt Total 
3684
Water Source 
Public
Zoning 
Residential-Single Family
Interior Features
Appliances 
DishwasherDisposalDryerGas Water HeaterMicrowaveRangeRefrigeratorWasherWater Softener Owned
Basement 
FinishedFullStorage SpaceDaylight
Cooling 
Ceiling Fan(s)Central Air
Fireplace 
Yes
Fireplace Features 
GasLiving Room
Fireplaces 
1
Heating 
Natural GasForced AirFireplace(s)
Interior 
Breakfast BarKitchen IslandWalk-In Closet(s)
Laundry Features 
Laundry RoomMain Level
Bedroom 
Dimensions - 15.5x14.5Level - Upper
Bedroom 2 
Dimensions - 12x14Level - Upper
Bedroom 3 
Dimensions - 11x12Level - Upper
Bedroom 4 
Dimensions - 11x12Level - Upper
Bedroom 5 
Dimensions - 11.5x11Level - Lower
Family Room 
Dimensions - 23.5x18Level - Lower
Informal Dining Room 
Dimensions - 15x10Level - Main
Kitchen 
Dimensions - 15.5x9Level - Main
Laundry 
Dimensions - 8.5x6Level - Main
Living Room 
Dimensions - 17.5x15.5Level - Main
Office 
Dimensions - 11x12Level - Main
Pantry (Walk-In) 
Dimensions - 6.5x5.5Level - Main
Patio 
Level - Main
Save
Ask
Tour
Hide
Share
Exterior Features
Construction Details 
StoneVinyl Siding
Patio And Porch 
PatioPorchFront Porch
Road Frontage 
City Street
Roof 
Asphalt
Windows/Doors 
French Doors
Community Features
School District 
720 - Shakopee
Township 
Shakopee
Roads 
Paved
Schools
School District
720 - Shakopee
Elementary School
Unknown
Middle School
Unknown
High School
Unknown
Listing courtesy of Real Broker, LLC


Listing information is provided by Participants of the Northstar MLS. IDX information is provided exclusively for personal, non-commercial use, and may not be used for any purpose other than to identify prospective properties consumers may be interested in purchasing. Information is deemed reliable but not guaranteed. Copyright 2026, Northstar MLS.
Last checked: 2026-10-15 07:54 PM UTC

Neighborhood & Commute
Source: Walkscore
Save
Ask
Tour
Hide
Share