Save
Ask
Tour
Hide
Share
$2,100,000
11 Days On Site

5700 Susan Avenue
Edina, MN 55439

For Sale|Single Family Residence|Active
5
Beds
5
Total Baths
2
Full Baths
3
Partial Baths
5,097
SqFt
$412
/SqFt
2026
Built
Subdivision:
The Heights 4th Add
County:
Hennepin
Listing courtesy of Coldwell Banker Realty - Southwest Regional
Call Now: (612) 269-8914
Is this the listing for you? We can help make it yours.
(612) 269-8914
5700 Susan Avenue5700 Susan Avenue5700 Susan Avenue5700 Susan Avenue
Save
Ask
Tour
Hide
Share

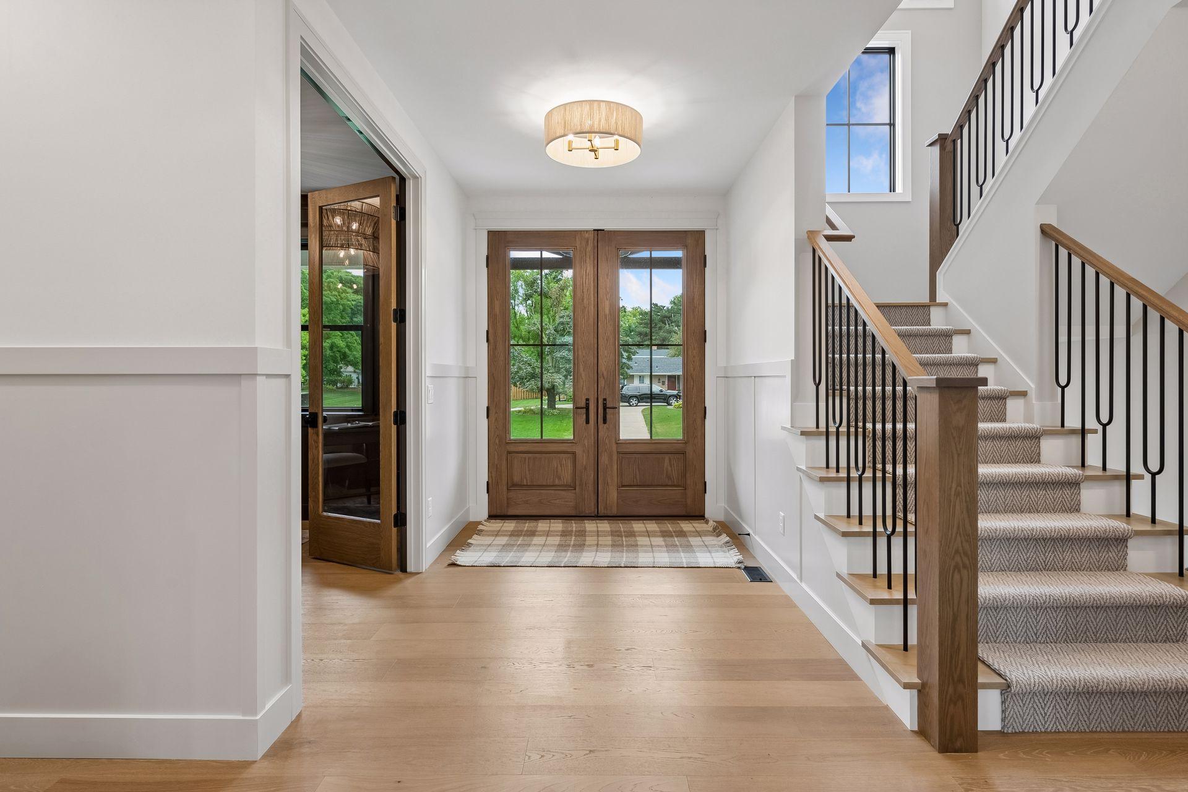
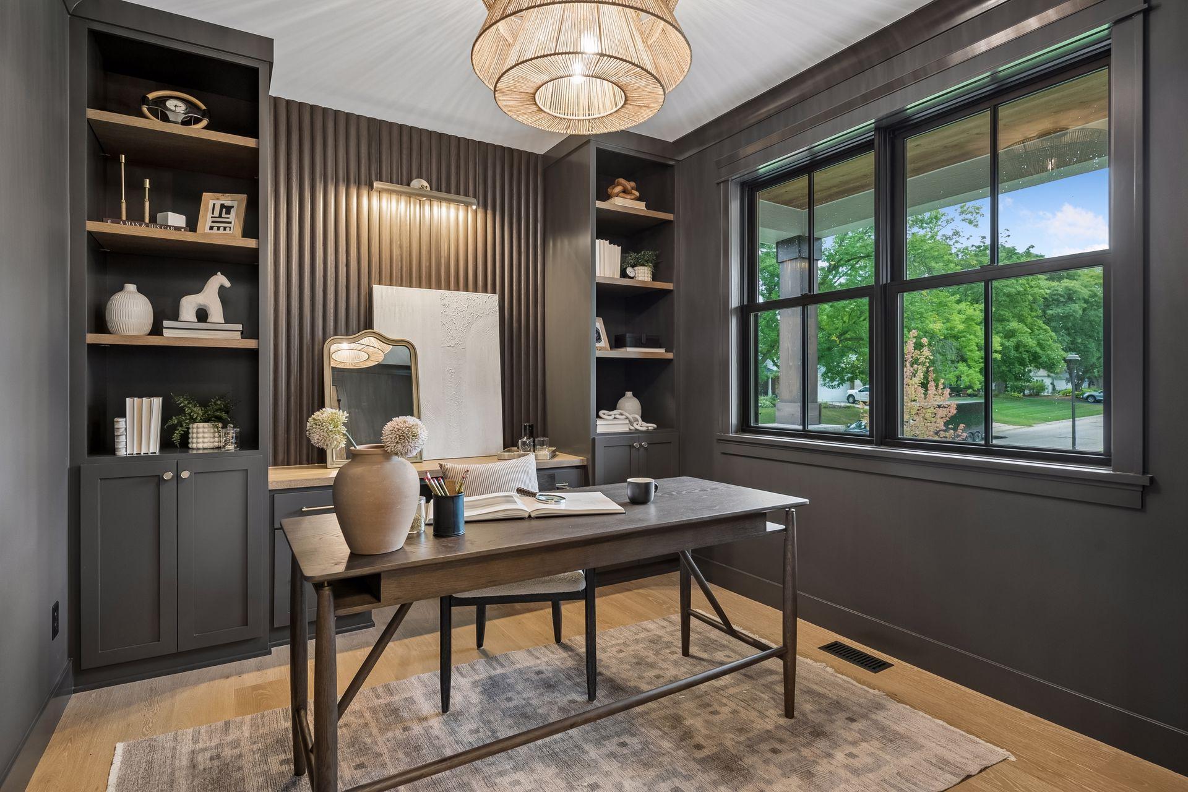
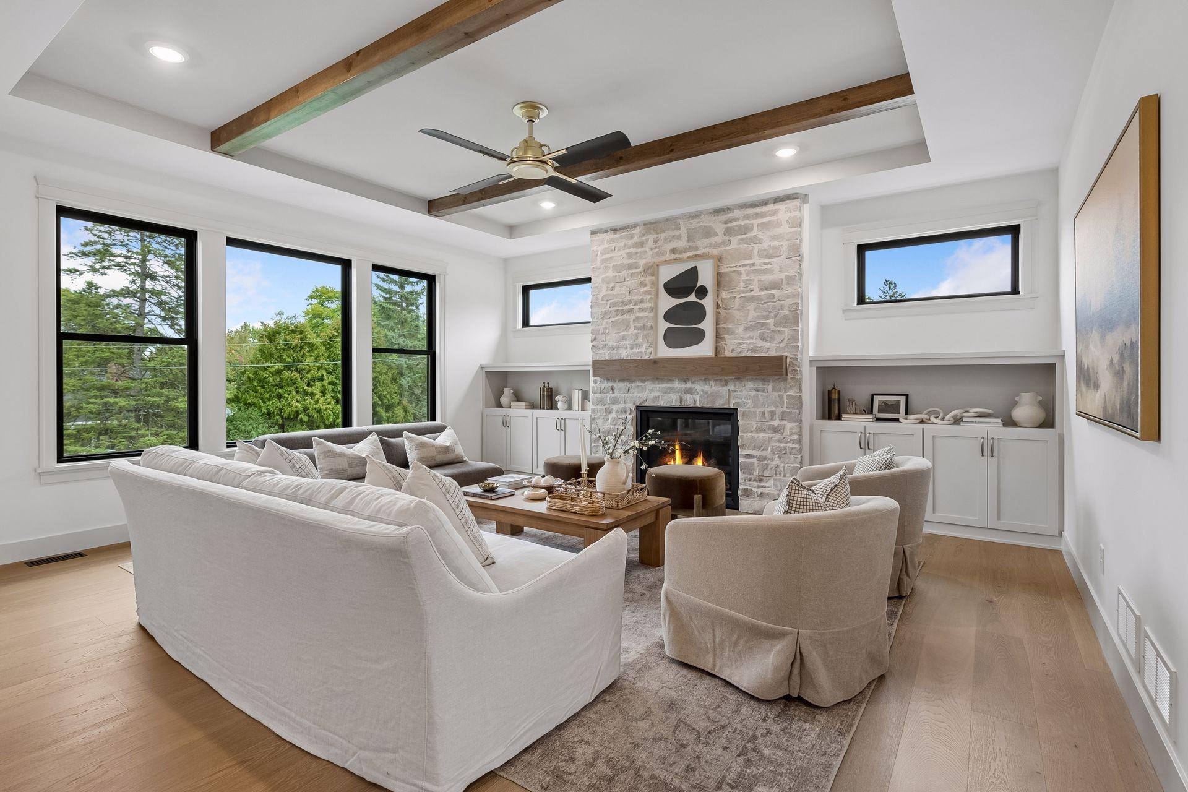
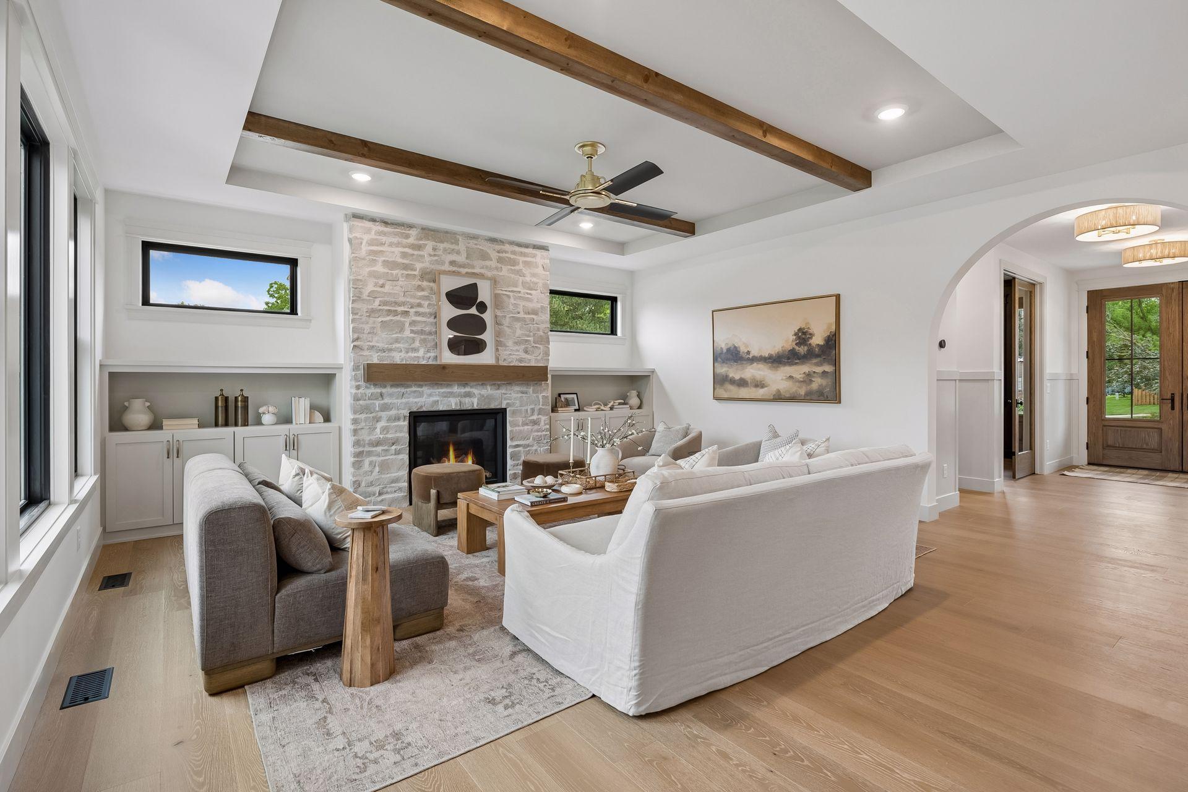
Experience refined, timeless design in this thoughtfully crafted 5,507 sq. ft. home offering 5 bedrooms, 5 baths, and beautifully curated finishes throughout. The thoughtfully appointed kitchen, featuring premium integrated appliances, flows seamlessly into the dining room, great room, and vaulted 3-season porch, creating inviting spaces for gathering and entertaining. Rich white oak, natural stone, custom millwork, and layered designer finishes create an inviting atmosphere defined by warmth and understated elegance. The lower level is designed for entertaining, featuring a custom bar, spacious rec. room, and sport court, while the expansive owner`s suite and Craft Homes` signature loft create memorable spaces for relaxation and connection. Thoughtful design, timeless style, and spaces created for everyday living and effortless entertaining reflect Craft Homes` signature balance of beauty and livability.

Save
Ask
Tour
Hide
Share
Listing Snapshot
Price 
$2,100,000
Days On Site 
11 Days
Bedrooms 
5
Inside Area (SqFt) 
5,097 sqft
Total Baths 
5
Full Baths 
2
Partial Baths 
3
Lot Size 
0.31 Acres
Year Built 
2026
MLS® Number 
7140850
Status 
Active
Property Tax 
$7,405
HOA/Condo/Coop Fees 
N/A
Sq Ft Source 
N/A
Friends & Family
Recent Activity
6 days agoListing updated with changes from the MLS®
2 weeks agoListing first seen on site
General Features
Acres 
0.31
Attached Garage 
Yes
Garage 
Yes
Garage Spaces 
3
Land Lease 
No
Levels 
Two
Number Of Stories 
2
Parking 
Attached
Property Condition 
New Construction
Property Sub Type 
Single Family Residence
Sewer 
Public Sewer
SqFt Above 
3756
SqFt Below 
1341
SqFt Total 
5507
Water Source 
Public
Zoning 
Residential-Single Family
Interior Features
Appliances 
DishwasherDisposalDryerExhaust FanGas Water HeaterRangeRefrigeratorWasherWine Cooler
Basement 
Walk-Out AccessFinishedFullSump Pump
Cooling 
Central Air
Fireplace 
Yes
Fireplace Features 
Family RoomGasLiving Room
Fireplaces 
2
Heating 
Natural GasForced Air
Interior 
Breakfast Bar
Laundry Features 
Laundry RoomUpper Level
Athletic Court 
Dimensions - 27 x 22Level - Lower
Bar/Wet Bar Room 
Dimensions - 16 x 10Level - Lower
Bedroom 
Dimensions - 19 x 17Level - Upper
Bedroom 2 
Dimensions - 15 x 14Level - Upper
Bedroom 3 
Dimensions - 12 x 12Level - Upper
Bedroom 4 
Dimensions - 12 x 12Level - Upper
Bedroom 5 
Dimensions - 14 x 13Level - Lower
Deck 
Dimensions - 16 x 15Level - Main
Dining Room 
Dimensions - 16 x 10Level - Main
Family Room 
Dimensions - 27 x 18Level - Lower
Kitchen 
Dimensions - 15 x 14Level - Main
Living Room 
Dimensions - 18 x 18Level - Main
Loft 
Dimensions - 18 x 14Level - Upper
Office 
Dimensions - 12 x 10Level - Main
Three Season Porch 
Dimensions - 14 x 14Level - Main
Save
Ask
Tour
Hide
Share
Exterior Features
Construction Details 
Stone
Patio And Porch 
DeckRear Porch
Roof 
Asphalt
Community Features
School District 
273 - Edina
Township 
Edina
Schools
School District
273 - Edina
Elementary School
Unknown
Middle School
Unknown
High School
Unknown
Listing courtesy of Coldwell Banker Realty - Southwest Regional


Listing information is provided by Participants of the Northstar MLS. IDX information is provided exclusively for personal, non-commercial use, and may not be used for any purpose other than to identify prospective properties consumers may be interested in purchasing. Information is deemed reliable but not guaranteed. Copyright 2026, Northstar MLS.
Last checked: 2026-09-22 01:52 AM UTC

Neighborhood & Commute
Source: Walkscore
Save
Ask
Tour
Hide
Share